
Price Reduction - Primary on Main
Address
591 S Mataro Lane, Boise, ID
Price
$ 389,000
Property Attributes
- MLS#98996339
- TypeSingle Family
- Listing Status Pending
- CountyAda
- CityBoise
- NeighborhoodVintage
- Zip83709
- Style
- Year Built1988
- Taxes$ 2120
- Price$ 389,000
- Bedrooms3
- Full Bathrooms2
- Half Bathrooms0
- Sqr Footage1708
- Lot Size0.12 Acres
Data Source:
Intermountain MLS (IMLS)
Property Description
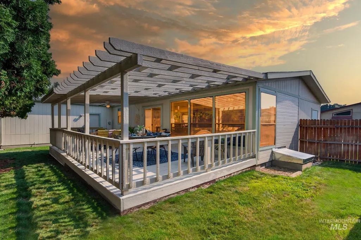
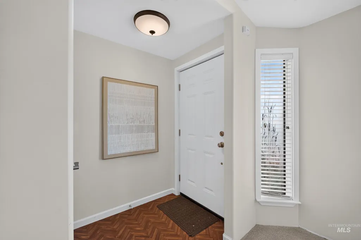
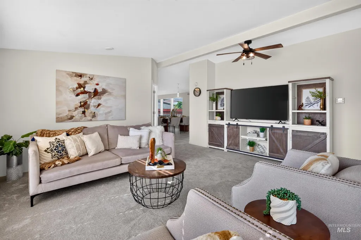
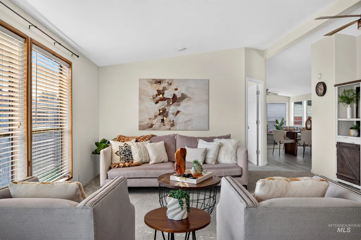
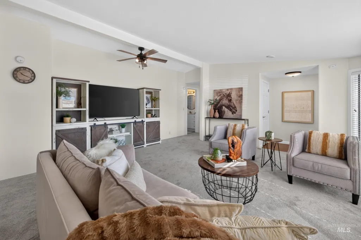
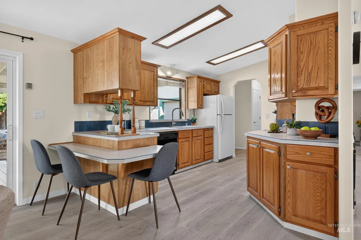
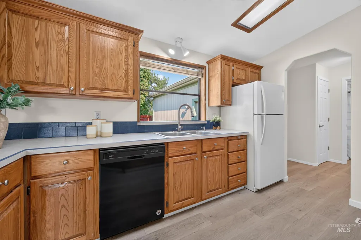
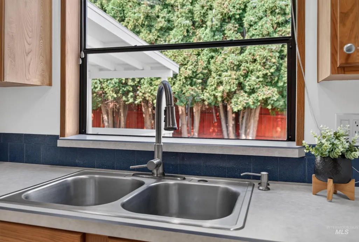
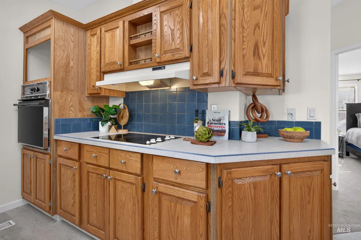
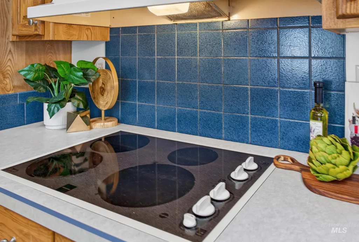
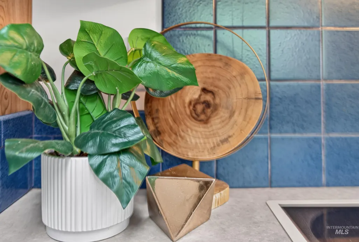
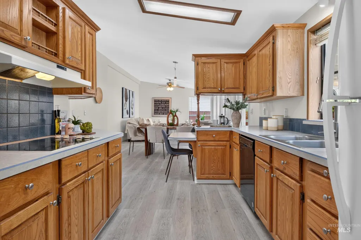
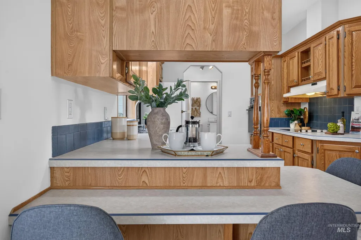
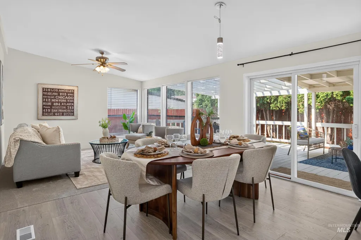
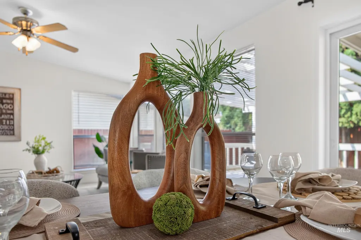
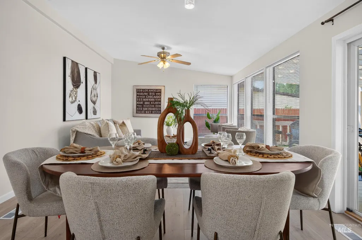
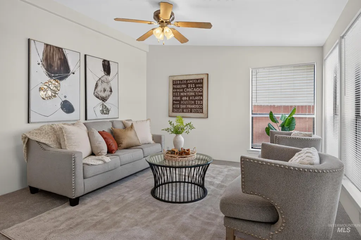
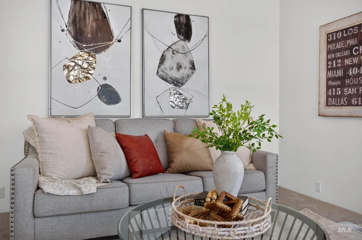
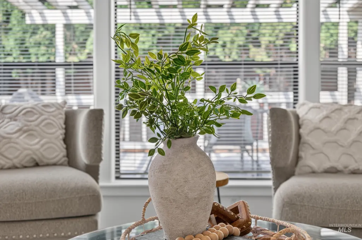
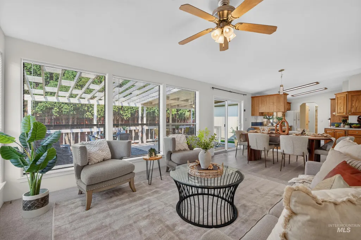
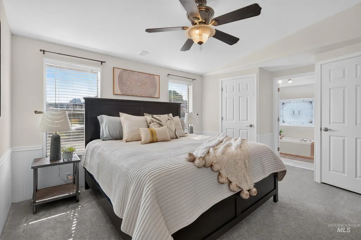
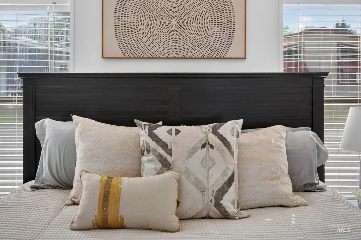
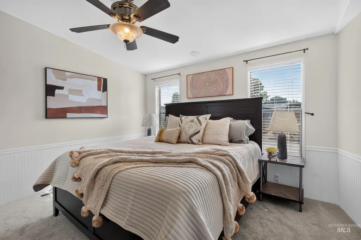
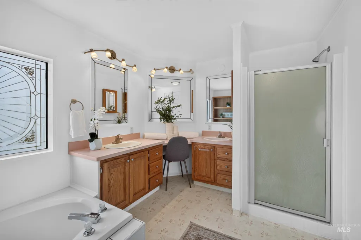
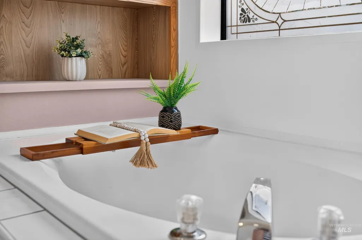
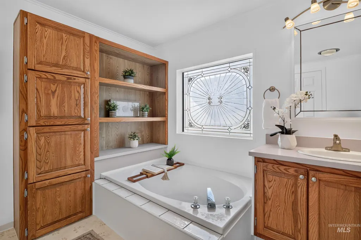
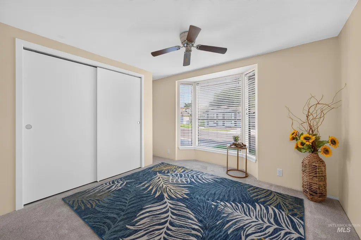
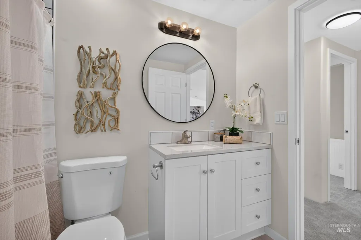
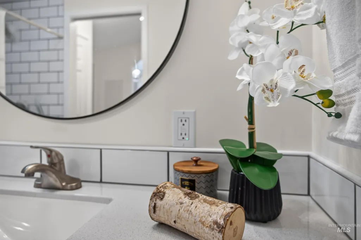
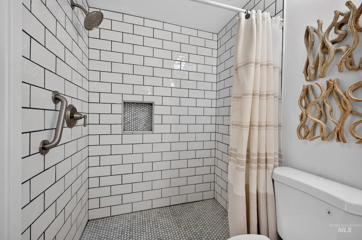
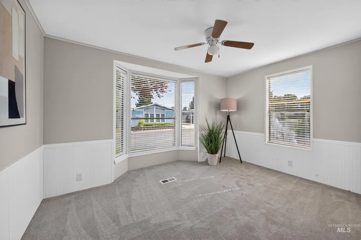
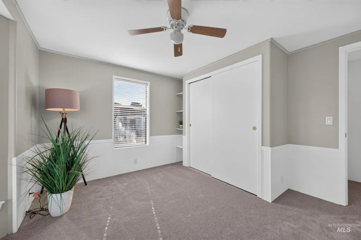
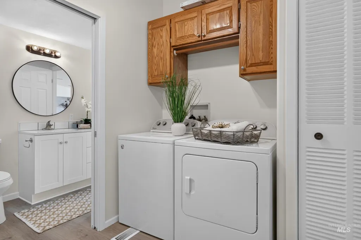
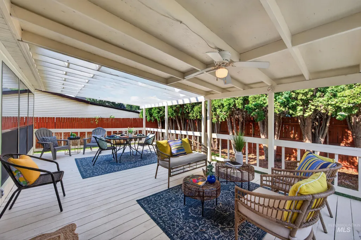
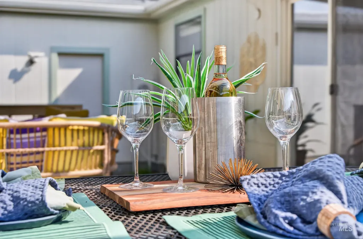
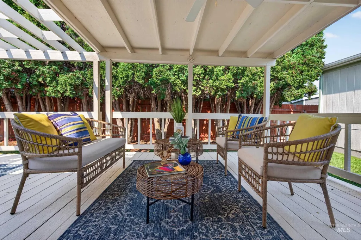
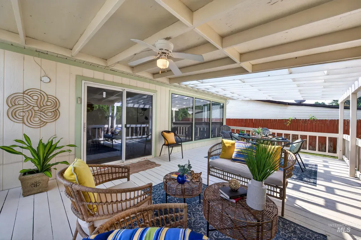
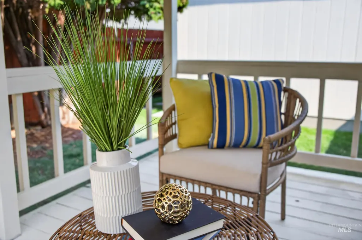
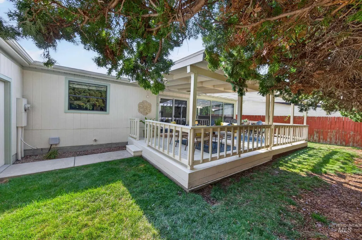
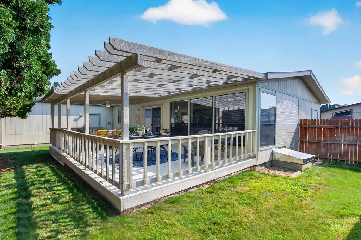
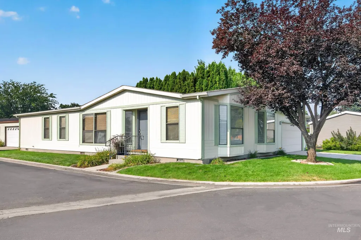
Welcome to 591 Mataro Lane in the Vintage Subdivision with over 1700 sq ft, 3 bedrooms, 2 baths and 2 car garage. This bright, spacious home has been lovingly updated with new lush carpet, paint, luxury vinyl flooring, a new tiled shower, vanity, new lighting, vaulted ceilings and an abundance of windows. The primary bedroom and bath feature dual closets, built-in storage, a soaker tub, shower and two vanities. It has been thoughtfully laid out with the family room off the dining area and glass doors to your own secluded backyard retreat - fully fenced with a huge, covered deck for entertaining. Cooking is a delight in the classic kitchen with glass cooktop range, vintage oven and pull-out cabinet shelves. Stay cool with the newer air conditioning unit. This quiet Central Bench neighborhood offers well maintained homes, mature landscaping & private streets – ideal for the first time home buyer, investor or anyone craving low maintained living. Gated RV parking is available in the complex. Conveniently located minutes to Downtown, Micron, St Al’s & St Luke's, Borah Pool & Park, BSU, Recreation, Shopping and Dining. BTVA
| Elementary School | Middle School | High School |
|---|---|---|
| Grace Jordan Elementary School | West Boise Jr Middle School | Borah High School |
| Price History | |
|---|---|
| 8/5/2026 | Listed $379,000 |
| 8/17/2026 | 3$389,000 |
General Features
| Heating | Electric |
|---|---|
| Cooling | Central Air |
| Utilities | Sewer Connected |
| Roof | Composition |
| Appliances | Electric Water Heater |
| HOA Fee | 118 |
| Garage Spaces | 2 |
| Patio/Porch Features | Covered Patio/Deck |
| Construction Materials | Wood Siding |
| Year Built | 1988 |
| Levels | One |
| Property Subtype | Single Family Residence |
| Tax Year | 2025 |
| Current Use | Single Family |
| Ownership | Fee Simple,Fractional Ownership: No |
| Assoc Fee Paid Per | Monthly |
| County | Ada |
| Property Type | Residential |
| HOA | true |
| Attached Garage | true |
| Subdivision Name | Vintage |
| Garage Y/N | true |
| Status | Pending |
| Directions | S on Curtis, W on Cassia, N on Mataro Ln, house on left side of street. |
| ModificationTimestamp | 2026-08-17T15:33:59.200Z |
| High School | Borah |
| City | Boise |
| High School District | Boise School District #1 |
| Zoning Description | R-2 |
| Lot Size Units | Acres |
| Lot Size Square Feet | 5227.2 |
| Carport Y/N | false |
| Listing Terms | Cash |
| Elementary School | Grace Jordan |
| Land Lease Y/N | false |
| Tax Annual Amount | 2120.72 |
| Middle/Junior High School | West Boise Jr |
| Property Condition | Updated/Remodeled |
| Structure Type | Manufactured House |
| Building Area Units | Square Feet |
| Primary Bedroom Level | Main |
| Living Area Units | Square Feet |
| Standard Status | Pending |
| Middle/Junior School District | Boise School District #1 |
| Elementary School District | Boise School District #1 |
| Legal Description | Lot 55 Block 1 Vintage Sub MH converted to Real Property |
| LeasableAreaUnits | Square Feet |
| Freehold | IDX |
Interior Features
| Interior Amenities | Bath-Master |
|---|---|
| Flooring | Carpet |
| Kitchen Level | Main |
| Air Conditioning Y/N | true |
| Heating Y/N | true |
| Window Features | Skylight(s) |
| Fireplace Y/N | false |
| Above Grade Finished Area | 1708 |
| Total Bedrooms | 3 |
| Living Room Level | Main |
| Main Level Bedrooms | 3 |
| Main Level Bathrooms | 2 |
| Below Grade Finished Area Unit Type | Square Feet |
| LivingAreaSource | Other |
| Below Grade Finished Area Source | Other |
| Above Grade Finished Area Source | Other |
| Above Grade Finished Area Unit Type | Square Feet |
| Total Baths | 2 |
| Kitchen Area | 120 |
| Kitchen Length | 10 |
| Kitchen Width | 12 |
| Primary on Main | 130 |
| Second Bedroom Length | 13 |
| Second Bedroom Width | 10 |
| Bedroom 3 Area | 132 |
| Bedroom 3 Length | 12 |
| Bedroom 3 Width | 11 |
| Family Room Area | 182 |
| Family Room Length | 13 |
| Living Room Area | 256 |
| Living Room Length | 16 |
| Living Room Width | 16 |
| Primary Bedroom Area | 192 |
| Primary Bedroom Length | 12 |
| Primary Bedroom Width | 16 |
| Family Room Width | 14 |
| Family Room Level | Main |
| Bedroom 3 Level | Main |
| Second Bedroom Level | Main |
Exterior Features
| Fencing | Full |
|---|---|
| Parking Features | Attached |
| Lot Features | Sm Lot 5999 SF |
| Water Source | City Service |
| Total Parking | 2 |
| Lot Size Area | 0.12 |
| Foundation Details | Crawl Space |
| Building Area Total | 1708 |
| Lot Size Acres | 0.12 |
| Road Surface Type | Paved |
| Other Parking | Garage: 20X23 |
| Covered Spaces | 2 |
| Road Frontage Type | Private Road |
Amenities
- Foreclosure
- Views
- Short Sale
- New Construction
- Adult 55+
- Lease To Own
- No HOA Fees
- Furnished
- Primary On Main
- Air Conditioning
- Seller Finance
- Green
- Fixer Upper
- Horse
- Golf
- Fireplace
- Deck
- Garage
- Basement
- Pool
Property vs Single Family Average in 83709
Price
Taxes
Year Built

