
Primary on Main
Address
2620 N Rivington Ave, Eagle, ID
Price
$ 950,000
Property Attributes
- MLS#98996302
- TypeSingle Family
- Listing Status Pending
- CountyAda
- CityEagle
- NeighborhoodHomestead Acres
- Zip83616
- Style
- Year Built2021
- Taxes$ 2561
- Price$ 950,000
- Bedrooms4
- Full Bathrooms3
- Half Bathrooms0
- Sqr Footage2514
- Lot Size0.353 Acres
Data Source:
Intermountain MLS (IMLS)
Property Description
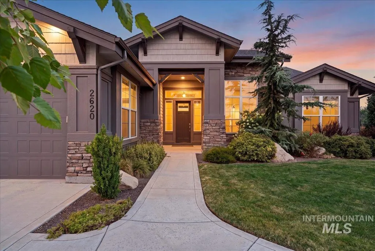

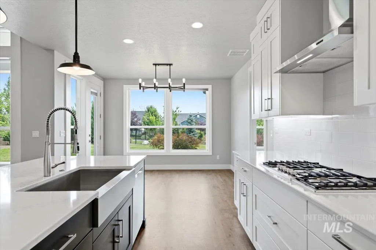
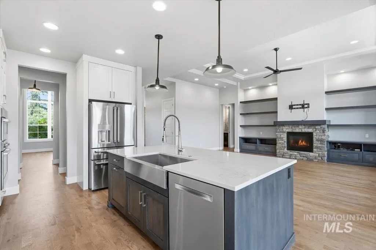
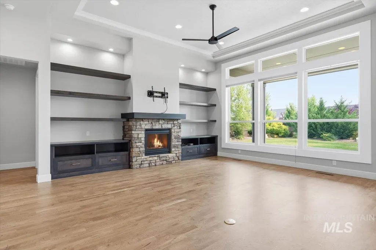
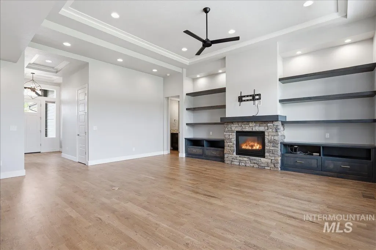
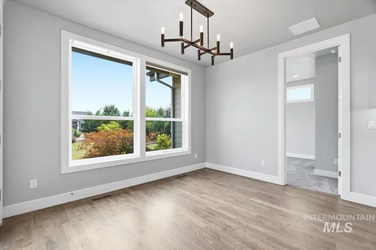
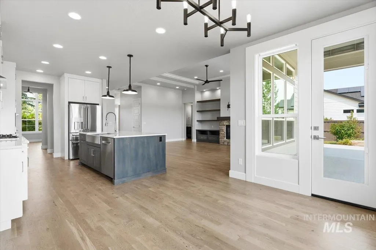
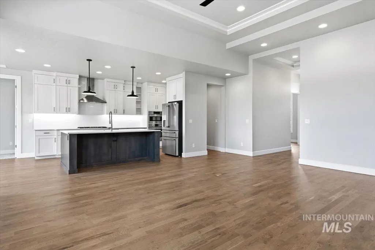
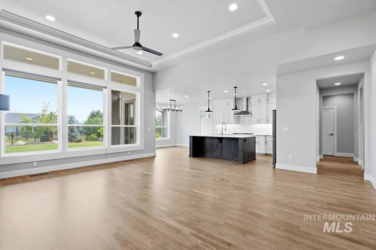
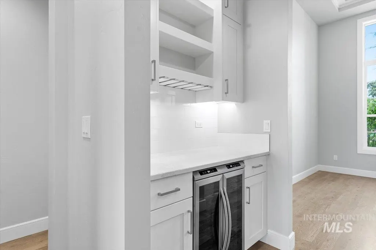
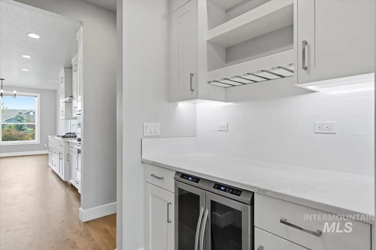
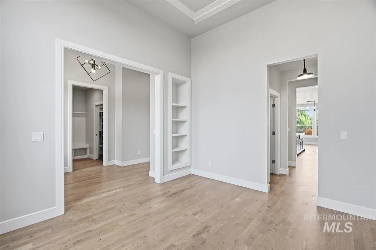
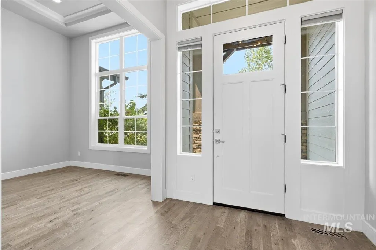
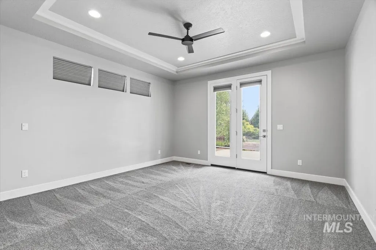
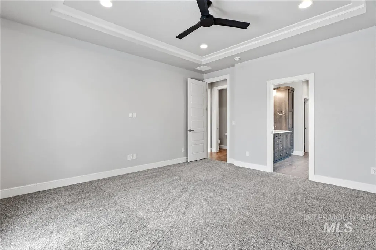
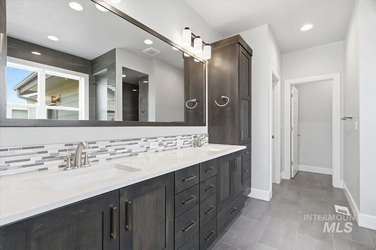
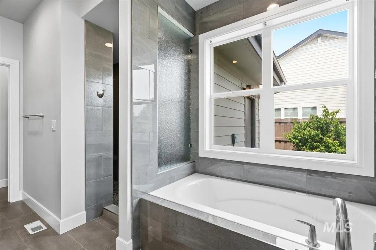
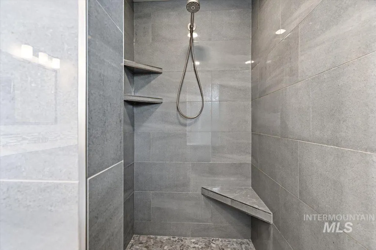
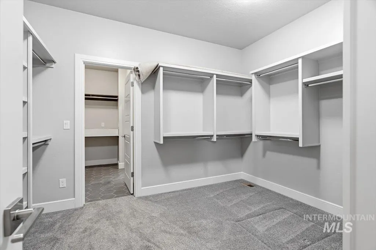
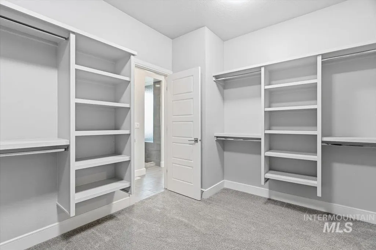
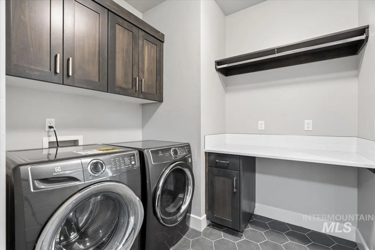
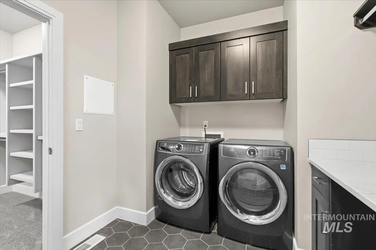
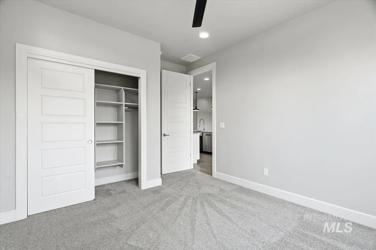
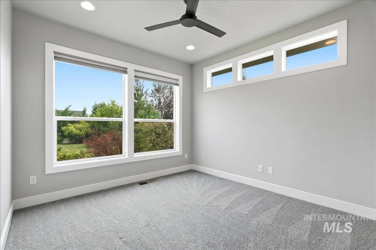
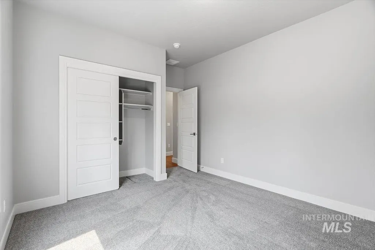
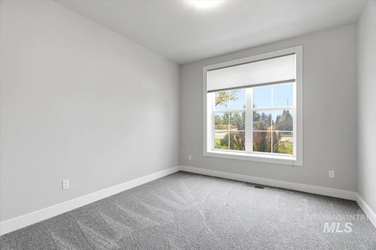
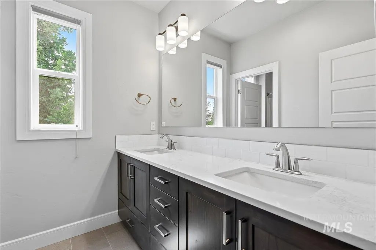
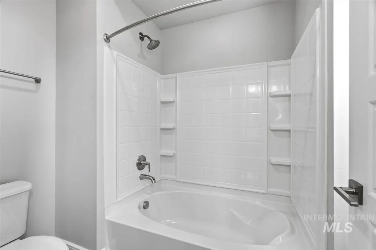
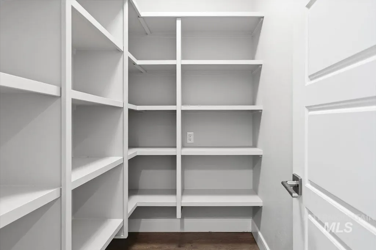
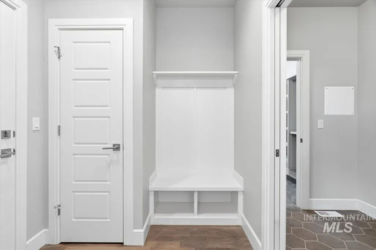
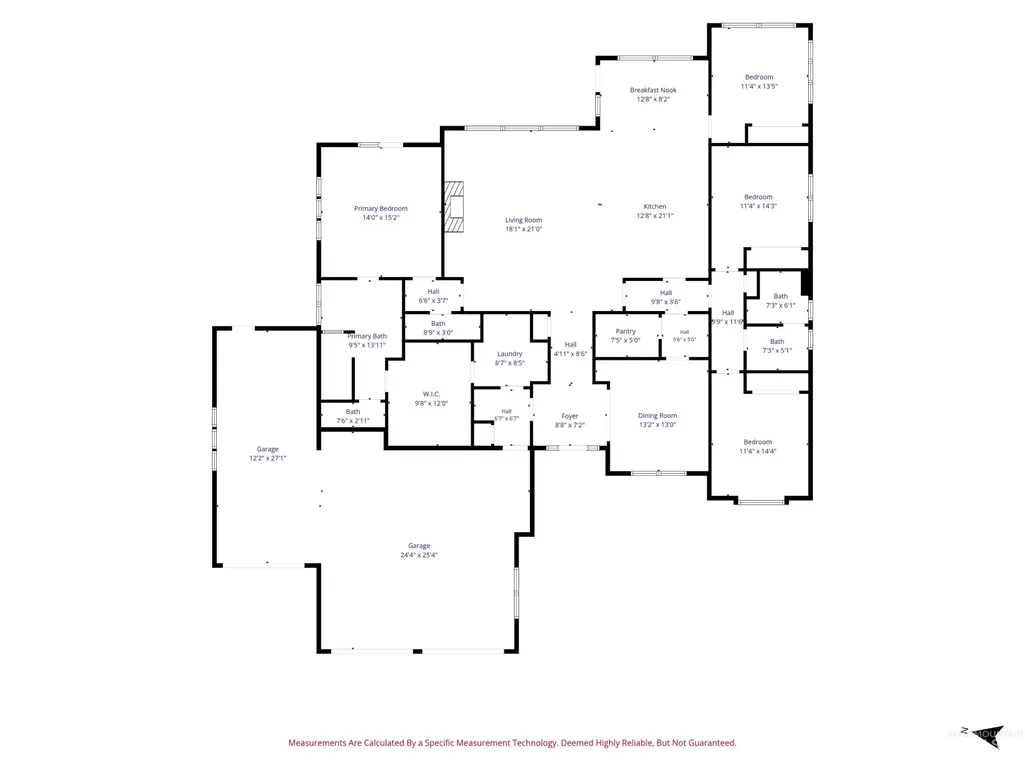
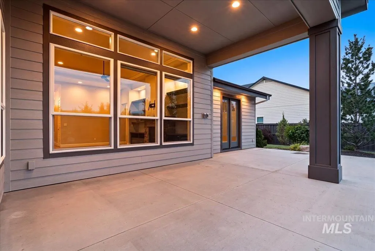

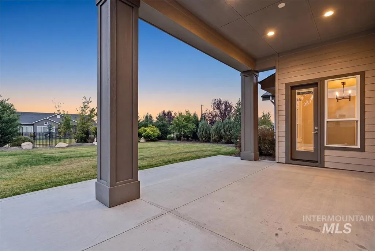
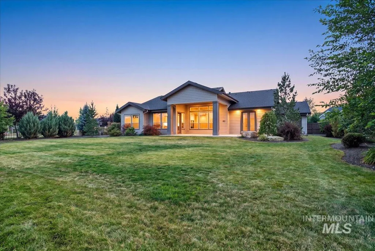
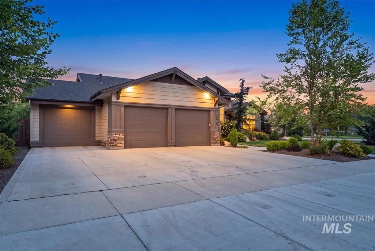
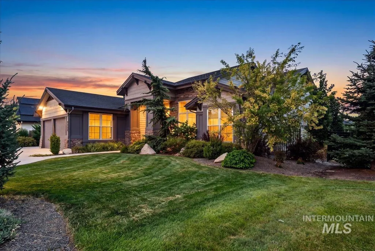
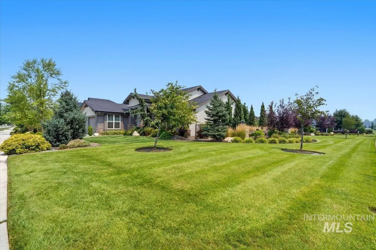
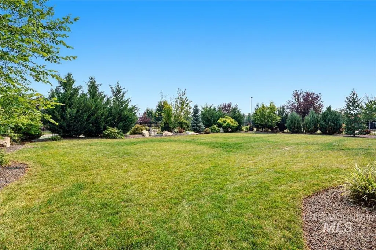

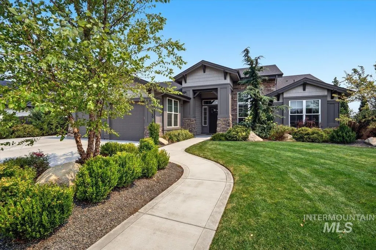
Welcome home to this stunning nearly new single-level Brighton home in Eagle's sought-after Homestead community. Designed with space and functionality in mind, this thoughtfully crafted home offers 4 spacious bedrooms plus a versatile dining/flex room. The heart of the home features gorgeous custom cabinetry, a built-in butler's pantry/bar with beverage refrigerator, and beautifully refinished hardwood floors. Elegant coffered ceilings and abundant storage elevate the home's custom feel throughout. The private primary suite offers a spa-like retreat with a walk-in tile shower and convenient direct access to the laundry room. Step outside to enjoy the expansive covered patio overlooking an oversized 1/3+ acre homesite with no rear or side neighbors, providing exceptional privacy and room to relax or entertain. The insulated nearly 4-car garage includes 220V service for an electric vehicle, while all bedrooms and the patio are prewired for ceiling fans. Ideally located just minutes from Highway 16, Northwest Meridian, and an easy drive to Boise, this exceptional home combines luxury, convenience, and room to spread out in one of Eagle's premier communities.
| Elementary School | Middle School | High School |
|---|---|---|
| Eagle Hills Elementary School | Star Middle School | Eagle High School |
| Price History | |
|---|---|
| 8/4/2026 | Listed $950,000 |
General Features
| Heating | Forced Air |
|---|---|
| Cooling | Central Air |
| Utilities | Sewer Connected |
| Roof | Composition |
| Appliances | Dishwasher |
| HOA Fee | 360 |
| Garage Spaces | 3 |
| Patio/Porch Features | Covered Patio/Deck |
| Pool Features | Community |
| Construction Materials | HardiPlank Type |
| Year Built | 2021 |
| Levels | One |
| Property Subtype | Single Family Residence |
| Tax Year | 2025 |
| Current Use | Single Family |
| Ownership | Fee Simple |
| Assoc Fee Paid Per | Quarterly |
| County | Ada |
| Property Type | Residential |
| HOA | true |
| Attached Garage | true |
| Subdivision Name | Homestead Acres |
| Garage Y/N | true |
| Status | Pending |
| Directions | West on Floating Feather / N on Lanewood / E on Estuary / N on Rivington |
| ModificationTimestamp | 2026-08-06T15:13:55.600Z |
| High School | Eagle |
| City | Eagle |
| High School District | West Ada School District |
| Lot Size Units | Acres |
| Lot Size Square Feet | 15376.68 |
| Carport Y/N | false |
| Listing Terms | Cash |
| Elementary School | Eagle Hills |
| Land Lease Y/N | false |
| Tax Annual Amount | 2561.94 |
| Middle/Junior High School | Star |
| Virtual Tour | https://www.tourfactory.com/idxr3249330 |
| Building Area Units | Square Feet |
| Primary Bedroom Level | Main |
| Living Area Units | Square Feet |
| Builder Name | Brighton |
| Standard Status | Pending |
| Middle/Junior School District | West Ada School District |
| Elementary School District | West Ada School District |
| Legal Description | LOT 12 BLK 13 LANEWOOD SUB NO 06 |
| LeasableAreaUnits | Square Feet |
| Freehold | IDX |
Interior Features
| Interior Amenities | Bath-Master |
|---|---|
| Flooring | Hardwood |
| Total Fireplaces | 1 |
| Fireplace Features | One |
| Kitchen Level | Main |
| Air Conditioning Y/N | true |
| Heating Y/N | true |
| Fireplace Y/N | true |
| Above Grade Finished Area | 2514 |
| Total Bedrooms | 4 |
| Living Room Level | Main |
| Main Level Bedrooms | 4 |
| Main Level Bathrooms | 2 |
| Below Grade Finished Area Unit Type | Square Feet |
| LivingAreaSource | Public Records |
| Below Grade Finished Area Source | Public Records |
| Above Grade Finished Area Source | Public Records |
| Above Grade Finished Area Unit Type | Square Feet |
| Total Baths | 3 |
| Kitchen Area | 273 |
| Kitchen Length | 13 |
| Kitchen Width | 21 |
| Primary on Main | 154 |
| Second Bedroom Length | 11 |
| Second Bedroom Width | 14 |
| Bedroom 3 Area | 154 |
| Bedroom 3 Length | 11 |
| Bedroom 3 Width | 14 |
| Bedroom 4 Area | 143 |
| Bedroom 4 Length | 11 |
| Bedroom 4 Width | 13 |
| Dining Room Area | 13 |
| Dining Room Width | 13 |
| Living Room Area | 378 |
| Living Room Length | 18 |
| Living Room Width | 21 |
| Primary Bedroom Area | 210 |
| Primary Bedroom Length | 14 |
| Primary Bedroom Width | 15 |
| Dining Room Level | Main |
| Dining Room Area | 169 |
| Bedroom 4 Level | Main |
| Bedroom 3 Level | Main |
| Second Bedroom Level | Main |
Exterior Features
| Fencing | Wood |
|---|---|
| Parking Features | Attached |
| Lot Features | 10000 SF - .49 AC |
| Water Source | City Service |
| Total Parking | 3 |
| Lot Size Area | 0.353 |
| Foundation Details | Crawl Space |
| Building Area Total | 2514 |
| Lot Dimensions | 170x90 |
| Lot Size Acres | 0.353 |
| Road Surface Type | Paved |
| Other Parking | Garage: 36x27 |
| Covered Spaces | 3 |
| Road Frontage Type | Public Road |
Amenities
- Foreclosure
- Views
- Short Sale
- New Construction
- Adult 55+
- Lease To Own
- No HOA Fees
- Furnished
- Primary On Main
- Air Conditioning
- Seller Finance
- Green
- Fixer Upper
- Horse
- Golf
- Fireplace
- Deck
- Garage
- Basement
- Pool
Property vs Single Family Average in 83616
Price
Taxes
Year Built

