
Price Reduction - New Construction - Primary on Main
Address
1067 W Afton Pl, Kuna, ID
Price
$ 658,800
Property Attributes
- MLS#98996260
- TypeSingle Family
- Listing Status Pending
- CountyAda
- CityKuna
- NeighborhoodChotika Subdivision
- Zip83634
- Style
- Year Built2026
- Price$ 658,800
- Bedrooms4
- Full Bathrooms3
- Half Bathrooms0
- Sqr Footage2671
- Lot Size0.214 Acres
Data Source:
Intermountain MLS (IMLS)
Property Description
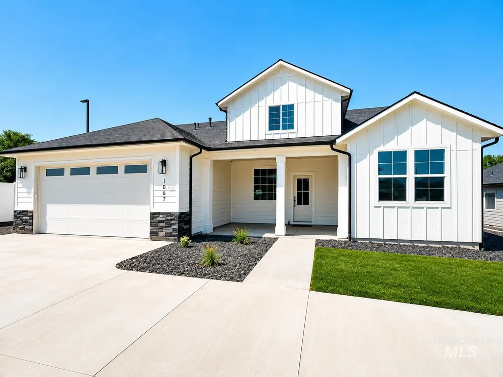
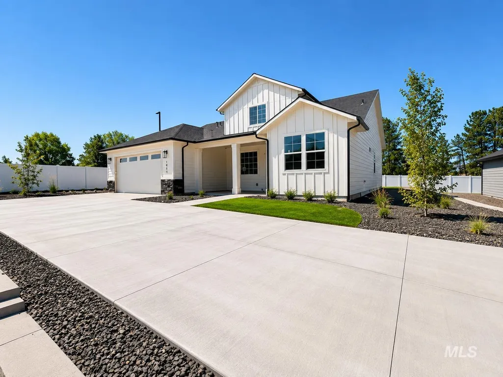
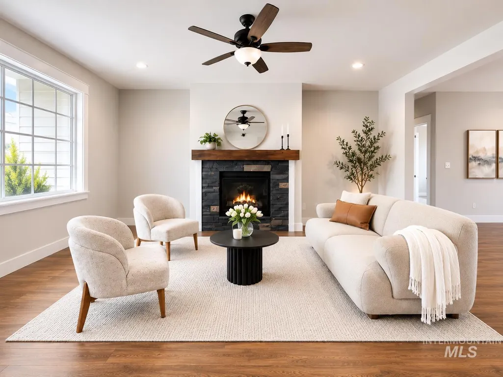
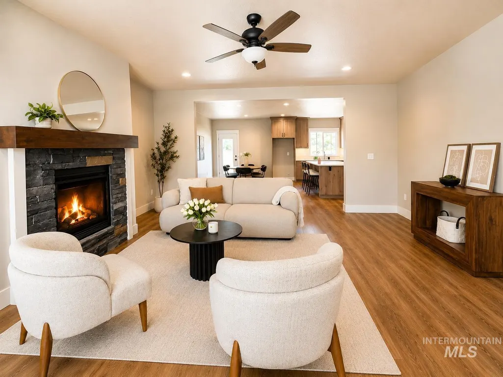
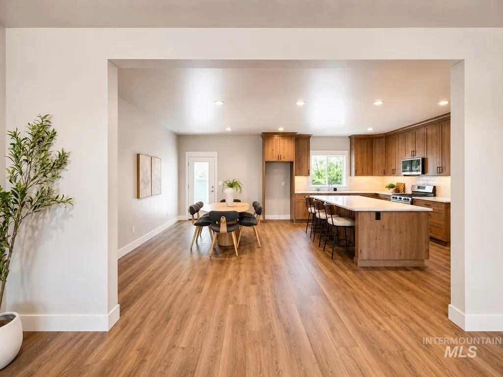
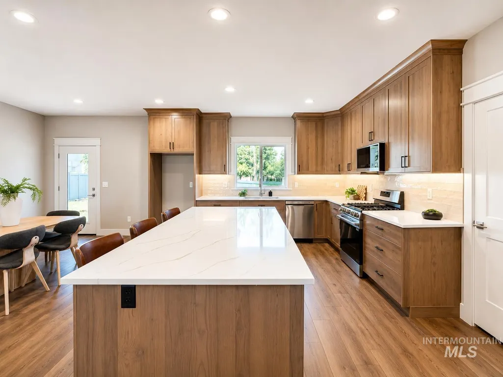
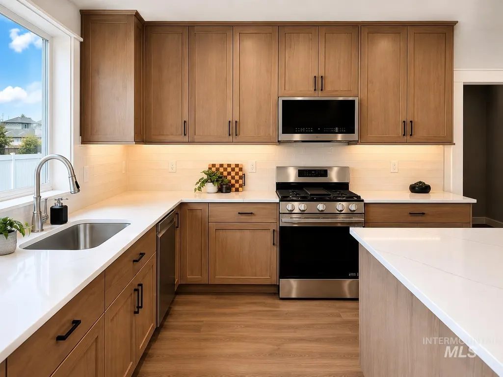
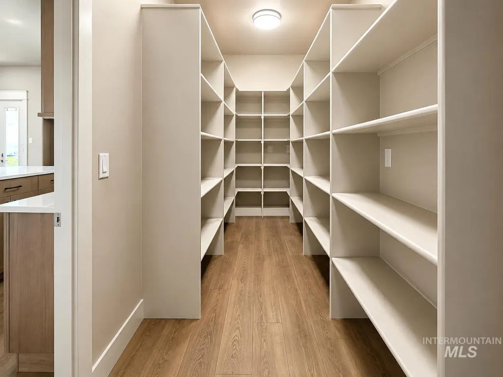
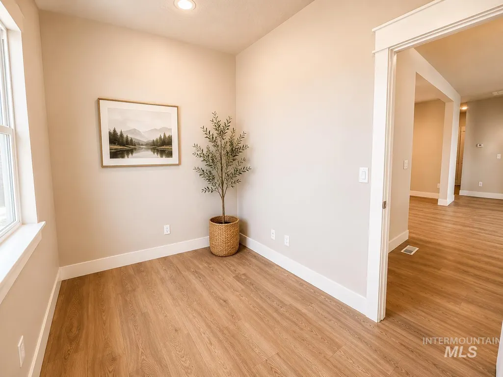
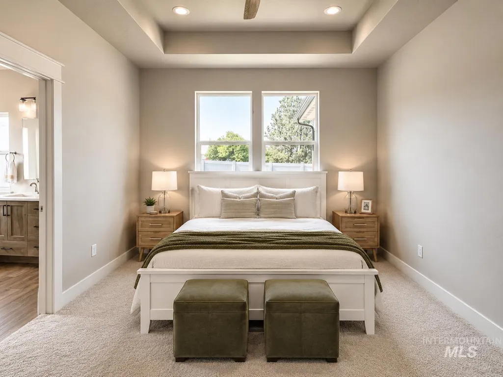
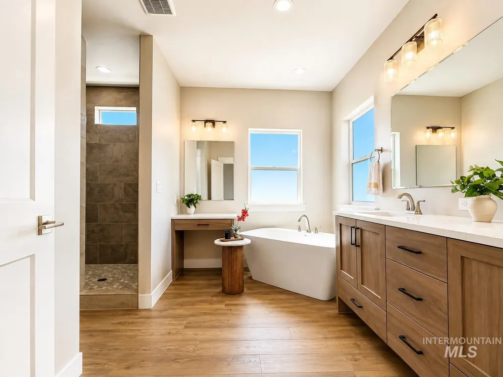
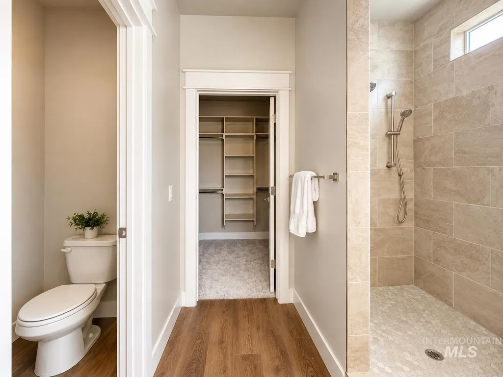
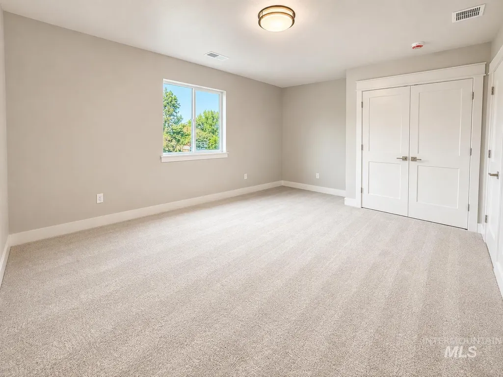
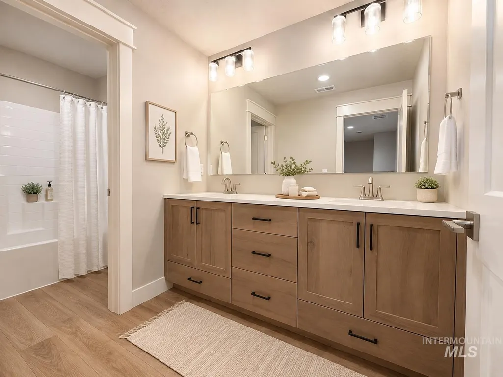
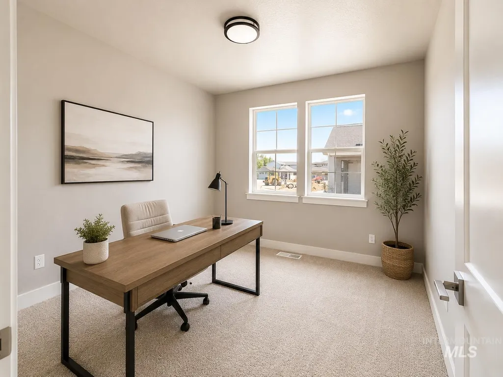
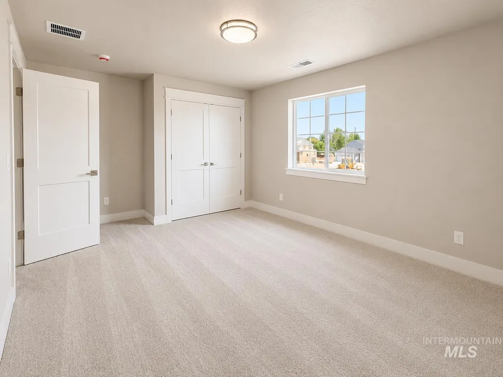
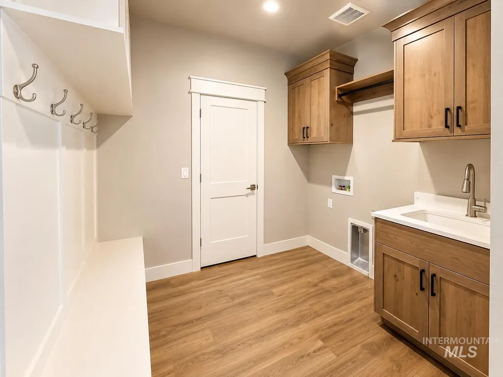
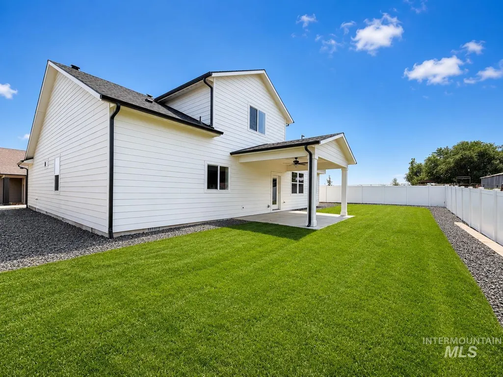
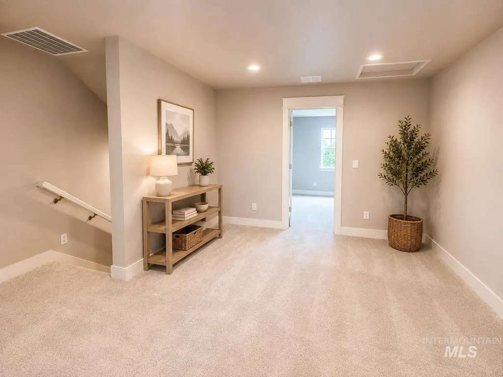
Now offering up to $12,500 towards closing costs and/or rate buydown. Welcome to the Ranch floor plan, a thoughtfully designed two story home that has functionality for everyone. This beautiful home is nestled on a quiet cul-de-sac that perfectly blends comfort, style, and great everyday living. Offering 2,671 square feet, this exceptional floor plan features 4 bedrooms, 2.5 bathrooms, office nook or storage room off the kitchen and a desirable split-bedroom layout that provides added privacy for the primary suite. The bedroom layout offers incredible flexibility. At the heart of the home, you’ll find a stunning chef’s kitchen featuring a large quartz island, floor-to-ceiling cabinetry, stainless steel appliances, and a massive walk-in pantry, all opening seamlessly to the spacious dining area and inviting living room highlighted by a beautiful gas fireplace. The luxurious primary suite is designed as a private retreat with dual vanities, a freestanding soaking tub, a floor-to-ceiling tiled walk-in shower, and an expansive walk-in closet. Step outside to enjoy the covered patio overlooking the fully fenced backyard, creating the perfect setting for entertaining, relaxing, or enjoying quiet evenings at home. With timeless finishes, thoughtful design, and quality craftsmanship throughout, the Ranch offers the ideal combination of elegance and everyday living.
| Elementary School | Middle School | High School |
|---|---|---|
| Kuna Elementary School | Kuna Middle School | Kuna High School |
| Price History | |
|---|---|
| 8/4/2026 | Listed $615,800 |
| 8/4/2026 | 2$625,800 |
| 8/13/2026 | 5$658,800 |
General Features
| Heating | Forced Air |
|---|---|
| Cooling | Central Air |
| Utilities | Sewer Connected |
| Roof | Composition |
| Appliances | Dishwasher |
| HOA Fee | 450 |
| Garage Spaces | 2 |
| Patio/Porch Features | Covered Patio/Deck |
| Construction Materials | Frame |
| Year Built | 2026 |
| Levels | Two |
| Property Subtype | Single Family Residence |
| Tax Year | 2026 |
| Current Use | Single Family |
| Ownership | Fee Simple |
| Assoc Fee Paid Per | Annually |
| County | Ada |
| New Construction | true |
| Property Type | Residential |
| HOA | true |
| Attached Garage | true |
| Subdivision Name | Chotika Subdivision |
| Garage Y/N | true |
| Status | Pending |
| Directions | Ten Mile, S on Ash, E on Recess Way, S on Cassandra, W on Troy Pl. |
| ModificationTimestamp | 2026-08-13T13:43:12.800Z |
| High School | Kuna |
| City | Kuna |
| High School District | Kuna School District #3 |
| Zoning Description | R-6 |
| Lot Size Units | Acres |
| Lot Size Square Feet | 9321.84 |
| Carport Y/N | false |
| Listing Terms | Cash |
| Elementary School | Kuna |
| Land Lease Y/N | false |
| Middle/Junior High School | Kuna |
| Building Area Units | Square Feet |
| Primary Bedroom Level | Main |
| Living Area Units | Square Feet |
| Builder Name | NBH |
| Standard Status | Pending |
| Middle/Junior School District | Kuna School District #3 |
| Elementary School District | Kuna School District #3 |
| Legal Description | Lot 15 Blk 03 Chotika Sub |
| LeasableAreaUnits | Square Feet |
| Freehold | IDX |
Interior Features
| Interior Amenities | Bath-Master |
|---|---|
| Flooring | Carpet |
| Total Fireplaces | 1 |
| Fireplace Features | One |
| Kitchen Level | Main |
| Air Conditioning Y/N | true |
| Heating Y/N | true |
| Fireplace Y/N | true |
| Above Grade Finished Area | 2671 |
| Total Bedrooms | 4 |
| Main Level Bedrooms | 2 |
| Main Level Bathrooms | 1 |
| Below Grade Finished Area Unit Type | Square Feet |
| LivingAreaSource | Public Records |
| Below Grade Finished Area Source | Public Records |
| Above Grade Finished Area Source | Public Records |
| Above Grade Finished Area Unit Type | Square Feet |
| Total Baths | 3 |
| Bedroom 4 Level | Upper |
| Bedroom 3 Level | Upper |
| Second Bedroom Level | Main |
Exterior Features
| Fencing | Full |
|---|---|
| Parking Features | Attached |
| Lot Features | Standard Lot 6000-9999 SF |
| Water Source | City Service |
| Total Parking | 2 |
| Lot Size Area | 0.214 |
| Building Area Total | 2671 |
| Lot Size Acres | 0.214 |
| Road Surface Type | Paved |
| Covered Spaces | 2 |
| Road Frontage Type | Public Road |
Amenities
- Foreclosure
- Views
- Short Sale
- New Construction
- Adult 55+
- Lease To Own
- No HOA Fees
- Furnished
- Primary On Main
- Air Conditioning
- Seller Finance
- Green
- Fixer Upper
- Horse
- Golf
- Fireplace
- Deck
- Garage
- Basement
- Pool
Property vs Single Family Average in 83634
Price
Year Built

