
Address
2617 W Snyder St., Meridian, ID
Price
$ 589,962
Property Attributes
- MLS#98996235
- TypeSingle Family
- Listing Status Active
- CountyAda
- CityMeridian
- NeighborhoodCanterbury Commons (Meridian)
- Zip83642
- Style
- Year Built2019
- Taxes$ 1554
- Price$ 589,962
- Bedrooms3
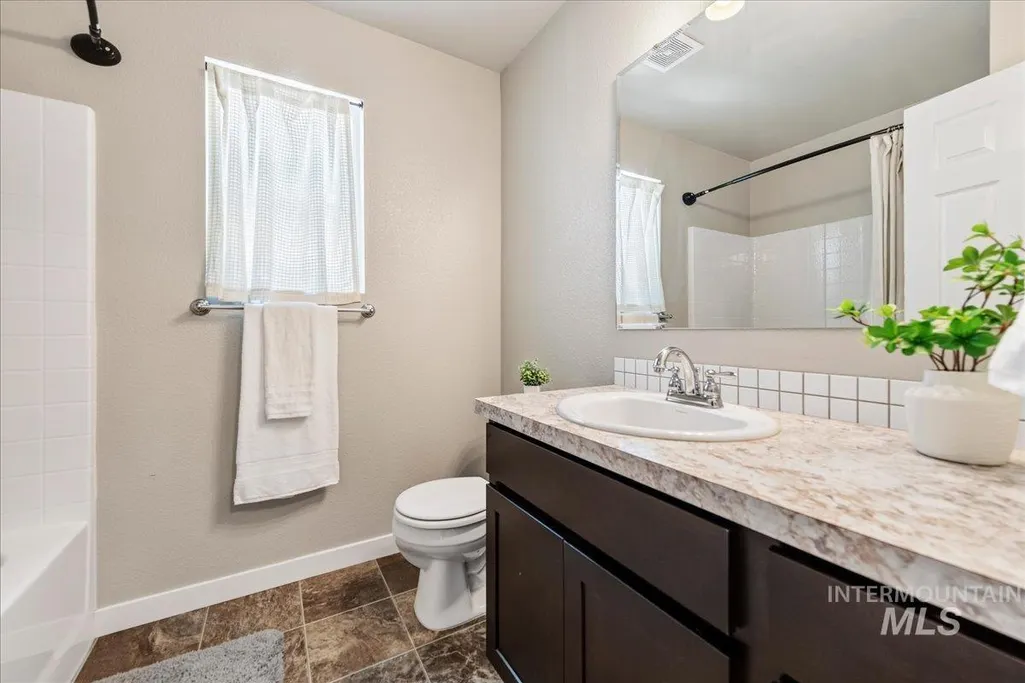
- Full Bathrooms3
- Half Bathrooms0
- Sqr Footage2007
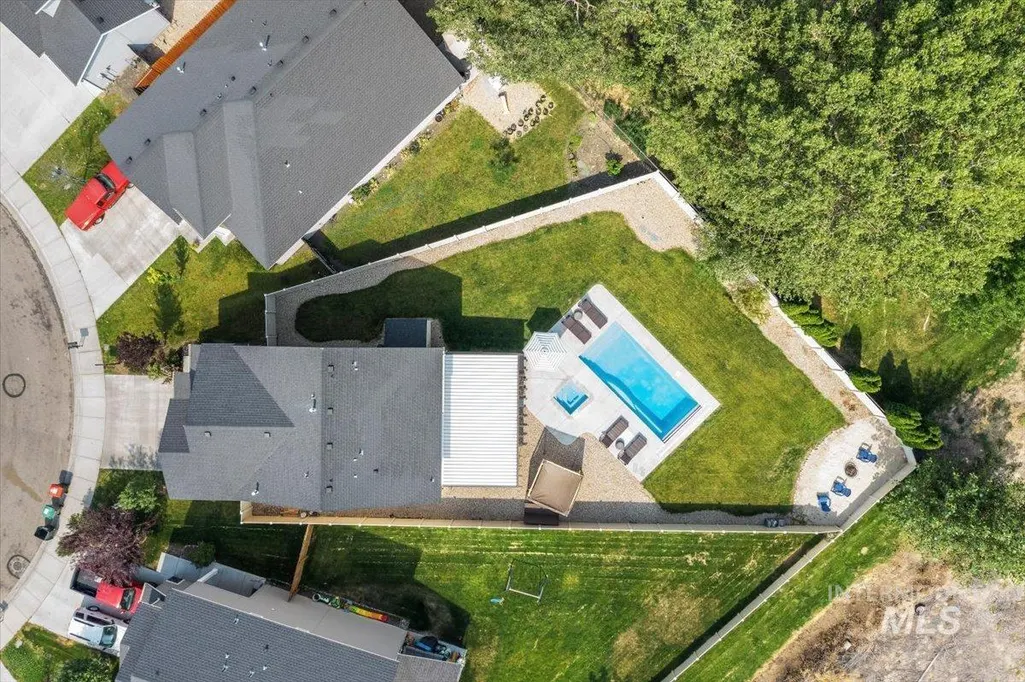
- Lot Size0.185 Acres
Data Source:
Intermountain MLS (IMLS)
Property Description
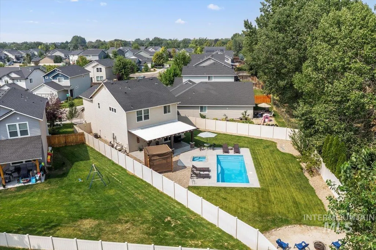
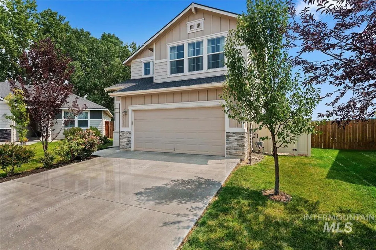
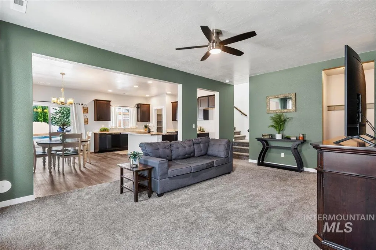
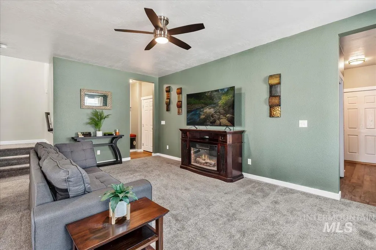
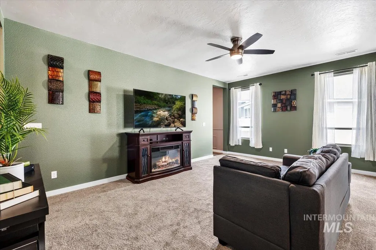
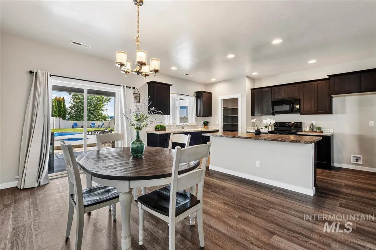
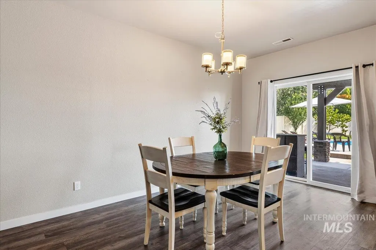
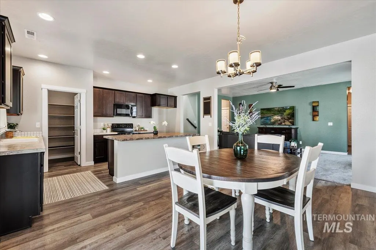
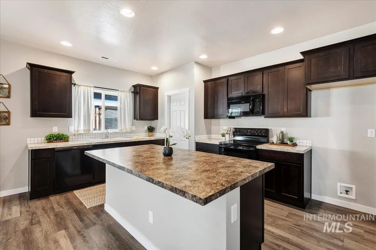
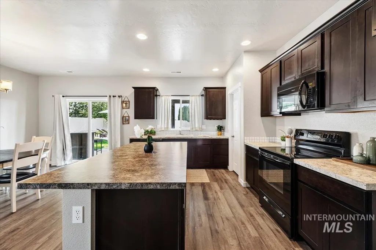
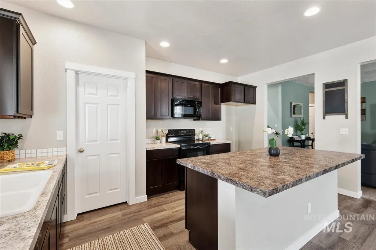
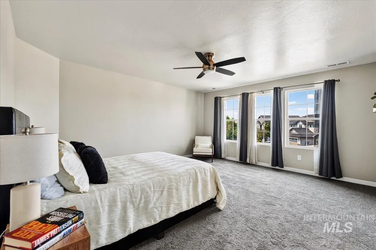
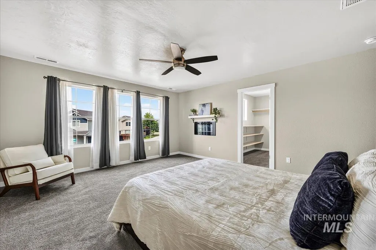
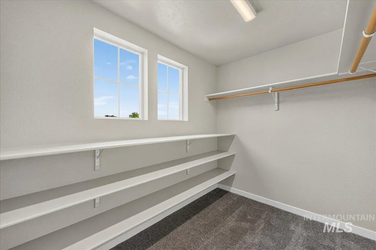
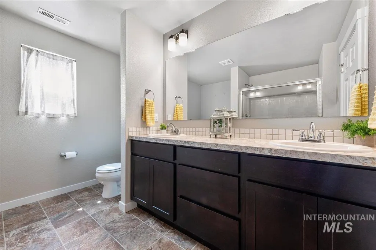
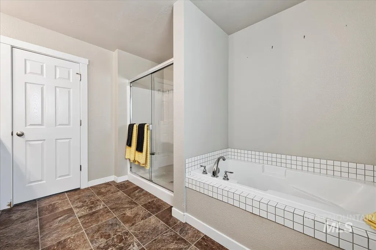
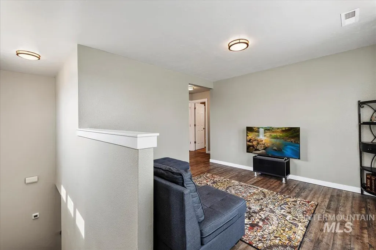
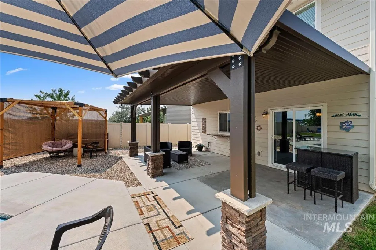
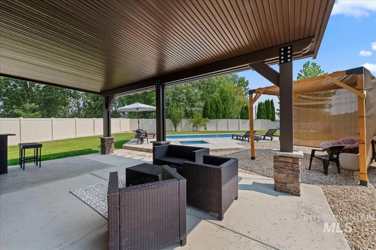
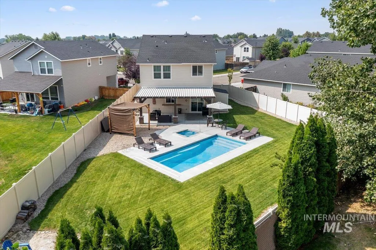
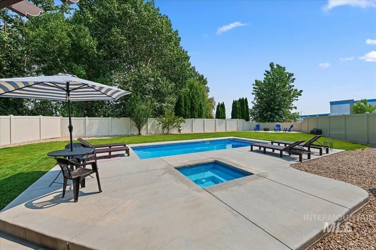
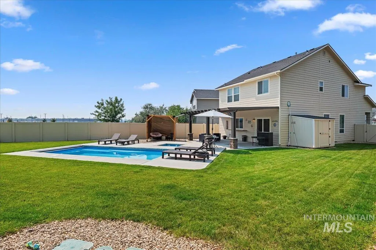
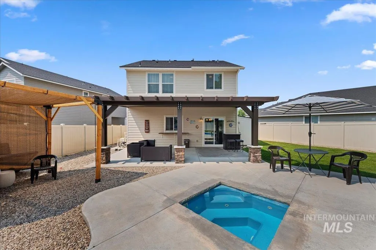
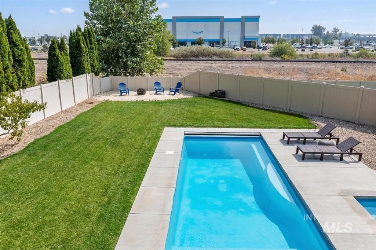
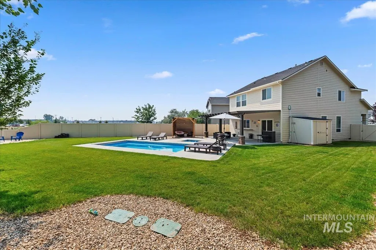
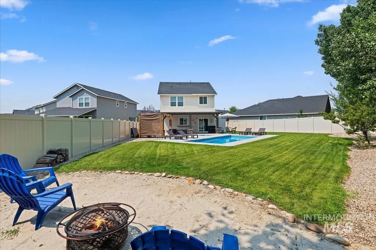
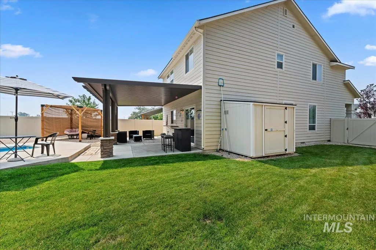
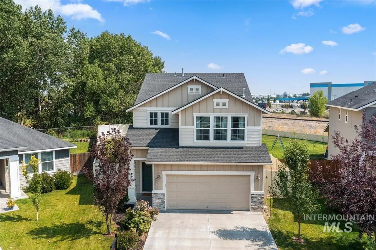
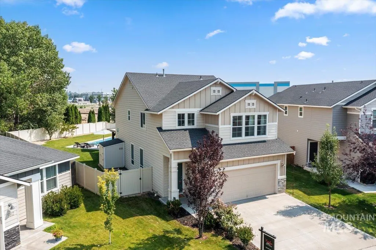
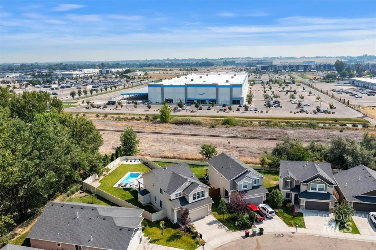
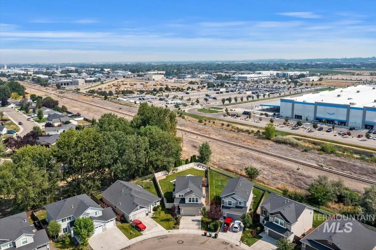
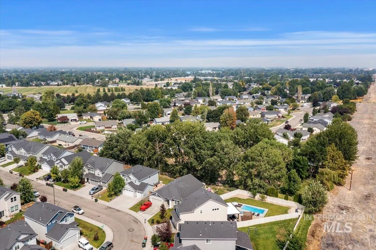
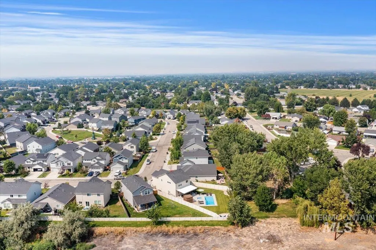
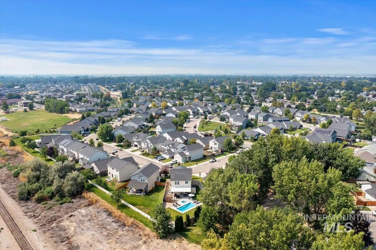
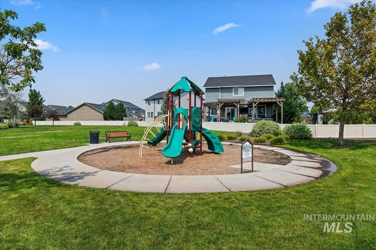
BACKYARD PARADISE! This beautifully maintained home offers the perfect blend of comfort, style, and resort-style outdoor living. Step into a bright, open-concept floor plan where the spacious great room, dining area, and chef’s kitchen flow seamlessly together, creating an ideal space for everyday living and effortless entertaining. The chef’s kitchen is designed to impress with abundant cabinetry, expansive countertops, a large walk-in pantry, center island with seating, quality appliances, and generous prep space for hosting family and friends. The expansive primary suite provides a private retreat with room for a sitting area, a huge closet and a spacious en-suite bath. The backyard is truly the showpiece of this home. Situated on an oversized lot with no rear neighbors, it offers exceptional privacy and a peaceful setting. The meticulously maintained in-ground pool is the centerpiece of this outdoor oasis, surrounded by beautifully landscaped grounds, lush lawn, mature landscaping, and plenty of room to play or entertain. The spacious patio is perfect for outdoor dining, summer barbecues, morning coffee, or relaxing evenings by the pool. From the inviting open floor plan to the incredible private backyard, this home is designed for those who love to entertain and enjoy indoor-outdoor living. Conveniently located near parks, schools, shopping, dining, and all the amenities.
| Elementary School | Middle School | High School |
|---|---|---|
| Peregrine Elementary School | Meridian Middle Middle School | Meridian High School |
| Price History | |
|---|---|
| 8/13/2026 | Listed $589,962 |
General Features
| Heating | Forced Air |
|---|---|
| Cooling | Central Air |
| Utilities | Sewer Connected |
| Roof | Composition |
| Appliances | Gas Water Heater |
| HOA Fee | 415 |
| Garage Spaces | 2 |
| Pool Features | In Ground |
| Construction Materials | Frame |
| Year Built | 2019 |
| Levels | Two |
| Property Subtype | Single Family Residence |
| Tax Year | 2025 |
| Current Use | Single Family |
| Ownership | Fee Simple |
| Assoc Fee Paid Per | Annually |
| County | Ada |
| Property Type | Residential |
| HOA | true |
| Attached Garage | true |
| Subdivision Name | Canterbury Commons (Meridian) |
| Garage Y/N | true |
| Status | Active |
| Directions | From Ten Mile and Pine, E on Pine, S on N Haven Cove Ave, E on Jayton Dr, Follow Jayton Dr to address |
| ModificationTimestamp | 2026-08-16T06:01:22.500Z |
| High School | Meridian |
| City | Meridian |
| High School District | West Ada School District |
| Lot Size Units | Acres |
| Lot Size Square Feet | 8058.6 |
| Carport Y/N | false |
| Listing Terms | Cash |
| Elementary School | Peregrine |
| Land Lease Y/N | false |
| Tax Annual Amount | 1554.02 |
| Middle/Junior High School | Meridian Middle |
| Building Area Units | Square Feet |
| Primary Bedroom Level | Upper |
| Living Area Units | Square Feet |
| Standard Status | Active |
| Middle/Junior School District | West Ada School District |
| Elementary School District | West Ada School District |
| Legal Description | Lot 40 Block 1 Canterbury Commons |
| LeasableAreaUnits | Square Feet |
| Freehold | IDX |
Interior Features
| Interior Amenities | Bath-Master |
|---|---|
| Flooring | Carpet |
| Kitchen Level | Main |
| Air Conditioning Y/N | true |
| Heating Y/N | true |
| Fireplace Y/N | false |
| Above Grade Finished Area | 2007 |
| Total Bedrooms | 3 |
| Living Room Level | Main |
| Below Grade Finished Area Unit Type | Square Feet |
| LivingAreaSource | Public Records |
| Below Grade Finished Area Source | Public Records |
| Above Grade Finished Area Source | Public Records |
| Above Grade Finished Area Unit Type | Square Feet |
| Total Baths | 3 |
| Kitchen Area | 176 |
| Kitchen Length | 16 |
| Kitchen Width | 11 |
| Primary on Main | 100 |
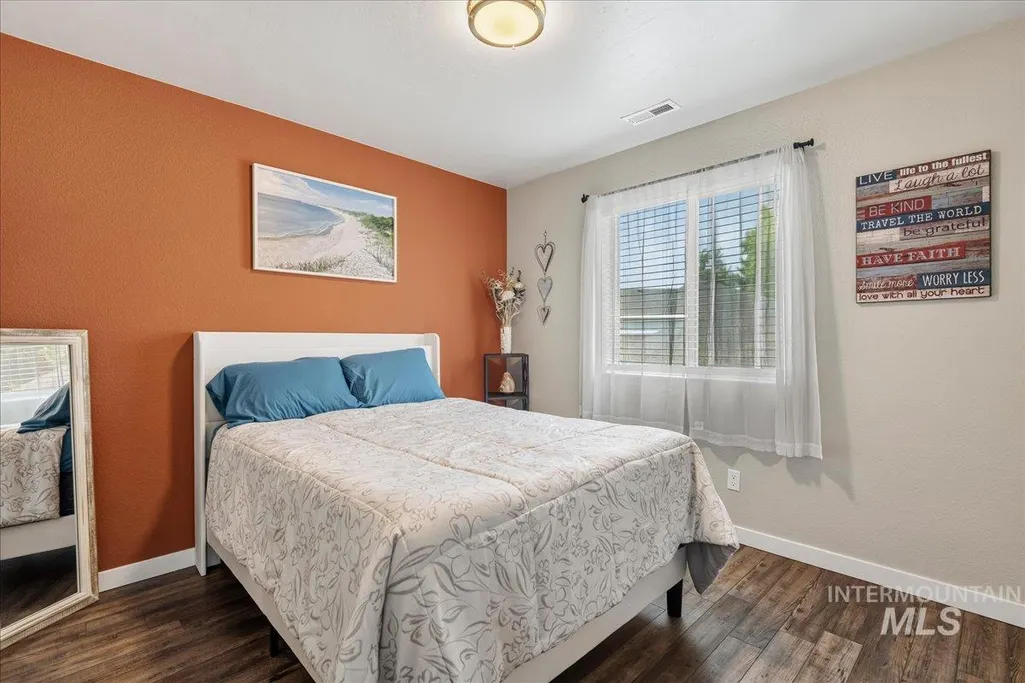
| Second Bedroom Length | 10 |
| Second Bedroom Width | 10 |
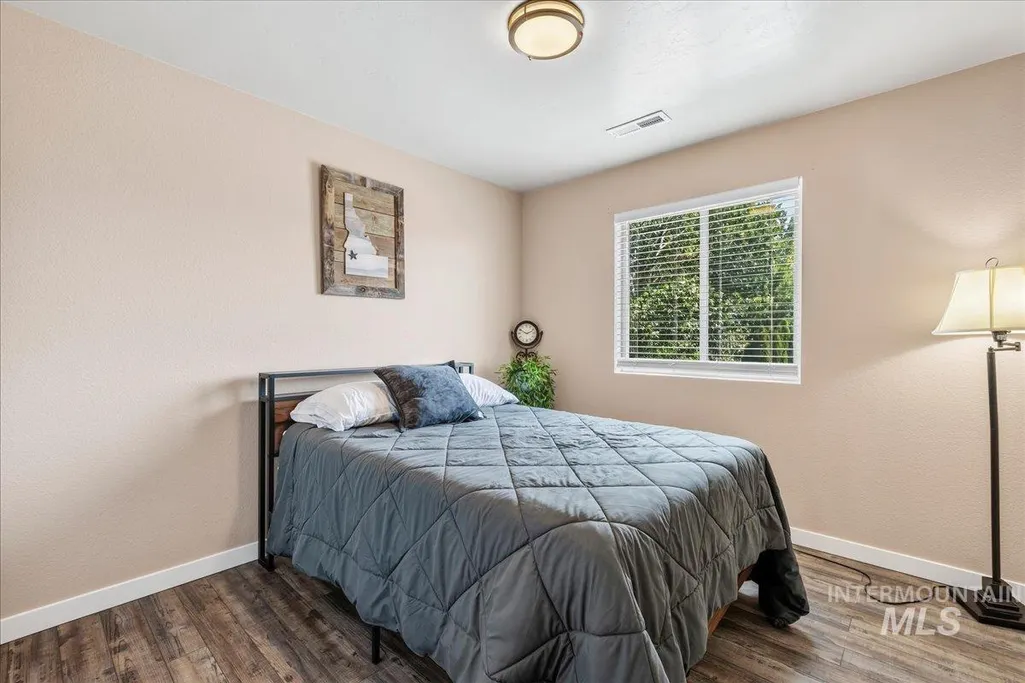
| Bedroom 3 Area | 100 |
| Bedroom 3 Length | 10 |
| Bedroom 3 Width | 10 |
| Living Room Area | 247 |
| Living Room Length | 19 |
| Living Room Width | 13 |
| Primary Bedroom Area | 224 |
| Primary Bedroom Length | 14 |
| Primary Bedroom Width | 16 |
| Bedroom 3 Level | Upper |
| Second Bedroom Level | Upper |
Exterior Features
| Fencing | Full |
|---|---|
| Parking Features | Attached |
| Lot Features | Standard Lot 6000-9999 SF |
| Water Source | City Service |
| Total Parking | 2 |
| Lot Size Area | 0.185 |
| Foundation Details | Crawl Space |
| Building Area Total | 2007 |
| Lot Size Acres | 0.185 |
| Road Surface Type | Paved |
| Covered Spaces | 2 |
| Road Frontage Type | Public Road |
Amenities
- Foreclosure
- Views
- Short Sale
- New Construction
- Adult 55+
- Lease To Own
- No HOA Fees
- Furnished
- Primary On Main
- Air Conditioning
- Seller Finance
- Green
- Fixer Upper
- Horse
- Golf
- Fireplace
- Deck
- Garage
- Basement
- Pool
Property vs Single Family Average in 83642
Price
Taxes
Year Built

