
Primary on Main
Address
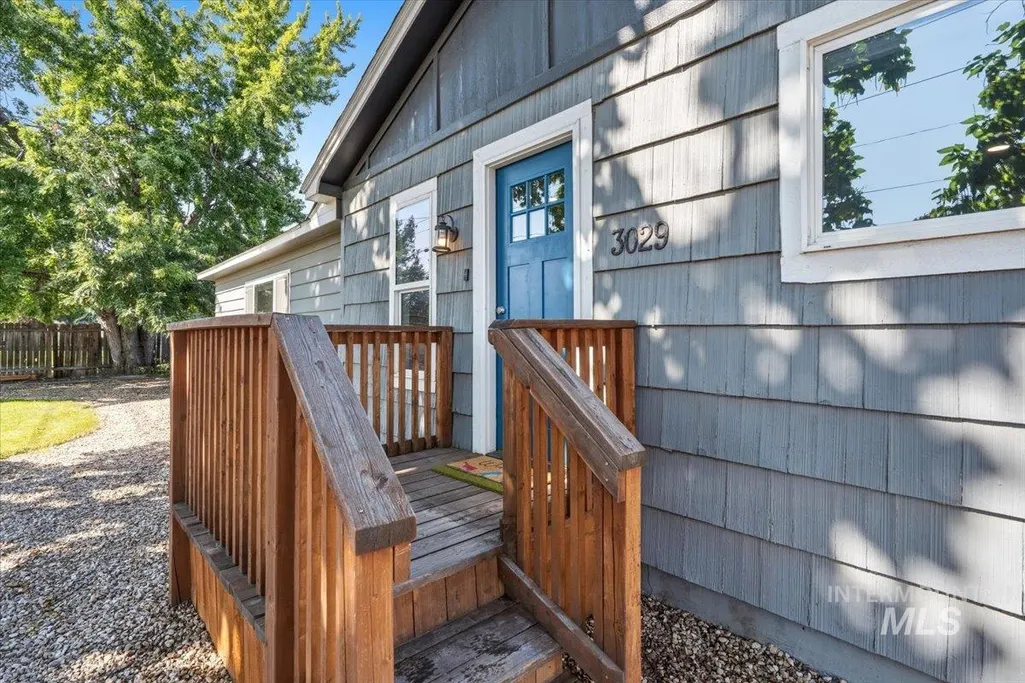
3029 N Maple Grove Rd, Boise, ID
Price
$ 499,000
Property Attributes
- MLS#98996228
- TypeSingle Family
- Listing Status Pending
- CountyAda
- CityBoise
- NeighborhoodHome Acrs S Ada
- Zip83704
- Style
- Year Built1948
- Taxes$ 3138
- Price$ 499,000
- Bedrooms3
- Full Bathrooms2
- Half Bathrooms0
- Sqr Footage1472
- Lot Size0.392 Acres
Data Source:
Intermountain MLS (IMLS)
Property Description
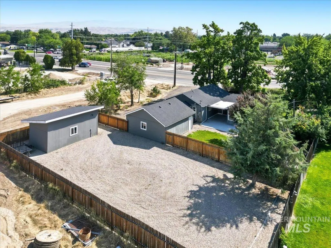
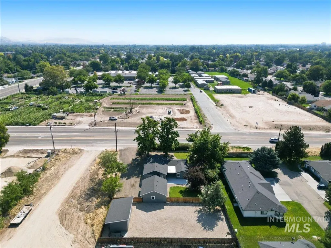
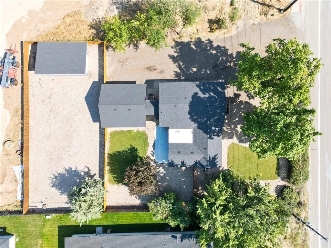
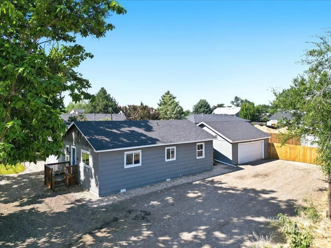
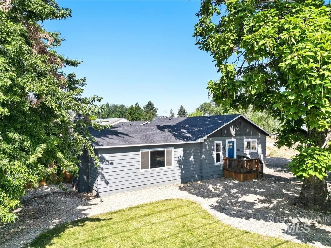
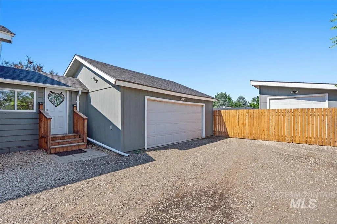
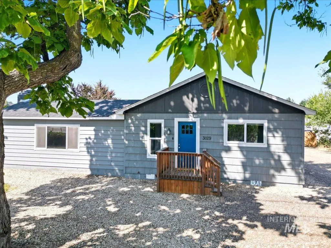
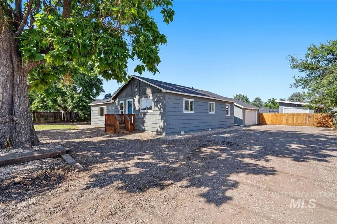
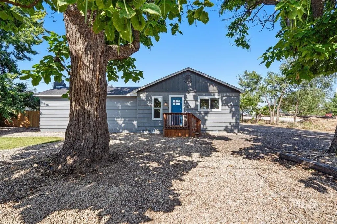
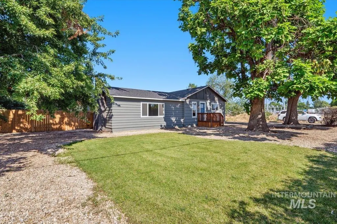
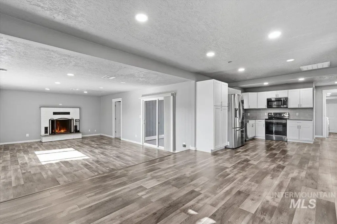
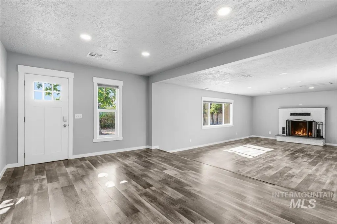
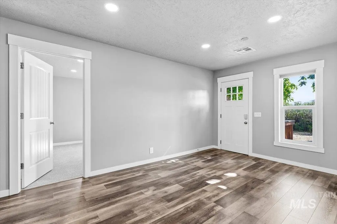
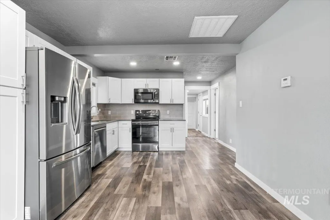
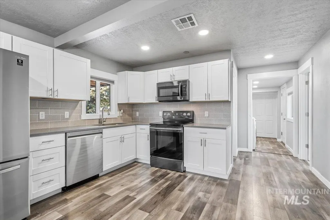
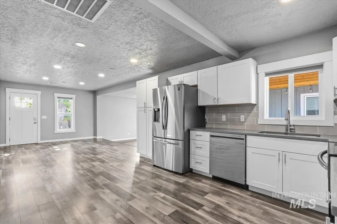
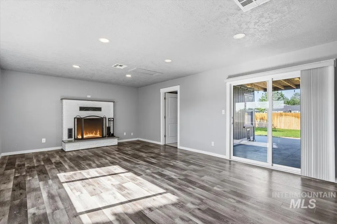
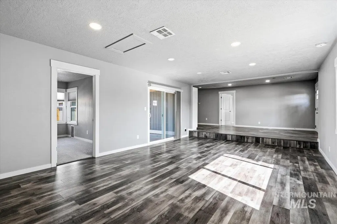
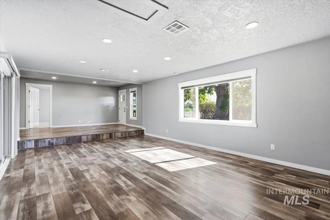
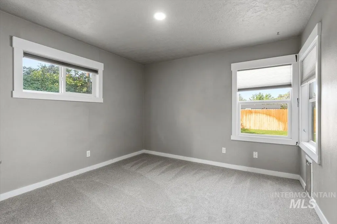
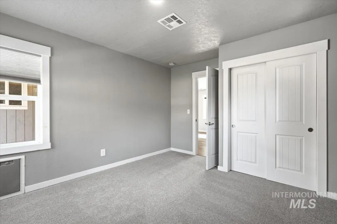
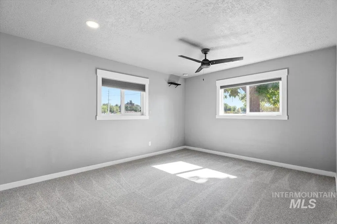
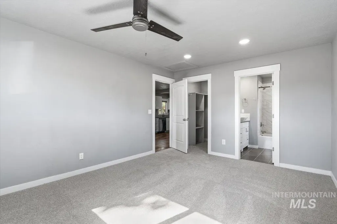
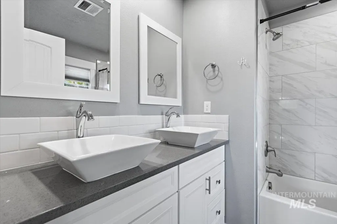
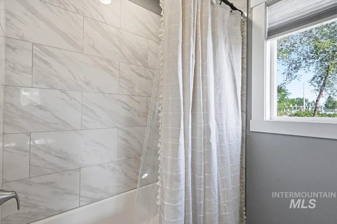
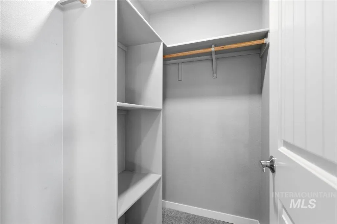
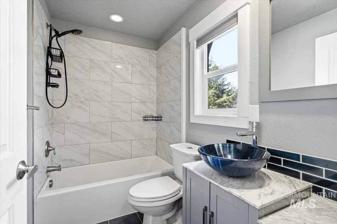
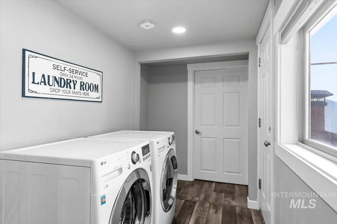
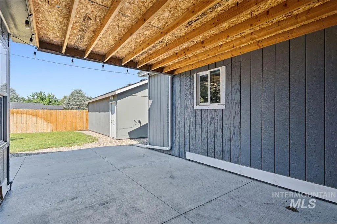
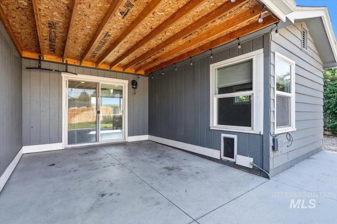
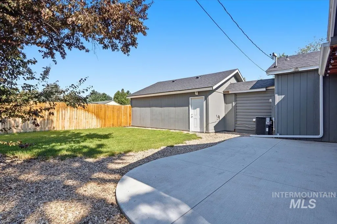
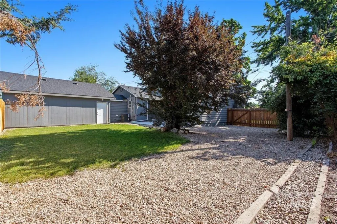
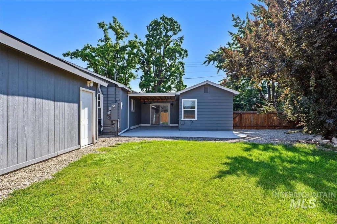
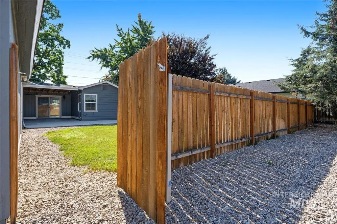
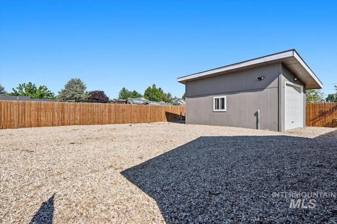

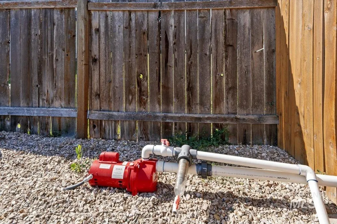
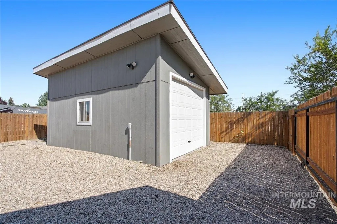
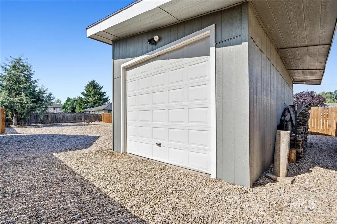
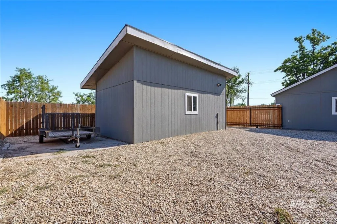
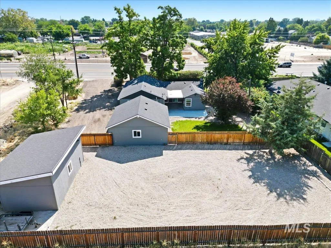
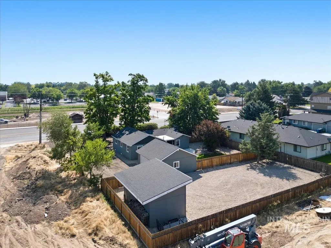
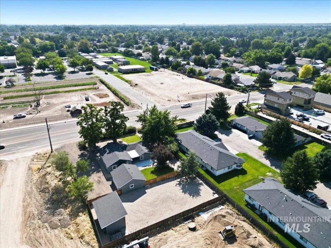
Incredible updated three-bedroom, two-bath home ideally situated in the highly sought-after West Boise/East Meridian area, offering the perfect blend of modern comfort and exceptional flexibility with desirable R-1B zoning. The beautifully updated interior features quartz countertops, stainless steel appliances, a cozy fireplace, and stylish finishes throughout, while the covered patio overlooks a landscaped yard with room for chickens, providing country charm without sacrificing convenience. The property also offers abundant RV parking, a spacious turnaround area, a 14x14 shop with a 20-foot barn door-style sliding gate, and room for an additional home, creating endless possibilities for multi-generational living, rental income, a home-based business, or simply extra space to fit your lifestyle. The gate opening is 20 ft across, and there is 12 ft between garage and shop for your access. With no HOA rules or dues and located directly across from one of Boise's wonderful community gardens and just minutes from shopping, dining, schools, and freeway access, this one-of-a-kind property delivers the space, freedom, and location you've been looking for.
| Elementary School | Middle School | High School |
|---|---|---|
| Valley View (Boise) Elementary School | Fairmont Middle School | Capital High School |
| Price History | |
|---|---|
| 8/4/2026 | Listed $499,000 |
General Features
| Heating | Electric |
|---|---|
| Cooling | Central Air |
| Utilities | Sewer Connected |
| Roof | Composition |
| Appliances | Electric Water Heater |
| Garage Spaces | 3 |
| Patio/Porch Features | Covered Patio/Deck |
| Construction Materials | Frame |
| Year Built | 1948 |
| Levels | One |
| Property Subtype | Single Family Residence |
| Tax Year | 2025 |
| Current Use | Single Family |
| Ownership | Fee Simple |
| County | Ada |
| Property Type | Residential |
| Attached Garage | true |
| Subdivision Name | Home Acrs S Ada |
| Garage Y/N | true |
| Status | Pending |
| Directions | From Ustick Rd and Maple Grove, drive South on Maple Grove. |
| ModificationTimestamp | 2026-08-20T16:17:46.100Z |
| High School | Capital |
| City | Boise |
| High School District | Boise School District #1 |
| Zoning Description | R-1B |
| Lot Size Units | Acres |
| Lot Size Square Feet | 17075.52 |
| Carport Y/N | false |
| Listing Terms | Cash |
| Elementary School | Valley View (Boise) |
| Land Lease Y/N | false |
| Tax Annual Amount | 3138.66 |
| Middle/Junior High School | Fairmont |
| Virtual Tour | https://360tour.redhogmedia.com/tours/Ta8M2TfxQ?mls=1&disable=logo,watermark |
| Building Area Units | Square Feet |
| Primary Bedroom Level | Main |
| Living Area Units | Square Feet |
| Standard Status | Pending |
| Middle/Junior School District | Boise School District #1 |
| Elementary School District | Boise School District #1 |
| Legal Description | PAR #5660 OF LOT 8 BLK 4 HOME ACRES SUB 18 #5650-B |
| LeasableAreaUnits | Square Feet |
| Freehold | IDX |
Interior Features
| Interior Amenities | Bath-Master |
|---|---|
| Flooring | Engineered Vinyl Plank |
| Total Fireplaces | 1 |
| Fireplace Features | One |
| Kitchen Level | Main |
| Air Conditioning Y/N | true |
| Heating Y/N | true |
| Fireplace Y/N | true |
| Above Grade Finished Area | 1472 |
| Total Bedrooms | 3 |
| Living Room Level | Main |
| Main Level Bedrooms | 3 |
| Main Level Bathrooms | 2 |
| Below Grade Finished Area Unit Type | Square Feet |
| LivingAreaSource | Public Records |
| Below Grade Finished Area Source | Public Records |
| Above Grade Finished Area Source | Public Records |
| Above Grade Finished Area Unit Type | Square Feet |
| Total Baths | 2 |
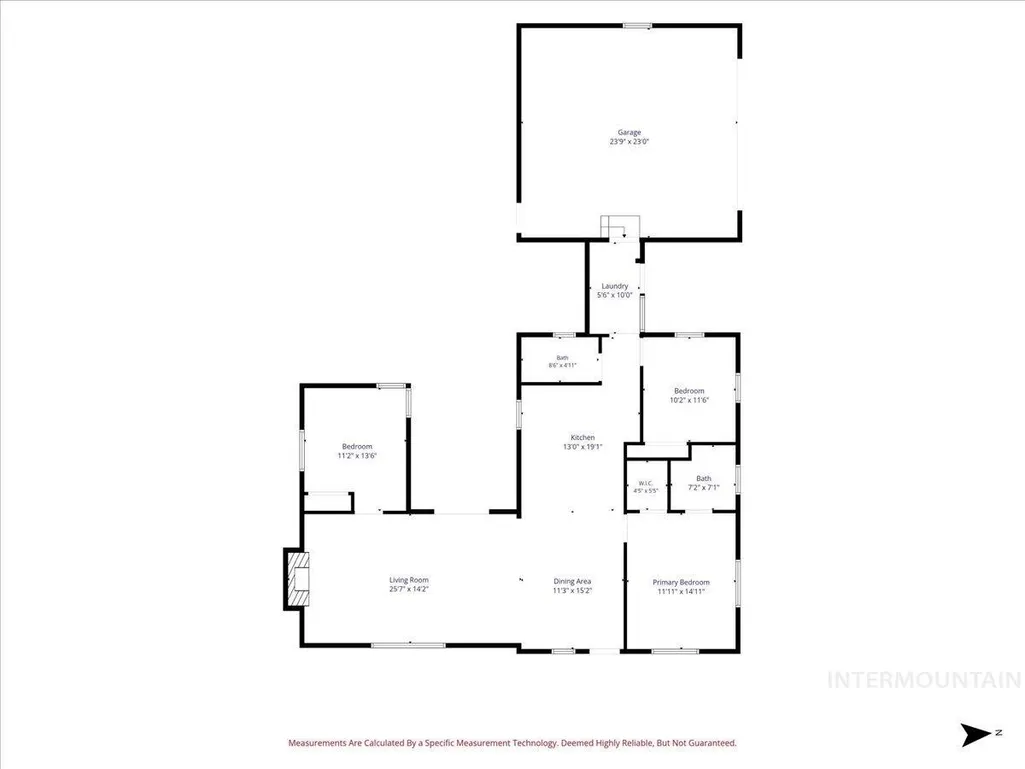
| Kitchen Area | 135 |
| Kitchen Length | 15 |
| Kitchen Width | 9 |
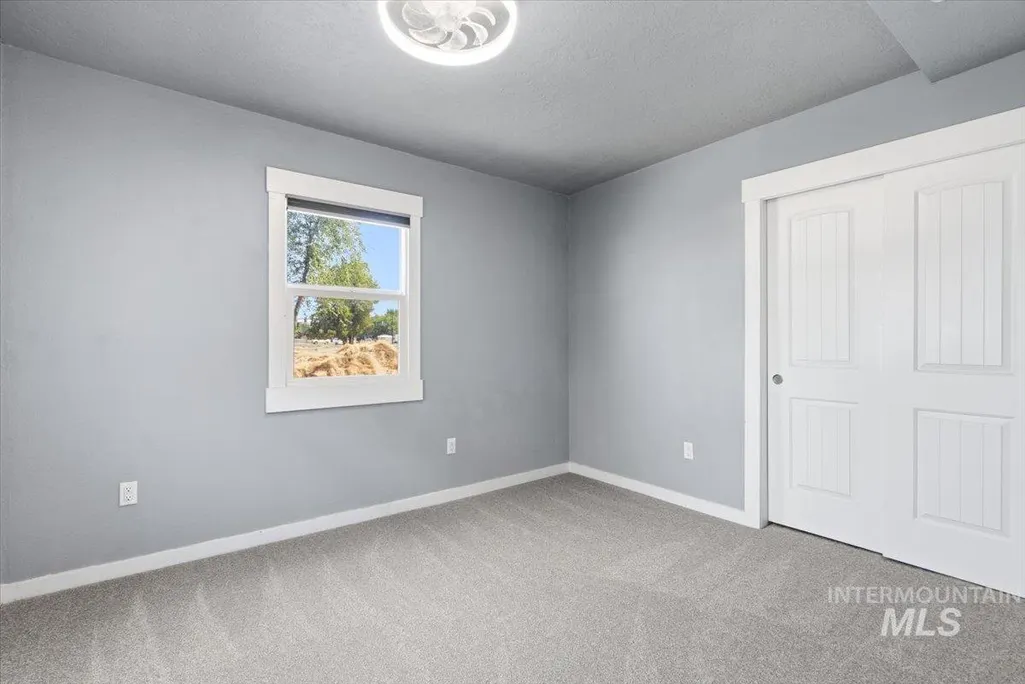
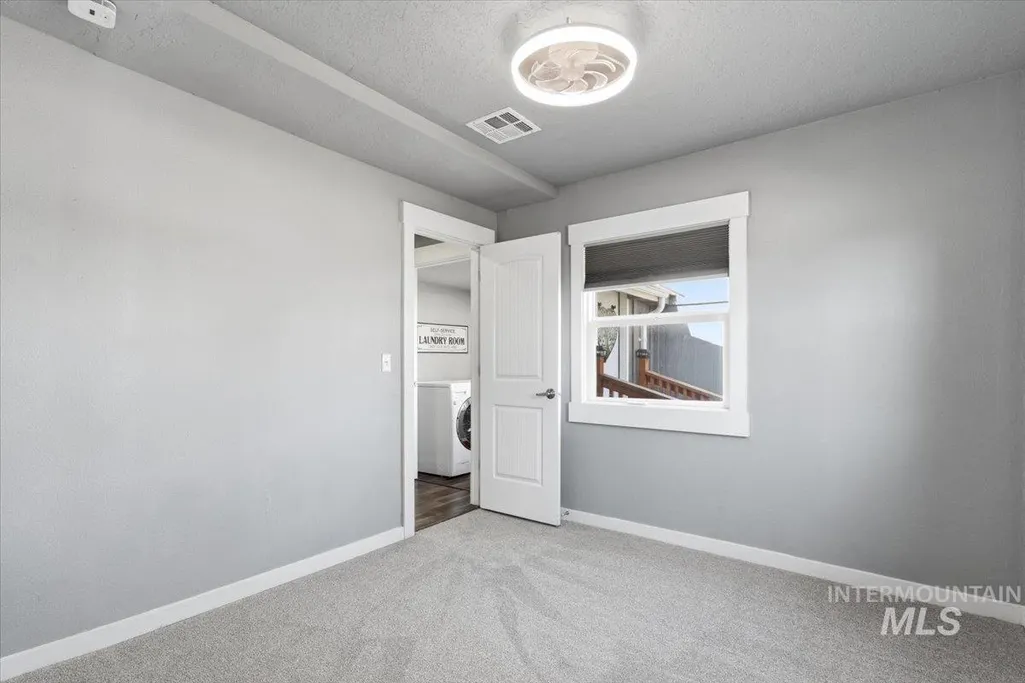
| Primary on Main | 120 |
| Second Bedroom Length | 10 |
| Second Bedroom Width | 12 |
| Bedroom 3 Area | 143 |
| Bedroom 3 Length | 13 |
| Bedroom 3 Width | 11 |
| Living Room Area | 375 |
| Living Room Length | 25 |
| Living Room Width | 15 |
| Primary Bedroom Area | 180 |
| Primary Bedroom Length | 12 |
| Primary Bedroom Width | 15 |
| Bedroom 3 Level | Main |
| Second Bedroom Level | Main |
Exterior Features
| Fencing | Full |
|---|---|
| Parking Features | Attached |
| Lot Features | 10000 SF - .49 AC |
| Water Source | City Service |
| Total Parking | 3 |
| Lot Size Area | 0.392 |
| Foundation Details | Crawl Space |
| Building Area Total | 1472 |
| Lot Dimensions | 170x100 |
| Lot Size Acres | 0.392 |
| Other Parking | Garage: 24x24 |
| Covered Spaces | 3 |
Amenities
- Foreclosure
- Views
- Short Sale
- New Construction
- Adult 55+
- Lease To Own
- No HOA Fees
- Furnished
- Primary On Main
- Air Conditioning
- Seller Finance
- Green
- Fixer Upper
- Horse
- Golf
- Fireplace
- Deck
- Garage
- Basement
- Pool
Property vs Single Family Average in 83704
Price
Taxes
Year Built

