
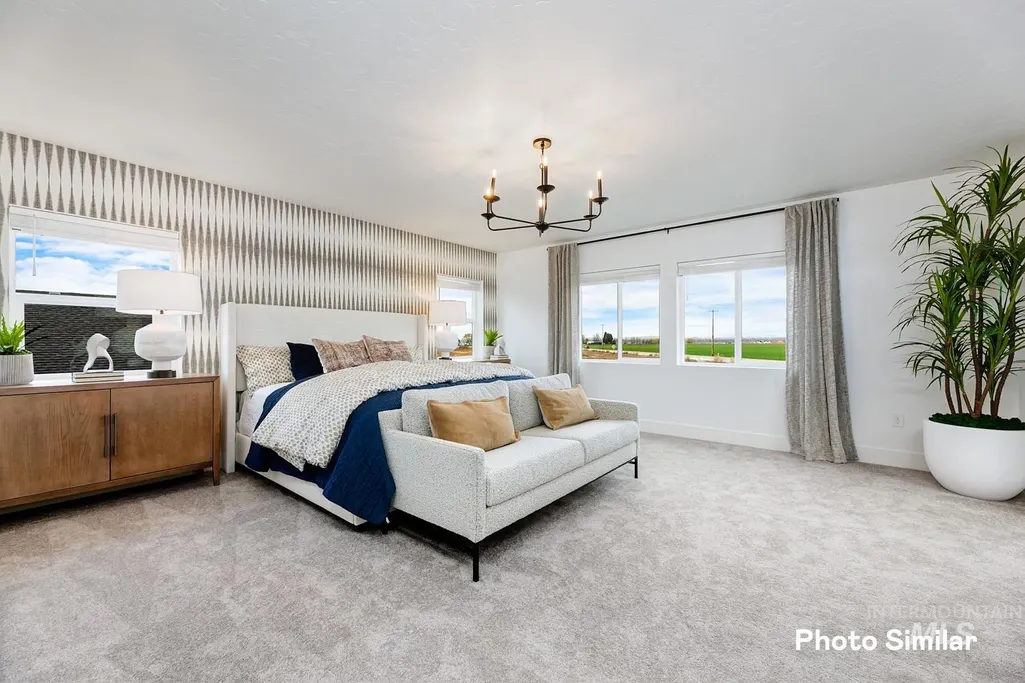
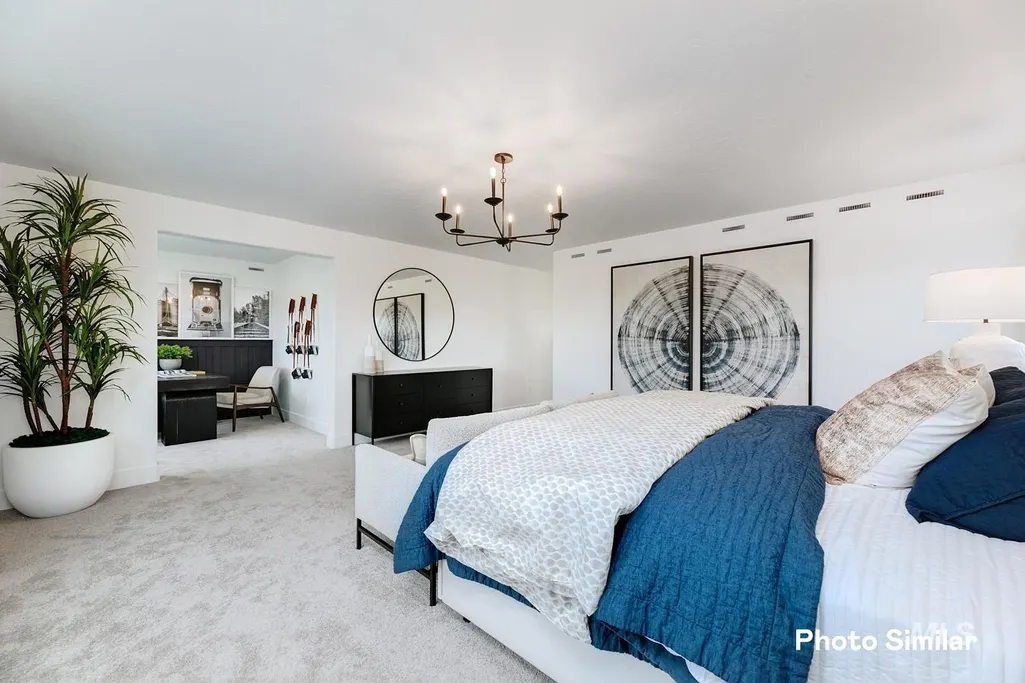
New Construction - Primary on Main
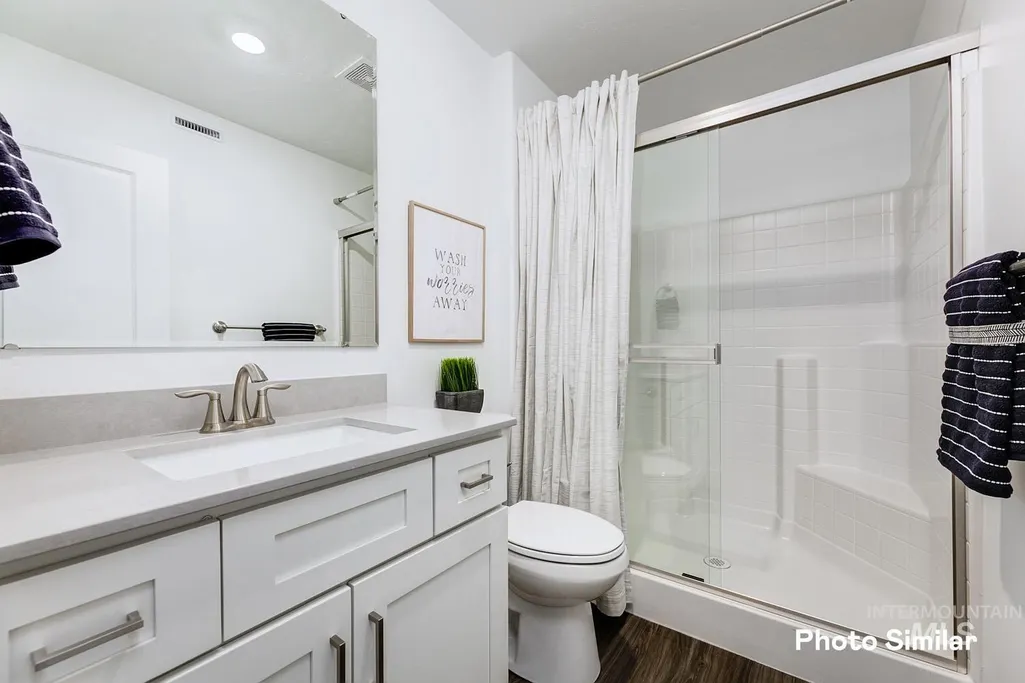
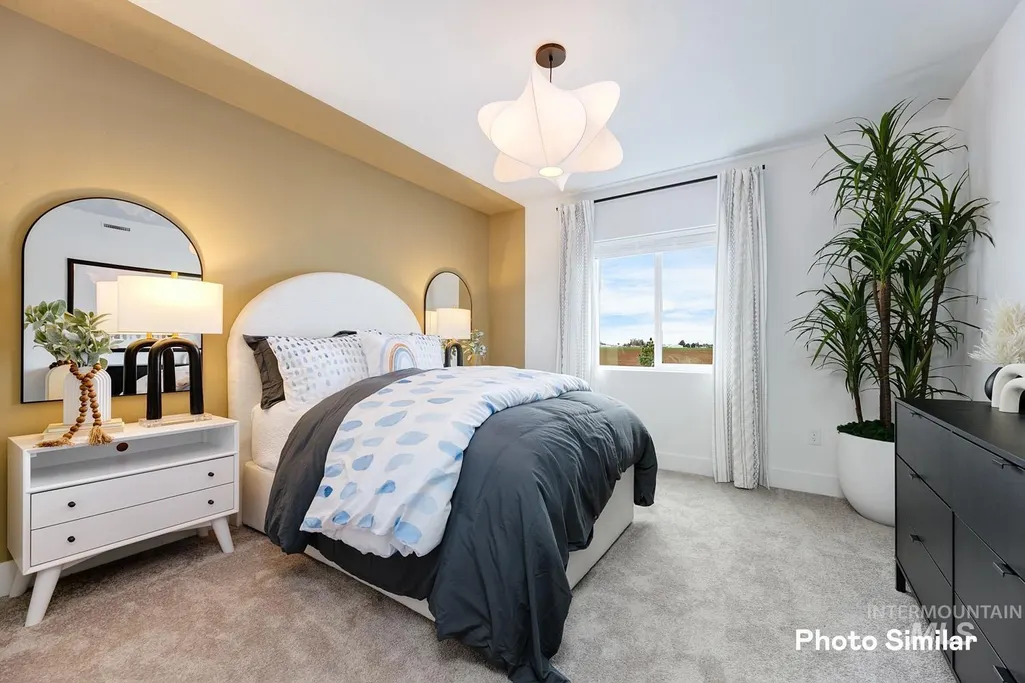
Address
9186 W Sawyer Kaye Dr, Meridian, ID
Price
$ 767,900
Property Attributes
- MLS#98996223
- TypeSingle Family
- Listing Status Active
- CountyAda
- CityMeridian
- NeighborhoodHeritage Heights
- Zip83646
- Style
- Year Built2026
- Price$ 767,900
- Bedrooms5
- Full Bathrooms5
- Half Bathrooms0
- Sqr Footage3848
- Lot Size0.193 Acres
Data Source:
Intermountain MLS (IMLS)
Property Description
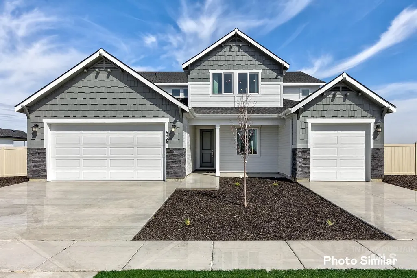
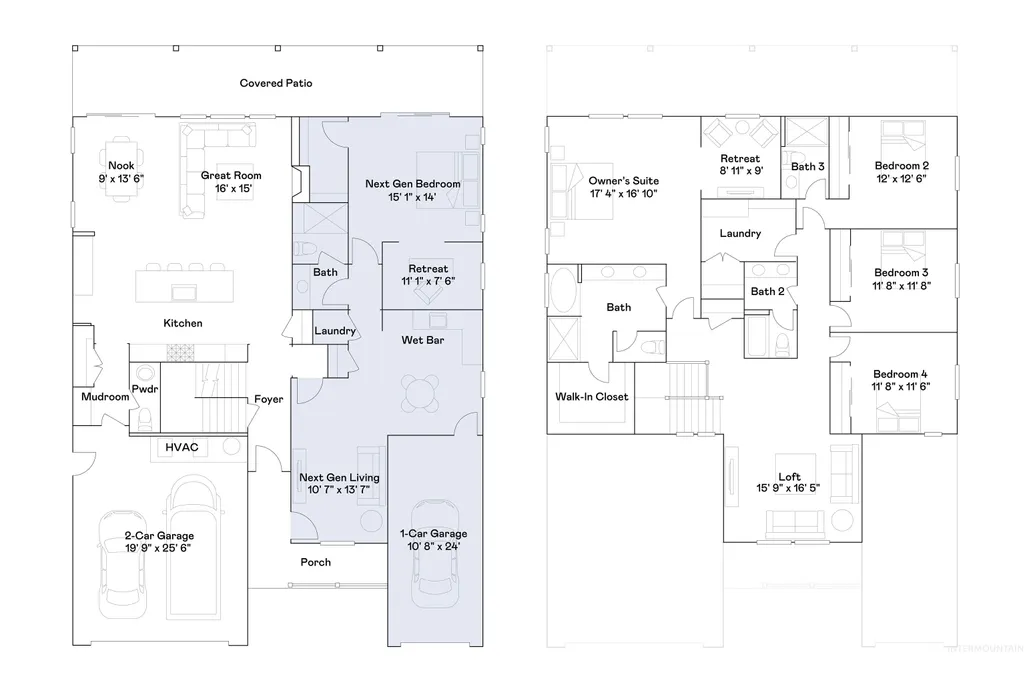
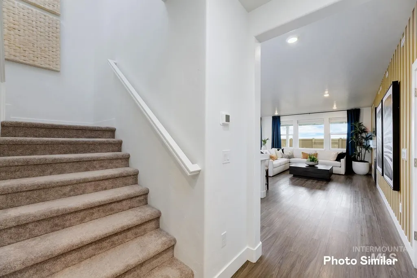
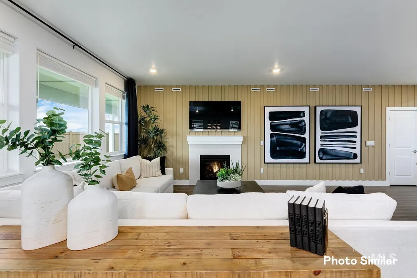
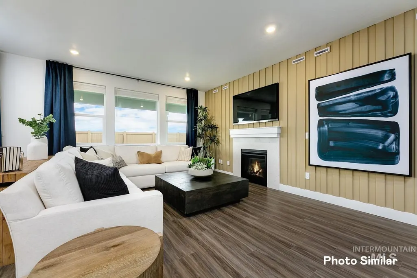
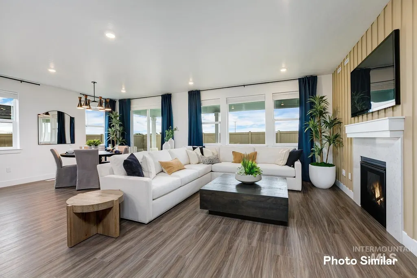
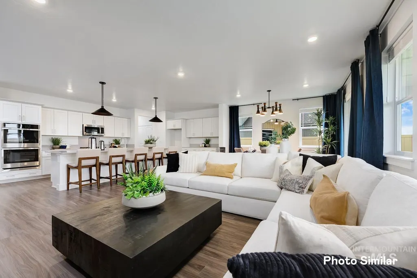
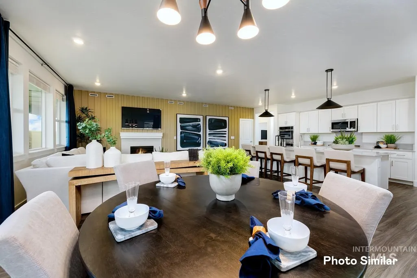
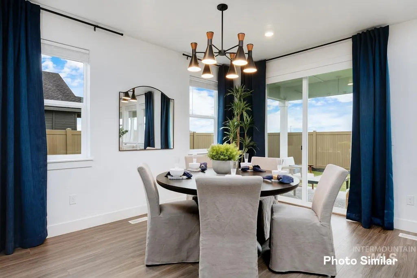
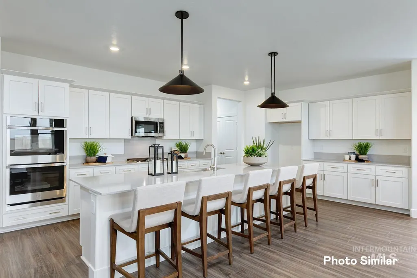
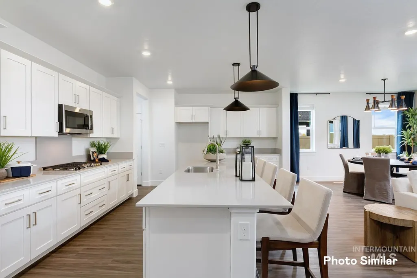
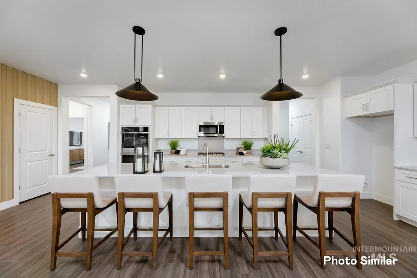
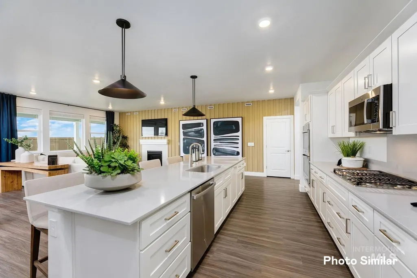
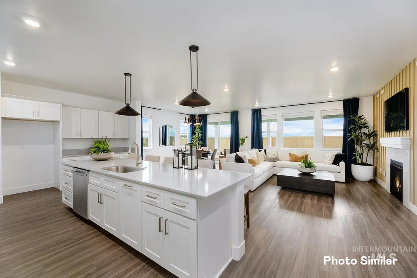
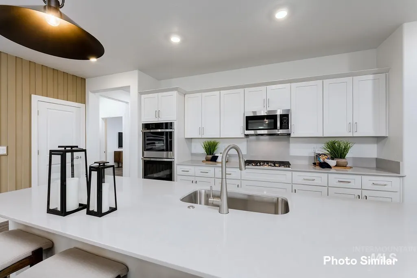
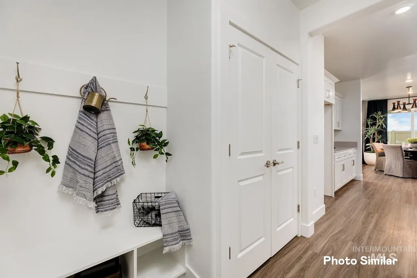
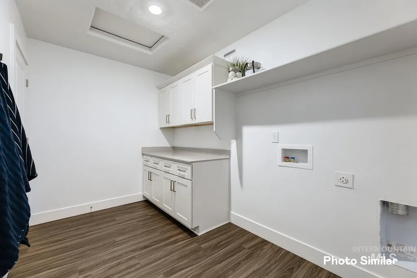
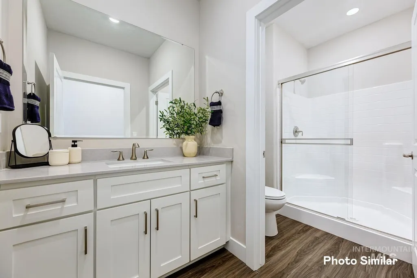
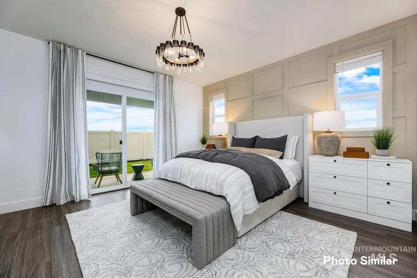
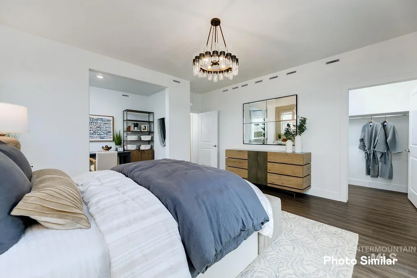

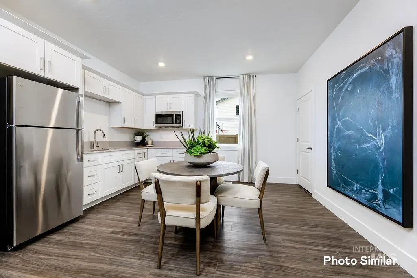
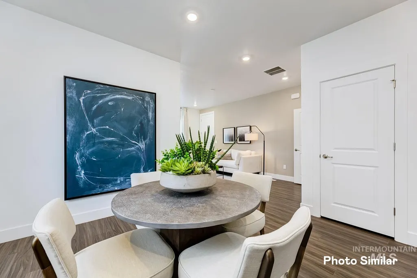
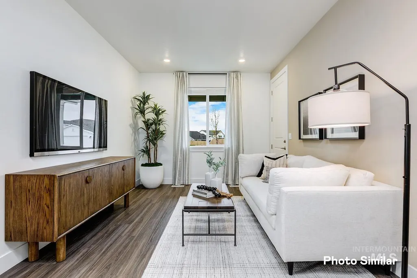
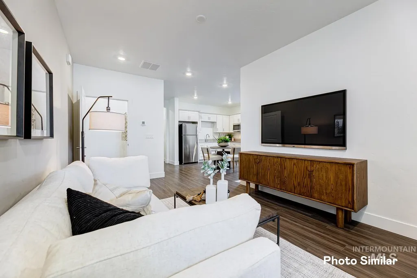
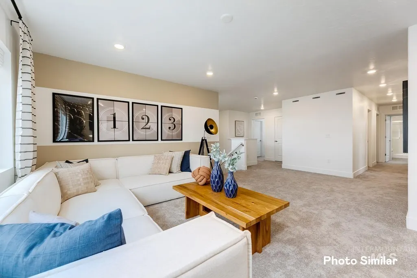
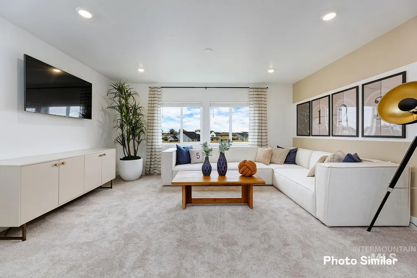
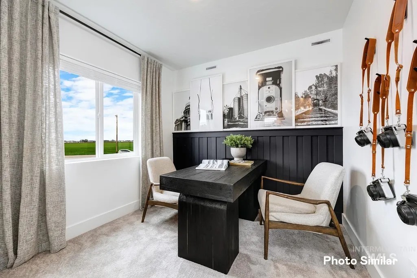
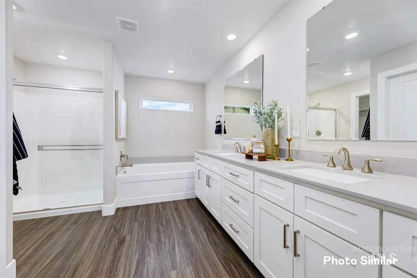
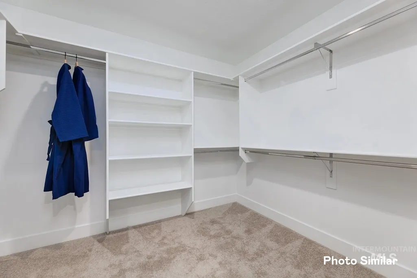
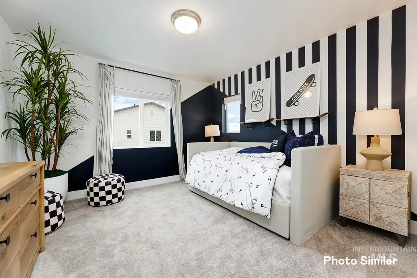
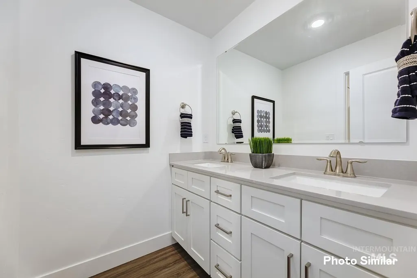
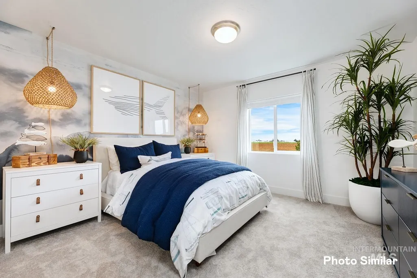
The Next Gen Series is built for today’s multi-generational families, offering two homes under one roof. Each suite includes its own entrance, single-car garage, kitchenette with convection microwave, private laundry, and quartz countertops. The main home showcases 9’ ceilings, a spacious great room with a fireplace, a full width covered patio, and a gourmet kitchen with quartz countertops, a full backsplash, double ovens, and stainless-steel appliances. With full landscaping, blinds, washer/dryer, and energy-efficient features like tankless water heaters, the Next Gen Series offers flexibility and independence for every generation. Heritage Heights combines scenic views, everyday convenience, and amenities designed for active, outdoor living. Residents can enjoy pickleball and bocce courts, three playgrounds, picnic areas, and a nature area with walking paths.
| Elementary School | Middle School | High School |
|---|---|---|
| Pleasant View Elementary School | Star Middle School | Owyhee High School |
| Price History | |
|---|---|
| 8/4/2026 | Listed $767,900 |
General Features
| Heating | Forced Air |
|---|---|
| Cooling | Central Air |
| Utilities | Sewer Connected |
| Roof | Architectural Style |
| Appliances | Gas Water Heater |
| HOA Fee | 150 |
| Garage Spaces | 3 |
| Patio/Porch Features | Covered Patio/Deck |
| Construction Materials | Frame |
| Year Built | 2026 |
| Levels | Two |
| Property Subtype | Single Family Residence |
| Tax Year | 2025 |
| Current Use | Single Family |
| Ownership | Fee Simple |
| Assoc Fee Paid Per | Quarterly |
| County | Ada |
| New Construction | true |
| Property Type | Residential |
| HOA | true |
| Attached Garage | true |
| Subdivision Name | Heritage Heights |
| Garage Y/N | true |
| Other Structures | Separate Living Quarters |
| Status | Active |
| Directions | W on Chinden/Hwy 20-26, N on Can-Ada Rd |
| ModificationTimestamp | 2026-08-07T06:01:22.400Z |
| High School | Owyhee |
| City | Meridian |
| High School District | West Ada School District |
| Lot Size Units | Acres |
| Lot Size Square Feet | 8407.08 |
| Carport Y/N | false |
| Listing Terms | Cash |
| Elementary School | Pleasant View |
| Land Lease Y/N | false |
| Middle/Junior High School | Star |
| Virtual Tour | https://homejab.vr-360-tour.com/e/cfoBjfpz2mQ/e |
| Building Area Units | Square Feet |
| Primary Bedroom Level | Upper |
| Living Area Units | Square Feet |
| Builder Name | Lennar |
| Standard Status | Active |
| Middle/Junior School District | West Ada School District |
| Elementary School District | West Ada School District |
| Legal Description | Lot 02, Block 12, in STARPOINTE SUB - NAISMITH COMMONS, Ada County, Idaho |
| LeasableAreaUnits | Square Feet |
| Freehold | IDX |
Interior Features
| Interior Amenities | Bath-Master |
|---|---|
| Total Fireplaces | 1 |
| Fireplace Features | One |
| Kitchen Level | Main |
| Air Conditioning Y/N | true |
| Heating Y/N | true |
| Fireplace Y/N | true |
| Above Grade Finished Area | 3848 |
| Total Bedrooms | 5 |
| Main Level Bedrooms | 1 |
| Main Level Bathrooms | 1 |
| Below Grade Finished Area Unit Type | Square Feet |
| LivingAreaSource | Plans |
| Below Grade Finished Area Source | Plans |
| Above Grade Finished Area Source | Plans |
| Above Grade Finished Area Unit Type | Square Feet |
| Total Baths | 5 |
| Primary on Main | 144 |
| Second Bedroom Length | 12 |
| Second Bedroom Width | 12 |
| Bedroom 3 Area | 121 |
| Bedroom 3 Length | 11 |
| Bedroom 3 Width | 11 |
| Bedroom 4 Area | 121 |
| Bedroom 4 Length | 11 |
| Bedroom 4 Width | 11 |
| Primary Bedroom Area | 272 |
| Primary Bedroom Length | 17 |
| Primary Bedroom Width | 16 |
| Bedroom 5 Width | 14 |
| Bedroom 5 Level | Main |
| Bedroom 5 Length | 15 |
| Bedroom 5 Area | 210 |
| Bedroom 4 Level | Upper |
| Bedroom 3 Level | Upper |
| Second Bedroom Level | Upper |
Exterior Features
| Fencing | Full |
|---|---|
| Parking Features | Attached |
| Lot Features | Standard Lot 6000-9999 SF |
| Water Source | City Service |
| Total Parking | 3 |
| Lot Size Area | 0.193 |
| Building Area Total | 3848 |
| Lot Size Acres | 0.193 |
| Covered Spaces | 3 |
Amenities
- Foreclosure
- Views
- Short Sale
- New Construction
- Adult 55+
- Lease To Own
- No HOA Fees
- Furnished
- Primary On Main
- Air Conditioning
- Seller Finance
- Green
- Fixer Upper
- Horse
- Golf
- Fireplace
- Deck
- Garage
- Basement
- Pool
Property vs Single Family Average in 83646
Price
Year Built

