
Primary on Main
Address
19854 Montclair Way, Caldwell, ID
Price
$ 359,990
Property Attributes
- MLS#98996196
- TypeSingle Family
- Listing Status Pending
- CountyCanyon
- CityCaldwell
- NeighborhoodDelaware Park
- Zip83605
- Style
- Year Built2003
- Taxes$ 1531
- Price$ 359,990
- Bedrooms3
- Full Bathrooms2
- Half Bathrooms0
- Sqr Footage1117
- Lot Size0.23 Acres
Data Source:
Intermountain MLS (IMLS)
Property Description
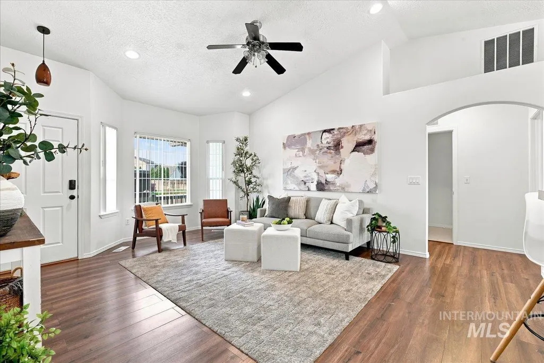
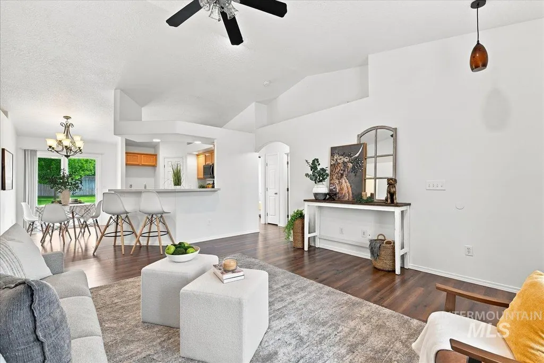
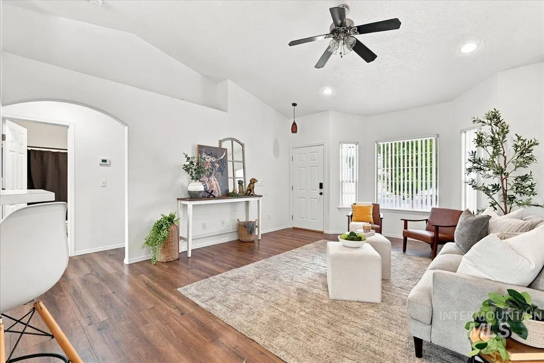
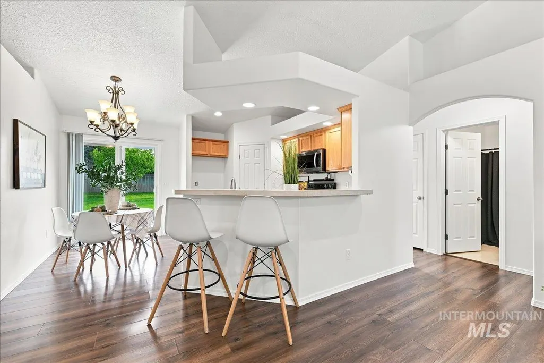
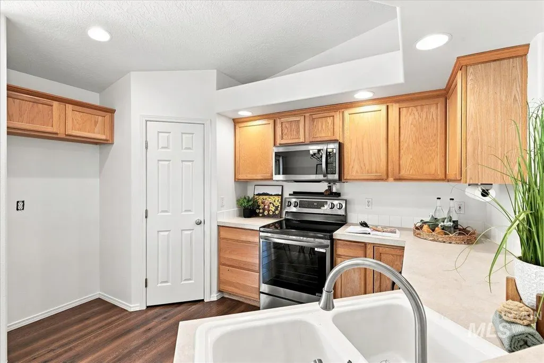
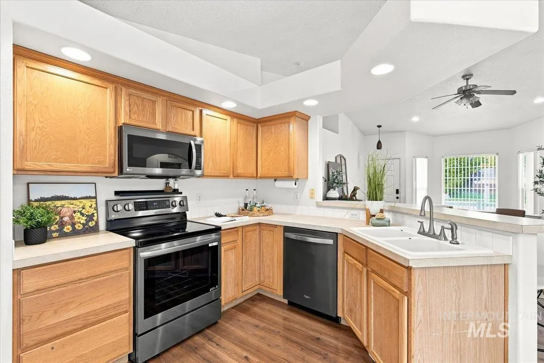
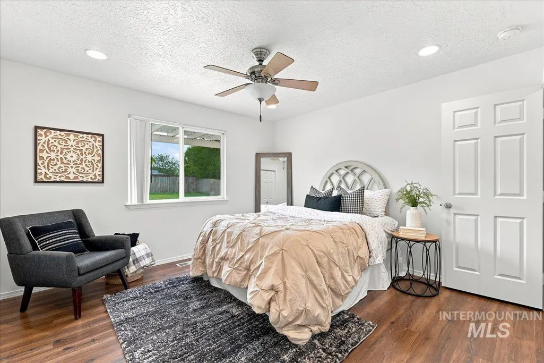
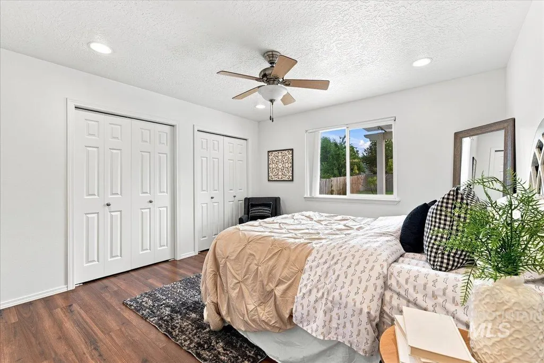
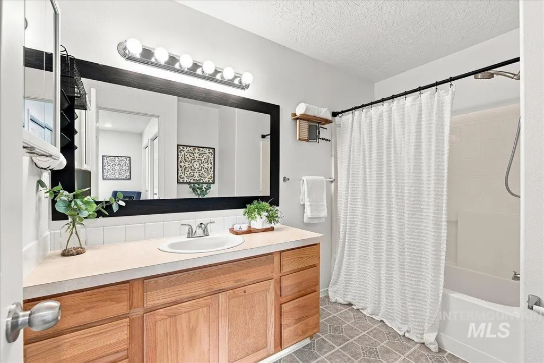
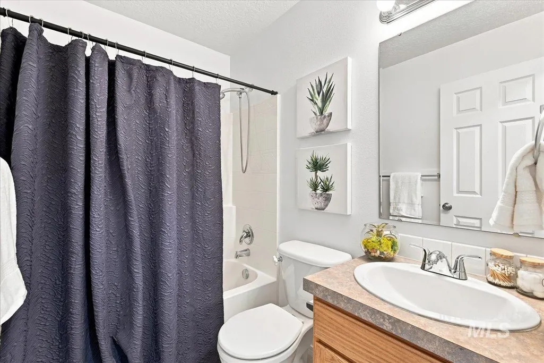
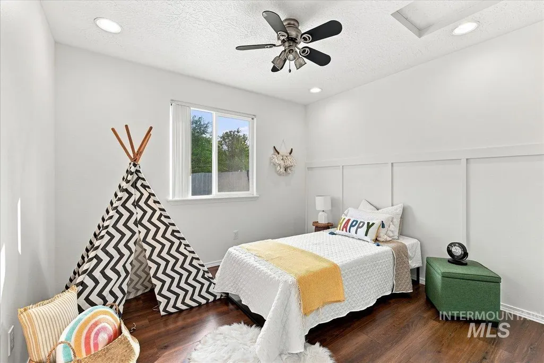
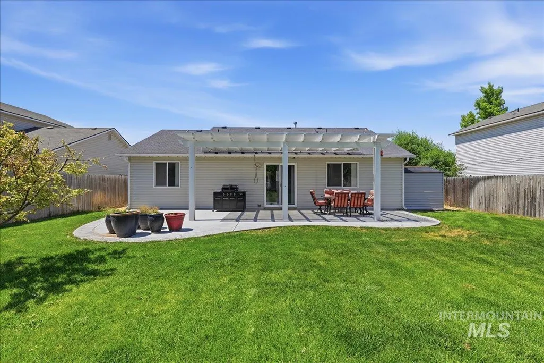
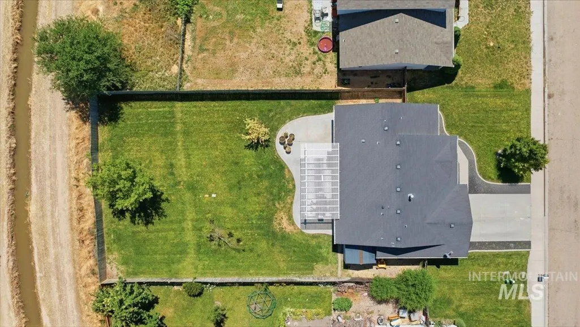
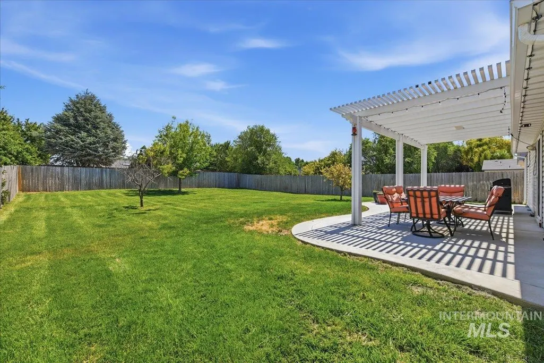
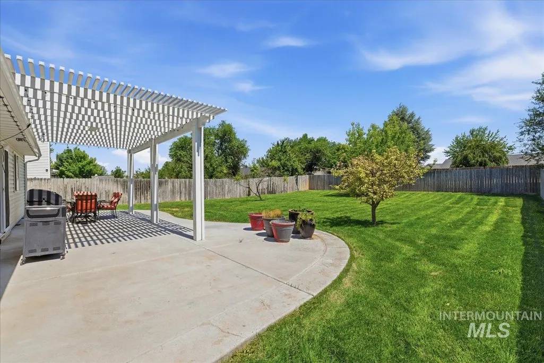
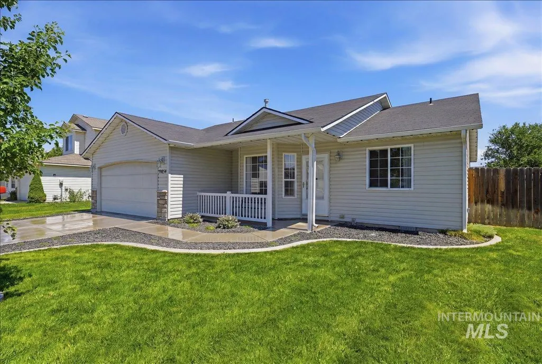
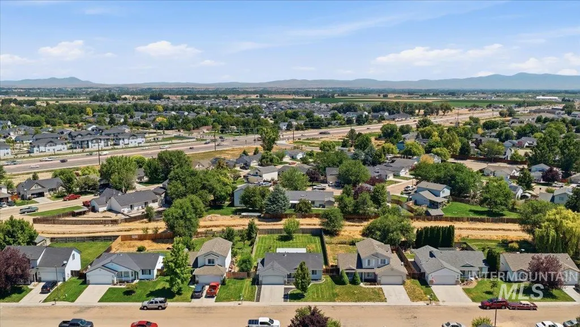
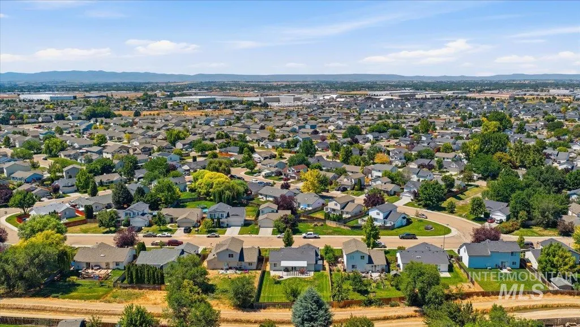
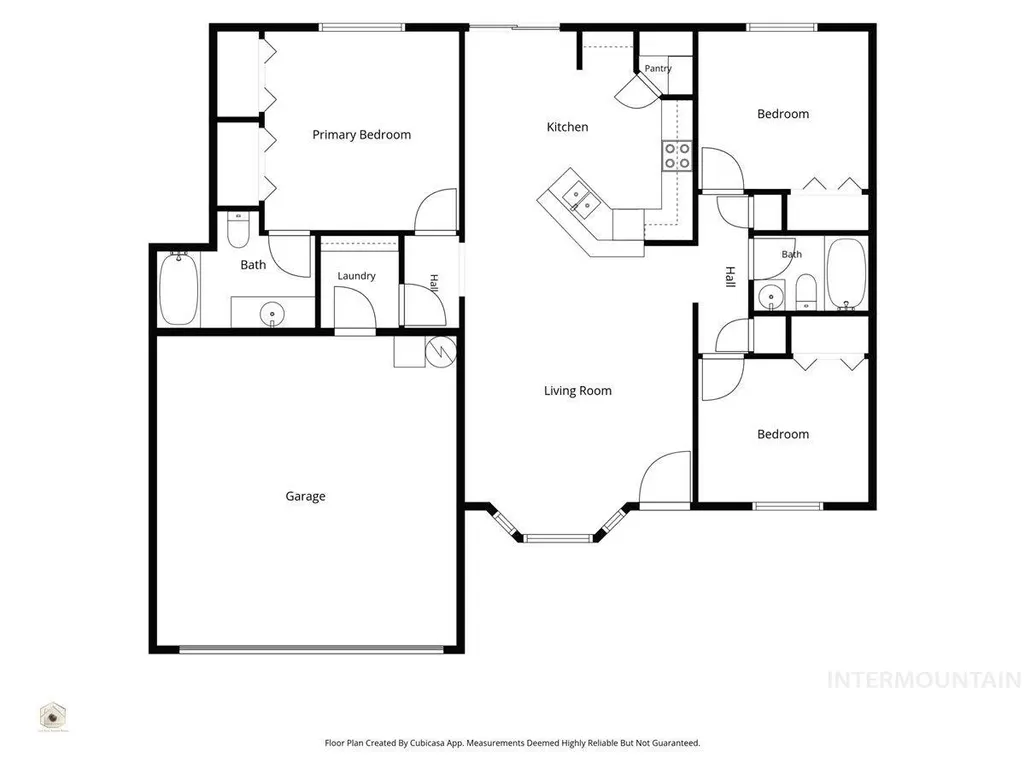
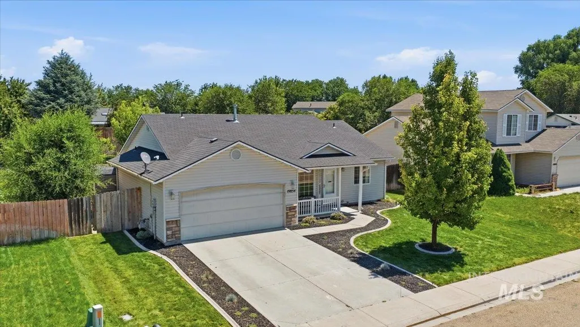
Welcome home to this charming single-level retreat featuring a welcoming front porch and a desirable split-bedroom floor plan with 3 bedrooms and 2 bathrooms. Freshly painted walls/doors/trim give a fresh vibrant feel. The open great room offers vaulted ceilings that create a bright, spacious feel and is complemented by durable vinyl plank flooring throughout. Convenient outlets on the upper plant shelves provide the perfect place for seasonal décor or accent lighting.The kitchen is equipped with newer black and stainless-steel appliances. Step outside to the oversized decorative patio covered by a pergola, creating the perfect space for relaxing or entertaining. Situated on a generous .23-acre lot with no rear neighbors and a north-facing backyard, you'll appreciate the added privacy and peaceful setting. The spacious yard offers plenty of room for a garden, dog run, play area, or future outdoor projects. A storage shed provides extra space for tools and equipment, while mature peach and apple trees add beauty and the bonus of fresh fruit. Permanent front exterior lighting adds year-round curb appeal and makes decorating for every season effortless. This home offers comfort, functionality, and a wonderful outdoor lifestyle in one inviting package. Close to freeway access and shopping.
| Elementary School | Middle School | High School |
|---|---|---|
| Skyway Elementary School | Summitvue Middle School | Ridgevue High School |
| Price History | |
|---|---|
| 8/4/2026 | Listed $359,990 |
General Features
| Heating | Forced Air |
|---|---|
| Cooling | Central Air |
| Utilities | Sewer Connected |
| Roof | Composition |
| Appliances | Gas Water Heater |
| HOA Fee | 152 |
| Garage Spaces | 2 |
| Patio/Porch Features | Covered Patio/Deck |
| Construction Materials | Frame |
| Year Built | 2003 |
| Levels | One |
| Property Subtype | Single Family Residence |
| Tax Year | 2025 |
| Current Use | Single Family |
| Ownership | Fee Simple |
| Assoc Fee Paid Per | Annually |
| County | Canyon |
| Property Type | Residential |
| HOA | true |
| Attached Garage | true |
| Subdivision Name | Delaware Park |
| Garage Y/N | true |
| Other Structures | Storage Shed |
| Status | Pending |
| Directions | W on HWY 20/26, S on Ward Ln, W on Roanoke, S on Montclair |
| ModificationTimestamp | 2026-08-12T14:47:35.600Z |
| High School | Ridgevue |
| City | Caldwell |
| High School District | Vallivue School District #139 |
| Lot Size Units | Acres |
| Lot Size Square Feet | 10018.8 |
| Carport Y/N | false |
| Listing Terms | Cash |
| Elementary School | Skyway |
| Land Lease Y/N | false |
| Tax Annual Amount | 1531.72 |
| Middle/Junior High School | Summitvue |
| Virtual Tour | https://www.tourfactory.com/idxr3248052 |
| Building Area Units | Square Feet |
| Primary Bedroom Level | Main |
| Living Area Units | Square Feet |
| Standard Status | Pending |
| Middle/Junior School District | Vallivue School District #139 |
| Elementary School District | Vallivue School District #139 |
| Legal Description | See Exh A |
| LeasableAreaUnits | Square Feet |
| Freehold | IDX |
Interior Features
| Interior Amenities | Bath-Master |
|---|---|
| Flooring | Engineered Vinyl Plank |
| Air Conditioning Y/N | true |
| Heating Y/N | true |
| Fireplace Y/N | false |
| Above Grade Finished Area | 1117 |
| Total Bedrooms | 3 |
| Main Level Bedrooms | 3 |
| Main Level Bathrooms | 2 |
| Below Grade Finished Area Unit Type | Square Feet |
| LivingAreaSource | Public Records |
| Below Grade Finished Area Source | Public Records |
| Above Grade Finished Area Source | Public Records |
| Above Grade Finished Area Unit Type | Square Feet |
| Total Baths | 2 |
| Primary on Main | 100 |
| Second Bedroom Length | 10 |
| Second Bedroom Width | 10 |
| Bedroom 3 Area | 100 |
| Bedroom 3 Length | 10 |
| Bedroom 3 Width | 10 |
| Primary Bedroom Area | 169 |
| Primary Bedroom Length | 13 |
| Primary Bedroom Width | 13 |
| Bedroom 3 Level | Main |
| Second Bedroom Level | Main |
Exterior Features
| Fencing | Full |
|---|---|
| Parking Features | Attached |
| Lot Features | 10000 SF - .49 AC |
| Water Source | City Service |
| Total Parking | 2 |
| Lot Size Area | 0.23 |
| Foundation Details | Crawl Space |
| Building Area Total | 1117 |
| Lot Size Acres | 0.23 |
| Covered Spaces | 2 |
Amenities
- Foreclosure
- Views
- Short Sale
- New Construction
- Adult 55+
- Lease To Own
- No HOA Fees
- Furnished
- Primary On Main
- Air Conditioning
- Seller Finance
- Green
- Fixer Upper
- Horse
- Golf
- Fireplace
- Deck
- Garage
- Basement
- Pool
Property vs Single Family Average in 83605
Price
Taxes
Year Built

