
Primary on Main
Address
2120 Idaho Avenue, Caldwell, ID
Price
$ 739,990
Property Attributes
- MLS#98996187
- TypeSingle Family
- Listing Status Active
- CountyCanyon
- CityCaldwell
- NeighborhoodMountain View S
- Zip83605
- Style
- Year Built1978
- Taxes$ 2720
- Price$ 739,990
- Bedrooms3
- Full Bathrooms2
- Half Bathrooms0
- Sqr Footage1778
- Lot Size0.64 Acres
Data Source:
Intermountain MLS (IMLS)
Property Description
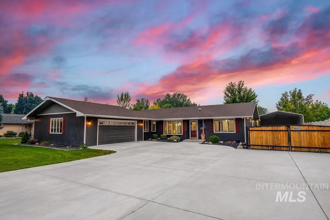
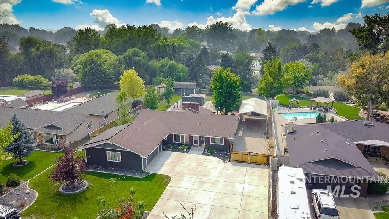
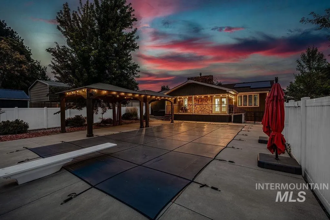
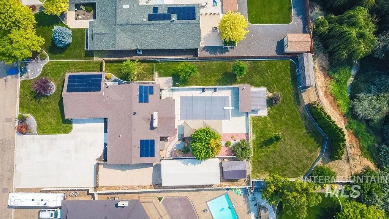
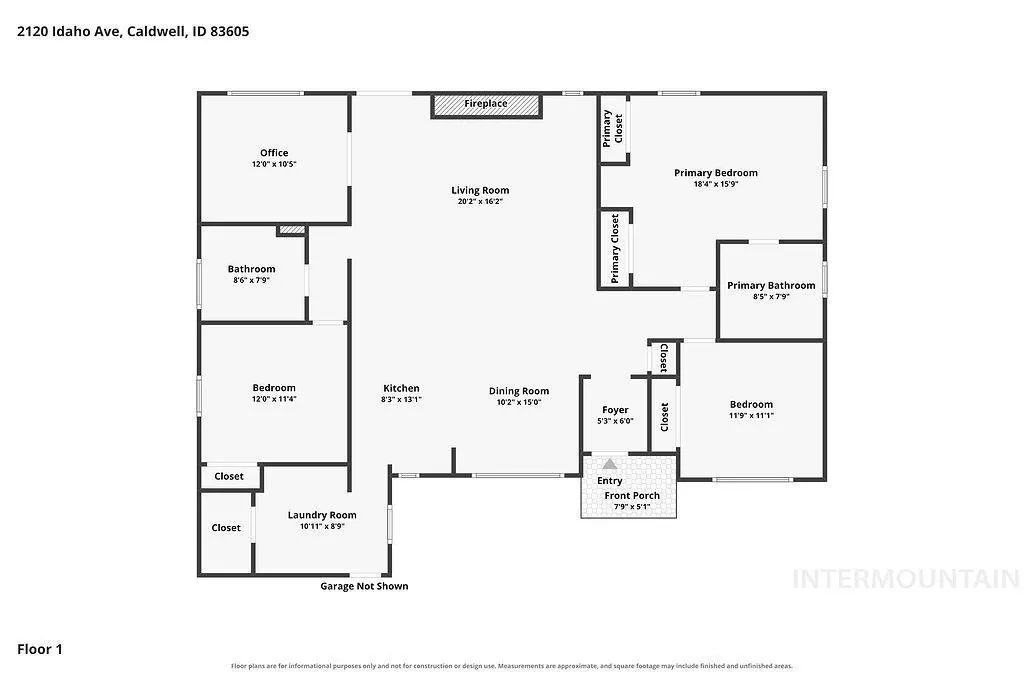
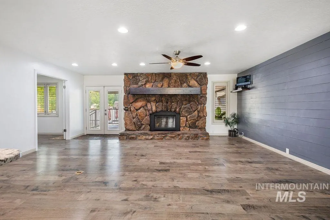
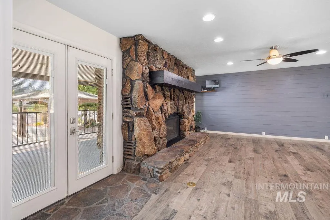
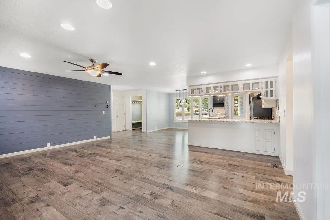
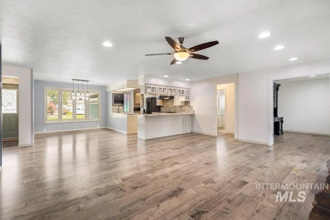
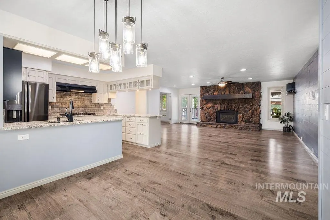
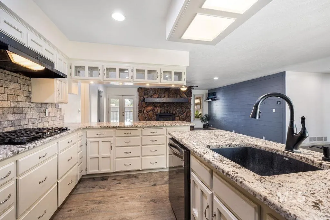
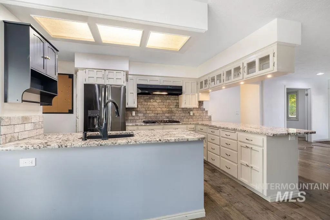
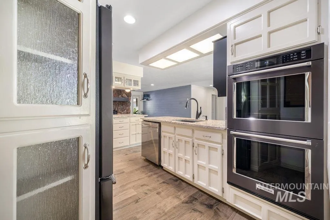
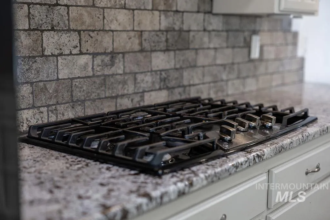
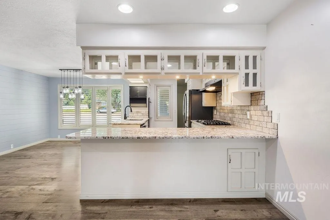
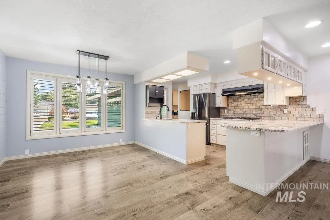
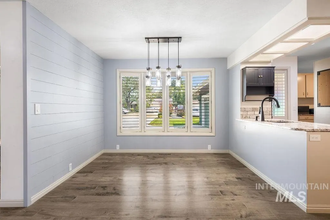
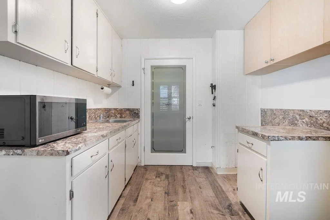
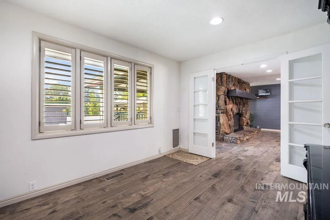
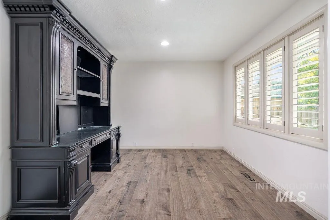
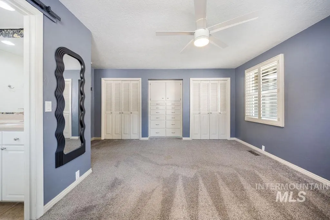
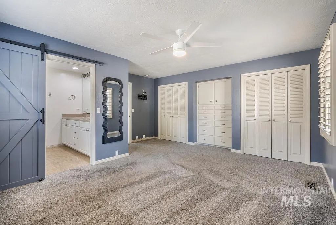
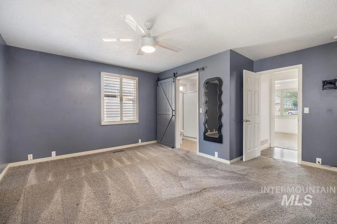
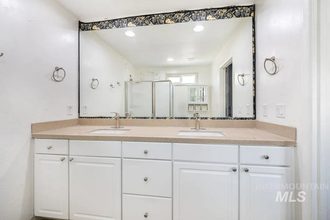
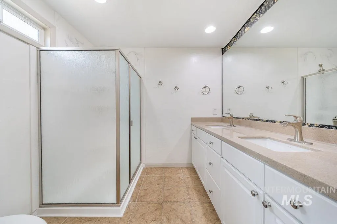
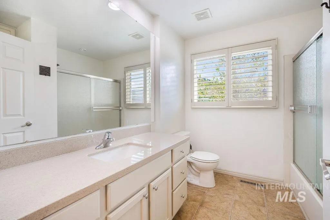
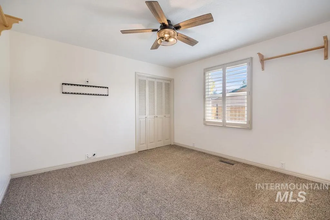
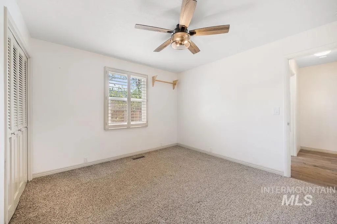
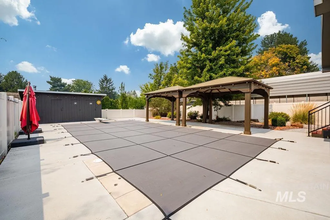

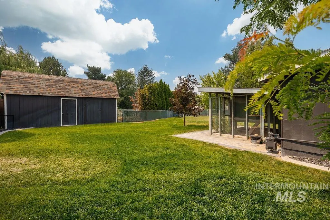
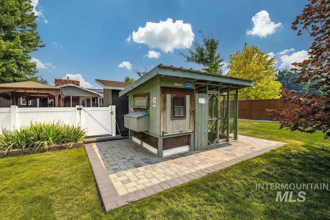
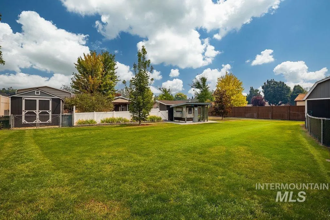
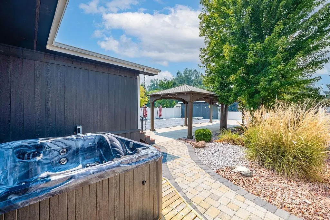
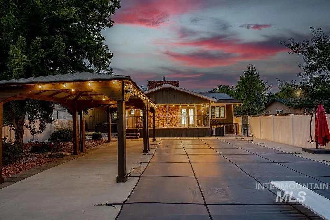
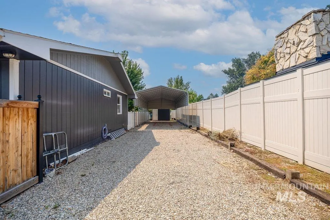
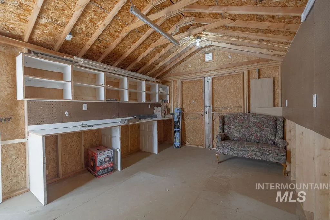
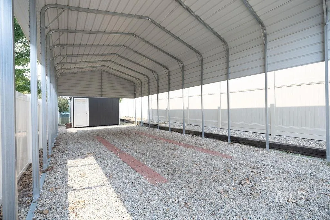
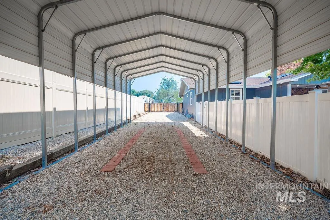
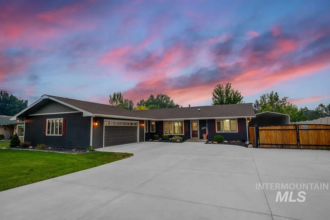
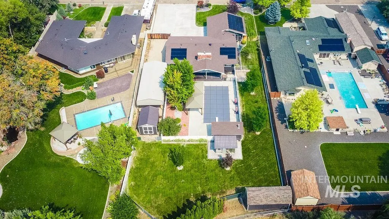
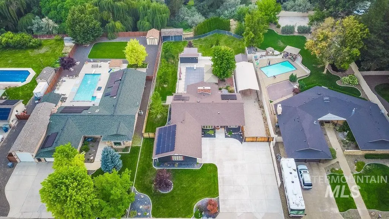
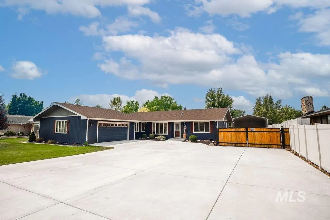
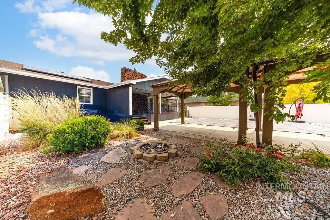
Welcome to your own private Idaho retreat! Nestled on over half an acre in Caldwell with no HOA, this beautifully updated 3-bed + Office, 2-bath home offers the perfect blend of comfort, space, and outdoor living. Step into a backyard designed for making memories. Spend summer days swimming in the heated in-ground pool, host unforgettable BBQs on the covered back deck, unwind beneath the poolside gazebo, or soak in the hot tub while watching the snow gently fall. Whether you're entertaining family and friends or simply enjoying a quiet evening at home, this backyard is your own personal oasis. For outdoor enthusiasts, the 18' x 40' covered RV carport with 30-amp power makes it easy to keep your RV or camper ready for the next adventure. A 12' x 16' shop, multiple storage outbuildings, and abundant parking provide plenty of room for vehicles, hobbies, tools, and toys. Inside, you'll appreciate the thoughtful updates throughout, including granite kitchen countertops, brand new furnace and AC, newer kitchen appliances, newer interior doors, a cozy gas fireplace insert, a whole-house ventilation system, a solar entry skylight, a water softener, and Blind Appeal shutters backed by a lifetime warranty. Energy-efficient roof-mounted solar helps power both the home and pool.This is more than just a house, it's a place to relax, entertain, and enjoy the Idaho lifestyle.
| Elementary School | Middle School | High School |
|---|---|---|
| Wilson Elem Elementary School | Jefferson Middle School | Caldwell High School |
| Price History | |
|---|---|
| 8/3/2026 | Listed $739,990 |
General Features
| Heating | Forced Air |
|---|---|
| Cooling | Central Air |
| Utilities | Sewer Connected |
| Roof | Architectural Style |
| Appliances | Gas Water Heater |
| Garage Spaces | 2 |
| Patio/Porch Features | Covered Patio/Deck |
| Pool Features | In Ground |
| Security Features | Alarm |
| Construction Materials | Concrete |
| Year Built | 1978 |
| Electric | Compressor Jacks/Outlets |
| Levels | One |
| Property Subtype | Single Family Residence |
| Tax Year | 2025 |
| Current Use | Single Family |
| Ownership | Fee Simple,Fractional Ownership: No |
| County | Canyon |
| Property Type | Residential |
| Attached Garage | true |
| Subdivision Name | Mountain View S |
| Garage Y/N | true |
| Green Indoor Air Quality | Ventilation |
| Other Structures | Shop |
| Status | Active |
| Directions | 2120 Idaho Avenue Caldwell, Idaho 83605 |
| ModificationTimestamp | 2026-08-06T06:01:21.700Z |
| High School | Caldwell |
| City | Caldwell |
| High School District | Caldwell School District #132 |
| Lot Size Units | Acres |
| Lot Size Square Feet | 27878.4 |
| Carport Y/N | true |
| Listing Terms | Cash |
| Spa Features | Hot Tub/Spa |
| Elementary School | Wilson Elem |
| Land Lease Y/N | false |
| Tax Annual Amount | 2720.2 |
| Middle/Junior High School | Jefferson |
| Property Condition | Updated/Remodeled |
| Virtual Tour | https://youtu.be/8Rir20ZM47w?si=GiCWtfl_Ngx1EuXe |
| Building Area Units | Square Feet |
| Primary Bedroom Level | Main |
| Living Area Units | Square Feet |
| Standard Status | Active |
| Middle/Junior School District | Caldwell School District #132 |
| Elementary School District | Caldwell School District #132 |
| Legal Description | 27-4N-3W SW MOUNTAIN VIEW SUB 2 TX 9 BLK 14 & 15 LESS TX 9-A & 9-B |
| LeasableAreaUnits | Square Feet |
| Freehold | IDX |
Interior Features
| Interior Amenities | Office |
|---|---|
| Flooring | Tile |
| Fireplace Features | Gas |
| Kitchen Level | Main |
| Air Conditioning Y/N | true |
| Heating Y/N | true |
| Window Features | Skylight(s) |
| Fireplace Y/N | true |
| Above Grade Finished Area | 1778 |
| Total Bedrooms | 3 |
| Living Room Level | Main |
| Main Level Bedrooms | 3 |
| Main Level Bathrooms | 2 |
| Below Grade Finished Area Unit Type | Square Feet |
| LivingAreaSource | Public Records |
| Below Grade Finished Area Source | Public Records |
| Above Grade Finished Area Source | Public Records |
| Above Grade Finished Area Unit Type | Square Feet |
| Total Baths | 2 |
| Kitchen Area | 108 |
| Kitchen Length | 9 |
| Kitchen Width | 12 |
| Primary on Main | 132 |
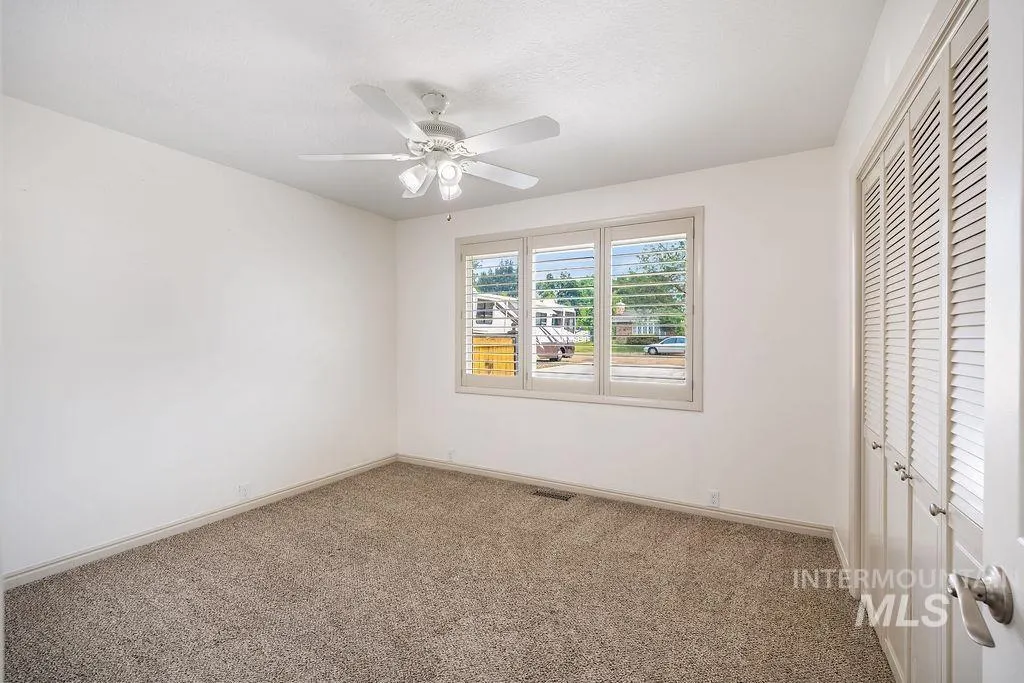
| Second Bedroom Length | 11 |
| Second Bedroom Width | 12 |
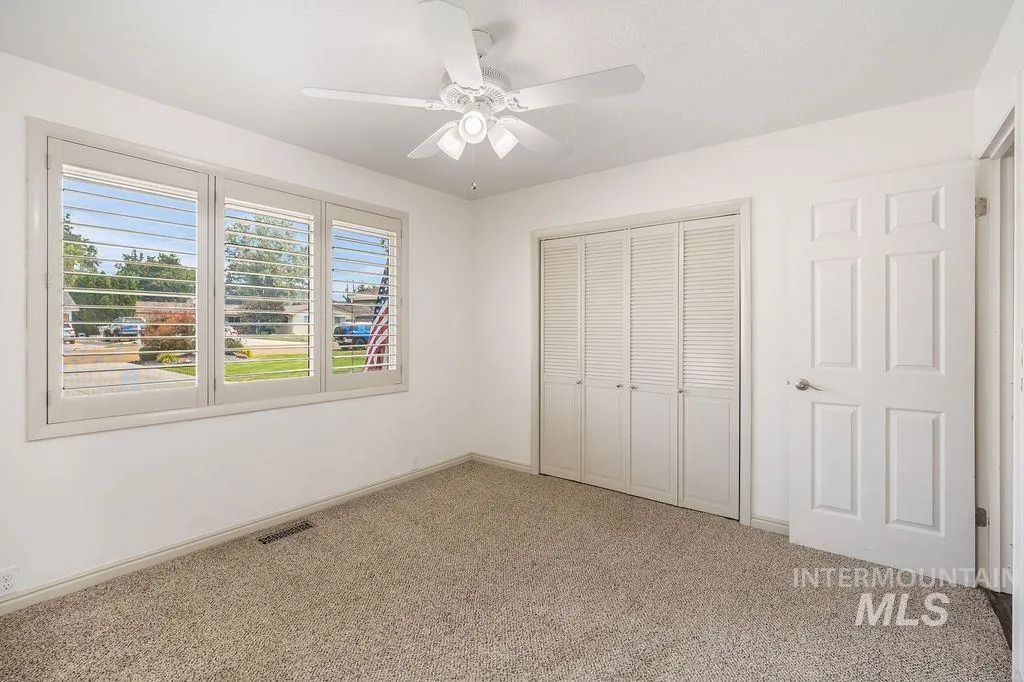
| Bedroom 3 Area | 132 |
| Bedroom 3 Length | 11 |
| Bedroom 3 Width | 12 |
| Living Room Area | 340 |
| Living Room Length | 17 |
| Living Room Width | 20 |
| Primary Bedroom Area | 240 |
| Primary Bedroom Length | 16 |
| Primary Bedroom Width | 15 |
| Bedroom 3 Level | Main |
| Second Bedroom Level | Main |
| Power Production Type | Photovoltaics |
Exterior Features
| Fencing | Full |
|---|---|
| Parking Features | Attached |
| Lot Features | 1/2 - .99 AC |
| Water Source | City Service |
| Total Parking | 2 |
| Lot Size Area | 0.64 |
| Foundation Details | Crawl Space |
| Spa | true |
| Building Area Total | 1778 |
| Lot Size Acres | 0.64 |
| Covered Spaces | 2 |
| Road Frontage Type | Public Road |
Amenities
- Foreclosure
- Views
- Short Sale
- New Construction
- Adult 55+
- Lease To Own
- No HOA Fees
- Furnished
- Primary On Main
- Air Conditioning
- Seller Finance
- Green
- Fixer Upper
- Horse
- Golf
- Fireplace
- Deck
- Garage
- Basement
- Pool
Property vs Single Family Average in 83605
Price
Taxes
Year Built

