
Open House Sat, Aug 22nd 12:00 PM - 03:00 PM - Primary on Main - Eco Friendly
Address
6113 W Redland Dr., Eagle, ID
Price
$ 1,795,000
Property Attributes
- MLS#98996128
- TypeSingle Family
- Listing Status Active
- CountyAda
- CityEagle
- NeighborhoodStags Crossing
- Zip83616
- Style
- Year Built2024
- Taxes$ 3981
- Price$ 1,795,000
- Bedrooms5
- Full Bathrooms5
- Half Bathrooms0
- Sqr Footage3783
- Lot Size0.422 Acres
Data Source:
Intermountain MLS (IMLS)
Property Description
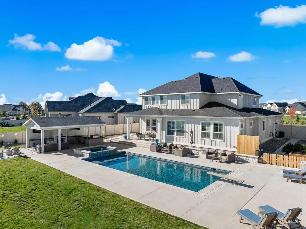
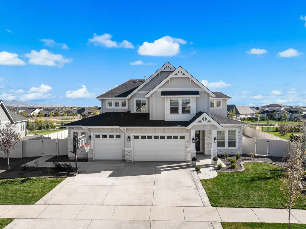
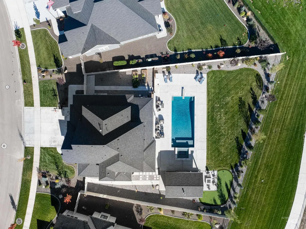
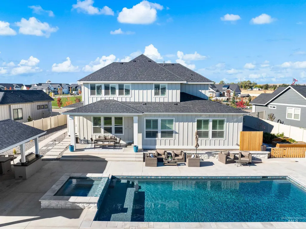
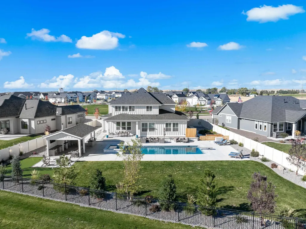
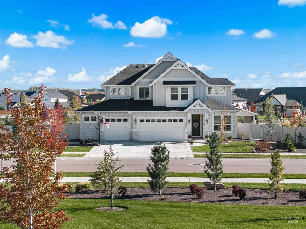
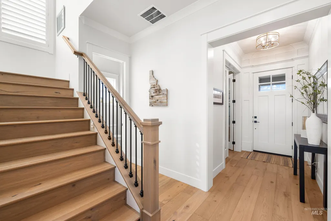
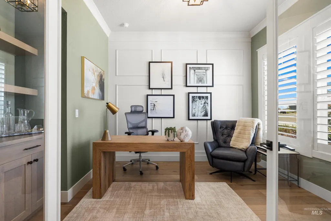
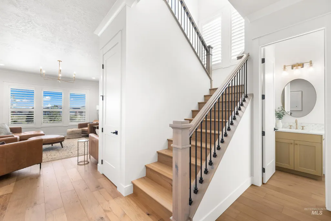
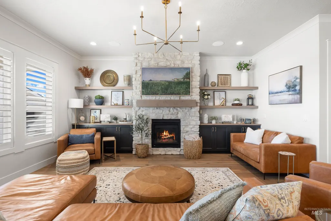
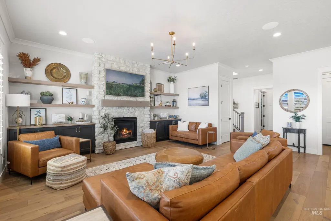
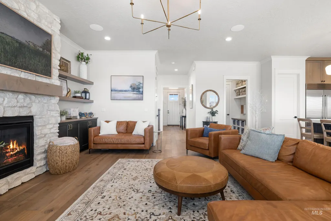
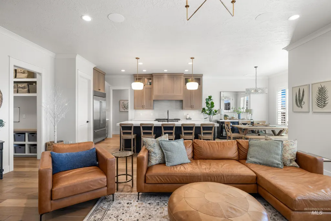
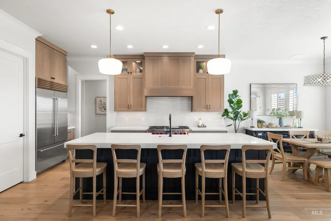
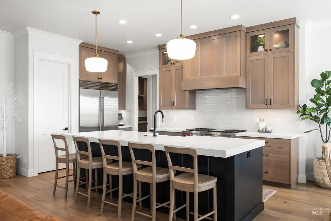
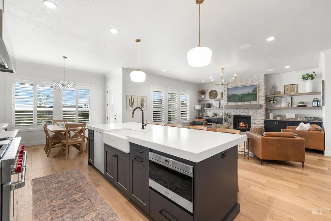
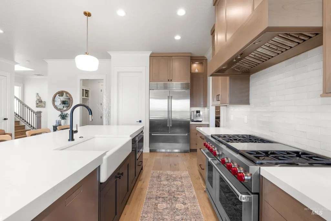
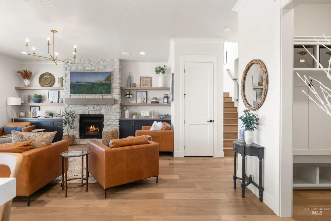
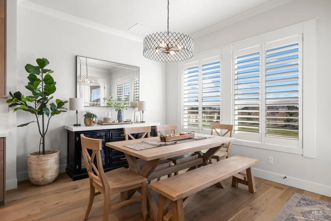
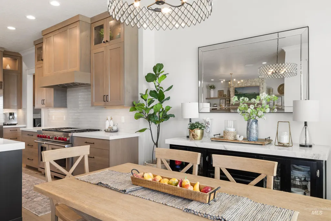
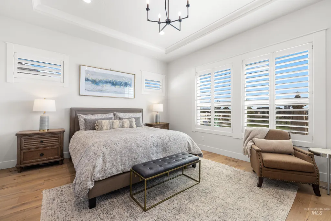
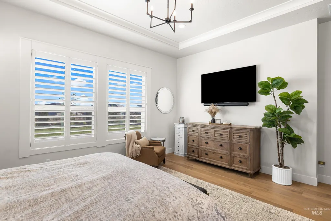
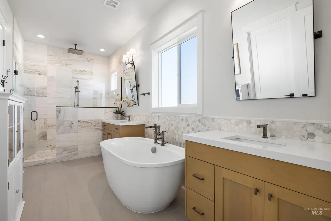
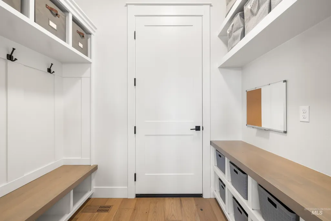
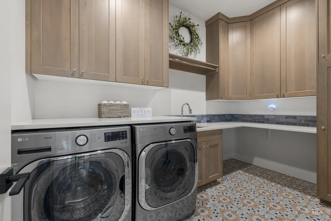
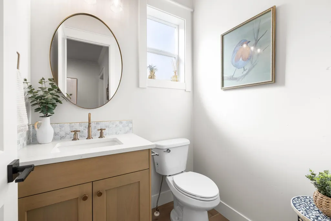
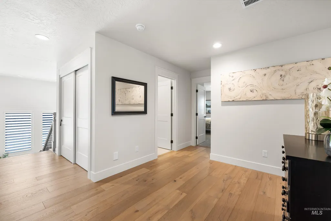
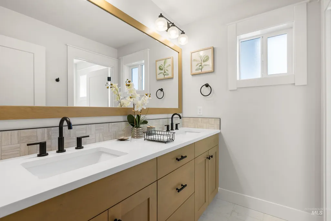
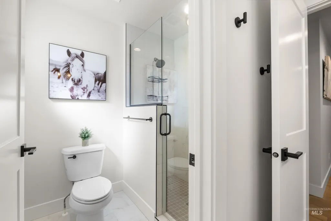

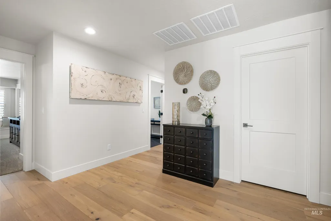
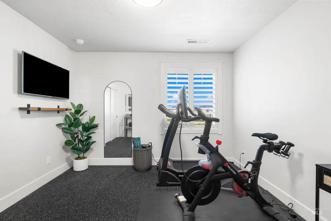
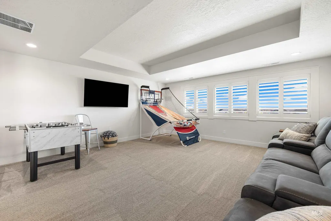
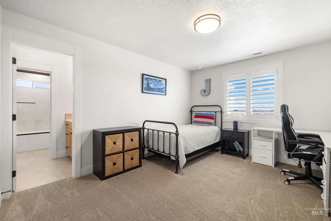
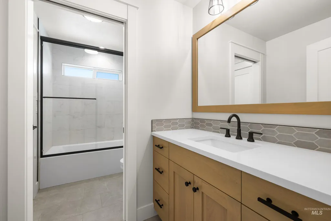
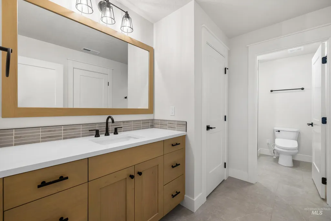
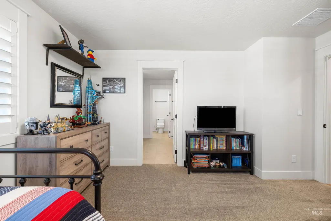
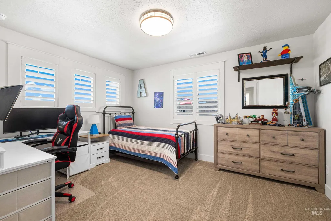
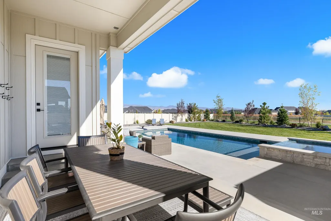
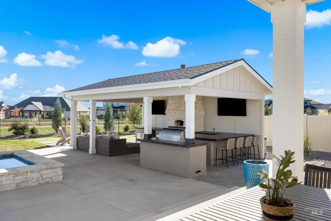
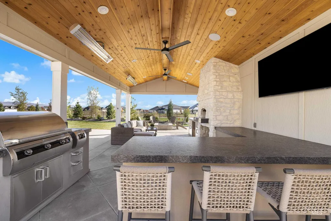
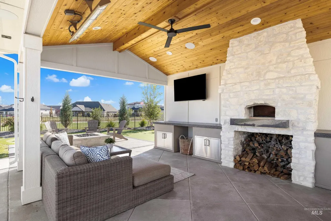
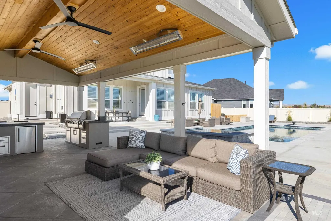
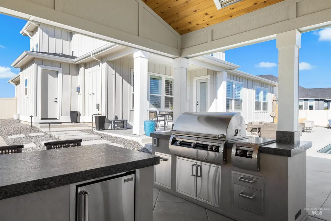
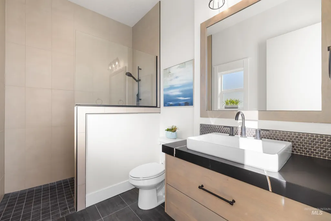
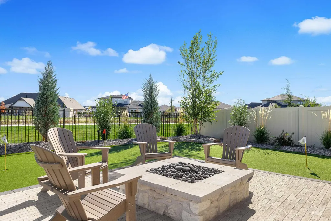
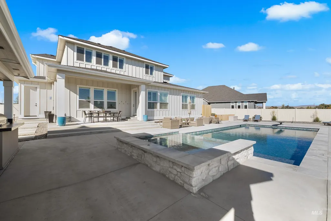
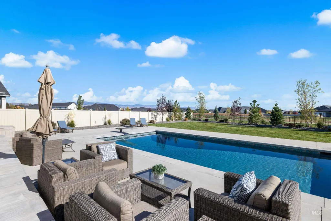
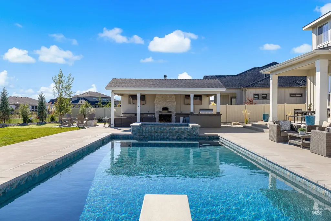
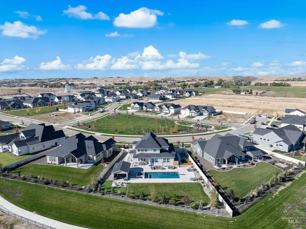
Resort-style living awaits in this beautifully upgraded home, where luxury meets comfort inside and out. The spectacular backyard is an entertainer's dream, featuring a sparkling pool and Jacuzzi, a custom cabana with a built-in barbecue, wood fired pizza oven, ceiling fans, and heaters for year-round enjoyment. An inviting fire pit and putting green creates the perfect gathering space, while the convenient outdoor pool bath completes this exceptional outdoor retreat. Inside, wood flooring and plantation shutters extend throughout the home. The gourmet kitchen is equipped with a Sub-Zero refrigerator, Wolf double oven, 6-burner stove plus griddle, and microwave. Tons of storage throughout with cabinetry and an oversized pantry. The main-level primary suite offers a private sanctuary with a beautiful spa-inspired bath featuring heated floors, high-end fixtures and a large soaking tub. Also on the main level is a spacious office, perfect for working from home. Upstairs, you'll find four bedrooms, two full baths, and an expansive bonus room wired for a golf simulator, or movie theatre. No direct neighbors in front or back with the large park-like open spaces. Enjoy amazing views, and endless Idaho sunsets all from home! With exceptional upgrades, thoughtful design, and incredible indoor-outdoor living, this home offers the ultimate resort lifestyle in a truly remarkable setting.
| Elementary School | Middle School | High School |
|---|---|---|
| Eagle Hills Elementary School | Star Middle School | Eagle High School |
| Price History | |
|---|---|
| 8/6/2026 | Listed $1,795,000 |
General Features
| Heating | Forced Air |
|---|---|
| Cooling | Central Air |
| Utilities | Sewer Connected |
| Roof | Architectural Style |
| Appliances | Gas Water Heater |
| HOA Fee | 1475 |
| Garage Spaces | 3 |
| Patio/Porch Features | Covered Patio/Deck |
| Pool Features | In Ground |
| Construction Materials | Stone |
| Year Built | 2024 |
| Levels | Two |
| Property Subtype | Single Family Residence |
| Tax Year | 2025 |
| Current Use | Single Family |
| Ownership | Fee Simple,Fractional Ownership: No |
| Assoc Fee Paid Per | Annually |
| County | Ada |
| Property Type | Residential |
| HOA | true |
| Attached Garage | true |
| Subdivision Name | Stags Crossing |
| Garage Y/N | true |
| Status | Active |
| Directions | From downtown Eagle- N on Eagle Road, W on Beacon Light, S on Stag Ave, L on Evita, R on Wingspan, L Redland Dr. |
| ModificationTimestamp | 2026-08-18T18:18:02.300Z |
| High School | Eagle |
| City | Eagle |
| High School District | West Ada School District |
| Zoning Description | Residential 2 |
| Lot Size Units | Acres |
| Lot Size Square Feet | 18382.32 |
| Carport Y/N | false |
| Listing Terms | Cash |
| Spa Features | Hot Tub/Spa |
| Green Building Verification Type | HERS Index Score |
| Elementary School | Eagle Hills |
| Land Lease Y/N | false |
| Tax Annual Amount | 3981.64 |
| Middle/Junior High School | Star |
| Building Area Units | Square Feet |
| Primary Bedroom Level | Main |
| Living Area Units | Square Feet |
| Builder Name | Todd Campbell |
| Standard Status | Active |
| Middle/Junior School District | West Ada School District |
| Elementary School District | West Ada School District |
| Legal Description | LOT 17 BLK 06 STAGS CROSSING SUB NO 02 |
| LeasableAreaUnits | Square Feet |
| Freehold | IDX |
Interior Features
| Interior Amenities | Bath-Master |
|---|---|
| Flooring | Tile |
| Total Fireplaces | 1 |
| Fireplace Features | One |
| Kitchen Level | Main |
| Air Conditioning Y/N | true |
| Heating Y/N | true |
| Fireplace Y/N | true |
| Above Grade Finished Area | 3783 |
| Total Bedrooms | 5 |
| Living Room Level | Main |
| Main Level Bedrooms | 1 |
| Main Level Bathrooms | 2 |
| Below Grade Finished Area Unit Type | Square Feet |
| LivingAreaSource | Public Records |
| Below Grade Finished Area Source | Public Records |
| Above Grade Finished Area Source | Public Records |
| Above Grade Finished Area Unit Type | Square Feet |
| Total Baths | 5 |
| Kitchen Area | 198 |
| Kitchen Length | 11 |
| Kitchen Width | 18 |
| Primary on Main | 154 |
| Second Bedroom Length | 11 |
| Second Bedroom Width | 14 |
| Bedroom 3 Area | 154 |
| Bedroom 3 Length | 11 |
| Bedroom 3 Width | 14 |
| Bedroom 4 Area | 121 |
| Bedroom 4 Length | 11 |
| Bedroom 4 Width | 11 |
| Primary Bedroom Area | 238 |
| Primary Bedroom Length | 14 |
| Primary Bedroom Width | 17 |
| Bedroom 5 Width | 15 |
| Bedroom 5 Level | Upper |
| Bedroom 5 Length | 13 |
| Bedroom 5 Area | 195 |
| Bedroom 4 Level | Upper |
| Bedroom 3 Level | Upper |
| Second Bedroom Level | Upper |
Exterior Features
| Fencing | Full |
|---|---|
| Parking Features | Attached |
| Lot Features | 10000 SF - .49 AC |
| Water Source | City Service |
| Total Parking | 3 |
| Lot Size Area | 0.422 |
| Foundation Details | Crawl Space |
| Spa | true |
| Building Area Total | 3783 |
| Lot Size Acres | 0.422 |
| Road Surface Type | Paved |
| Other Parking | Garage: 886 |
| Covered Spaces | 3 |
| Road Frontage Type | Public Road |
Amenities
- Foreclosure
- Views
- Short Sale
- New Construction
- Adult 55+
- Lease To Own
- No HOA Fees
- Furnished
- Primary On Main
- Air Conditioning
- Seller Finance
- Green
- Fixer Upper
- Horse
- Golf
- Fireplace
- Deck
- Garage
- Basement
- Pool
Property vs Single Family Average in 83616
Price
Taxes
Year Built

