
Address
3108 N 24th St, Boise, ID
Price
$ 950,000
Property Attributes
- MLS#98996074
- TypeSingle Family
- Listing Status Pending
- CountyAda
- CityBoise
- NeighborhoodNorth Mountain
- Zip83702
- Style
- Year Built1986
- Taxes$ 5995
- Price$ 950,000
- Bedrooms4
- Full Bathrooms3
- Half Bathrooms0
- Sqr Footage2424
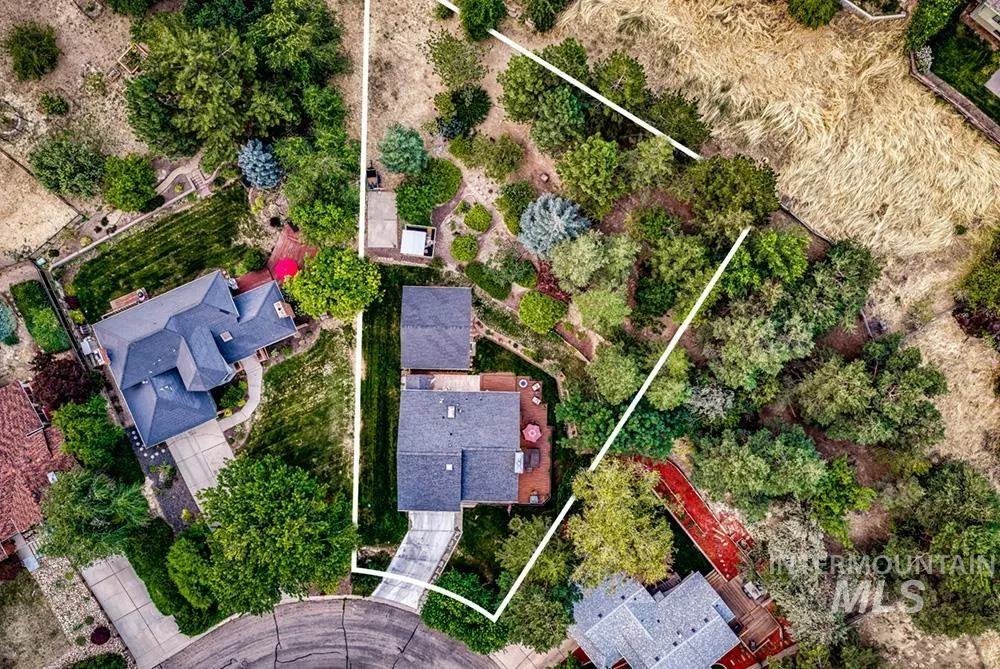
- Lot Size0.451 Acres
Data Source:
Intermountain MLS (IMLS)
Property Description
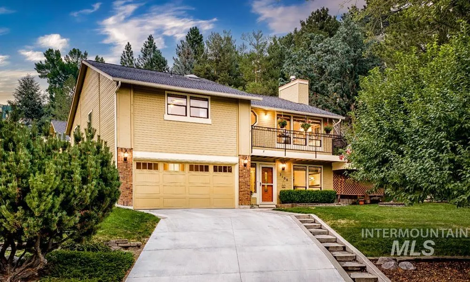
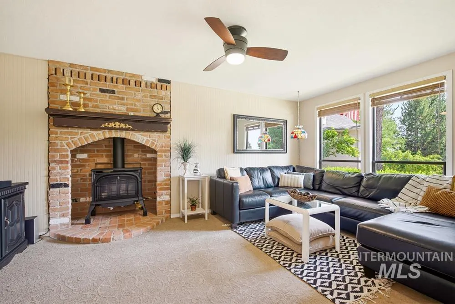
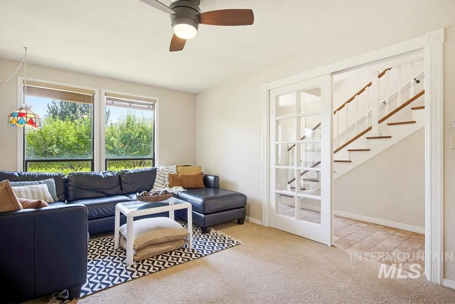
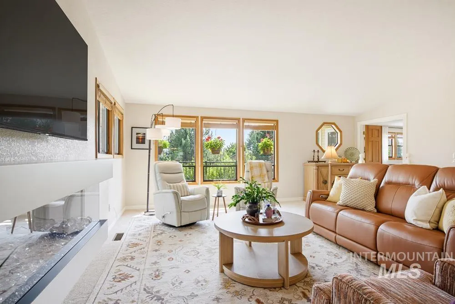
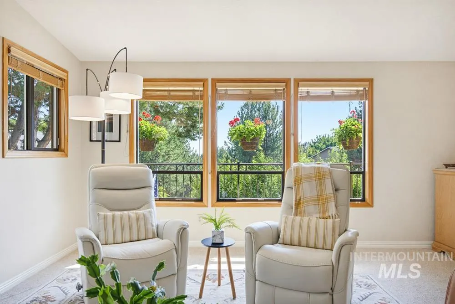
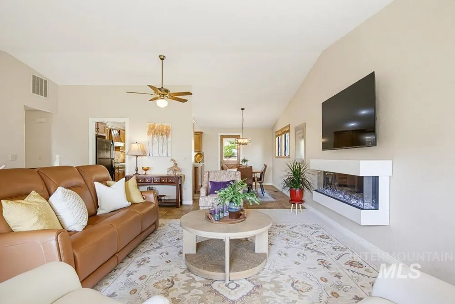
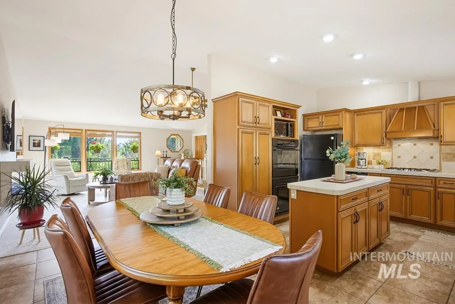
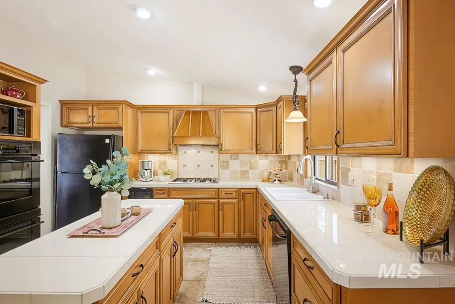
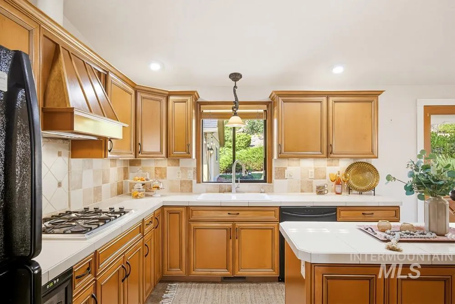
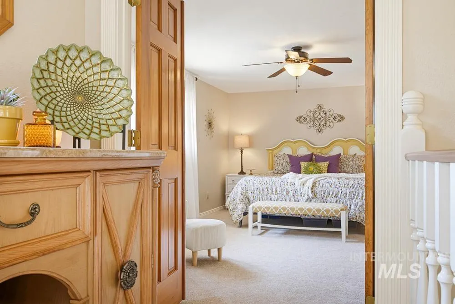
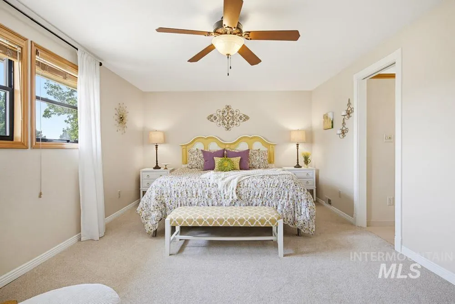
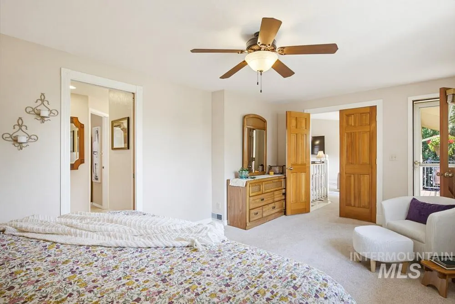
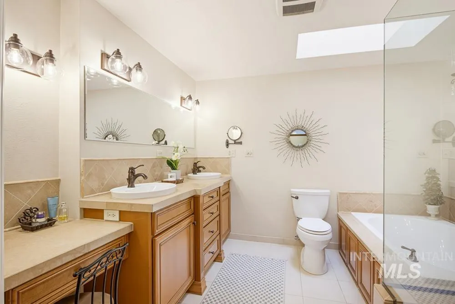
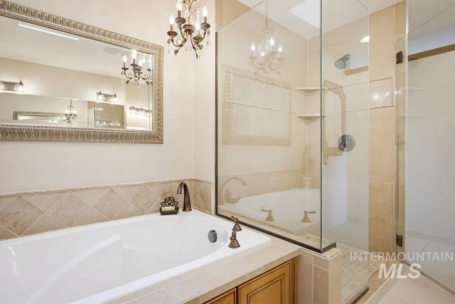
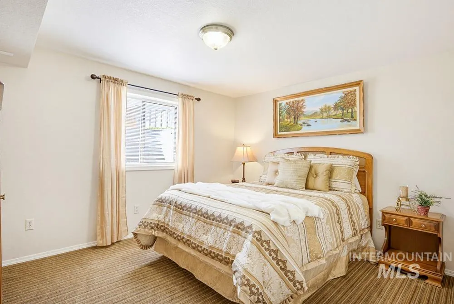
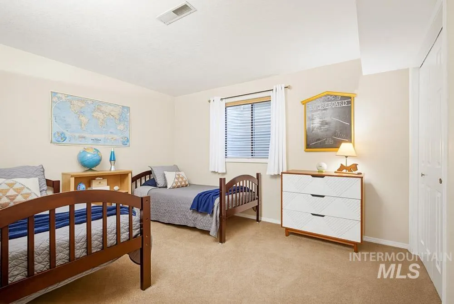
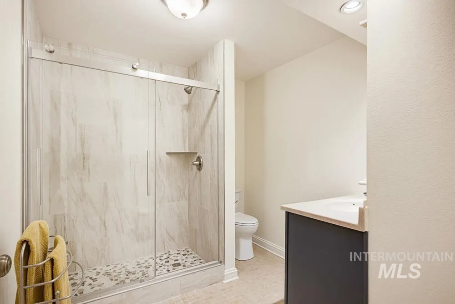
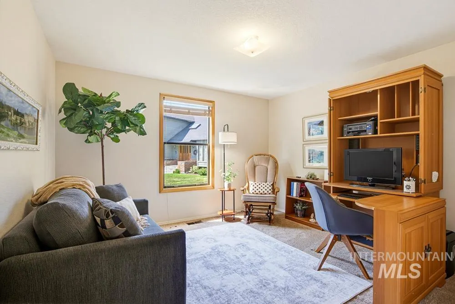
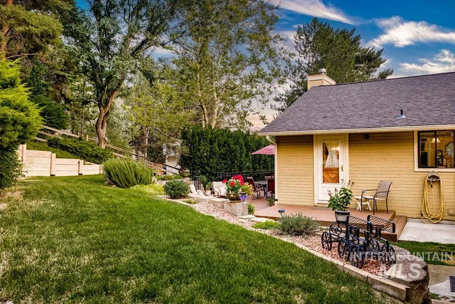
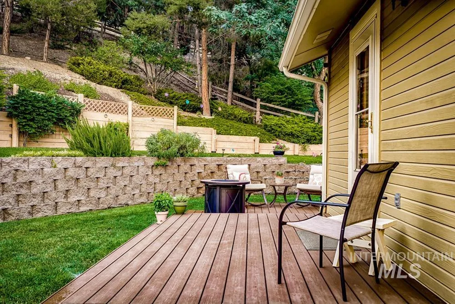
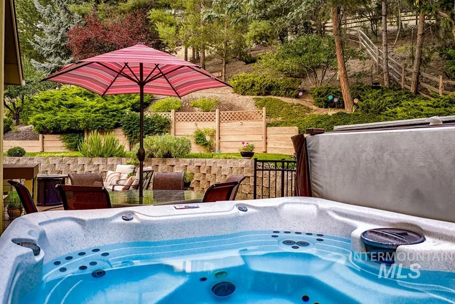
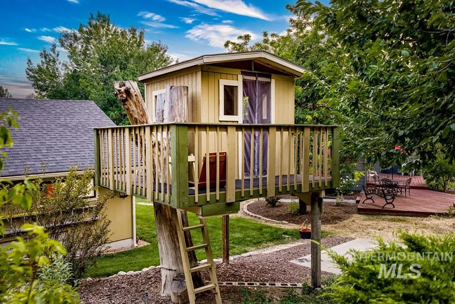
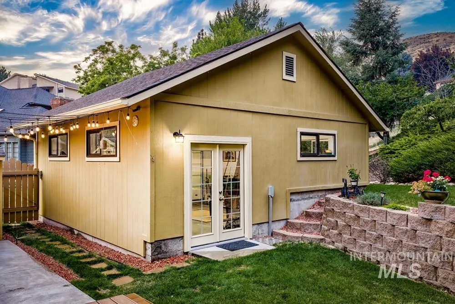
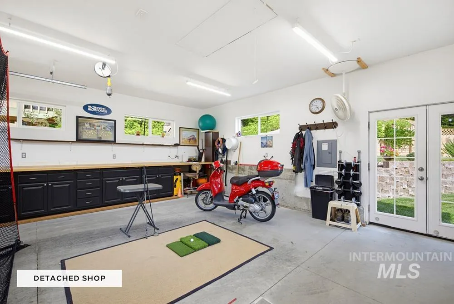
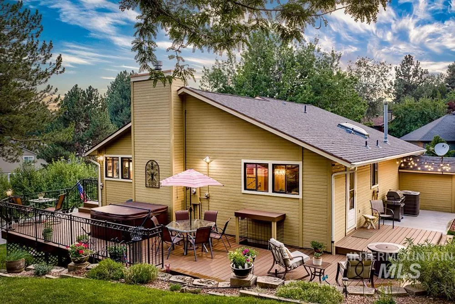
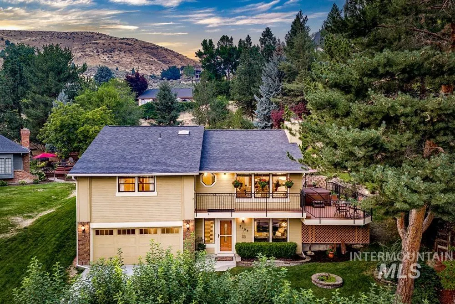
Treetop views & a fabulous ~.45-acre lot in the low-lying foothills of the North End! Tucked into a peaceful & quiet neighborhood on a rarely traveled street, this beautifully positioned home offers comfortable living, fantastic outdoor space & a wonderful detached workshop. It feels more like a secluded hillside escape than an in-town address, yet foothills trails, Hyde Park, Camel's Back, & Downtown are just moments away. Designed to capture its elevated setting & lush surroundings, the upper level is dedicated to the home's primary living spaces, where expansive windows frame verdant views. Open flow between living, dining, & kitchen. Primary suite & guest bedroom are on this level as well. Lower level features 2 additional bedrooms, full bath, & bonus room with fireplace. Outside, an expansive wraparound deck, new in 2025, offers multiple seating areas & access to the most lovely backyard setting. The home features an attached two-car garage plus a detached two-car shop, accessed by a reinforced drive hidden beneath the lawn. Complete with built-in workbenches and storage, it provides exceptional space for hobbies, projects, artist’s studio, extra vehicle storage, or a workshop. All set just above the tree-lined streets of the North End, within the boundaries of highly-regarded Washington Elementary, North Junior High, and Boise High School.
| Elementary School | Middle School | High School |
|---|---|---|
| Washington (Boise) Elementary School | North Jr Middle School | Boise High School |
| Price History | |
|---|---|
| 8/3/2026 | Listed $950,000 |
General Features
| Heating | Forced Air |
|---|---|
| Cooling | Central Air |
| Utilities | Sewer Connected |
| Roof | Architectural Style |
| Appliances | Gas Water Heater |
| Garage Spaces | 4 |
| Construction Materials | Insulation |
| Year Built | 1986 |
| Levels | Two |
| Property Subtype | Single Family Residence |
| Tax Year | 2025 |
| Current Use | Single Family |
| Ownership | Fee Simple |
| County | Ada |
| Property Type | Residential |
| Attached Garage | true |
| Subdivision Name | North Mountain |
| Garage Y/N | true |
| Other Structures | Shop |
| Status | Pending |
| Directions | S 15th St, L Hays St, R Harrison Blvd, L Hill Rd, R N 24th St |
| ModificationTimestamp | 2026-08-06T19:16:39.200Z |
| High School | Boise |
| City | Boise |
| High School District | Boise School District #1 |
| Lot Size Units | Acres |
| Lot Size Square Feet | 19645.56 |
| Carport Y/N | false |
| Listing Terms | Cash |
| Elementary School | Washington (Boise) |
| Land Lease Y/N | false |
| Tax Annual Amount | 5995.44 |
| Middle/Junior High School | North Jr |
| Property Condition | Updated/Remodeled |
| Virtual Tour | https://my.matterport.com/show/?m=WefYKNvEJRH&brand=0 |
| Building Area Units | Square Feet |
| Primary Bedroom Level | Upper |
| Living Area Units | Square Feet |
| Standard Status | Pending |
| Middle/Junior School District | Boise School District #1 |
| Elementary School District | Boise School District #1 |
| Legal Description | See Attached Exhibit A |
| LeasableAreaUnits | Square Feet |
| Freehold | IDX |
Interior Features
| Interior Amenities | Bath-Master |
|---|---|
| Flooring | Concrete |
| Fireplace Features | Gas |
| Kitchen Level | Upper |
| Air Conditioning Y/N | true |
| Heating Y/N | true |
| Window Features | Skylight(s) |
| Fireplace Y/N | true |
| Above Grade Finished Area | 1440 |
| Total Bedrooms | 4 |
| Below Grade Finished Area | 984 |
| Main Level Bedrooms | 2 |
| Main Level Bathrooms | 1 |
| Below Grade Finished Area Unit Type | Square Feet |
| LivingAreaSource | Public Records |
| Below Grade Finished Area Source | Public Records |
| Above Grade Finished Area Source | Public Records |
| Above Grade Finished Area Unit Type | Square Feet |
| Total Baths | 3 |
| Kitchen Area | 132 |
| Kitchen Length | 11 |
| Kitchen Width | 12 |
| Primary on Main | 132 |
| Second Bedroom Length | 11 |
| Second Bedroom Width | 12 |
| Bedroom 3 Area | 121 |
| Bedroom 3 Length | 11 |
| Bedroom 3 Width | 11 |
| Bedroom 4 Area | 168 |
| Bedroom 4 Length | 14 |
| Bedroom 4 Width | 12 |
| Primary Bedroom Area | 228 |
| Primary Bedroom Length | 19 |
| Primary Bedroom Width | 12 |
| Bedroom 4 Level | Upper |
| Bedroom 3 Level | Main |
| Second Bedroom Level | Main |
Exterior Features
| Fencing | Partial |
|---|---|
| Parking Features | Garage Door Access |
| Lot Features | 10000 SF - .49 AC |
| Water Source | City Service |
| Total Parking | 4 |
| Lot Size Area | 0.451 |
| Foundation Details | Slab |
| Building Area Total | 2424 |
| Lot Size Acres | 0.451 |
| Other Parking | Garage: 23'x21' |
| Covered Spaces | 4 |
| Road Frontage Type | Public Road |
Amenities
- Foreclosure
- Views
- Short Sale
- New Construction
- Adult 55+
- Lease To Own
- No HOA Fees
- Furnished
- Primary On Main
- Air Conditioning
- Seller Finance
- Green
- Fixer Upper
- Horse
- Golf
- Fireplace
- Deck
- Garage
- Basement
- Pool
Property vs Single Family Average in 83702
Price
Taxes
Year Built

