
Primary on Main
Address
4559 W Dawson Drive, Meridian, ID
Price
$ 575,000
Property Attributes
- MLS#98996054
- TypeSingle Family
- Listing Status Pending
- CountyAda
- CityMeridian
- NeighborhoodAshford Greens
- Zip83646
- Style
- Year Built2003
- Taxes$ 1729
- Price$ 575,000
- Bedrooms3
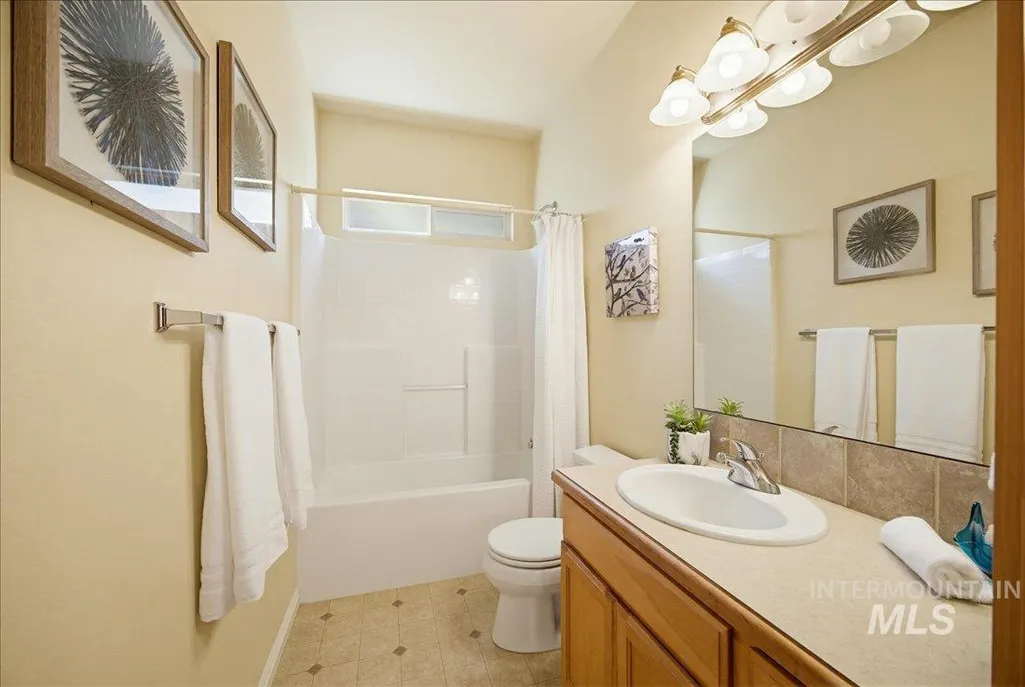
- Full Bathrooms2
- Half Bathrooms0
- Sqr Footage1914
- Lot Size0.2 Acres
Data Source:
Intermountain MLS (IMLS)
Property Description
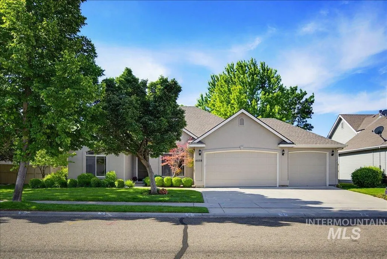
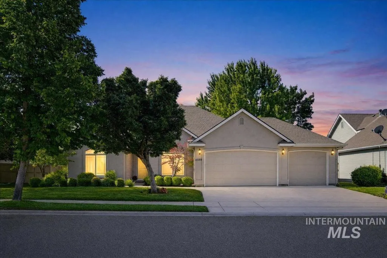
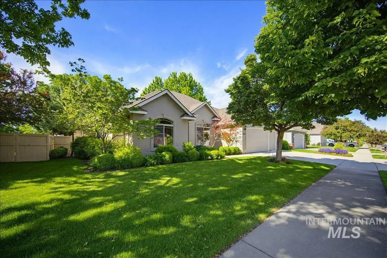
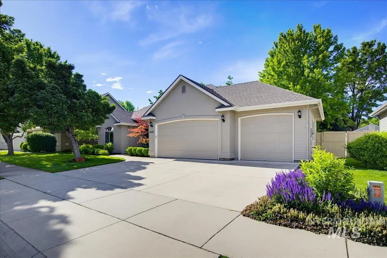
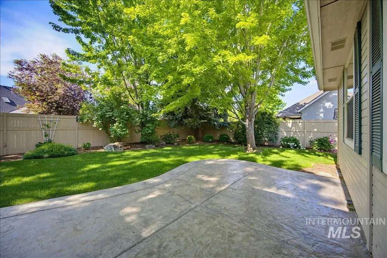
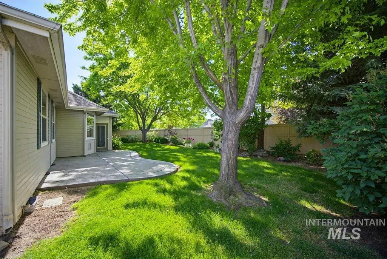
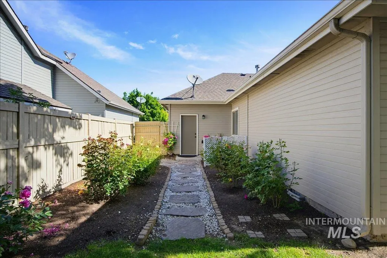
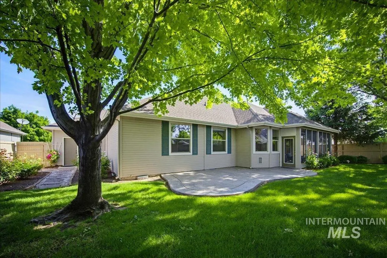
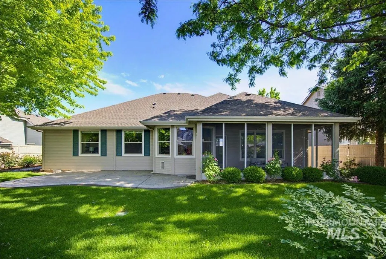
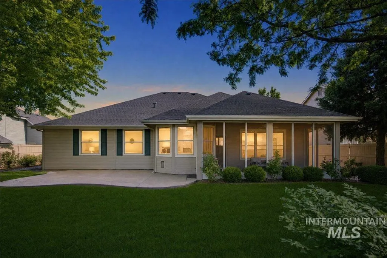
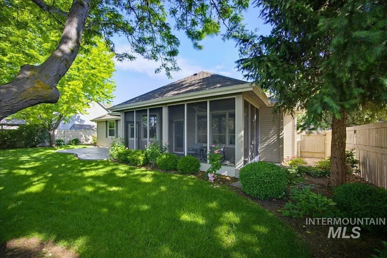
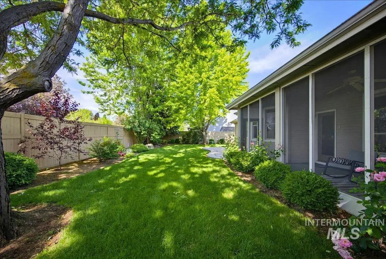
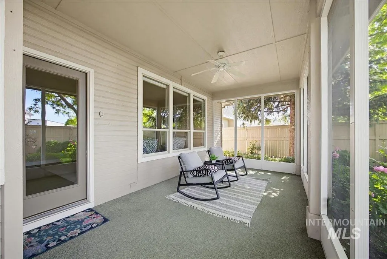
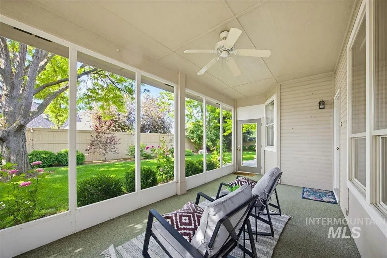
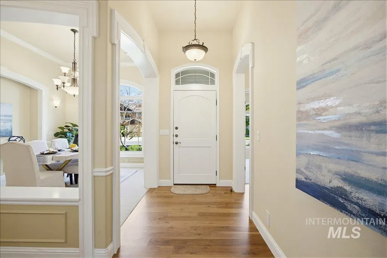
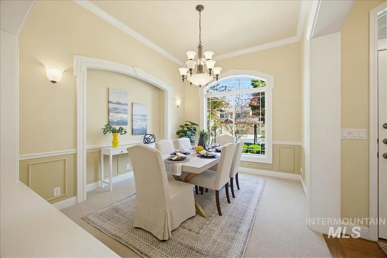
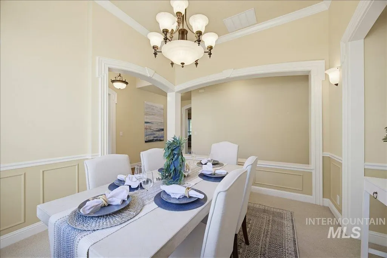
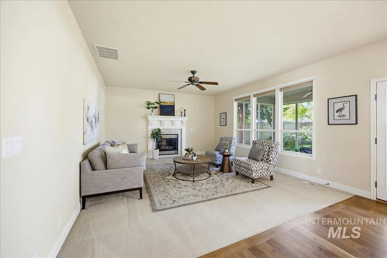
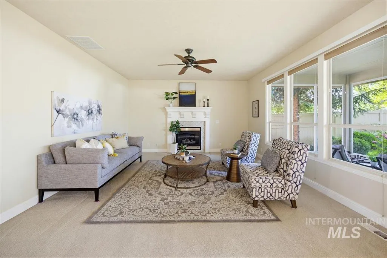
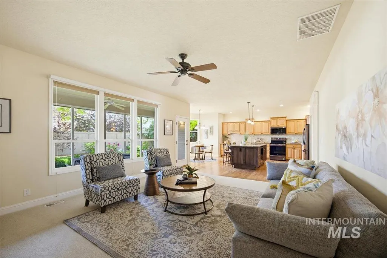
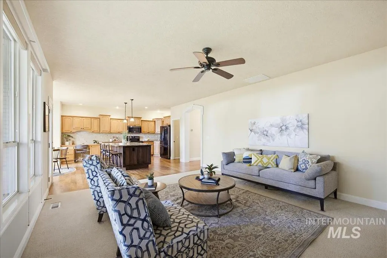
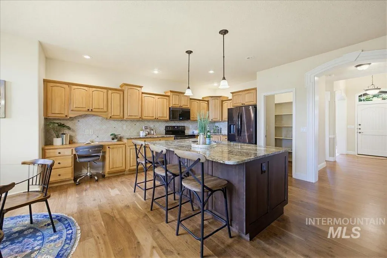
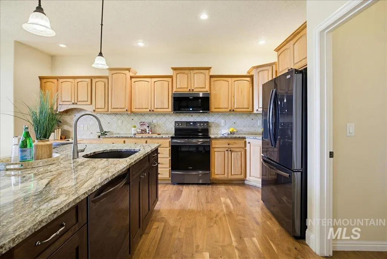
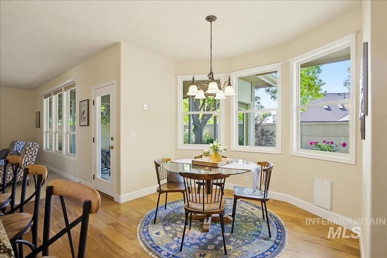
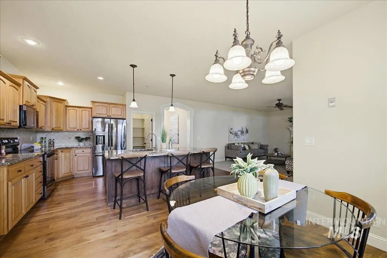
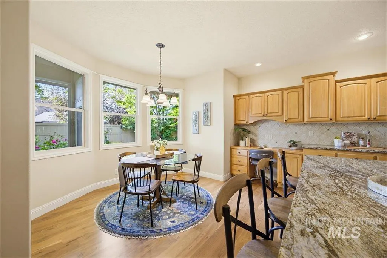
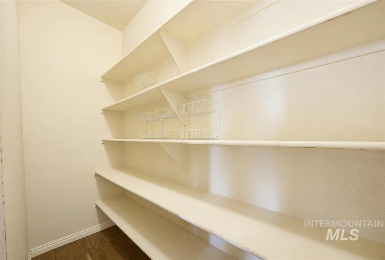
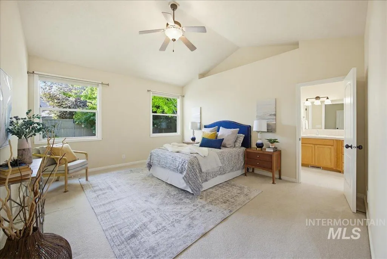
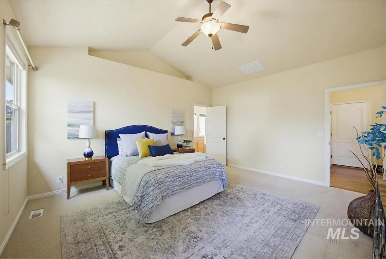
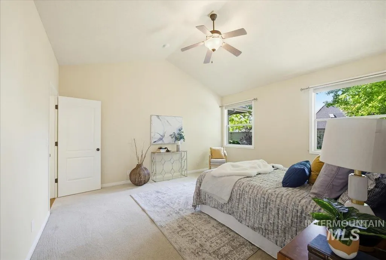
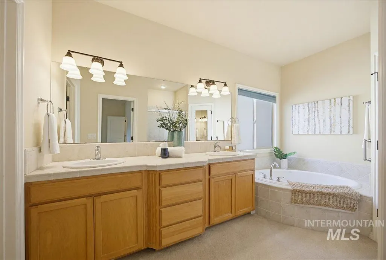
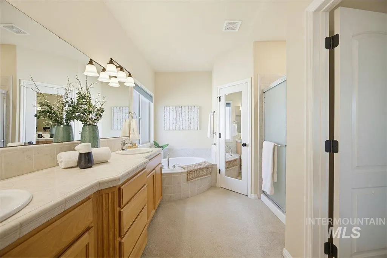
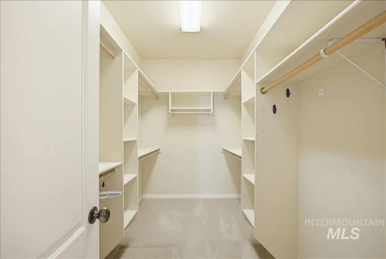
Elegant Single-Level Living in Ashford Greens Located just steps from beautiful Lake View Golf Course, the pro shop, and on-site restaurant, this exceptional home offers the perfect blend of comfort, quality craftsmanship, and convenience in a golf cart-friendly community. From the moment you enter, you'll appreciate the stunning architectural details, including wood-wrapped archways, decorative columns, crown molding, and rich hardwood flooring throughout the entry, hallways, and kitchen.The well-appointed kitchen is designed for both everyday living and entertaining, featuring a center island, extensive granite countertops, a smooth-top electric range, a large walk-in pantry, and a charming bay-window breakfast area. The kitchen opens seamlessly to the sun-filled great room, showcasing a gorgeous fireplace and an abundance of natural light. The private primary suite serves as a luxurious retreat with dual vanities, a corner garden tub, separate tiled shower, and an oversized walk-in closet. Enjoy additional outdoor living space in the screened porch, perfect for relaxing or entertaining year-round. The exceptionally private backyard features a spacious stamped-concrete patio surrounded by mature landscaping, creating your own personal oasis.
| Elementary School | Middle School | High School |
|---|---|---|
| Ponderosa Elementary School | Meridian Middle Middle School | Meridian High School |
| Price History | |
|---|---|
| 8/3/2026 | Listed $575,000 |
General Features
| Heating | Forced Air |
|---|---|
| Cooling | Central Air |
| Utilities | Sewer Connected |
| Roof | Composition |
| Appliances | Gas Water Heater |
| HOA Fee | 150 |
| Garage Spaces | 3 |
| Patio/Porch Features | Covered Patio/Deck |
| Construction Materials | Frame |
| Year Built | 2003 |
| Levels | One |
| Property Subtype | Single Family Residence |
| Tax Year | 2025 |
| Current Use | Single Family |
| Ownership | Fee Simple |
| Assoc Fee Paid Per | Quarterly |
| County | Ada |
| Property Type | Residential |
| HOA | true |
| Attached Garage | true |
| Subdivision Name | Ashford Greens |
| Garage Y/N | true |
| Status | Pending |
| Directions | W on Cherry Lane, N on Blackcat, E on Dawson Dr to address |
| ModificationTimestamp | 2026-08-14T23:54:18.600Z |
| High School | Meridian |
| City | Meridian |
| High School District | West Ada School District |
| Lot Size Units | Acres |
| Lot Size Square Feet | 8712 |
| Carport Y/N | false |
| Listing Terms | Cash |
| Elementary School | Ponderosa |
| Land Lease Y/N | false |
| Tax Annual Amount | 1729.32 |
| Middle/Junior High School | Meridian Middle |
| Virtual Tour | https://order.blufishphoto.com/4559-W-Dawson-Dr/idx |
| Building Area Units | Square Feet |
| Primary Bedroom Level | Main |
| Living Area Units | Square Feet |
| Builder Name | Canyon Crest |
| Standard Status | Pending |
| Middle/Junior School District | West Ada School District |
| Elementary School District | West Ada School District |
| Legal Description | Lt 11 Bk 28 Ashford Greens No 5 |
| LeasableAreaUnits | Square Feet |
| Freehold | IDX |
Interior Features
| Interior Amenities | Bed-Master Main Level |
|---|---|
| Flooring | Hardwood |
| Total Fireplaces | 1 |
| Fireplace Features | One |
| Kitchen Level | Main |
| Air Conditioning Y/N | true |
| Heating Y/N | true |
| Fireplace Y/N | true |
| Above Grade Finished Area | 1914 |
| Total Bedrooms | 3 |
| Living Room Level | Main |
| Main Level Bedrooms | 3 |
| Main Level Bathrooms | 2 |
| Below Grade Finished Area Unit Type | Square Feet |
| LivingAreaSource | Public Records |
| Below Grade Finished Area Source | Public Records |
| Above Grade Finished Area Source | Public Records |
| Above Grade Finished Area Unit Type | Square Feet |
| Total Baths | 2 |
| Kitchen Area | 132 |
| Kitchen Length | 12 |
| Kitchen Width | 11 |
| Primary on Main | 144 |
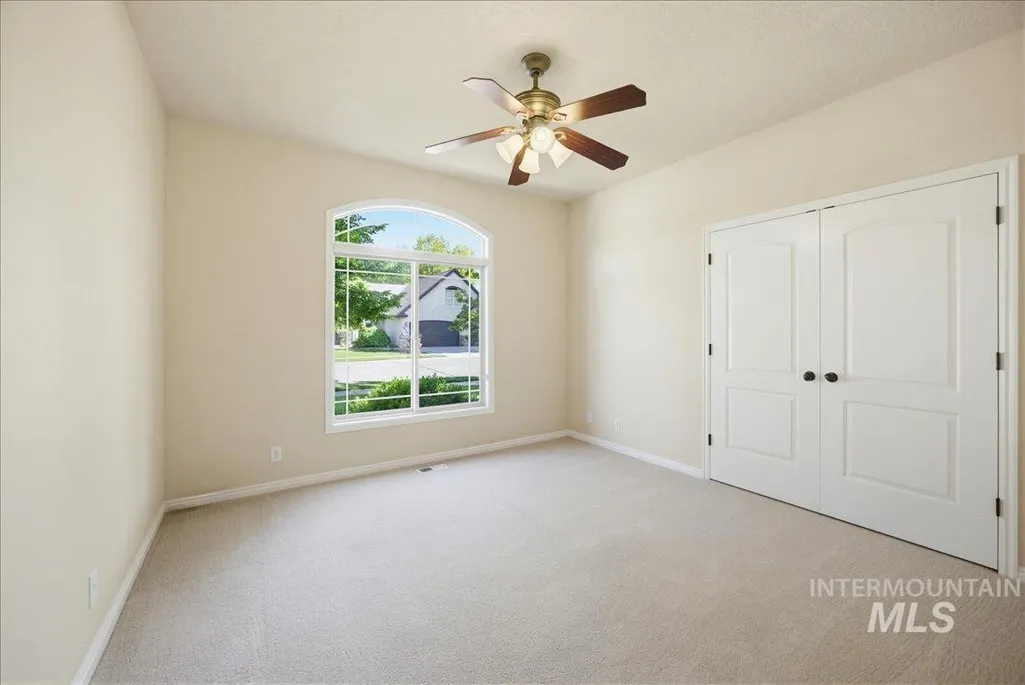
| Second Bedroom Length | 12 |
| Second Bedroom Width | 12 |
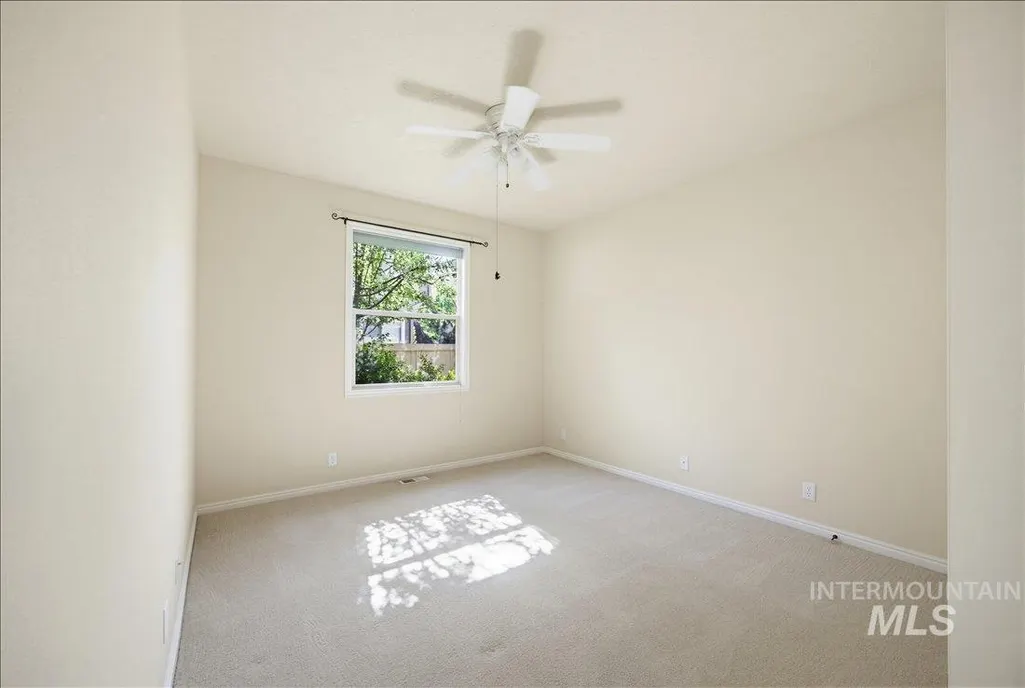
| Bedroom 3 Area | 144 |
| Bedroom 3 Length | 12 |
| Bedroom 3 Width | 12 |
| Dining Room Area | 11 |
| Dining Room Width | 12 |
| Living Room Area | 286 |
| Living Room Length | 22 |
| Living Room Width | 13 |
| Primary Bedroom Area | 224 |
| Primary Bedroom Length | 14 |
| Primary Bedroom Width | 16 |
| Dining Room Level | Main |
| Dining Room Area | 132 |
| Bedroom 3 Level | Main |
| Second Bedroom Level | Main |
Exterior Features
| Fencing | Full |
|---|---|
| Parking Features | Attached |
| Lot Features | Standard Lot 6000-9999 SF |
| Water Source | City Service |
| Total Parking | 3 |
| Lot Size Area | 0.2 |
| Foundation Details | Crawl Space |
| Building Area Total | 1914 |
| Lot Dimensions | 106x85 |
| Lot Size Acres | 0.2 |
| Other Parking | Garage: 31x23 |
| Covered Spaces | 3 |
| Road Frontage Type | Public Road |
Amenities
- Foreclosure
- Views
- Short Sale
- New Construction
- Adult 55+
- Lease To Own
- No HOA Fees
- Furnished
- Primary On Main
- Air Conditioning
- Seller Finance
- Green
- Fixer Upper
- Horse
- Golf
- Fireplace
- Deck
- Garage
- Basement
- Pool
Property vs Single Family Average in 83646
Price
Taxes
Year Built

