
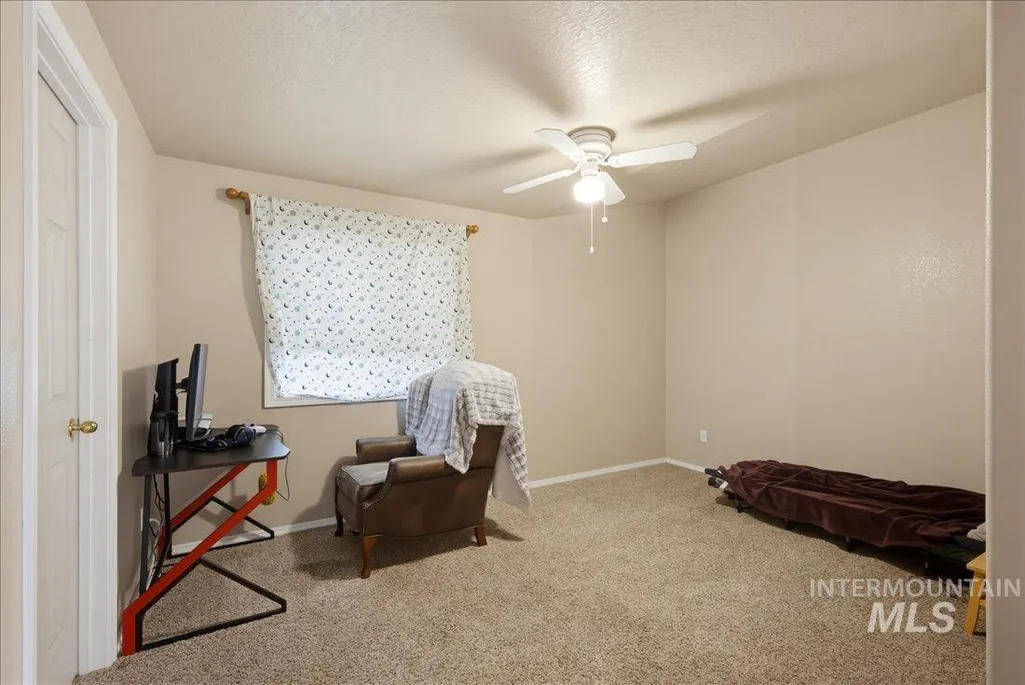
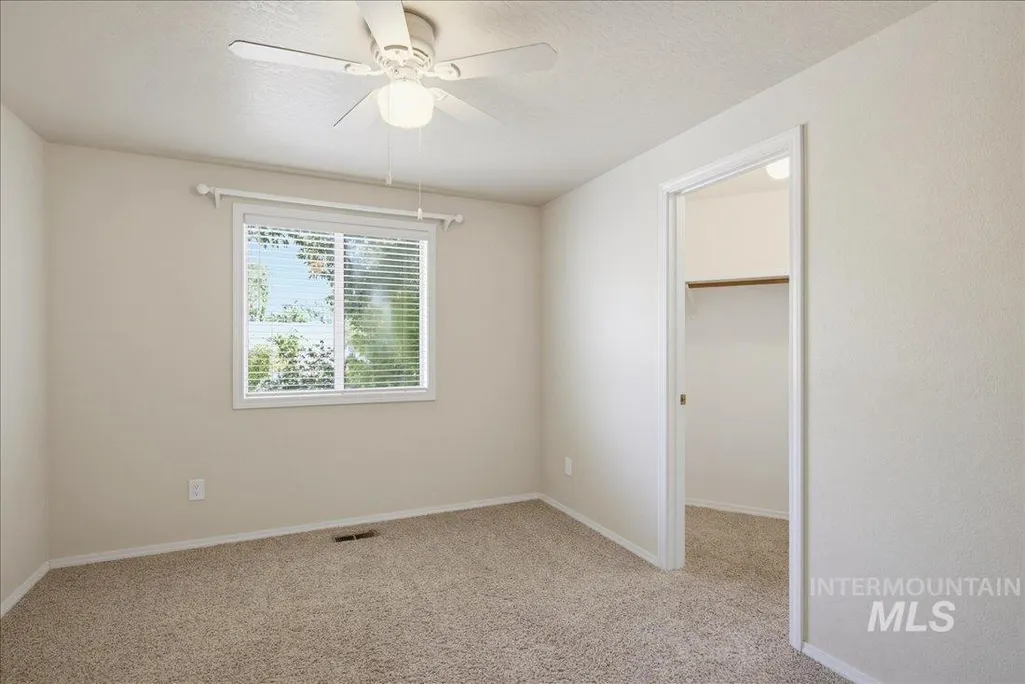
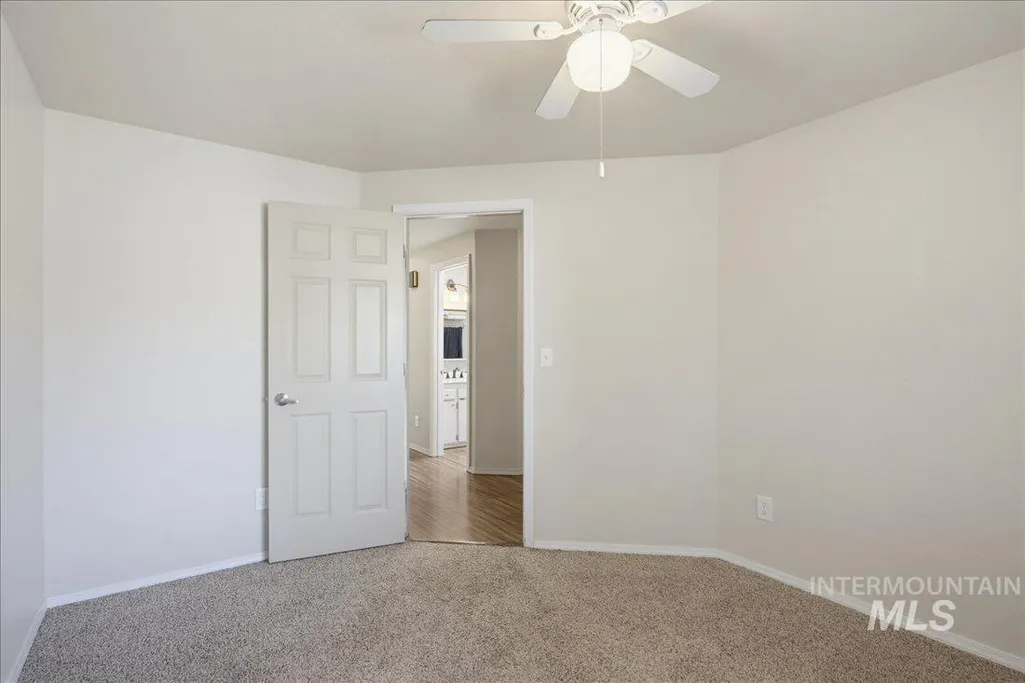
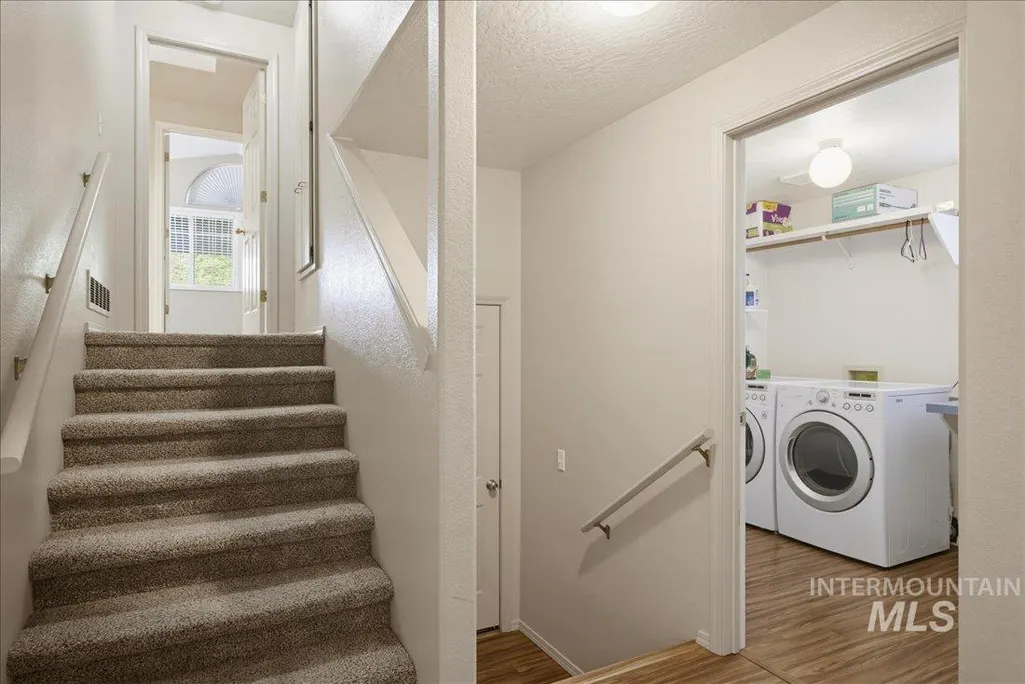
Address
4782 N Waterfront Way, Boise, ID
Price
$ 599,900
Property Attributes
- MLS#98996053
- TypeSingle Family
- Listing Status Pending
- CountyAda
- CityBoise
- NeighborhoodJordans Landin
- Zip83703
- Style
- Year Built1989
- Taxes$ 3860
- Price$ 599,900
- Bedrooms3
- Full Bathrooms2
- Half Bathrooms0
- Sqr Footage1828
- Lot Size0.23 Acres
Data Source:
Intermountain MLS (IMLS)
Property Description
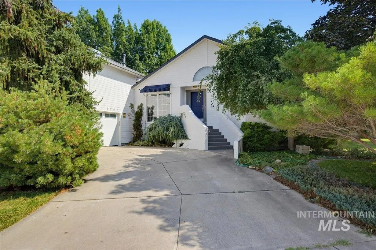
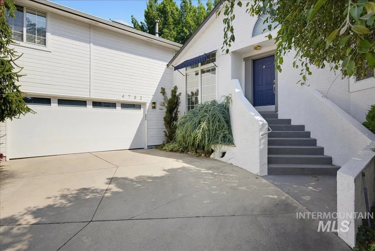
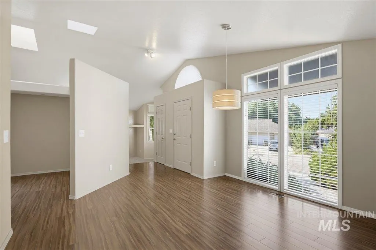
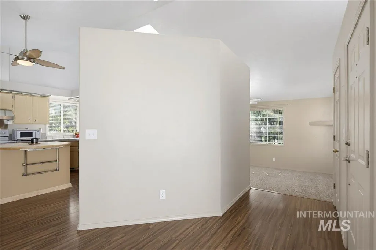
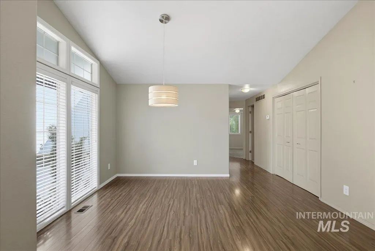
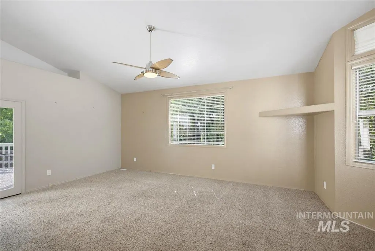
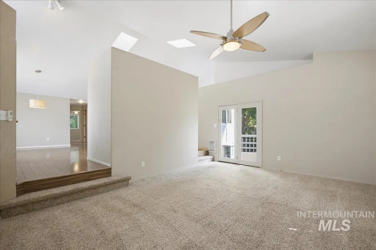
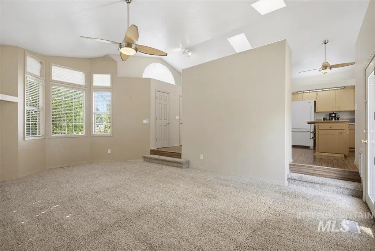
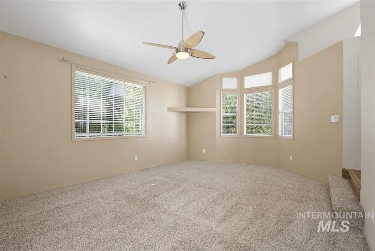
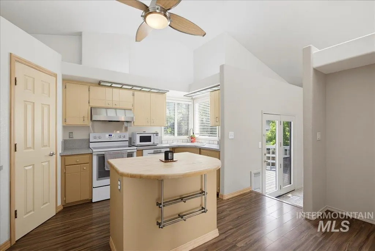
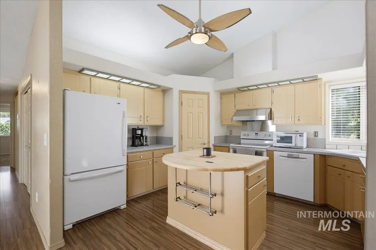
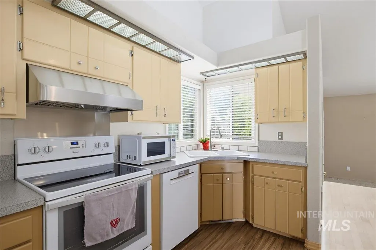
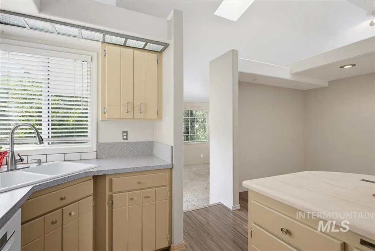
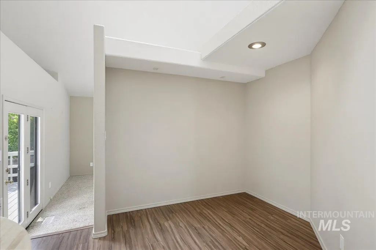
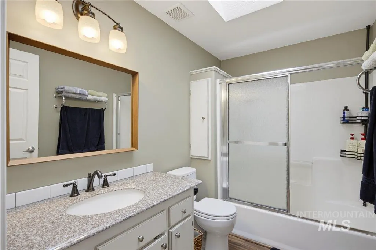
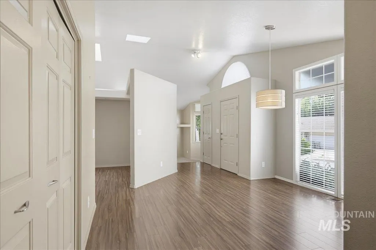
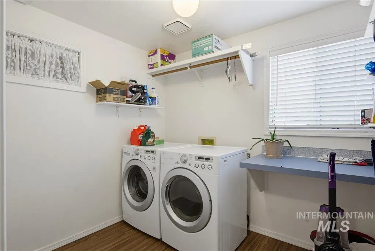
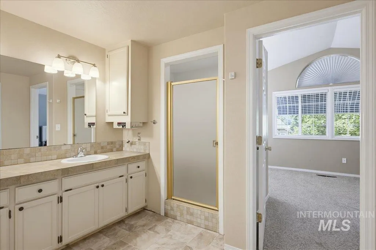
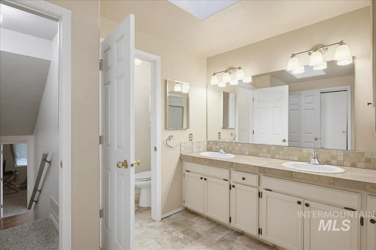
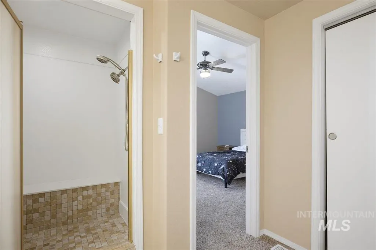
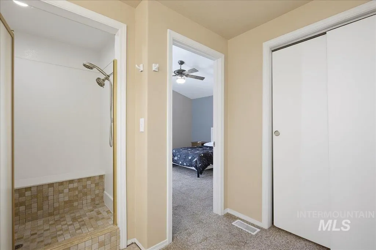
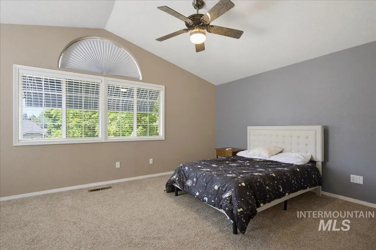
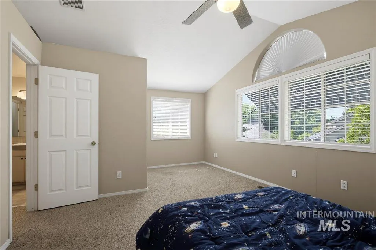
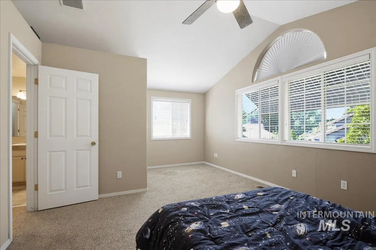
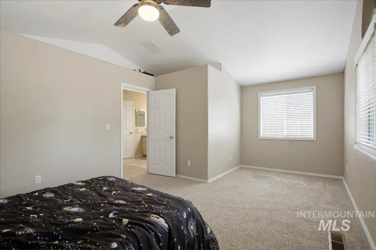
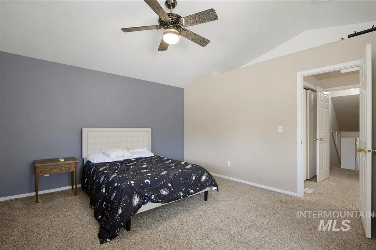
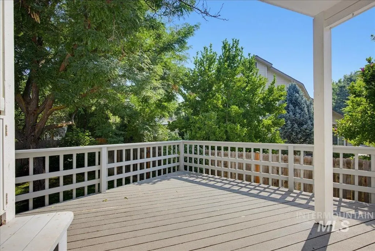
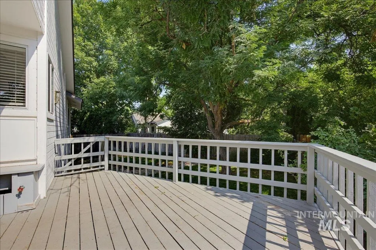
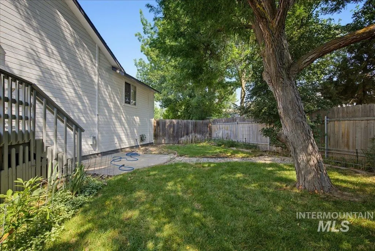
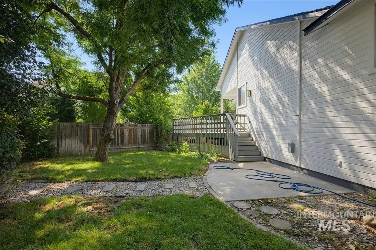
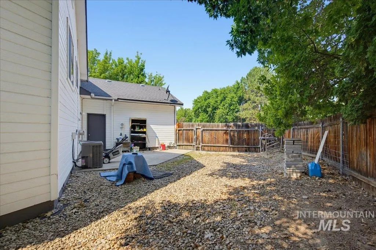
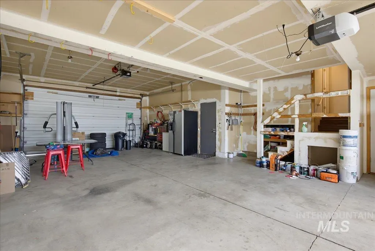
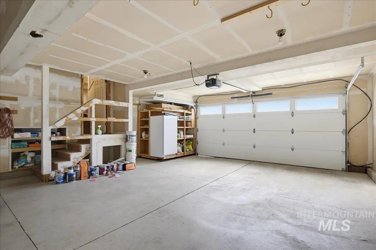
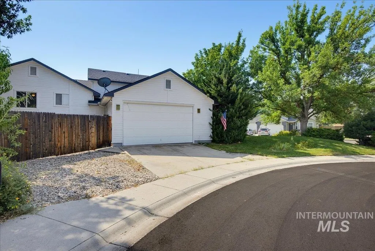
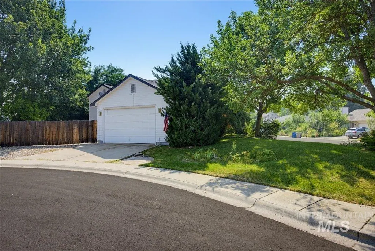
One-of-a-kind home in desirable Jordan's Landing! This well-maintained home offers a bright, open floor plan with lots of natural light, a spacious great room, an open kitchen with a breakfast bar / butcher block island. The private primary suite is tucked away from the other bedrooms, and there's exceptional storage throughout, including over 1,200 square feet of unfinished storage space. Recent improvements include professional cleaning along with interior and exterior paint touch-ups, including trim, deck, railings, and other painted surfaces. The kitchen refrigerator, washer, dryer, garage freezer, and beverage refrigerator are all included. The drive-through 4-car garage with a workbench and 220-volt power is perfect for car enthusiasts, hobbies, or extra storage. Outside you'll find a beautifully landscaped, low-maintenance yard, a large deck for entertaining, RV parking, and a corner cul-de-sac location. Located in the Boise High School area, this home is just minutes from Downtown Boise, parks, restaurants, and shopping. Enjoy views of Bogus Basin with easy access to the Greenbelt, foothills, biking and hiking trails, and the elementary school is only a short walk away. Thoughtfully maintained and move-in ready, this home offers an exceptional combination of space, functionality, and an outstanding location.
| Elementary School | Middle School | High School |
|---|---|---|
| Cynthia Mann Elementary School | Hillside Middle School | Boise High School |
| Price History | |
|---|---|
| 8/3/2026 | Listed $599,900 |
General Features
| Heating | Forced Air |
|---|---|
| Cooling | Central Air |
| Utilities | Sewer Connected |
| Roof | Composition |
| Appliances | Gas Water Heater |
| Garage Spaces | 4 |
| Patio/Porch Features | Covered Patio/Deck |
| Construction Materials | Frame |
| Year Built | 1989 |
| Levels | Two |
| Property Subtype | Single Family Residence |
| Tax Year | 2025 |
| Current Use | Single Family |
| Ownership | Fee Simple |
| County | Ada |
| Property Type | Residential |
| Attached Garage | true |
| Subdivision Name | Jordans Landin |
| Garage Y/N | true |
| Status | Pending |
| Directions | State Street, N Collister, W John's landing, N Waterfront Way |
| ModificationTimestamp | 2026-08-07T16:35:52.700Z |
| High School | Boise |
| City | Boise |
| High School District | Boise School District #1 |
| Lot Size Units | Acres |
| Lot Size Square Feet | 10018.8 |
| Carport Y/N | false |
| Listing Terms | Cash |
| Elementary School | Cynthia Mann |
| Land Lease Y/N | false |
| Tax Annual Amount | 3860.44 |
| Middle/Junior High School | Hillside |
| Building Area Units | Square Feet |
| Primary Bedroom Level | Upper |
| Living Area Units | Square Feet |
| Standard Status | Pending |
| Middle/Junior School District | Boise School District #1 |
| Elementary School District | Boise School District #1 |
| Legal Description | Lot 7 BLK 13 Jordans Landing Unit No 5A |
| LeasableAreaUnits | Square Feet |
| Freehold | IDX |
Interior Features
| Interior Amenities | Bath-Master |
|---|---|
| Flooring | Carpet |
| Kitchen Level | Main |
| Air Conditioning Y/N | true |
| Heating Y/N | true |
| Window Features | Skylight(s) |
| Fireplace Y/N | false |
| Above Grade Finished Area | 1828 |
| Total Bedrooms | 3 |
| Main Level Bedrooms | 2 |
| Main Level Bathrooms | 1 |
| Below Grade Finished Area Unit Type | Square Feet |
| LivingAreaSource | Public Records |
| Below Grade Finished Area Source | Public Records |
| Above Grade Finished Area Source | Public Records |
| Above Grade Finished Area Unit Type | Square Feet |
| Total Baths | 2 |
| Kitchen Area | 120 |
| Kitchen Length | 12 |
| Kitchen Width | 10 |
| Primary on Main | 154 |
| Second Bedroom Length | 14 |
| Second Bedroom Width | 11 |
| Bedroom 3 Area | 121 |
| Bedroom 3 Length | 11 |
| Bedroom 3 Width | 11 |
| Primary Bedroom Area | 280 |
| Primary Bedroom Length | 14 |
| Primary Bedroom Width | 20 |
| Bedroom 3 Level | Main |
| Second Bedroom Level | Main |
Exterior Features
| Fencing | Full |
|---|---|
| Parking Features | Attached |
| Lot Features | 10000 SF - .49 AC |
| Water Source | City Service |
| Total Parking | 4 |
| Lot Size Area | 0.23 |
| Building Area Total | 1828 |
| Lot Size Acres | 0.23 |
| Road Surface Type | Paved |
| Covered Spaces | 4 |
| Road Frontage Type | Public Road |
Amenities
- Foreclosure
- Views
- Short Sale
- New Construction
- Adult 55+
- Lease To Own
- No HOA Fees
- Furnished
- Primary On Main
- Air Conditioning
- Seller Finance
- Green
- Fixer Upper
- Horse
- Golf
- Fireplace
- Deck
- Garage
- Basement
- Pool
Property vs Single Family Average in 83703
Price
Taxes
Year Built

