
Price Reduction
Address
3210 W Bellomy Lane, Boise, ID
Price
$ 869,000
Property Attributes
- MLS#98995962
- TypeSingle Family
- Listing Status Active
- CountyAda
- CityBoise
- NeighborhoodPlant Sub
- Zip83703
- Style
- Year Built2019
- Taxes$ 5850
- Price$ 869,000
- Bedrooms4
- Full Bathrooms3
- Half Bathrooms0
- Sqr Footage2468
- Lot Size0.125 Acres
Data Source:
Intermountain MLS (IMLS)
Property Description
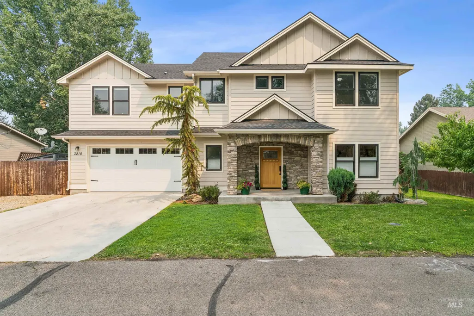
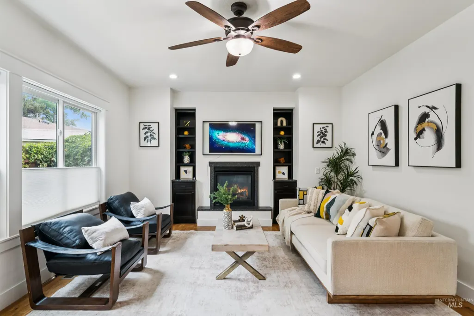
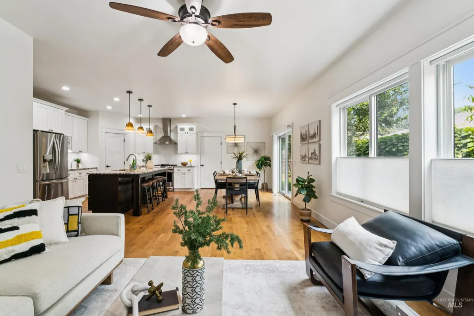
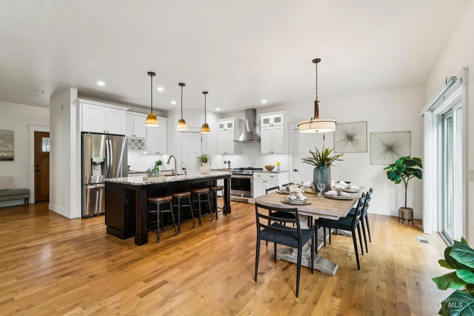
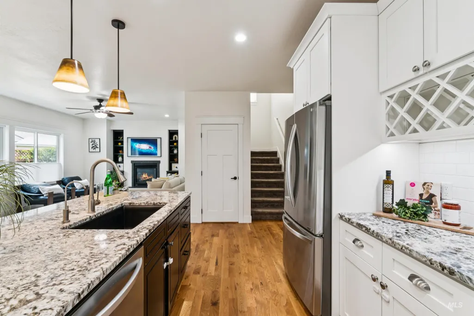
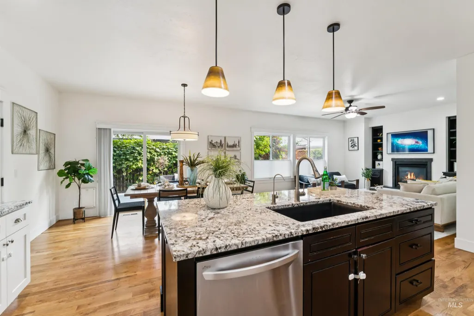
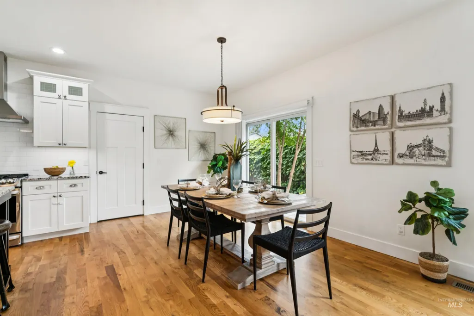
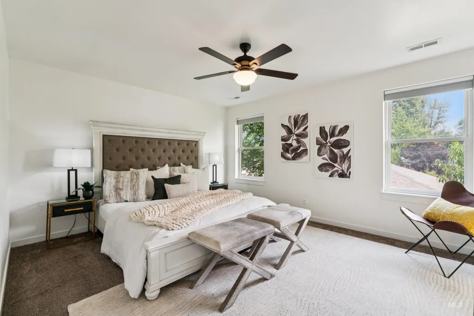
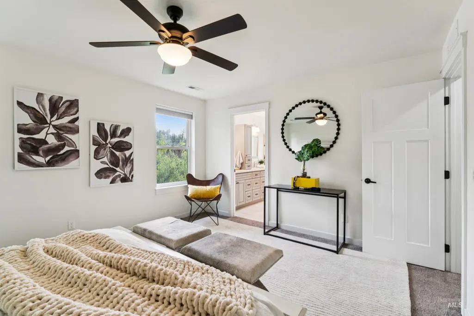
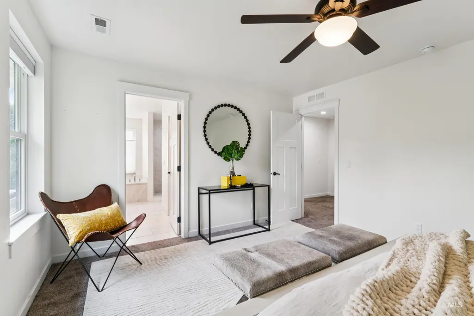
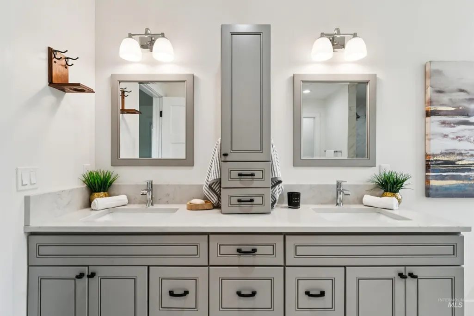
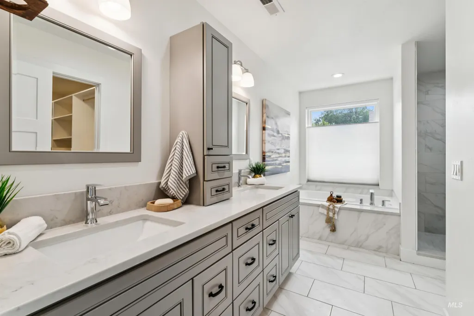
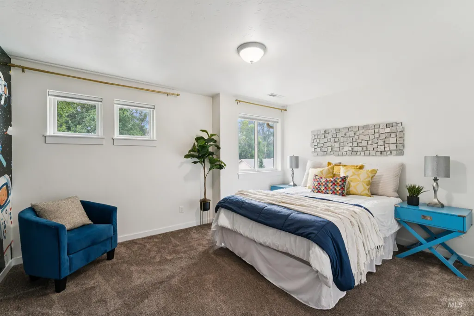
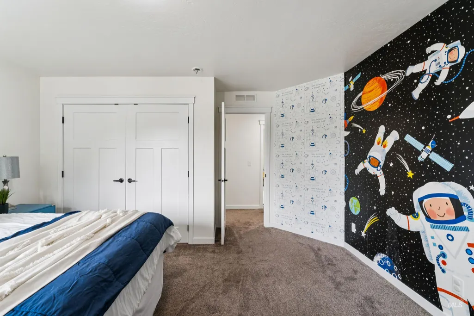
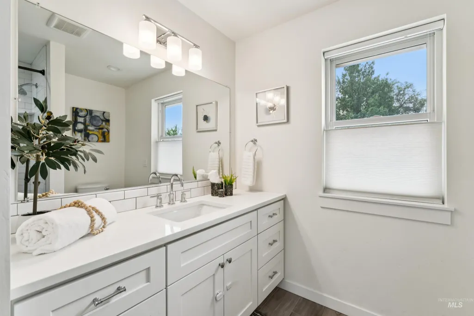
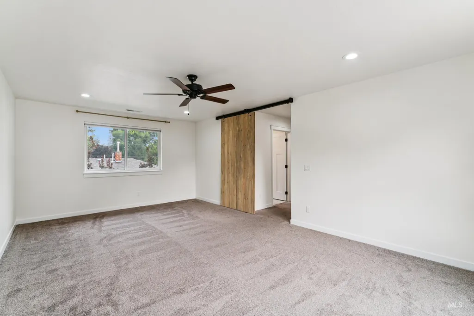
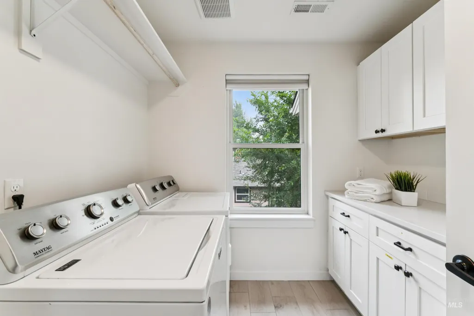
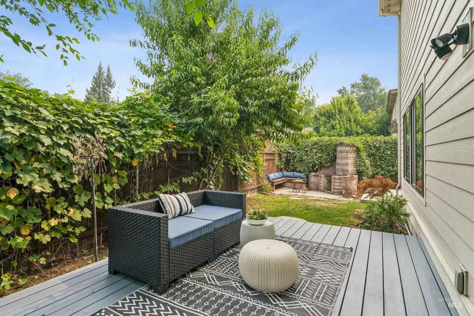
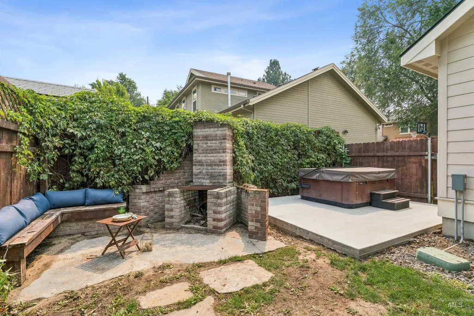
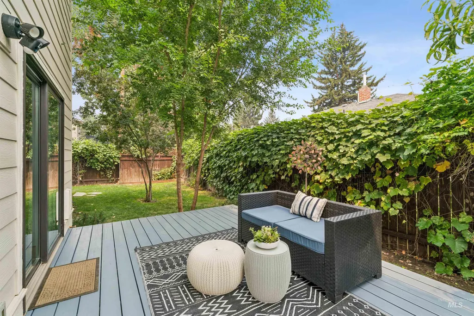
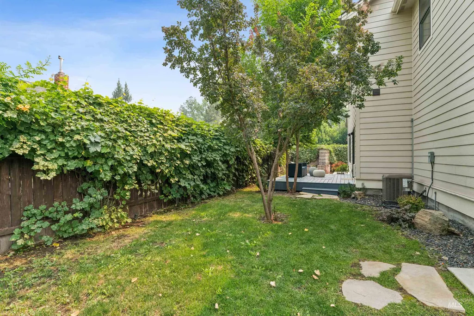
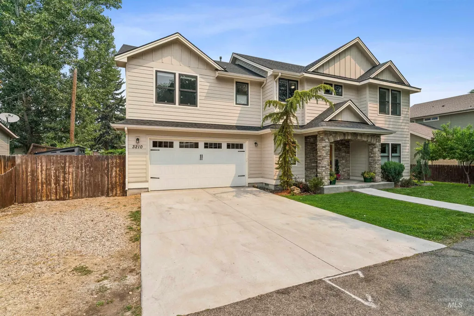
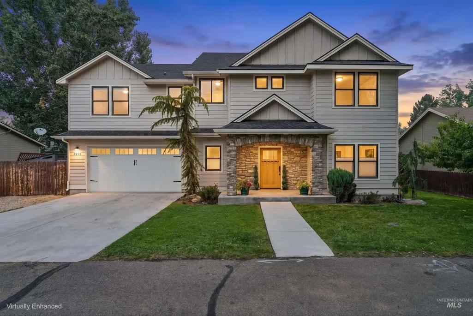
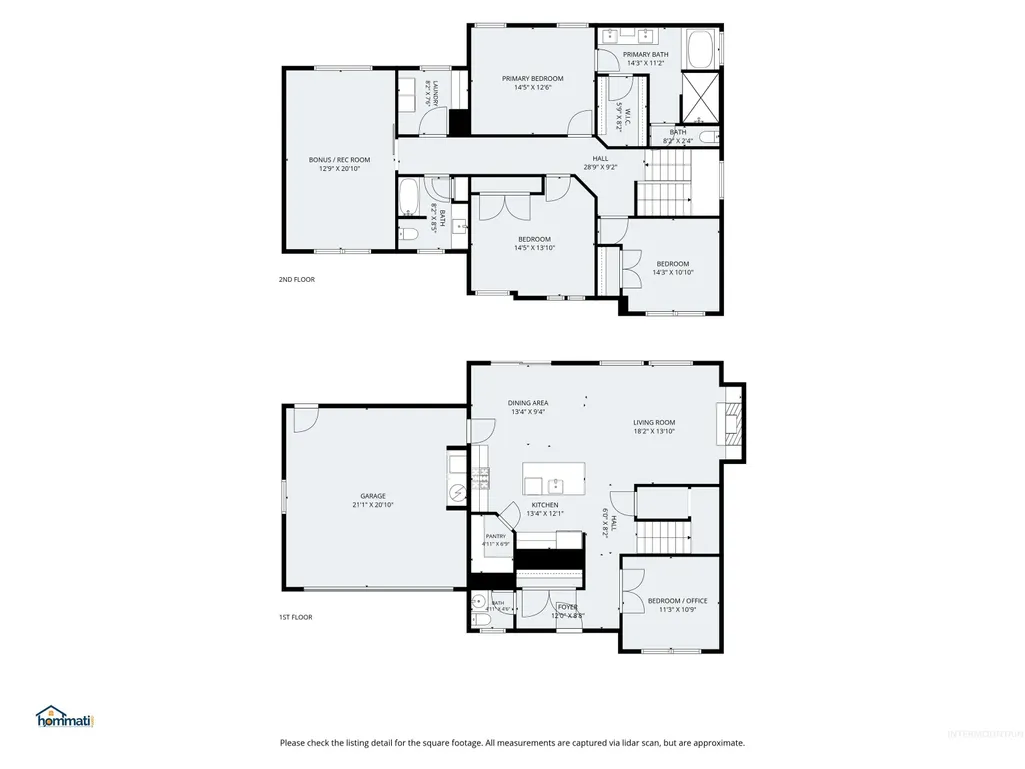
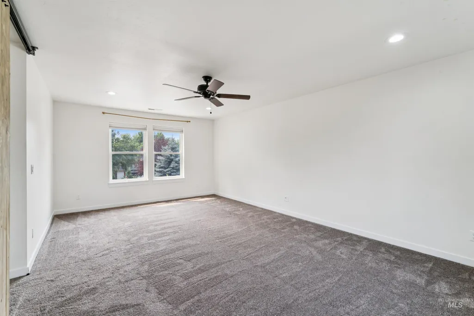
North End Living! Welcome to this beautifully maintained, one-owner home built in 2019, offering the perfect blend of modern comfort and unbeatable location by Sunset Park. Just minutes from Downtown Boise, Hyde Park, restaurants, and the Greenbelt, you’ll enjoy everything the North End lifestyle has to offer while coming home to a spacious, newer residence. Featuring 4 bedrooms, 2.5 bathrooms, and an open-concept floor plan, this home is designed for everyday living and effortless entertaining. The chef’s kitchen showcases custom cabinetry, granite countertops, stainless steel appliances, a gas cooktop, and an oversized island overlooking the main living area. Upstairs, the spacious primary suite offers a spa-inspired bath with heated tile floors, quartz counters, and a beautifully tiled walk-in shower. Step outside to your private backyard retreat complete with a hot tub, mature landscaping, and space to relax year-round. Additional highlights include RV parking, no HOA, and pride of ownership throughout. Opportunities like this in the North End don’t come along often!
| Elementary School | Middle School | High School |
|---|---|---|
| William Howard Taft Elementary School | Hillside Middle School | Boise High School |
| Price History | |
|---|---|
| 7/31/2026 | Listed $899,000 |
| 8/10/2026 | 1$889,000 |
| 8/14/2026 | 2$875,000 |
| 8/21/2026 | 1$869,000 |
General Features
| Heating | Forced Air |
|---|---|
| Cooling | Central Air |
| Utilities | Sewer Connected |
| Roof | Architectural Style |
| Appliances | Gas Water Heater |
| Garage Spaces | 2 |
| Construction Materials | Frame |
| Year Built | 2019 |
| Levels | Two |
| Property Subtype | Single Family Residence |
| Tax Year | 2025 |
| Current Use | Single Family |
| Ownership | Fee Simple |
| County | Ada |
| Property Type | Residential |
| Attached Garage | true |
| Subdivision Name | Plant Sub |
| Garage Y/N | true |
| Other Structures | Storage Shed |
| Status | Active |
| Directions | Take ID-55 south towards Boise. Merge onto I-84 East towards Downtown Boise. Take Exit 3 (Vista Ave), and turn left onto Vista. Turn right on State Street, then left on North 36th Street. Turn right onto Bellomy Lane, and 3210 is on your left. |
| ModificationTimestamp | 2026-08-21T17:05:54.600Z |
| High School | Boise |
| City | Boise |
| High School District | Boise School District #1 |
| Zoning Description | R-1C |
| Lot Size Units | Acres |
| Lot Size Square Feet | 5445 |
| Carport Y/N | false |
| Listing Terms | Cash |
| Elementary School | William Howard Taft |
| Land Lease Y/N | false |
| Tax Annual Amount | 5850 |
| Middle/Junior High School | Hillside |
| Virtual Tour | https://www.hommati.com/3DTour-AerialVideo/unbranded/3210-W-Bellomy-Ln-Boise-Id-83703--HPI76356903 |
| Building Area Units | Square Feet |
| Primary Bedroom Level | Upper |
| Living Area Units | Square Feet |
| Builder Name | Dynamick Construction |
| Standard Status | Active |
| Middle/Junior School District | Boise School District #1 |
| Elementary School District | Boise School District #1 |
| Legal Description | Par #0053 Por Lot 3 Blk 2 Plant Sub Parcel B Ros 11821 #0050-S |
| LeasableAreaUnits | Square Feet |
| Freehold | IDX |
Interior Features
| Interior Amenities | Bath-Master |
|---|---|
| Flooring | Hardwood |
| Total Fireplaces | 1 |
| Fireplace Features | One |
| Kitchen Level | Main |
| Air Conditioning Y/N | true |
| Heating Y/N | true |
| Fireplace Y/N | true |
| Above Grade Finished Area | 2468 |
| Total Bedrooms | 4 |
| Living Room Level | Main |
| Main Level Bedrooms | 1 |
| Below Grade Finished Area Unit Type | Square Feet |
| LivingAreaSource | Public Records |
| Below Grade Finished Area Source | Public Records |
| Above Grade Finished Area Source | Public Records |
| Above Grade Finished Area Unit Type | Square Feet |
| Total Baths | 3 |
| Kitchen Area | 156 |
| Kitchen Length | 13 |
| Kitchen Width | 12 |
| Primary on Main | 121 |
| Second Bedroom Length | 11 |
| Second Bedroom Width | 11 |
| Bedroom 3 Area | 154 |
| Bedroom 3 Length | 14 |
| Bedroom 3 Width | 11 |
| Bedroom 4 Area | 196 |
| Bedroom 4 Length | 14 |
| Bedroom 4 Width | 14 |
| Dining Room Area | 13 |
| Dining Room Width | 9 |
| Living Room Area | 252 |
| Living Room Length | 18 |
| Living Room Width | 14 |
| Primary Bedroom Area | 182 |
| Primary Bedroom Length | 14 |
| Primary Bedroom Width | 13 |
| Dining Room Level | Main |
| Dining Room Area | 117 |
| Bedroom 4 Level | Upper |
| Bedroom 3 Level | Upper |
| Second Bedroom Level | Main |
Exterior Features
| Fencing | Wood |
|---|---|
| Parking Features | Attached |
| Lot Features | Sm Lot 5999 SF |
| Water Source | City Service |
| Total Parking | 2 |
| Lot Size Area | 0.125 |
| Foundation Details | Crawl Space |
| Building Area Total | 2468 |
| Lot Dimensions | 89x80 |
| Lot Size Acres | 0.125 |
| Road Surface Type | Paved |
| Other Parking | Garage: 21' x 20' |
| Covered Spaces | 2 |
Amenities
- Foreclosure
- Views
- Short Sale
- New Construction
- Adult 55+
- Lease To Own
- No HOA Fees
- Furnished
- Primary On Main
- Air Conditioning
- Seller Finance
- Green
- Fixer Upper
- Horse
- Golf
- Fireplace
- Deck
- Garage
- Basement
- Pool
Property vs Single Family Average in 83703
Price
Taxes
Year Built

