
Primary on Main
Address
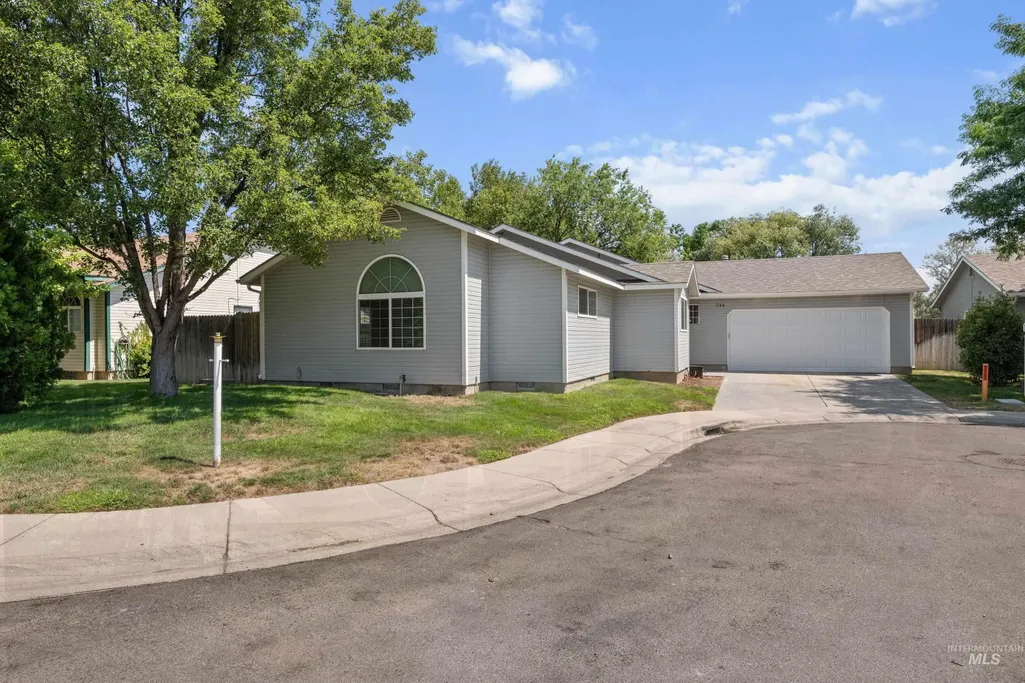
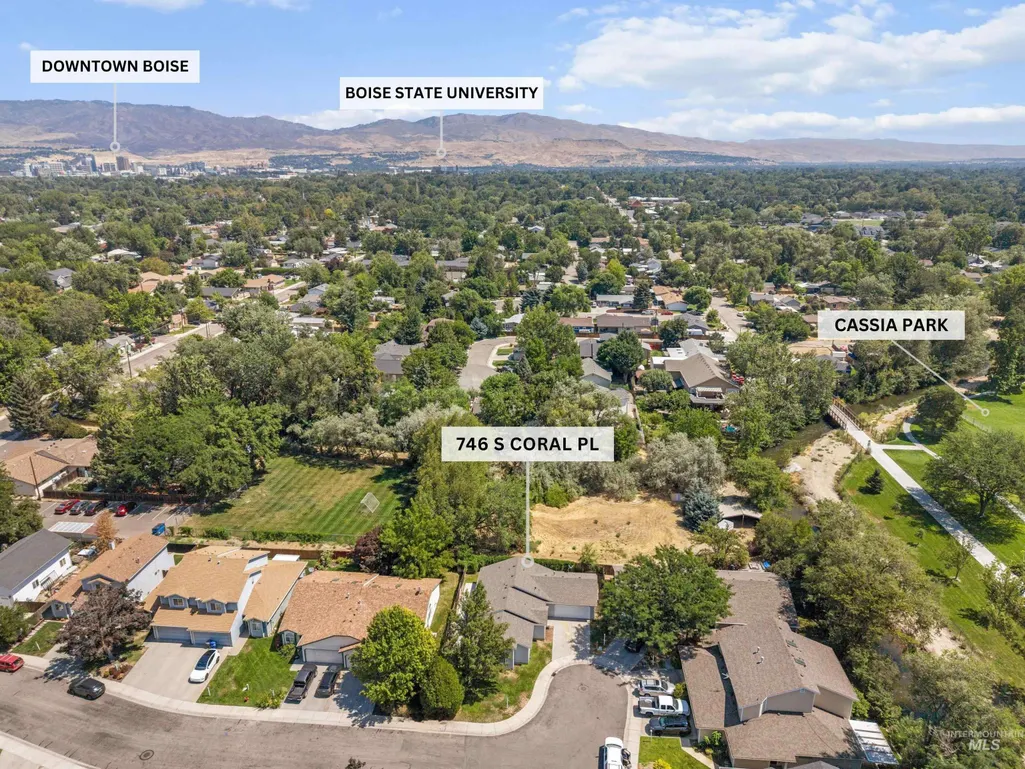
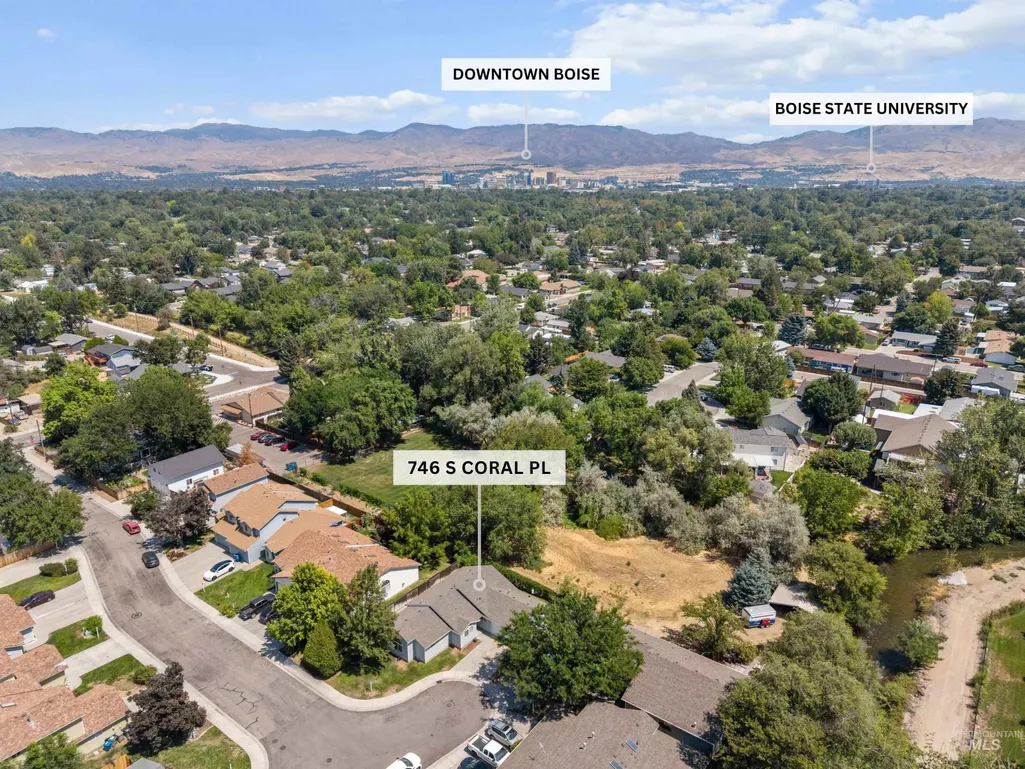
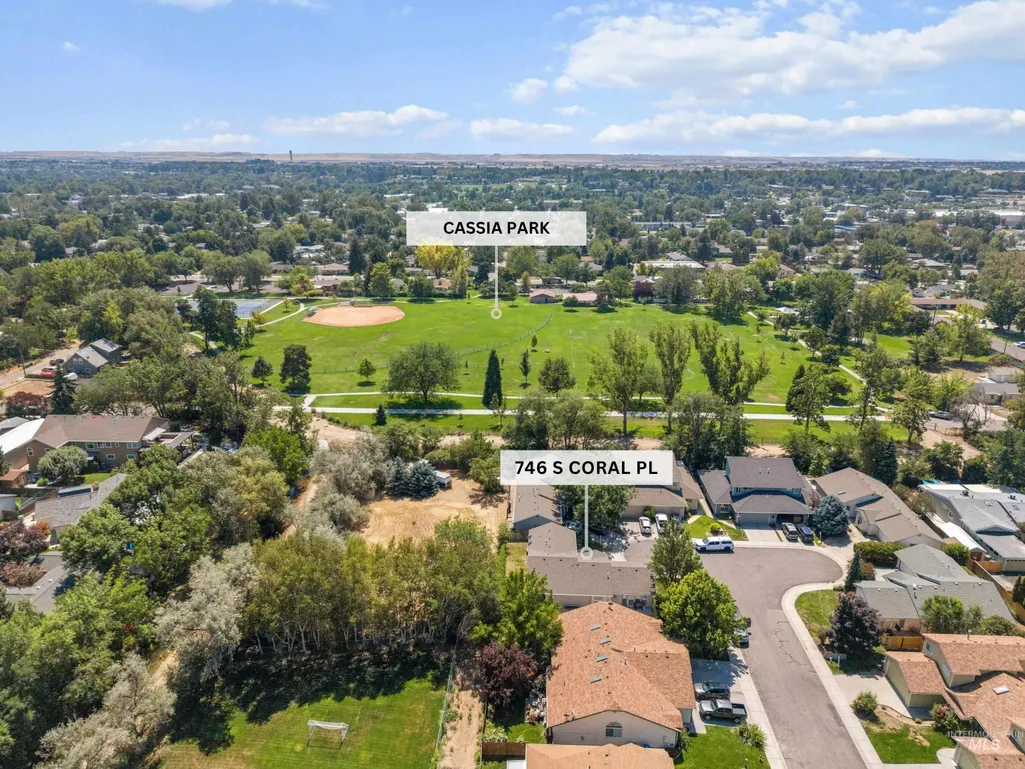
746 S Coral Pl, Boise, ID
Price
$ 525,000
Property Attributes
- MLS#98995942
- TypeSingle Family
- Listing Status Pending
- CountyAda
- CityBoise
- NeighborhoodPrestige Park
- Zip83705
- Style
- Year Built1996
- Taxes$ 3663
- Price$ 525,000
- Bedrooms3
- Full Bathrooms2
- Half Bathrooms0
- Sqr Footage1747
- Lot Size0.132 Acres
Data Source:
Intermountain MLS (IMLS)
Property Description
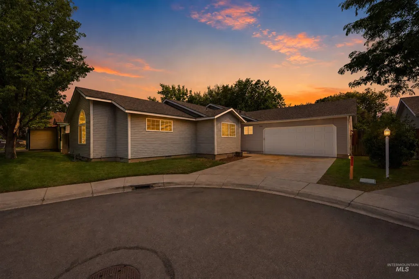
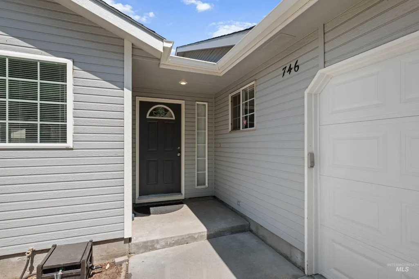
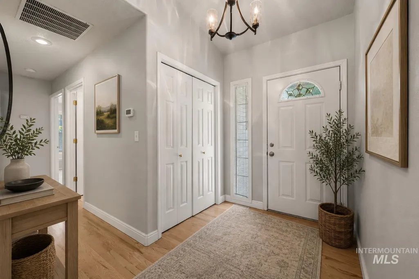
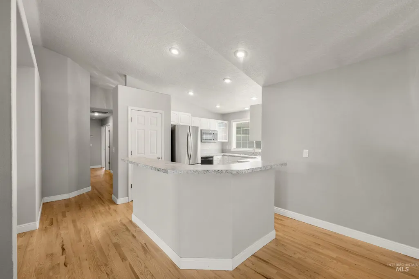
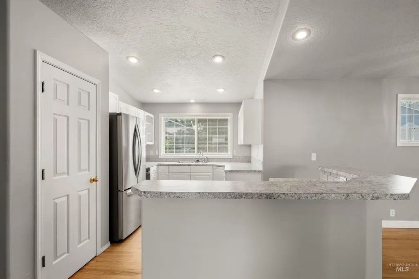
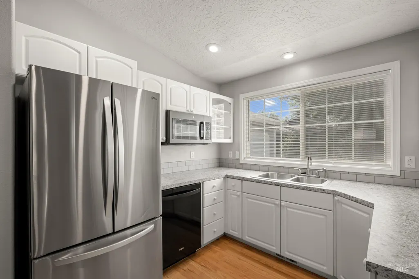
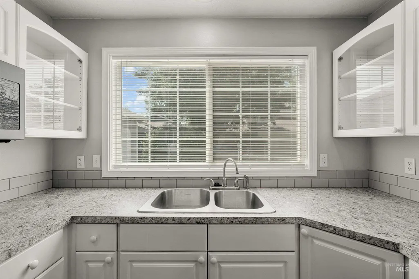
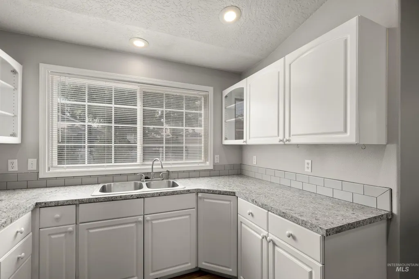
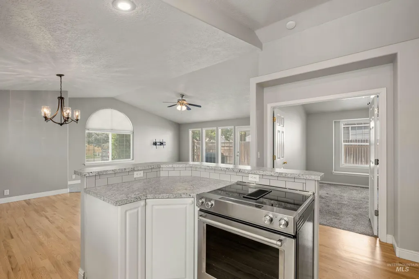
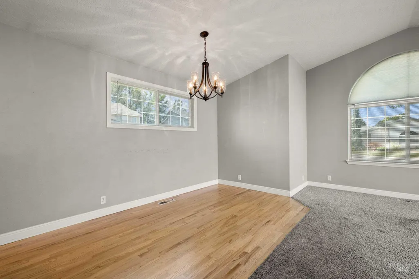
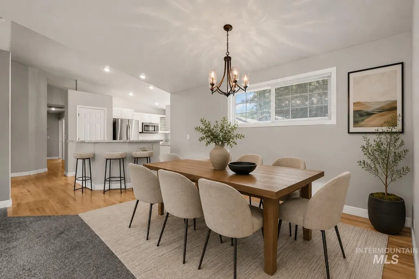
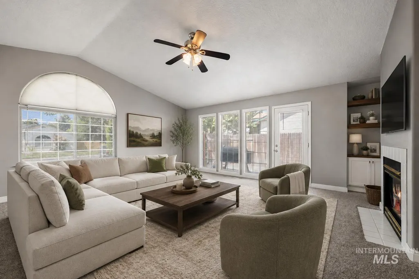

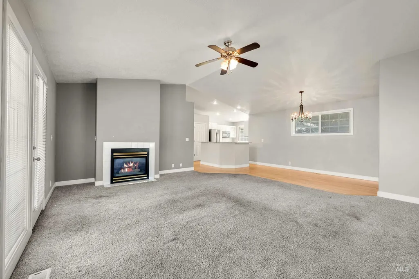
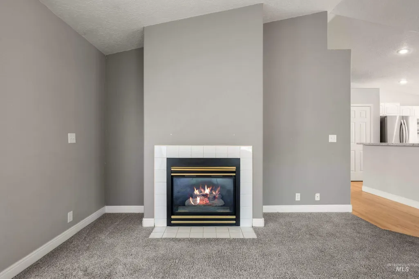
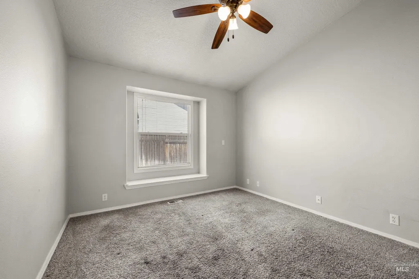
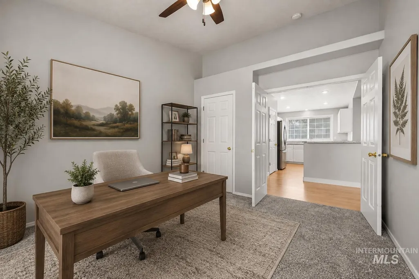
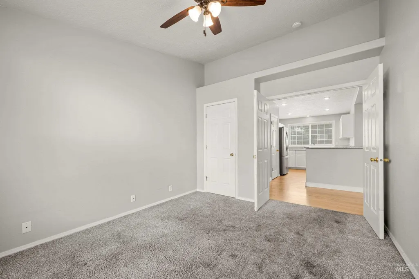
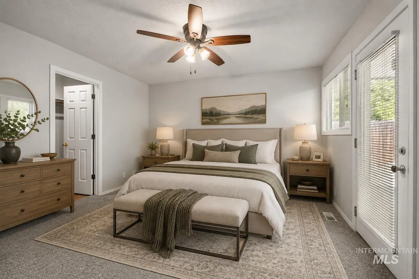
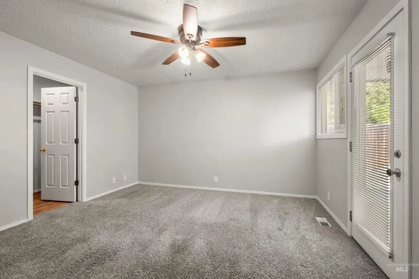
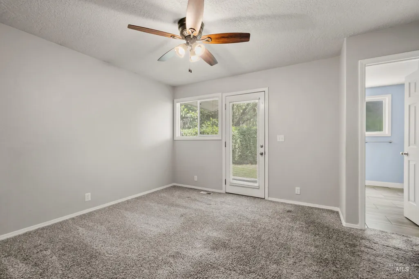
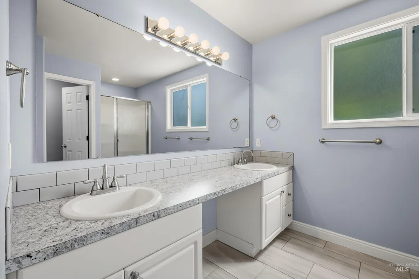
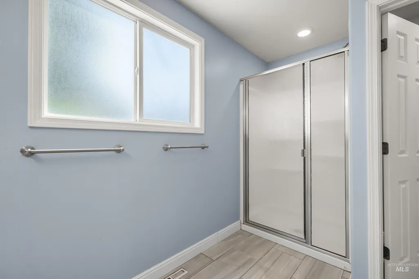
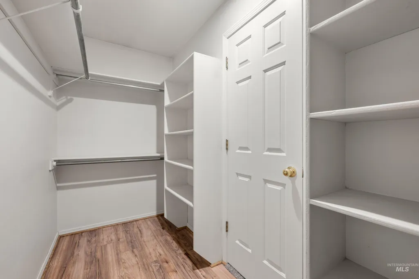
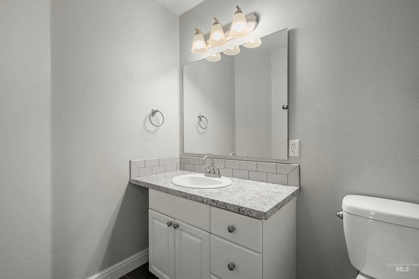
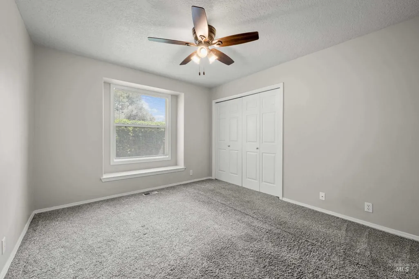
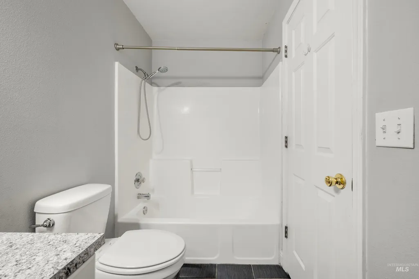
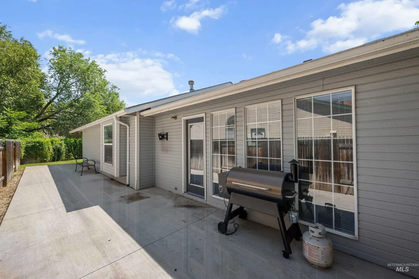
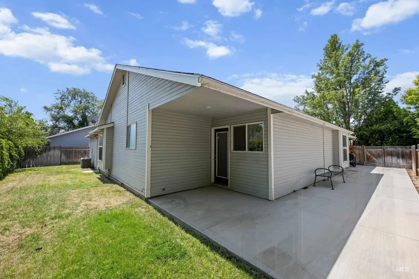
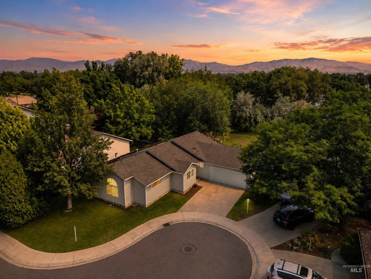
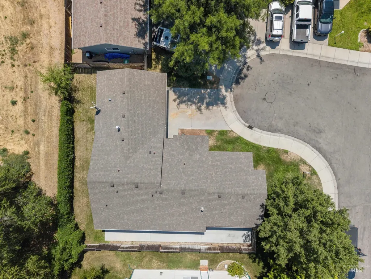
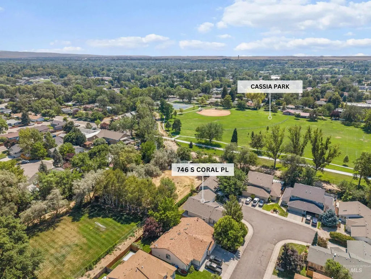
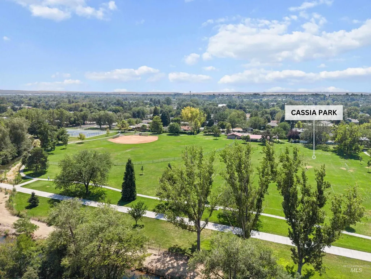
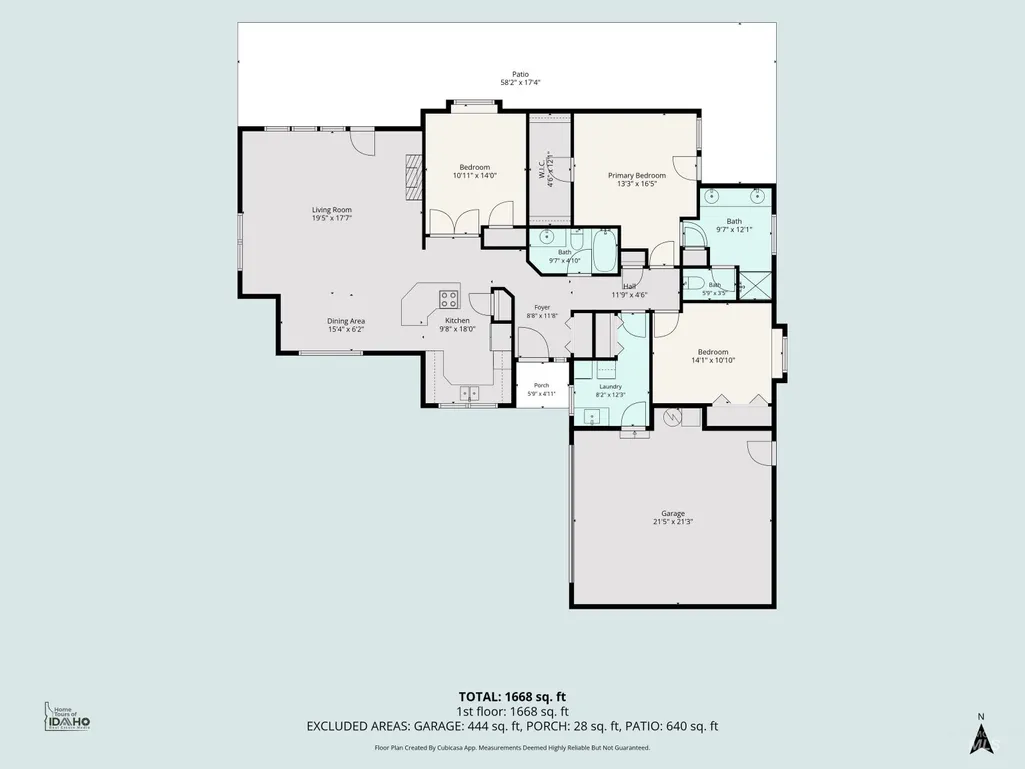
Perfectly positioned on Boise's highly sought-after Central Bench, this versatile residence offers exceptional convenience whether you're searching for your next home, a smart investment property, or housing for a Boise State University student. Ideally located just minutes from BSU, Downtown Boise, the Airport, I-84, Boise River/Greenbelt, local eateries, coffee shops & everyday conveniences, this location delivers outstanding accessibility while maintaining a peaceful neighborhood setting. HOA dues cover front and backyard landscaping! Situated at the end of a quiet cul-de-sac & just a short stroll to the 14-acre Cassia Park. Inside, vaulted ceilings, hardwood flooring & abundant natural light create an inviting atmosphere. A bright open kitchen showcases SS appliances and flows effortlessly into the dining area & spacious living room with a cozy gas fireplace. French doors open to a flexible third bedroom or equally suitable as an office. The primary suite offers its own private patio, dual-sink vanity, tile flooring, walk-in shower, & generous walk-in closet. Outside, a fully fenced backyard backs to no rear neighbors, creating a private setting to entertain or simply enjoy the quiet surroundings. This Central Bench location continues to be one of Boise's most desirable areas, offering exceptional convenience, broad buyer appeal & lasting value! Newer HVAC, shower & garage door.
| Elementary School | Middle School | High School |
|---|---|---|
| Jefferson (Boise) Elementary School | South (Boise) Middle School | Borah High School |
| Price History | |
|---|---|
| 8/5/2026 | Listed $525,000 |
General Features
| Heating | Forced Air |
|---|---|
| Cooling | Central Air |
| Utilities | Sewer Connected |
| Roof | Composition |
| Appliances | Gas Water Heater |
| HOA Fee | 700 |
| Garage Spaces | 2 |
| Patio/Porch Features | Covered Patio/Deck |
| Construction Materials | Frame |
| Year Built | 1996 |
| Levels | One |
| Property Subtype | Single Family Residence |
| Tax Year | 2025 |
| Current Use | Single Family |
| Ownership | Fee Simple |
| Assoc Fee Paid Per | Annually |
| County | Ada |
| Property Type | Residential |
| HOA | true |
| Attached Garage | true |
| Subdivision Name | Prestige Park |
| Garage Y/N | true |
| Status | Pending |
| Directions | Orchard/Franklin, S Orchard St, E Albion St, S Coral Pl |
| ModificationTimestamp | 2026-08-15T16:47:56.600Z |
| High School | Borah |
| City | Boise |
| High School District | Boise School District #1 |
| Zoning Description | City of Boise-R-1C |
| Lot Size Units | Acres |
| Lot Size Square Feet | 5749.92 |
| Carport Y/N | false |
| Listing Terms | Cash |
| Elementary School | Jefferson (Boise) |
| Land Lease Y/N | false |
| Tax Annual Amount | 3663.64 |
| Middle/Junior High School | South (Boise) |
| Virtual Tour | https://www.zillow.com/view-imx/99f24815-9bdb-4c21-abab-5b7f55778da9?setAttribution=mls&wl=true&initialViewType=pano&utm_source=dashboard |
| Building Area Units | Square Feet |
| Primary Bedroom Level | Main |
| Living Area Units | Square Feet |
| Standard Status | Pending |
| Middle/Junior School District | Boise School District #1 |
| Elementary School District | Boise School District #1 |
| Legal Description | LOT 13 BLK 1 PRESTIGE PARK SUB |
| LeasableAreaUnits | Square Feet |
| Freehold | IDX |
Interior Features
| Interior Amenities | Den/Office |
|---|---|
| Flooring | Hardwood |
| Total Fireplaces | 1 |
| Fireplace Features | One |
| Kitchen Level | Main |
| Air Conditioning Y/N | true |
| Heating Y/N | true |
| Fireplace Y/N | true |
| Above Grade Finished Area | 1747 |
| Total Bedrooms | 3 |
| Living Room Level | Main |
| Main Level Bedrooms | 3 |
| Main Level Bathrooms | 2 |
| Below Grade Finished Area Unit Type | Square Feet |
| LivingAreaSource | Public Records |
| Below Grade Finished Area Source | Public Records |
| Above Grade Finished Area Source | Public Records |
| Above Grade Finished Area Unit Type | Square Feet |
| Total Baths | 2 |
| Primary on Main | 143 |
| Second Bedroom Length | 13 |
| Second Bedroom Width | 11 |
| Bedroom 3 Area | 132 |
| Bedroom 3 Length | 12 |
| Bedroom 3 Width | 11 |
| Primary Bedroom Area | 156 |
| Primary Bedroom Length | 13 |
| Primary Bedroom Width | 12 |
| Bedroom 3 Level | Main |
| Second Bedroom Level | Main |
Exterior Features
| Fencing | Full |
|---|---|
| Parking Features | Attached |
| Lot Features | Sm Lot 5999 SF |
| Water Source | City Service |
| Total Parking | 2 |
| Lot Size Area | 0.132 |
| Foundation Details | Crawl Space |
| Building Area Total | 1747 |
| Lot Size Acres | 0.132 |
| Road Surface Type | Paved |
| Covered Spaces | 2 |
| Road Frontage Type | Public Road |
Amenities
- Foreclosure
- Views
- Short Sale
- New Construction
- Adult 55+
- Lease To Own
- No HOA Fees
- Furnished
- Primary On Main
- Air Conditioning
- Seller Finance
- Green
- Fixer Upper
- Horse
- Golf
- Fireplace
- Deck
- Garage
- Basement
- Pool
Property vs Single Family Average in 83705
Price
Taxes
Year Built

