
Open House Sat, Aug 22nd 03:00 PM - 06:00 PM - Primary on Main
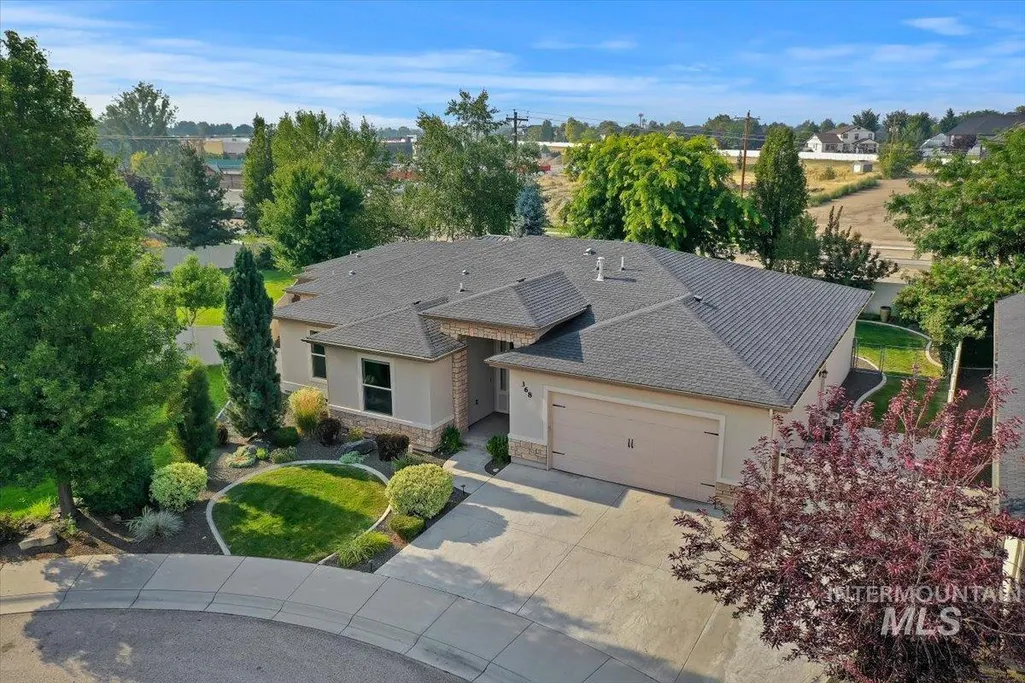
Address
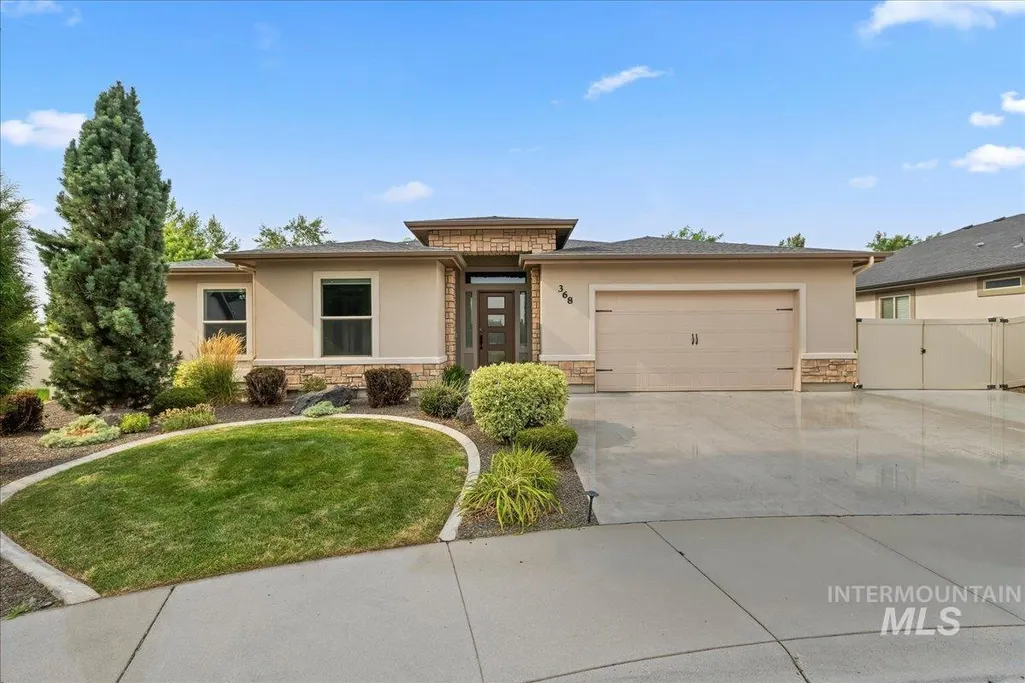
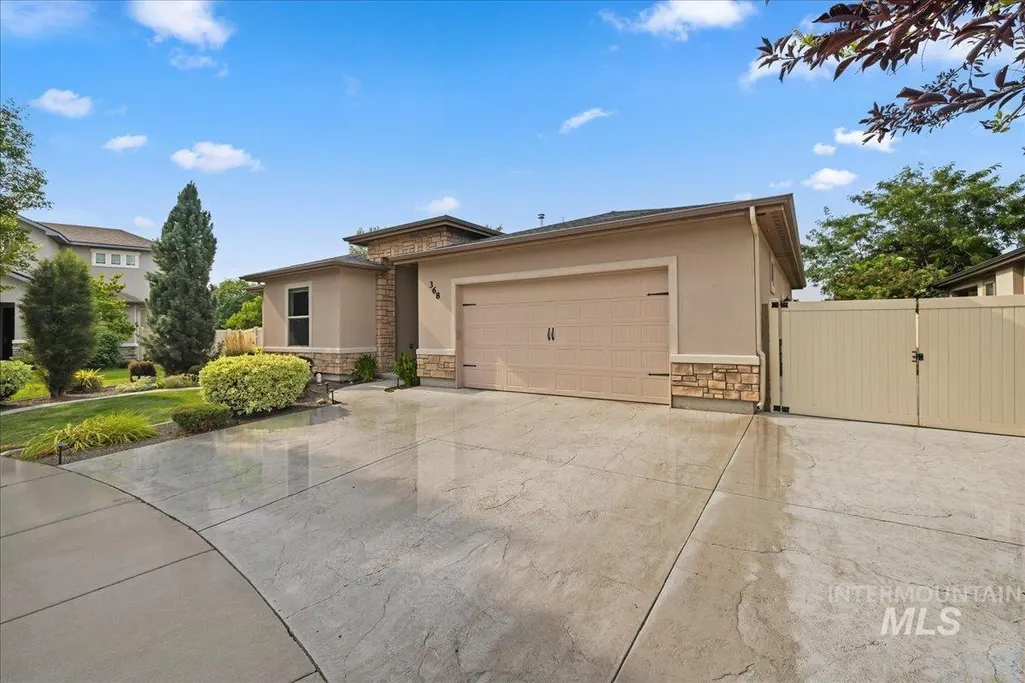
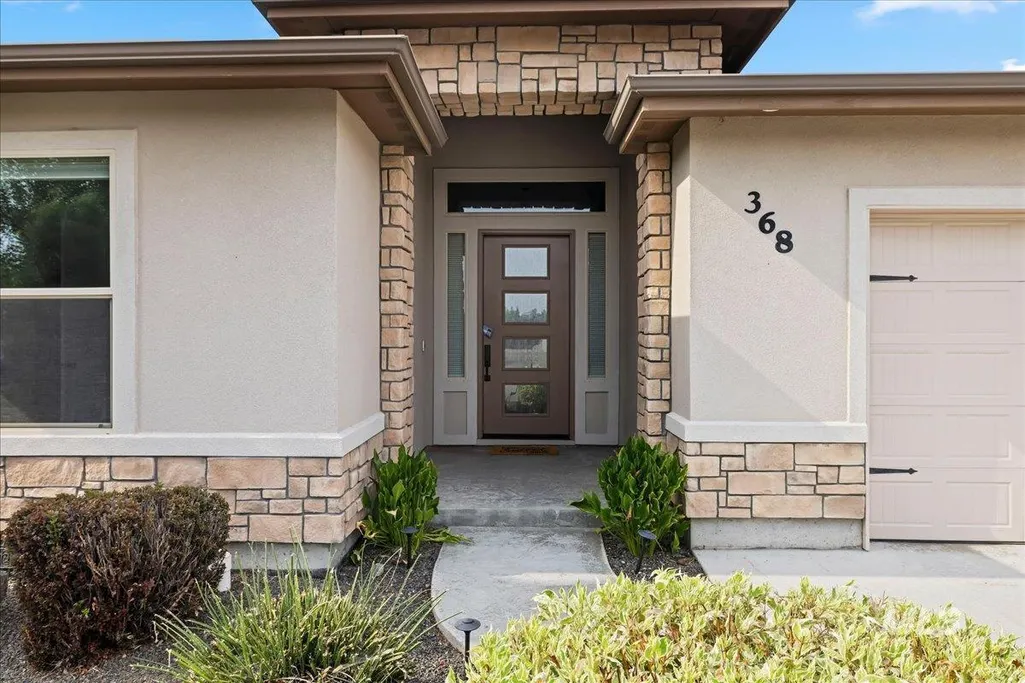
368 E Whiskey Flats St, Meridian, ID
Price
$ 699,900
Property Attributes
- MLS#98995938
- TypeSingle Family
- Listing Status Active
- CountyAda
- CityMeridian
- NeighborhoodRed Tail Sub
- Zip83642
- Style
- Year Built2016
- Taxes$ 2182
- Price$ 699,900
- Bedrooms3
- Full Bathrooms2
- Half Bathrooms0
- Sqr Footage2180
- Lot Size0.24 Acres
Data Source:
Intermountain MLS (IMLS)
Property Description
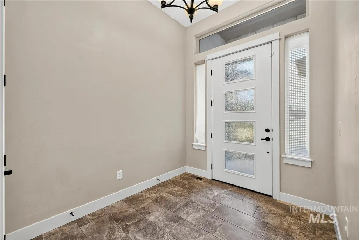
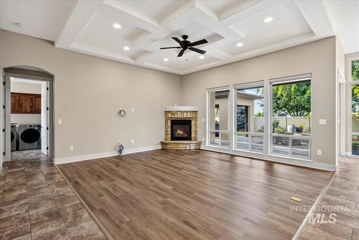
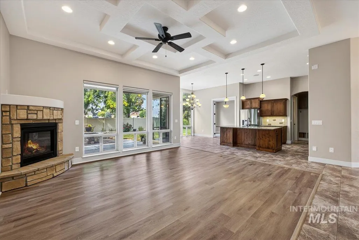
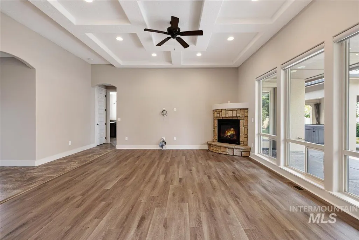

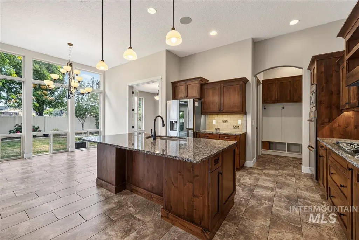
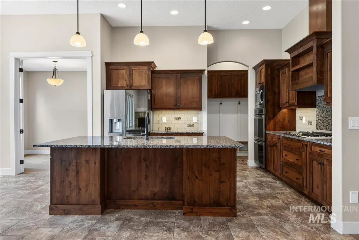
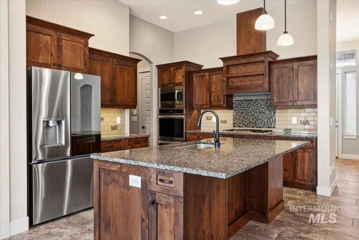
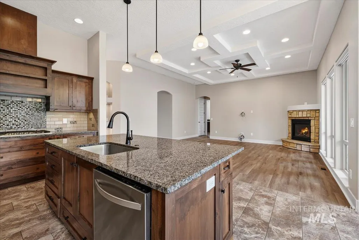
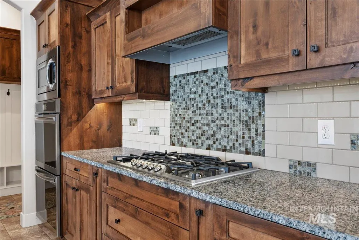
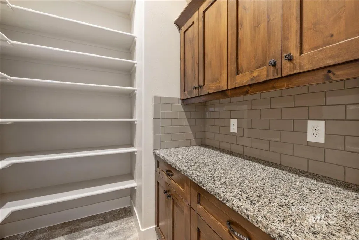
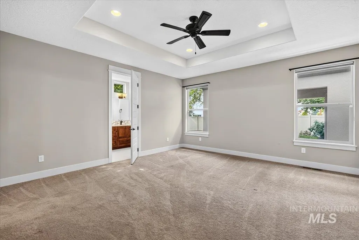
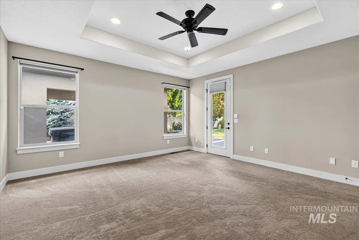
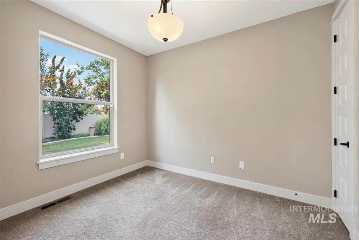
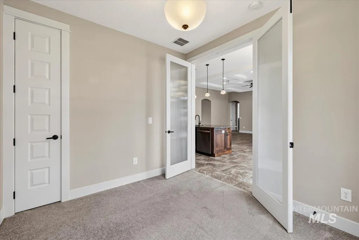
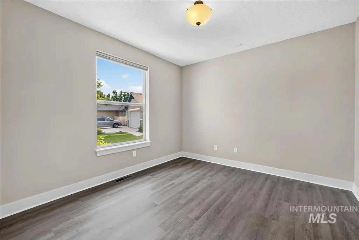
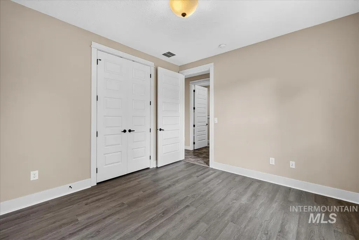
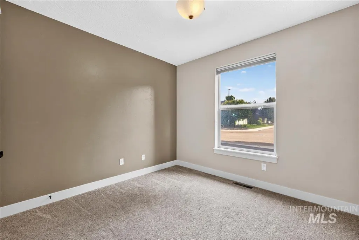
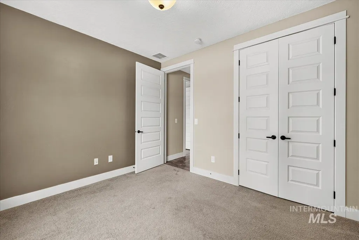
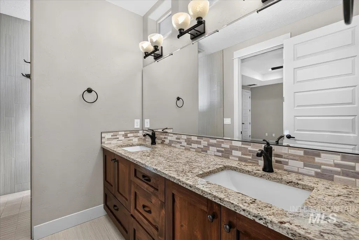
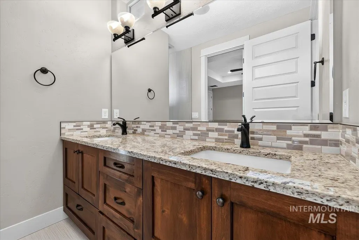
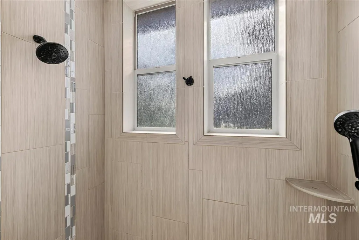
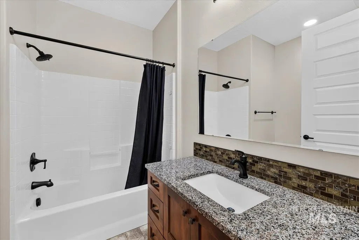
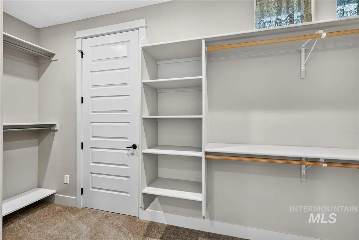
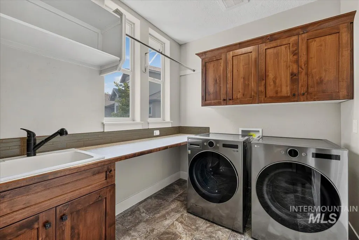
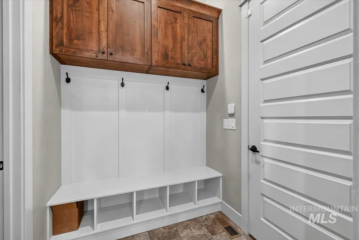
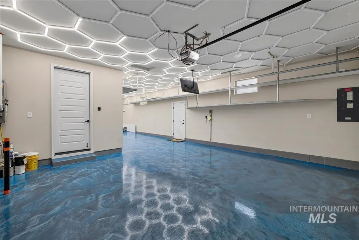
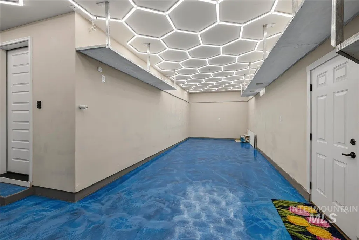
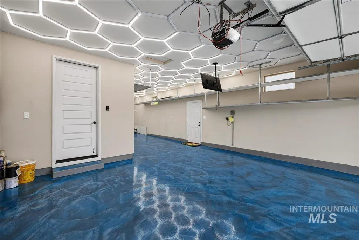
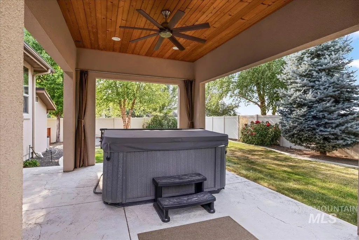
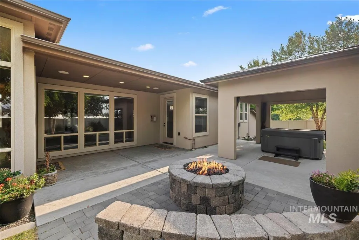
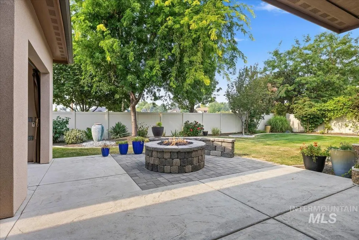
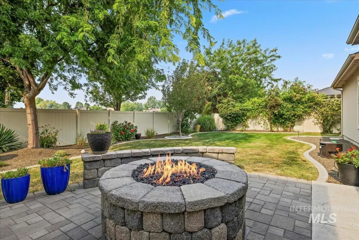
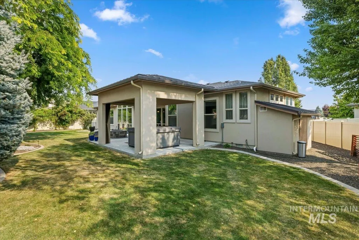
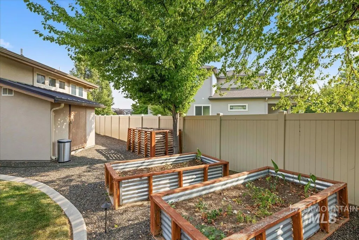
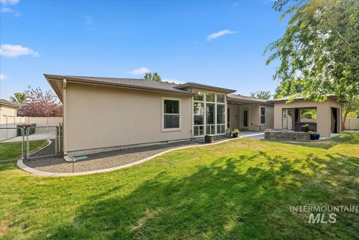
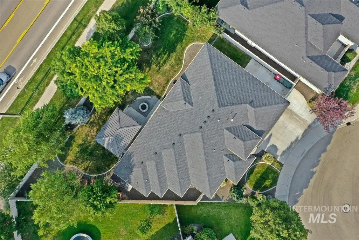
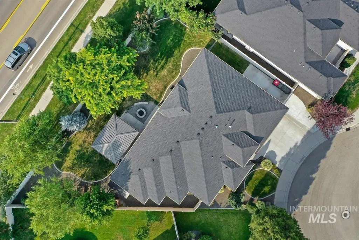
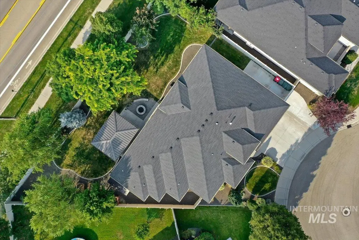
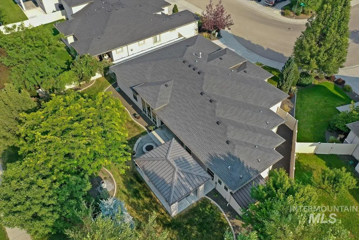
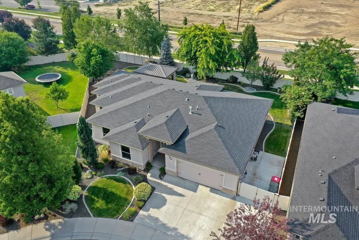
Beautifully maintained single-level home in the highly sought-after Red Tail community! This thoughtfully designed 3-bedroom + office, 2-bath home blends luxury, comfort, and functionality with an open-concept floor plan, quality finishes, and dramatic floor-to-ceiling windows that fill the home with natural light. The chef’s kitchen features stainless steel appliances, double ovens, slab granite countertops, a large island, custom cabinetry with pull-out shelving, and an oversized butler’s pantry. Enjoy tile flooring, a cozy gas fireplace, built-in speaker wiring, Nest thermostat, and a convenient laundry room connected to the spacious primary closet. The private primary suite offers a recessed ceiling, blackout blinds, dual vanities, and a spa-like tile shower with dual shower heads. Step outside to your backyard retreat with an extended patio, hot tub, custom stucco gazebo, built-in gas fire pit, raised garden beds, mature fruit trees, and a fully fenced yard—perfect for relaxing or entertaining. Additional highlights include epoxy garage floors, extra concrete parking, holiday light outlets, and auto-pressurized irrigation. Low HOA fees include resort-style amenities: clubhouse, pool, year-round hot tub, fitness center, outdoor kitchen, bocce court, playgrounds, and dog park. This exceptional home truly checks every box!
| Elementary School | Middle School | High School |
|---|---|---|
| Mary McPherson Elementary School | Lake Hazel Middle School | Mountain View High School |
| Price History | |
|---|---|
| 7/31/2026 | Listed $699,900 |
General Features
| Heating | Forced Air |
|---|---|
| Cooling | Central Air |
| Utilities | Sewer Connected |
| Roof | Composition |
| Appliances | Gas Water Heater |
| HOA Fee | 575 |
| Garage Spaces | 3 |
| Patio/Porch Features | Covered Patio/Deck |
| Pool Features | Community |
| Security Features | Alarm |
| Construction Materials | Stucco |
| Year Built | 2016 |
| Levels | One |
| Property Subtype | Single Family Residence |
| Tax Year | 2025 |
| Current Use | Single Family |
| Ownership | Fee Simple,Fractional Ownership: No |
| Assoc Fee Paid Per | Annually |
| County | Ada |
| Property Type | Residential |
| HOA | true |
| Attached Garage | true |
| Subdivision Name | Red Tail Sub |
| Garage Y/N | true |
| Status | Active |
| Directions | Meridian Rd. E on Victory Rd. S on Andros Ave. W on Whiskey Flats St. |
| ModificationTimestamp | 2026-08-10T14:08:44.000Z |
| High School | Mountain View |
| City | Meridian |
| High School District | West Ada School District |
| Zoning Description | R-4 |
| Lot Size Units | Acres |
| Lot Size Square Feet | 10454.4 |
| Carport Y/N | false |
| Listing Terms | Cash |
| Spa Features | Hot Tub/Spa |
| Elementary School | Mary McPherson |
| Land Lease Y/N | false |
| Tax Annual Amount | 2182.22 |
| Middle/Junior High School | Lake Hazel |
| Building Area Units | Square Feet |
| Primary Bedroom Level | Main |
| Living Area Units | Square Feet |
| Builder Name | Ninety Degrees |
| Standard Status | Active |
| Middle/Junior School District | West Ada School District |
| Elementary School District | West Ada School District |
| Legal Description | Lot 7 Blk 1 Red Wing Sub |
| LeasableAreaUnits | Square Feet |
| Freehold | IDX |
Interior Features
| Interior Amenities | Bath-Master |
|---|---|
| Flooring | Tile |
| Total Fireplaces | 1 |
| Fireplace Features | One |
| Kitchen Level | Main |
| Air Conditioning Y/N | true |
| Heating Y/N | true |
| Fireplace Y/N | true |
| Above Grade Finished Area | 2180 |
| Total Bedrooms | 3 |
| Main Level Bedrooms | 3 |
| Main Level Bathrooms | 2 |
| Below Grade Finished Area Unit Type | Square Feet |
| LivingAreaSource | Public Records,Other |
| Below Grade Finished Area Source | Public Records,Other |
| Above Grade Finished Area Source | Public Records,Other |
| Above Grade Finished Area Unit Type | Square Feet |
| Total Baths | 2 |
| Kitchen Area | 210 |
| Kitchen Length | 15 |
| Kitchen Width | 14 |
| Primary on Main | 156 |
| Second Bedroom Length | 12 |
| Second Bedroom Width | 13 |
| Bedroom 3 Area | 132 |
| Bedroom 3 Length | 12 |
| Bedroom 3 Width | 11 |
| Primary Bedroom Area | 272 |
| Primary Bedroom Length | 17 |
| Primary Bedroom Width | 16 |
| Bedroom 3 Level | Main |
| Second Bedroom Level | Main |
Exterior Features
| Fencing | Full |
|---|---|
| Parking Features | Attached |
| Lot Features | 10000 SF - .49 AC |
| Water Source | City Service |
| Total Parking | 3 |
| Lot Size Area | 0.24 |
| Spa | true |
| Building Area Total | 2180 |
| Lot Size Acres | 0.24 |
| Road Surface Type | Paved |
| Covered Spaces | 3 |
Amenities
- Foreclosure
- Views
- Short Sale
- New Construction
- Adult 55+
- Lease To Own
- No HOA Fees
- Furnished
- Primary On Main
- Air Conditioning
- Seller Finance
- Green
- Fixer Upper
- Horse
- Golf
- Fireplace
- Deck
- Garage
- Basement
- Pool
Property vs Single Family Average in 83642
Price
Taxes
Year Built

