
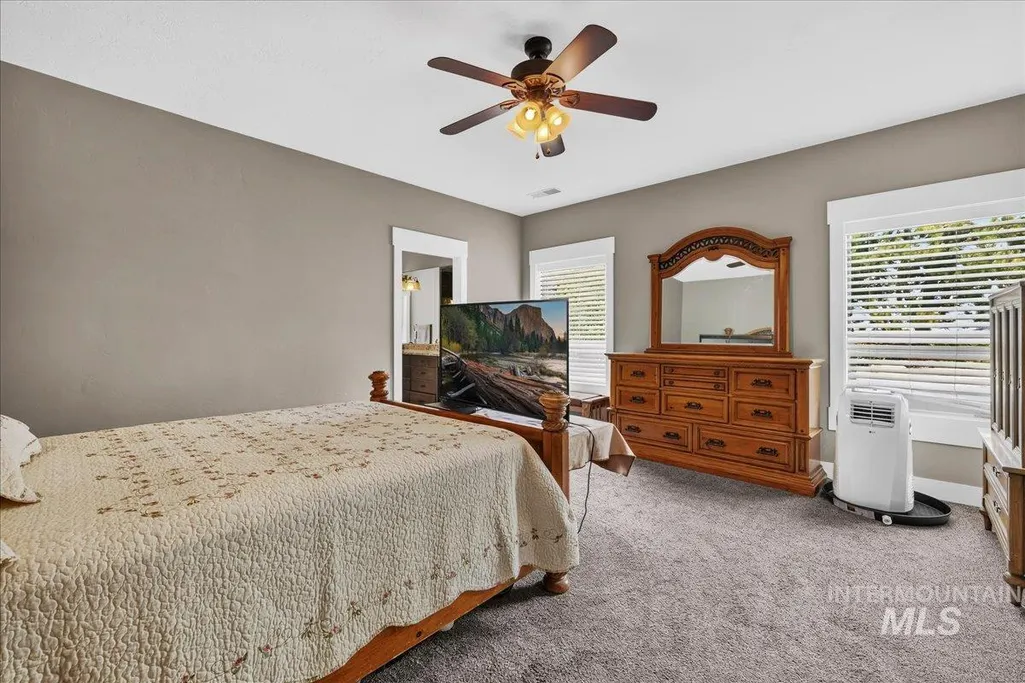
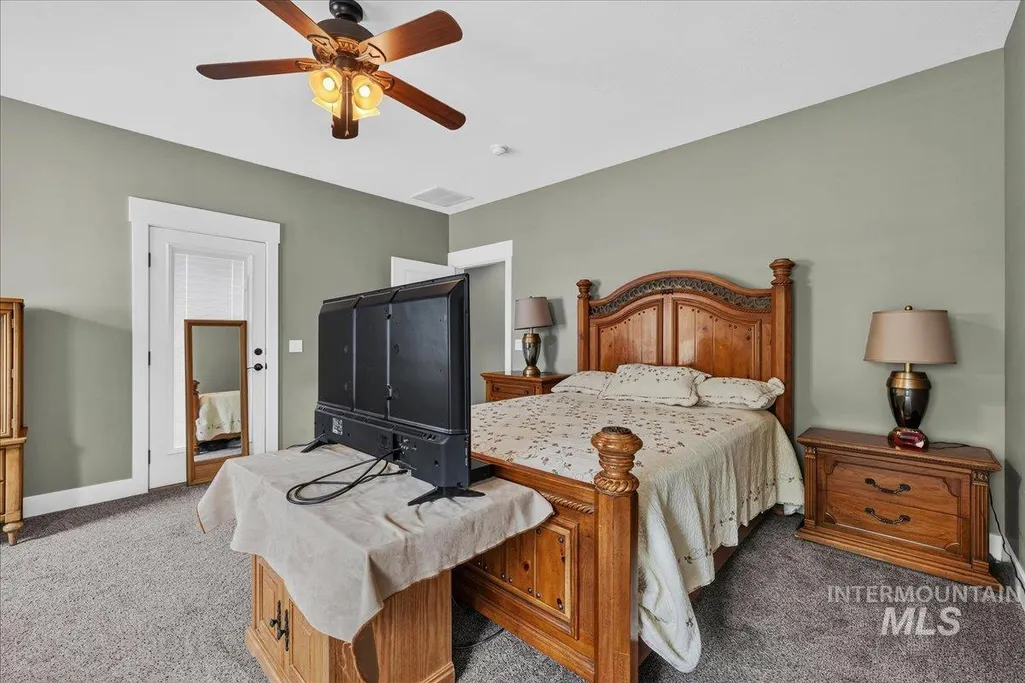
Primary on Main
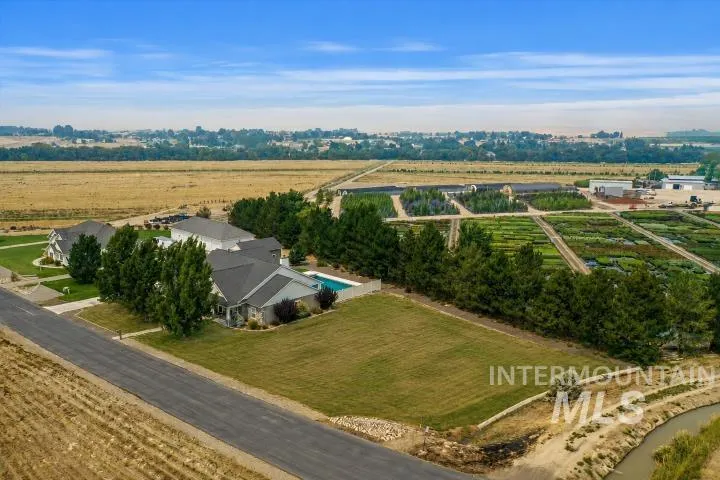
Address
9222 Kemp, Middleton, ID
Price
$ 1,100,000
Property Attributes
- MLS#98995924
- TypeSingle Family
- Listing Status Pending
- CountyCanyon
- CityMiddleton
- NeighborhoodWillow Creek Ra
- Zip83644
- Style
- Year Built2016
- Taxes$ 3922
- Price$ 1,100,000
- Bedrooms4
- Full Bathrooms4
- Half Bathrooms0
- Sqr Footage3524
- Lot Size1.04 Acres
Data Source:
Intermountain MLS (IMLS)
Property Description
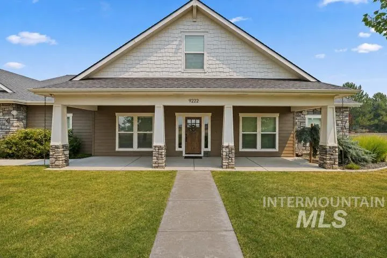
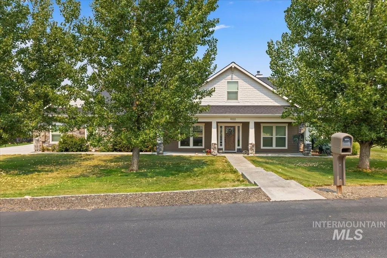
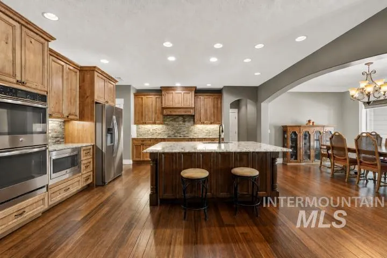
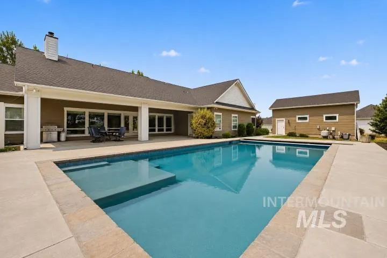
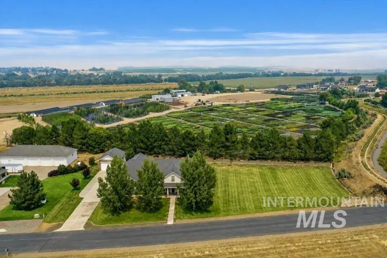
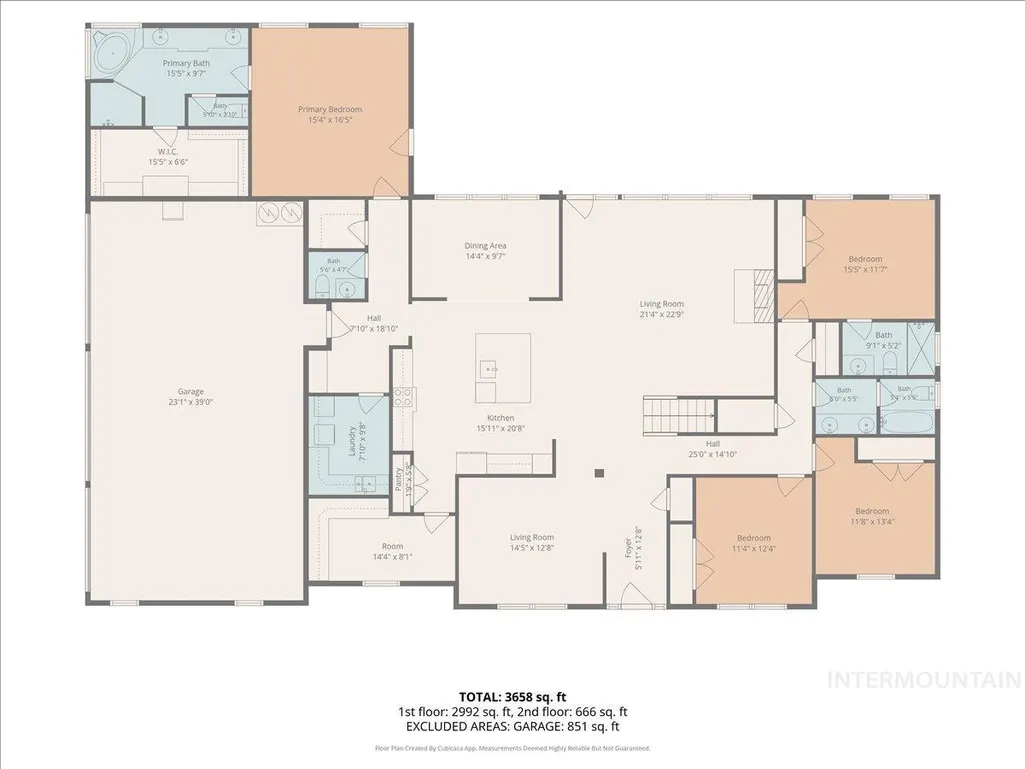
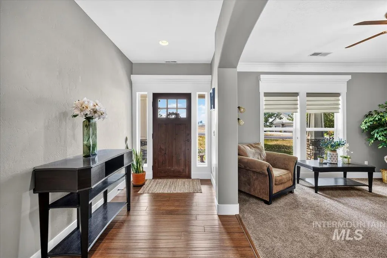
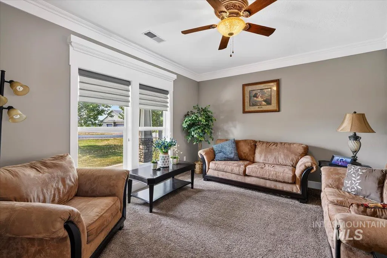
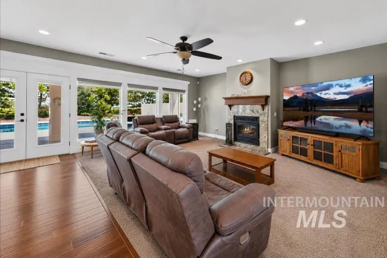
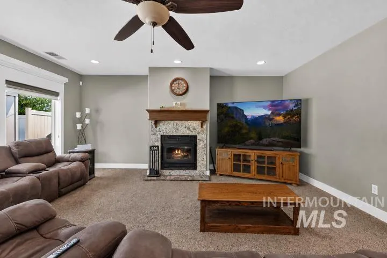
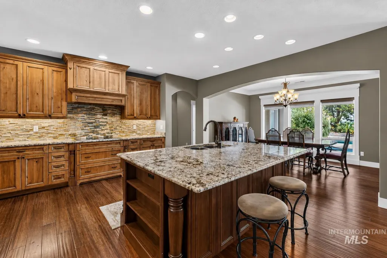
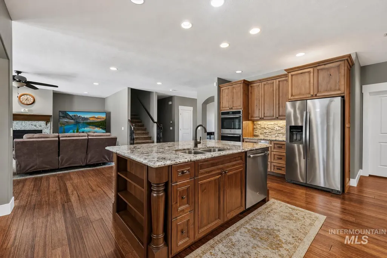
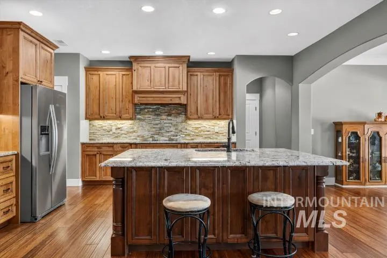
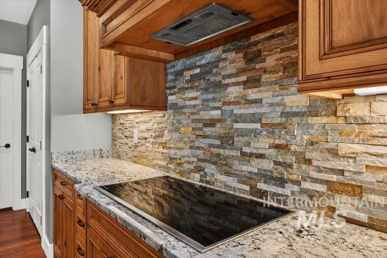
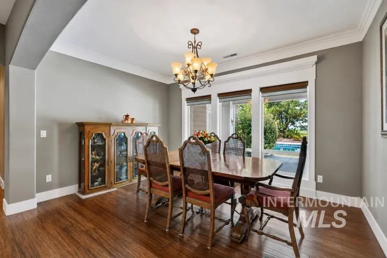
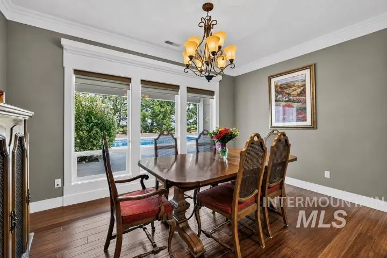
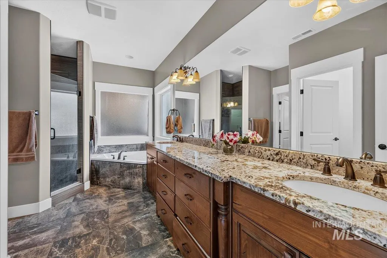
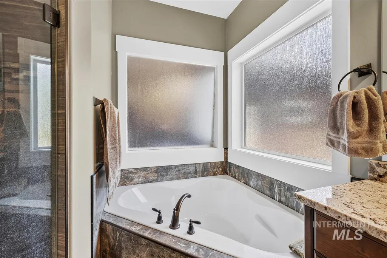
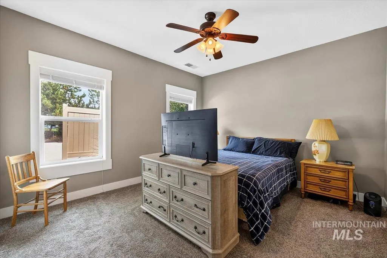
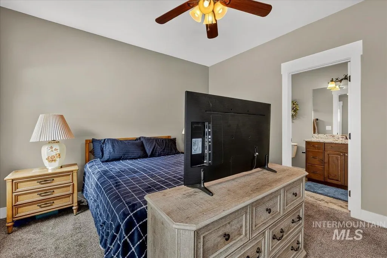
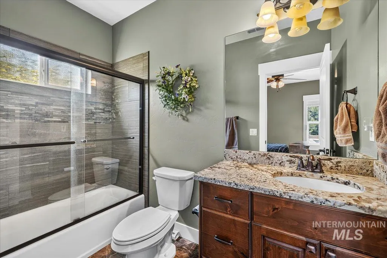
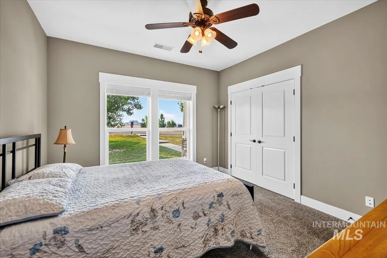
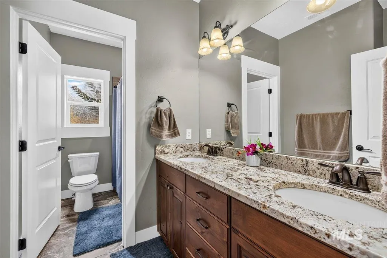
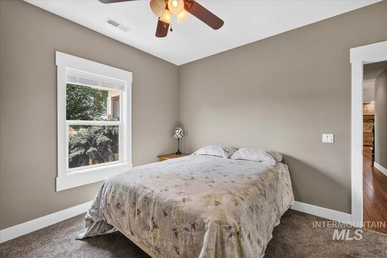
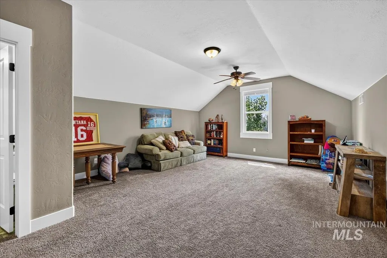
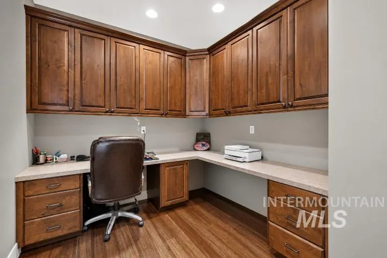
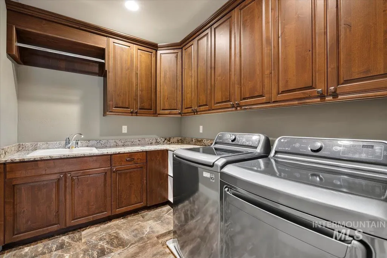
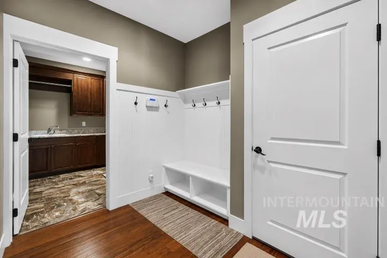
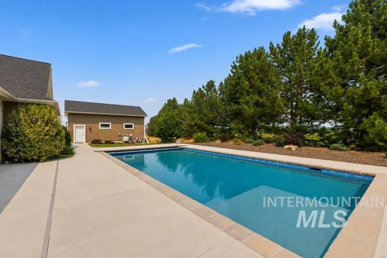
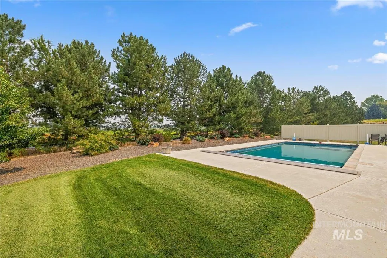
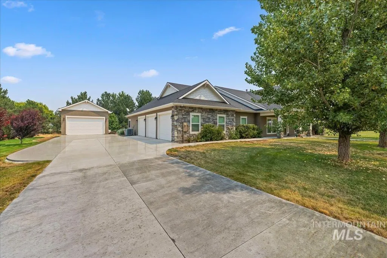
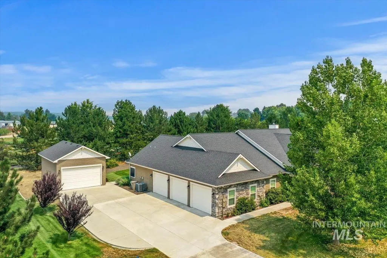
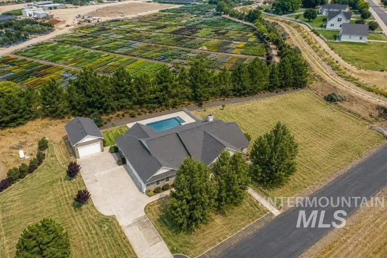
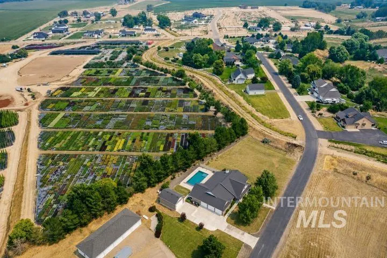
Welcome Home to Middleton, Idaho! This stunning 1.02-acre property with an exceptional custom-built home offers 3,524 SF of thoughtfully designed living space. The flexible floor plan features 4 bedrooms, 3 full baths, & 2 half baths, including 2 primary suites w/ ensuite bathrooms—ideal for multi-generational living or hosting guests. A large bonus room provides endless possibilities for a theater, game room, or guest retreat. The garage is large at 876 SF. The heart of the home is the stunning great room where the kitchen, dining room, & living space come together for everyday living & entertaining. The stunning kitchen showcases a large granite island w/ breakfast bar, custom cabinetry, gorgeous backsplash, stainless appliances, & abundant workspace. Expansive windows fill the home with natural light while capturing peaceful views of the surrounding property. Quality craftsmanship is evident throughout w/ beautiful bamboo flooring, custom moldings, & custom blinds. Enjoy quiet Idaho mornings on the covered front porch or entertain the whole crew on the back deck, enjoying the 20 x 40 heated in-ground pool w safety cover. A long driveway provides abundant RV parking and leads to a detached 600 SF shop w/ 240V power. The property backs up to a nursery, creating a serene setting with beautiful views and a feeling of privacy rarely found. This is luxury country living at its finest.
| Elementary School | Middle School | High School |
|---|---|---|
| Mill Creek Elementary School | Middleton Jr Middle School | Middleton High School |
| Price History | |
|---|---|
| 7/31/2026 | Listed $1,100,000 |
General Features
| Sewer | Septic Tank |
|---|---|
| Heating | Electric |
| Cooling | Central Air |
| Utilities | Electricity Connected |
| Roof | Architectural Style |
| Appliances | Electric Water Heater |
| HOA Fee | 300 |
| Garage Spaces | 3 |
| Patio/Porch Features | Covered Patio/Deck |
| Pool Features | In Ground |
| Security Features | Alarm |
| Construction Materials | Insulation |
| Year Built | 2016 |
| Electric | 220 Volts |
| Levels | Single w/ Upstairs Bonus Room |
| Property Subtype | Single Family w/ Acreage |
| Tax Year | 2025 |
| Current Use | Single Family |
| Ownership | Fee Simple,Fractional Ownership: No |
| Assoc Fee Paid Per | Annually |
| County | Canyon |
| Property Type | Residential |
| HOA | true |
| Attached Garage | true |
| Subdivision Name | Willow Creek Ra |
| Garage Y/N | true |
| Status | Pending |
| Directions | Main Street in Middleton to Lansing, N on Lansing, W on Kemp to property |
| ModificationTimestamp | 2026-08-05T21:02:24.100Z |
| High School | Middleton |
| City | Middleton |
| High School District | Middleton School District #134 |
| Lot Size Units | Acres |
| Lot Size Square Feet | 45302.4 |
| Carport Y/N | false |
| Listing Terms | Cash |
| Elementary School | Mill Creek |
| Land Lease Y/N | false |
| Tax Annual Amount | 3922.8 |
| Middle/Junior High School | Middleton Jr |
| Building Area Units | Square Feet |
| Primary Bedroom Level | Main |
| Living Area Units | Square Feet |
| Builder Name | Americhoice Custom HOmes |
| Standard Status | Pending |
| Middle/Junior School District | Middleton School District #134 |
| Elementary School District | Middleton School District #134 |
| Legal Description | Lot 5 Blk 4 Willow Creek Ranch |
| LeasableAreaUnits | Square Feet |
| Freehold | IDX |
Interior Features
| Interior Amenities | Bath-Master |
|---|---|
| Flooring | Concrete |
| Total Fireplaces | 1 |
| Fireplace Features | One |
| Kitchen Level | Main |
| Air Conditioning Y/N | true |
| Heating Y/N | true |
| Fireplace Y/N | true |
| Above Grade Finished Area | 3524 |
| Total Bedrooms | 4 |
| Living Room Level | Main |
| Main Level Bedrooms | 4 |
| Main Level Bathrooms | 3 |
| Below Grade Finished Area Unit Type | Square Feet |
| LivingAreaSource | Public Records |
| Below Grade Finished Area Source | Public Records |
| Above Grade Finished Area Source | Public Records |
| Above Grade Finished Area Unit Type | Square Feet |
| Total Baths | 4 |
| Kitchen Area | 336 |
| Kitchen Length | 16 |
| Kitchen Width | 21 |
| Primary on Main | 192 |
| Second Bedroom Length | 12 |
| Second Bedroom Width | 16 |
| Bedroom 3 Area | 156 |
| Bedroom 3 Length | 12 |
| Bedroom 3 Width | 13 |
| Bedroom 4 Area | 132 |
| Bedroom 4 Length | 11 |
| Bedroom 4 Width | 12 |
| Dining Room Area | 10 |
| Dining Room Width | 14 |
| Living Room Area | 195 |
| Living Room Length | 13 |
| Living Room Width | 15 |
| Primary Bedroom Area | 255 |
| Primary Bedroom Length | 15 |
| Primary Bedroom Width | 17 |
| Dining Room Level | Main |
| Dining Room Area | 140 |
| Bedroom 4 Level | Main |
| Bedroom 3 Level | Main |
| Second Bedroom Level | Main |
Exterior Features
| Fencing | Partial |
|---|---|
| Parking Features | Garage Door Access |
| Lot Features | 1 - 4.99 AC |
| Water Source | Well |
| Total Parking | 3 |
| Lot Size Area | 1.04 |
| Foundation Details | Crawl Space |
| Building Area Total | 3524 |
| Lot Size Acres | 1.04 |
| Road Surface Type | Paved |
| Other Parking | Garage: 38 x 22 |
| Covered Spaces | 3 |
| Road Frontage Type | Private Road |
Amenities
- Foreclosure
- Views
- Short Sale
- New Construction
- Adult 55+
- Lease To Own
- No HOA Fees
- Furnished
- Primary On Main
- Air Conditioning
- Seller Finance
- Green
- Fixer Upper
- Horse
- Golf
- Fireplace
- Deck
- Garage
- Basement
- Pool
Property vs Single Family Average in 83644
Price
Taxes
Year Built

