
Price Reduction - Primary on Main
Address
15585 Moonstruck Dr, Caldwell, ID
Price
$ 799,585
Property Attributes
- MLS#98995923
- TypeSingle Family
- Listing Status Pending
- CountyCanyon
- CityCaldwell
- NeighborhoodMoonstruck
- Zip83607
- Style
- Year Built2003
- Taxes$ 2491
- Price$ 799,585
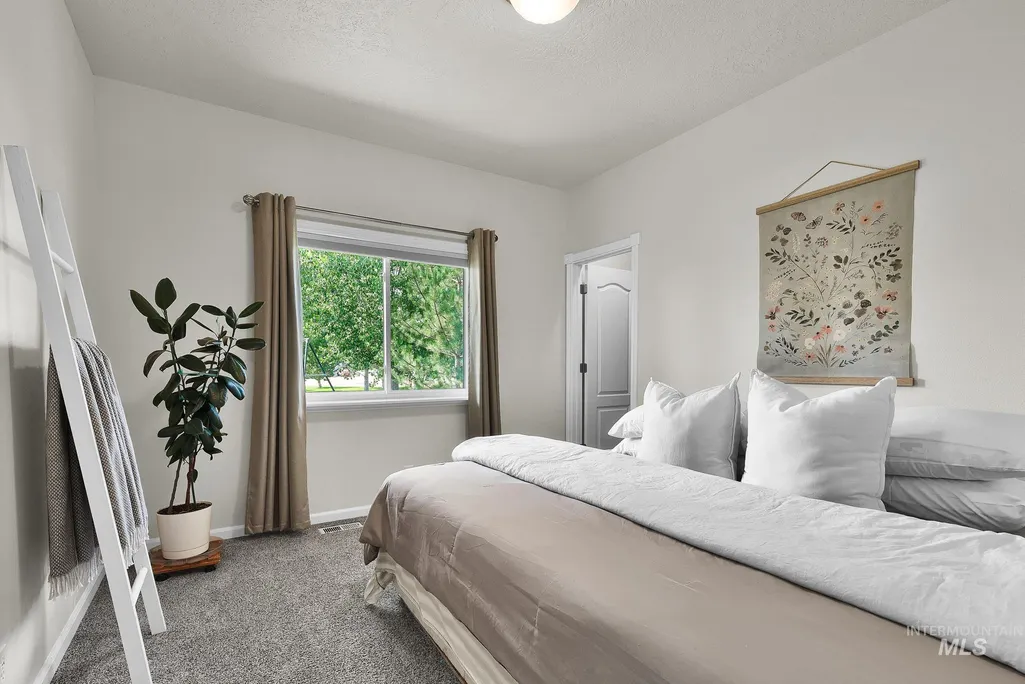
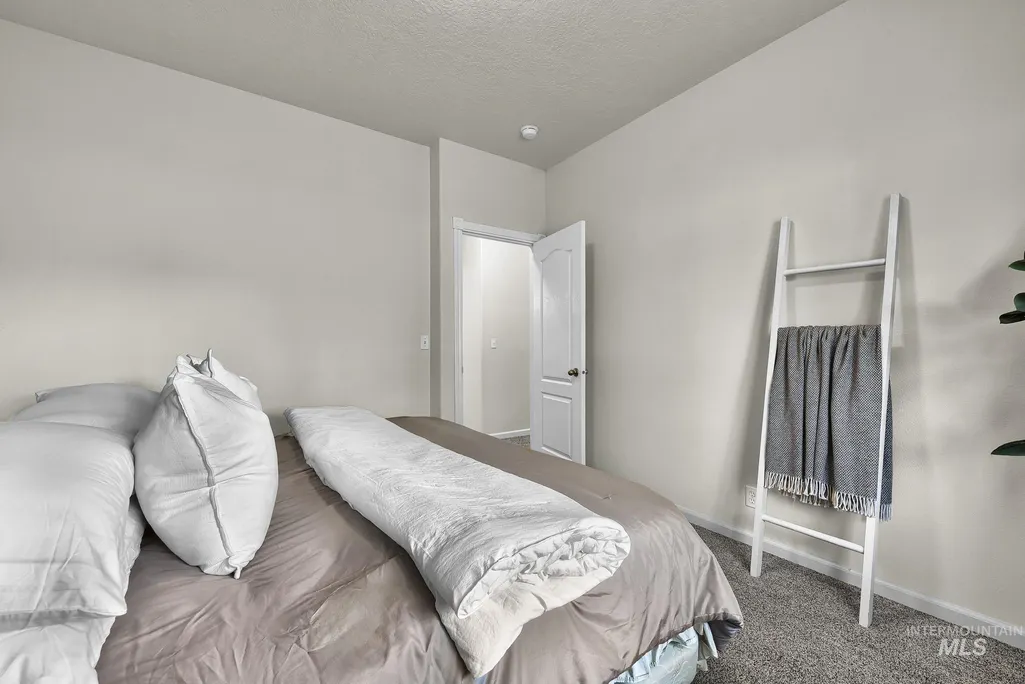
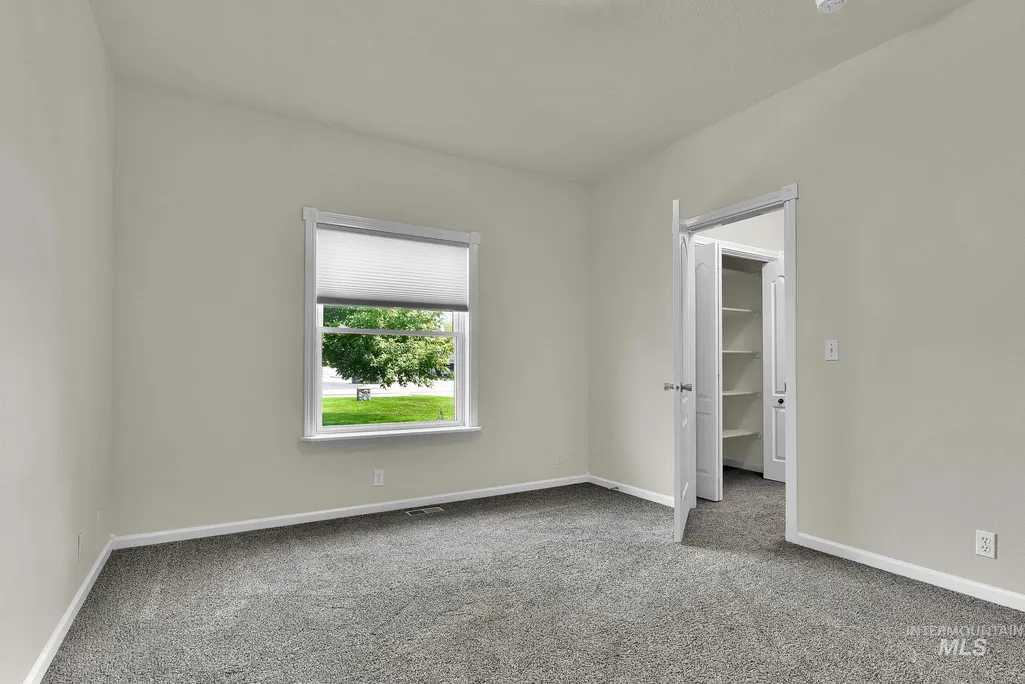
- Bedrooms3
- Full Bathrooms2
- Half Bathrooms0
- Sqr Footage2409
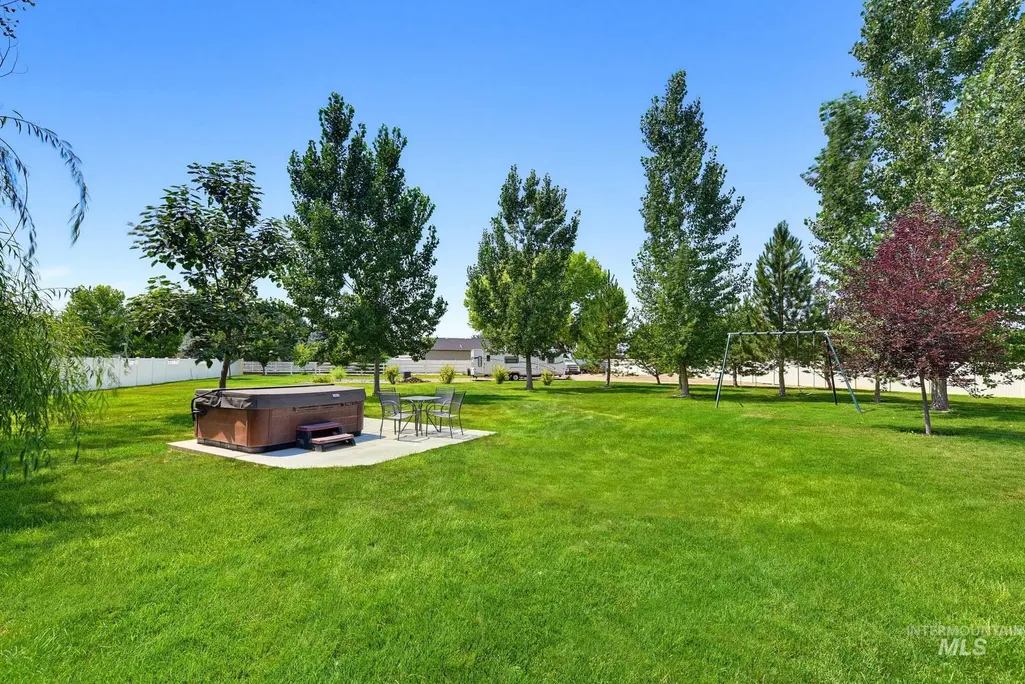
- Lot Size1.06 Acres
Data Source:
Intermountain MLS (IMLS)
Property Description
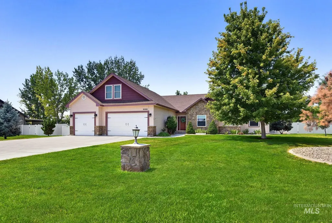
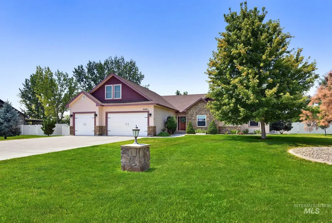
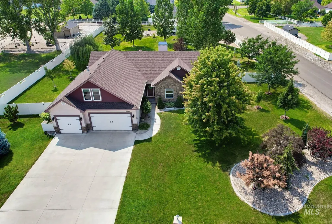
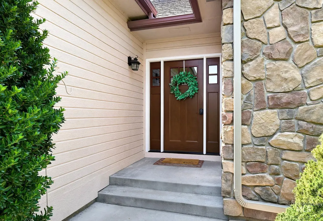
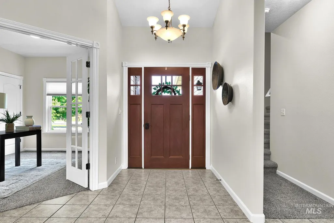
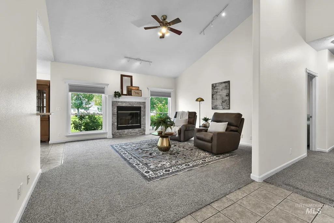
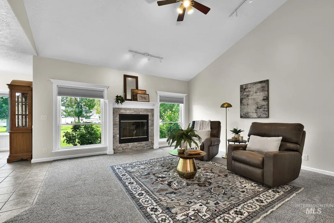
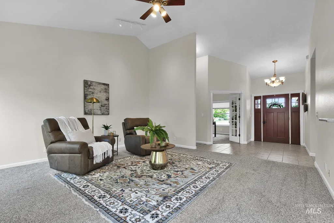
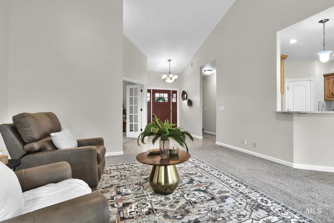
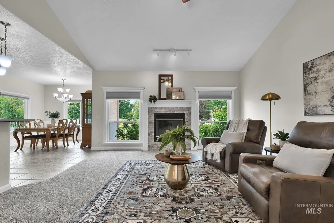
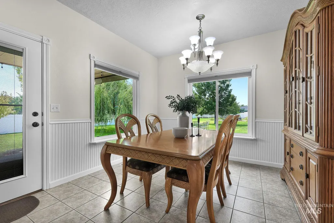
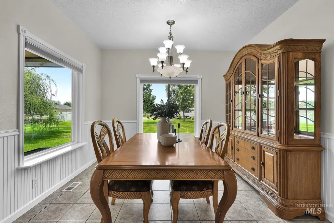
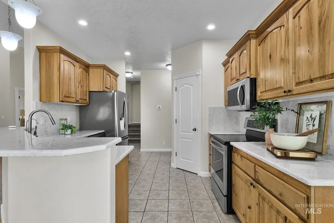
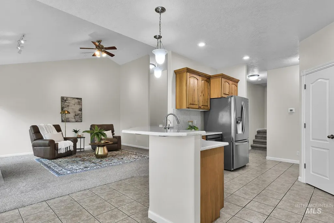
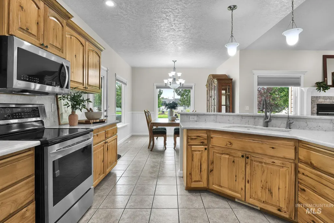
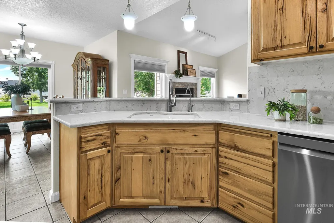
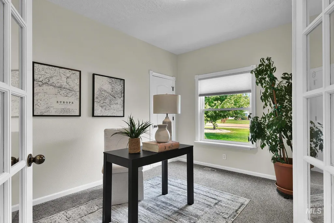
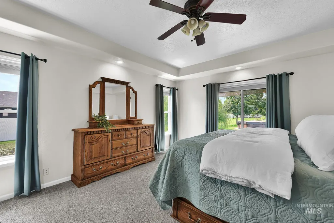
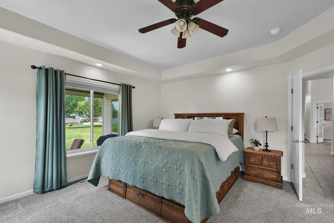
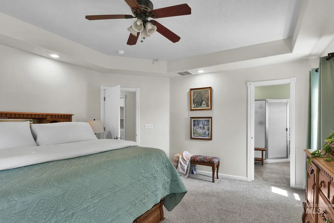
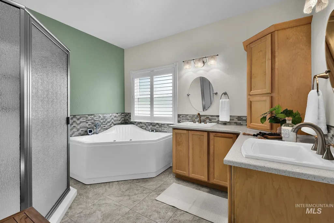
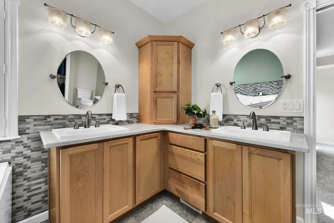
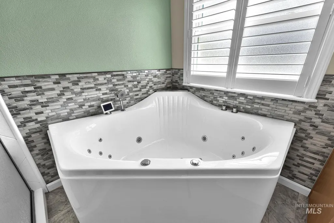
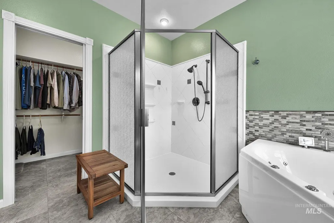
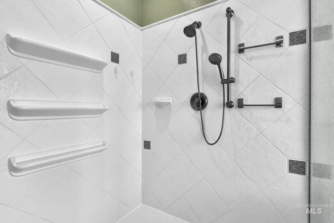
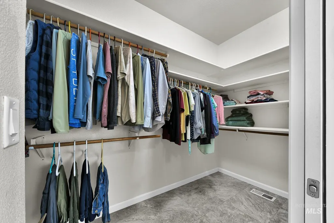
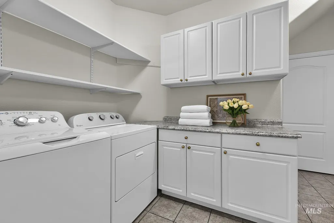
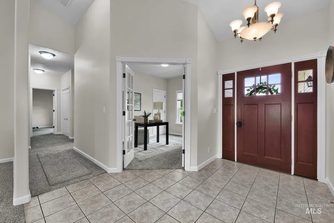
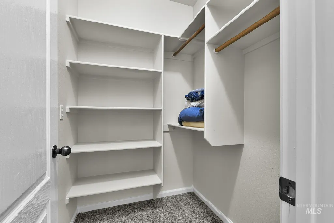
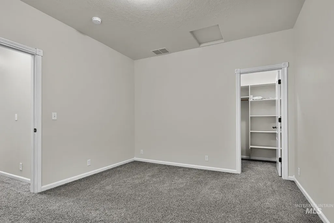
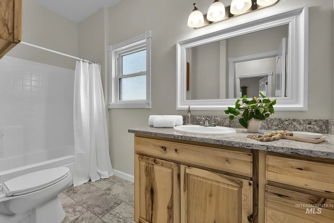
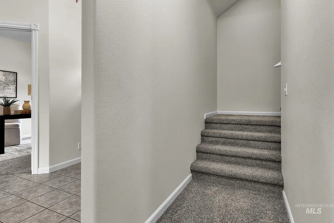
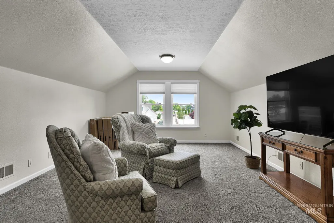
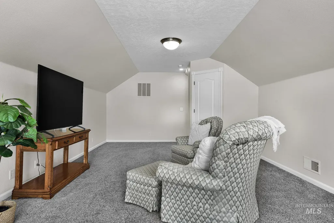
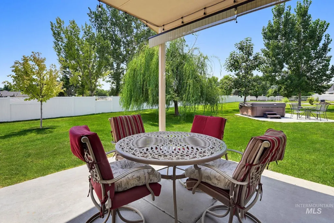
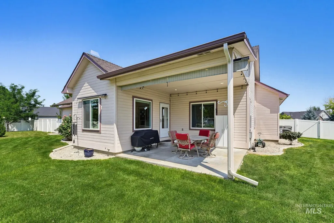
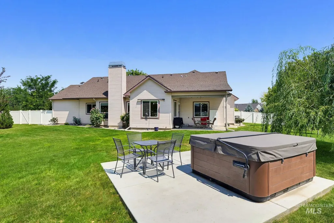
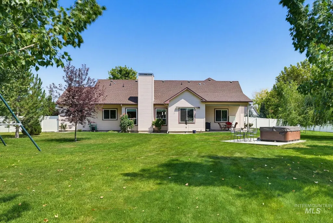
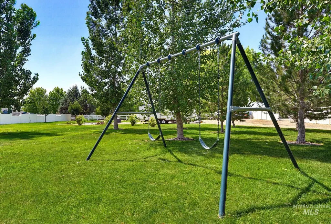
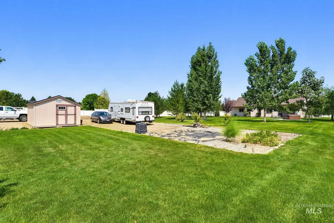
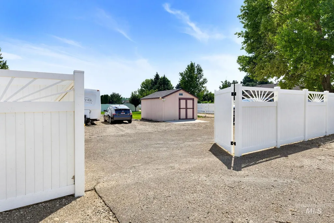
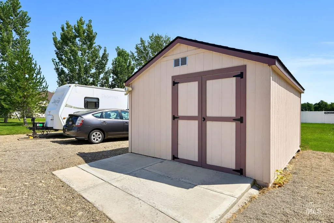
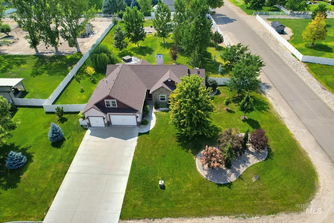
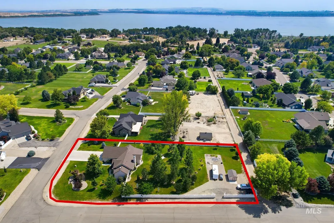
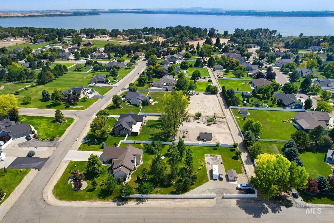
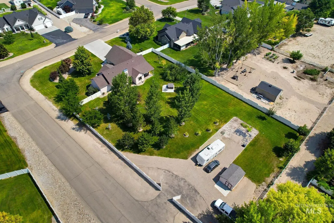
Quiet retreat - peaceful area with country living & Lake Lowell recreation area nearby - minutes from the city- easy access to shopping & town. Local park close to home with sports, fishing, boating - the Sunnyslope Wine Trail with award winning wineries & fun on the Snake River. Just over an acre property on a corner lot -very private with full vinyl fencing & room for a shop, garden or out door recreation toys. Home features 3 possible - 4 bedrooms with an upstairs Bonus area & is meticulously kept. The tiled entry opens to an office/den on one side -a vaulted living area with wood fireplace- stone front & painted mantle. The kitchen features gorgeous Hickory cabinetry, a smooth top oven/range, newer stainless appliances & lots of counter space. Includes a corner pantry - breakfast bar - open to the dining area with plenty of windows for natural light. Glassed door to the covered patio - the spacious yard & views. The Primary Suite includes a tray ceiling - newer lighting through out -a totally renovated Ensuite bath with jetted oversized tub, newer walk in shower - double vanities on Quartz counters, Maple cabinets & spacious walk in closet. Extra storage through out & the 3 car garage with built in shelving & cabinets- Sure to please. Home is ready for new owners & is beautifully maintained. Easy to show - with notice. A quiet get-away -in the country - yet close to recreation!
| Elementary School | Middle School | High School |
|---|---|---|
| West Canyon Elementary School | Vallivue Middle Middle School | Vallivue High School |
| Price History | |
|---|---|
| 7/31/2026 | Listed $824,900 |
| 8/14/2026 | 3$799,585 |
General Features
| Sewer | Septic Tank |
|---|---|
| Heating | Forced Air |
| Cooling | Central Air |
| Utilities | Cable Connected |
| Roof | Composition |
| Appliances | Gas Water Heater |
| HOA Fee | 650 |
| Garage Spaces | 3 |
| Patio/Porch Features | Covered Patio/Deck |
| Pool Features | Private |
| Construction Materials | Frame |
| Year Built | 2003 |
| Levels | Single w/ Upstairs Bonus Room |
| Property Subtype | Single Family w/ Acreage |
| Tax Year | 2025 |
| Current Use | Single Family |
| Ownership | Fee Simple,Fractional Ownership: No |
| Assoc Fee Paid Per | Annually |
| County | Canyon |
| Property Type | Residential |
| HOA | true |
| Attached Garage | true |
| Subdivision Name | Moonstruck |
| Garage Y/N | true |
| Other Structures | Storage Shed |
| Status | Pending |
| Directions | From Karcher Road, So on 10th Ave, W on Orchard Ave to Moonstruck Dr - N to address |
| ModificationTimestamp | 2026-08-20T16:06:51.100Z |
| High School | Vallivue |
| City | Caldwell |
| High School District | Vallivue School District #139 |
| Lot Size Units | Acres |
| Lot Size Square Feet | 46173.6 |
| Carport Y/N | false |
| Listing Terms | Cash |
| Spa Features | Hot Tub/Spa |
| Elementary School | West Canyon |
| Land Lease Y/N | false |
| Tax Annual Amount | 2491.84 |
| Home Warranty Y/N | true |
| Middle/Junior High School | Vallivue Middle |
| Virtual Tour | https://www.zillow.com/view-imx/5bdb9853-b2ae-43ca-af80-7d0af11d6f0a?setAttribution=mls&wl=true&initialViewType=pano&utm_source=dashboard |
| Building Area Units | Square Feet |
| Primary Bedroom Level | Main |
| Living Area Units | Square Feet |
| Builder Name | Unknown |
| Standard Status | Pending |
| Middle/Junior School District | Vallivue School District #139 |
| Elementary School District | Vallivue School District #139 |
| Legal Description | Lot 8 Block 4 Moonstruck Ph 2, Caldwell, Canyon County, ID, BM |
| LeasableAreaUnits | Square Feet |
| Freehold | IDX |
Interior Features
| Interior Amenities | Bath-Master |
|---|---|
| Flooring | Tile |
| Total Fireplaces | 1 |
| Fireplace Features | One |
| Kitchen Level | Main |
| Air Conditioning Y/N | true |
| Heating Y/N | true |
| Fireplace Y/N | true |
| Above Grade Finished Area | 2409 |
| Total Bedrooms | 3 |
| Living Room Level | Main |
| Main Level Bedrooms | 3 |
| Main Level Bathrooms | 2 |
| Below Grade Finished Area Unit Type | Square Feet |
| LivingAreaSource | Public Records,Agent Measured |
| Below Grade Finished Area Source | Public Records,Agent Measured |
| Above Grade Finished Area Source | Public Records,Agent Measured |
| Above Grade Finished Area Unit Type | Square Feet |
| Total Baths | 2 |
| Kitchen Area | 168 |
| Kitchen Length | 12 |
| Kitchen Width | 14 |
| Primary on Main | 132 |
| Second Bedroom Length | 12 |
| Second Bedroom Width | 11 |
| Bedroom 3 Area | 168 |
| Bedroom 3 Length | 12 |
| Bedroom 3 Width | 14 |
| Family Room Area | 300 |
| Family Room Length | 15 |
| Living Room Area | 289 |
| Living Room Length | 17 |
| Living Room Width | 17 |
| Primary Bedroom Area | 240 |
| Primary Bedroom Length | 16 |
| Primary Bedroom Width | 15 |
| Family Room Width | 20 |
| Family Room Level | Upper |
| Bedroom 3 Level | Main |
| Second Bedroom Level | Main |
Exterior Features
| Fencing | Full |
|---|---|
| Parking Features | Attached |
| Lot Features | 1 - 4.99 AC |
| Water Source | Well |
| Total Parking | 3 |
| Lot Size Area | 1.06 |
| Foundation Details | Crawl Space |
| Spa | true |
| Building Area Total | 2409 |
| Lot Size Acres | 1.06 |
| Road Surface Type | Paved |
| Other Parking | Garage: 32X24 |
| Covered Spaces | 3 |
| Road Frontage Type | Public Road |
| Horse Y/N | true |
Amenities
- Foreclosure
- Views
- Short Sale
- New Construction
- Adult 55+
- Lease To Own
- No HOA Fees
- Furnished
- Primary On Main
- Air Conditioning
- Seller Finance
- Green
- Fixer Upper
- Horse
- Golf
- Fireplace
- Deck
- Garage
- Basement
- Pool
Property vs Single Family Average in 83607
Price
Taxes
Year Built

