
Primary on Main
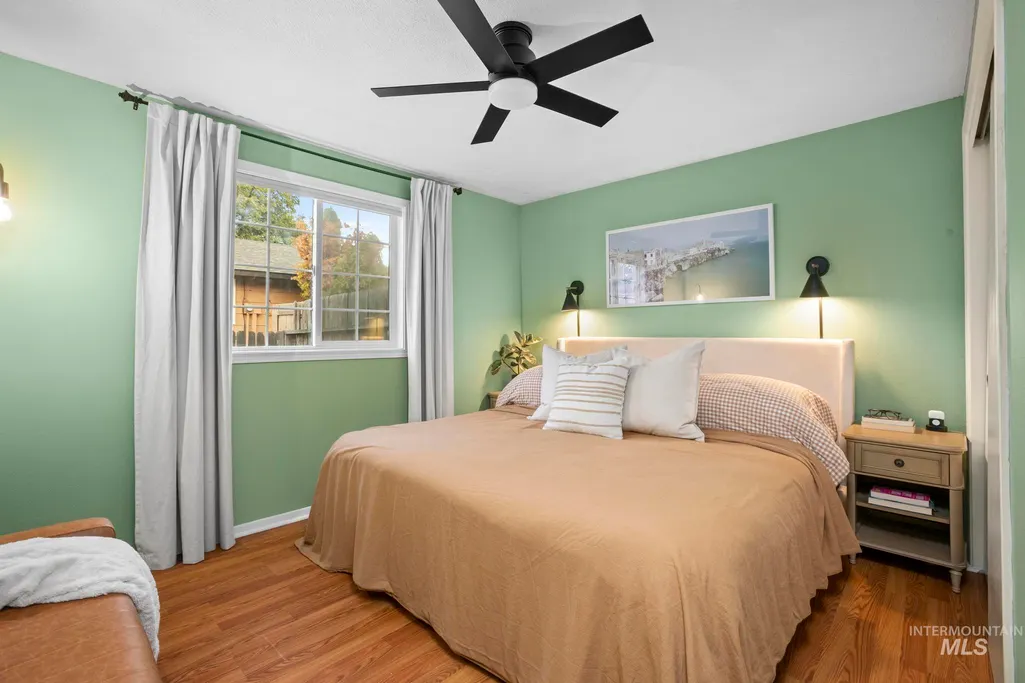
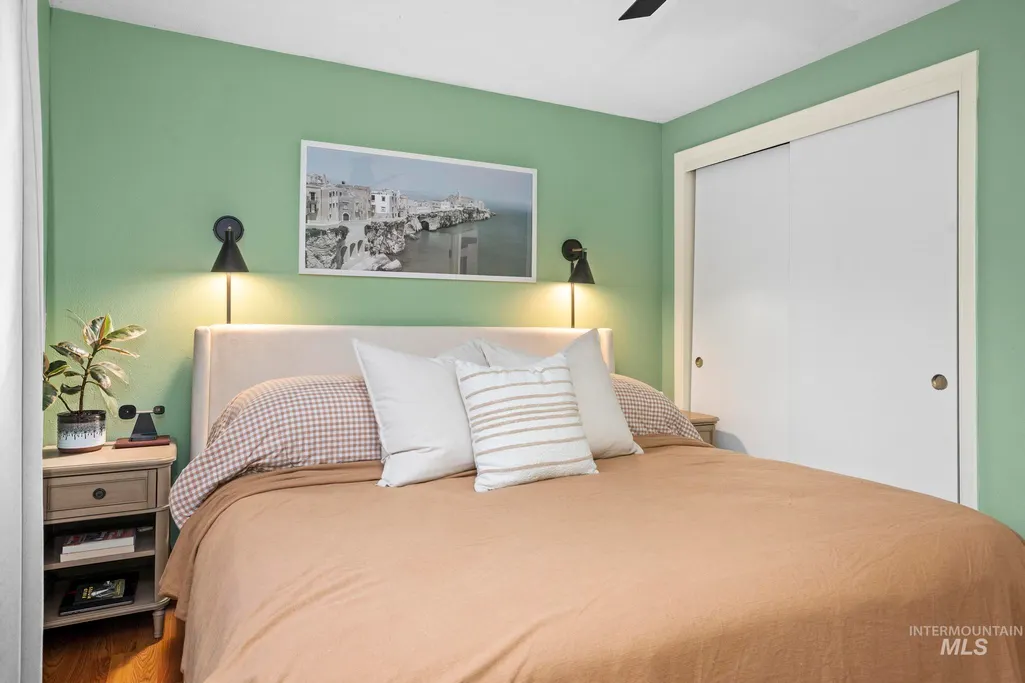
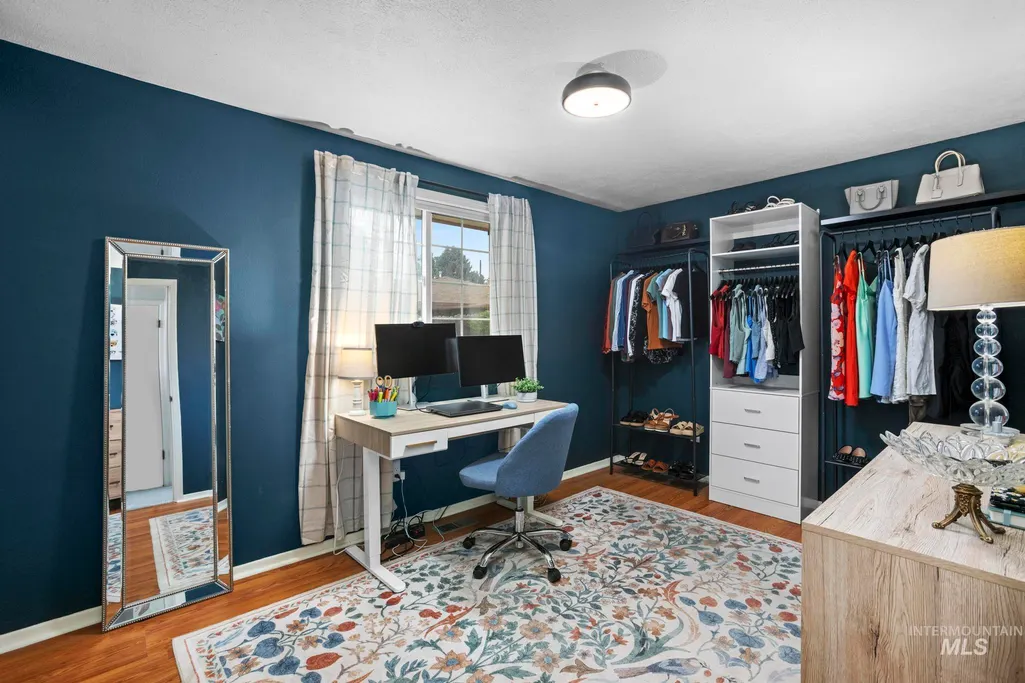
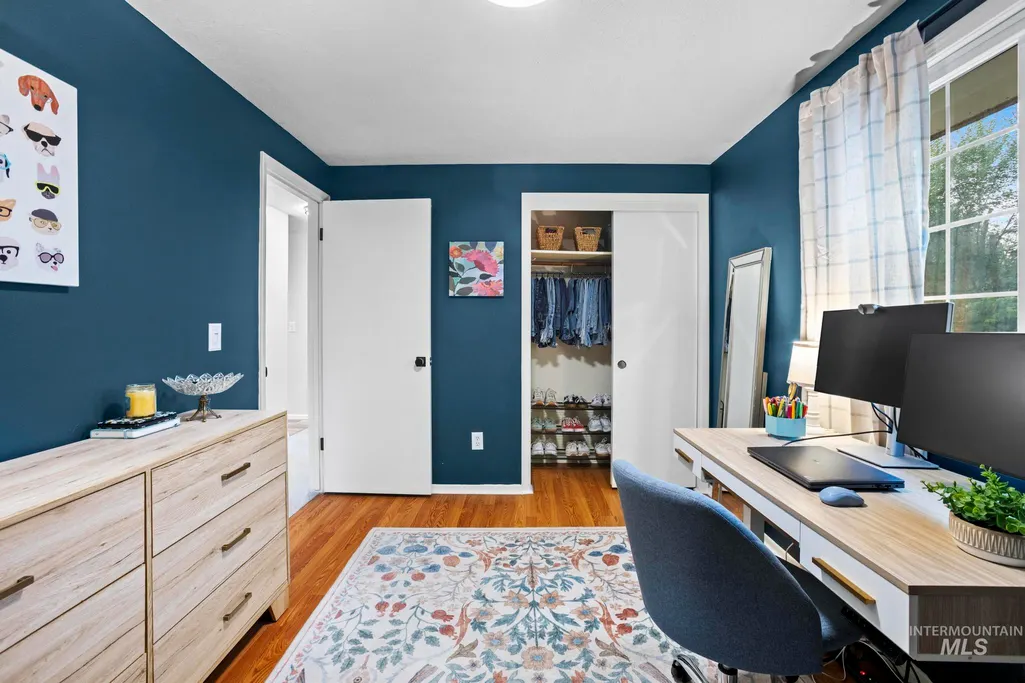
Address
1817 S Eagleson Rd, Boise, ID
Price
$ 400,000
Property Attributes
- MLS#98995910
- TypeSingle Family
- Listing Status Active
- CountyAda
- CityBoise
- NeighborhoodEva Sub
- Zip83705
- Style
- Year Built1980
- Taxes$ 2117
- Price$ 400,000
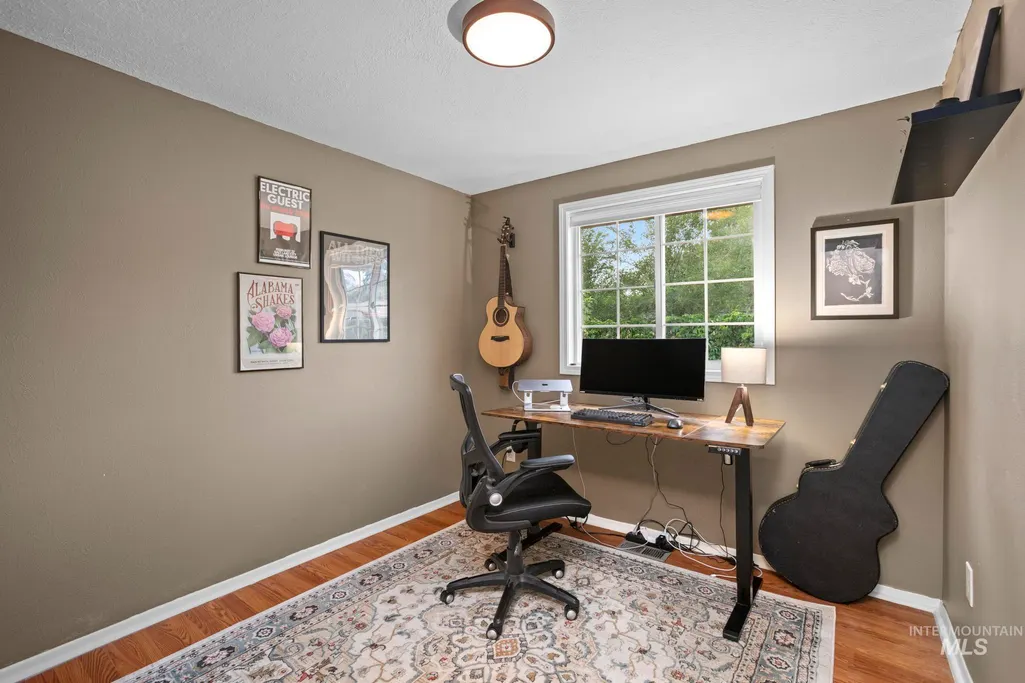
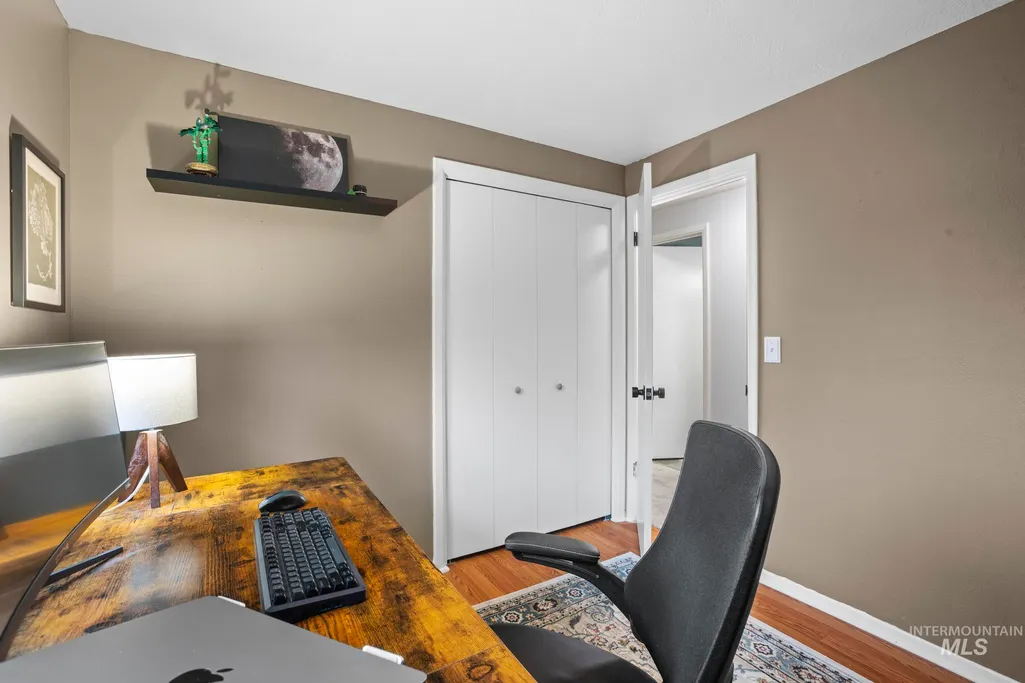
- Bedrooms3
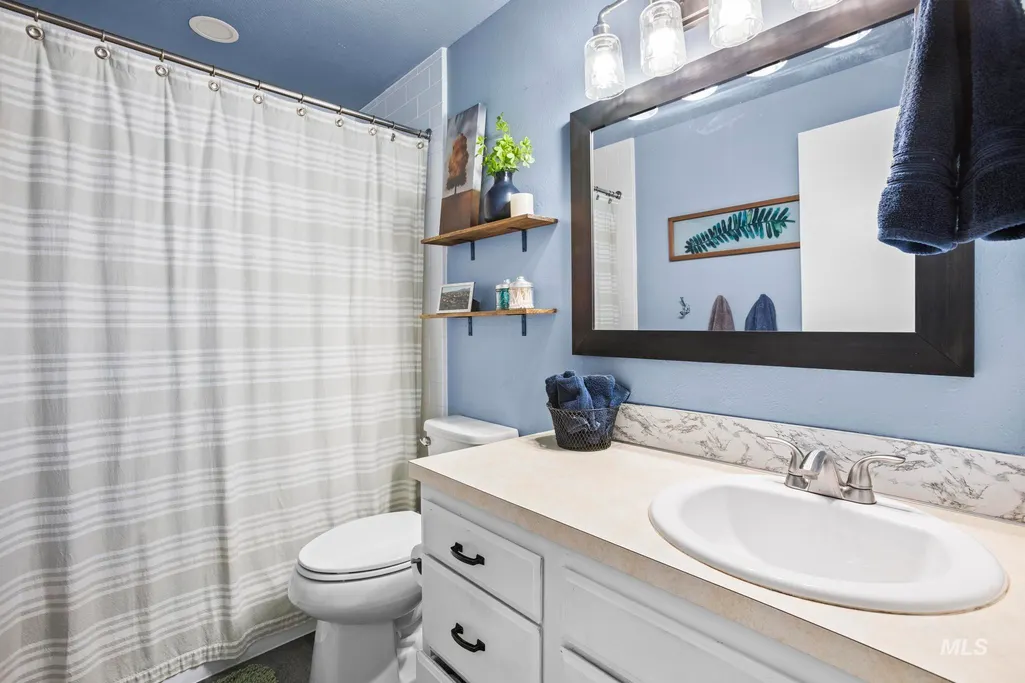
- Full Bathrooms1
- Half Bathrooms0
- Sqr Footage1056
- Lot Size0.15 Acres
Data Source:
Intermountain MLS (IMLS)
Property Description
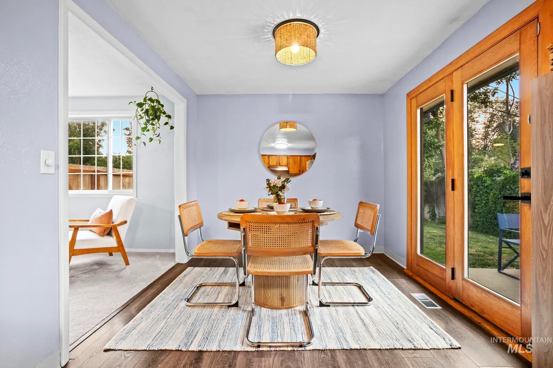
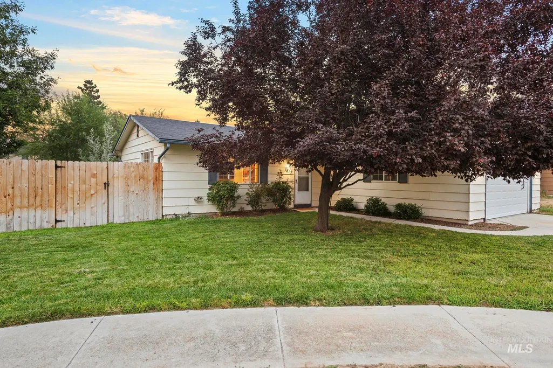
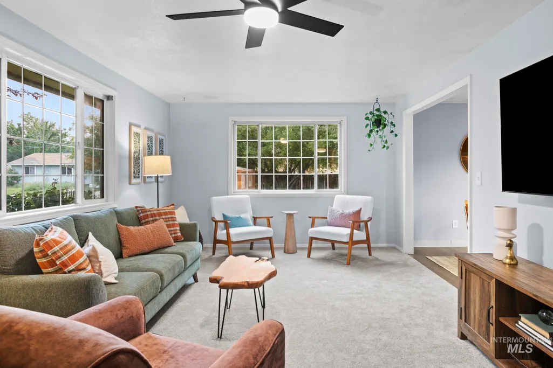
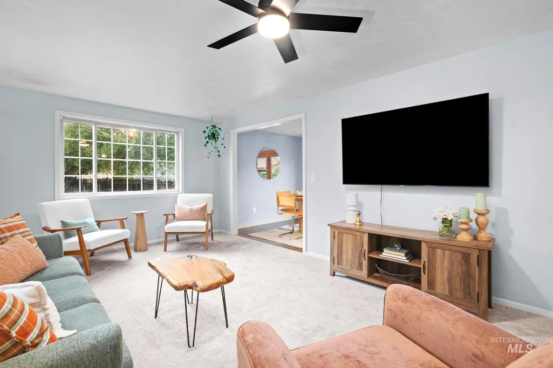
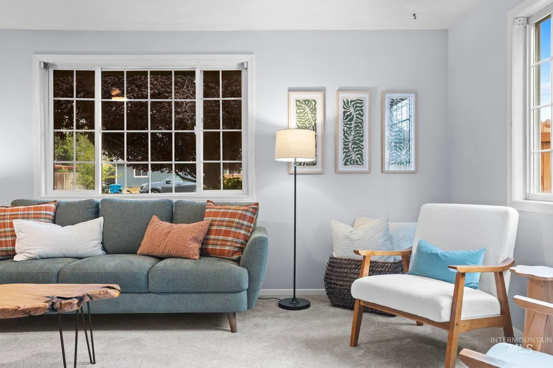
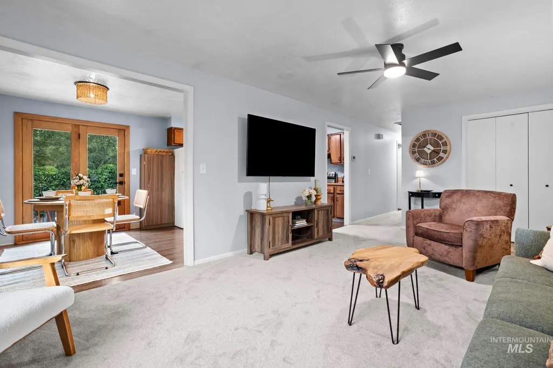
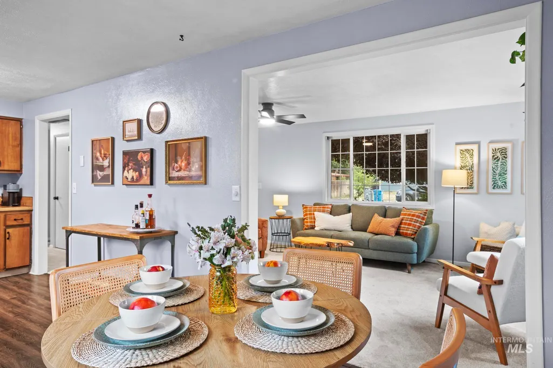
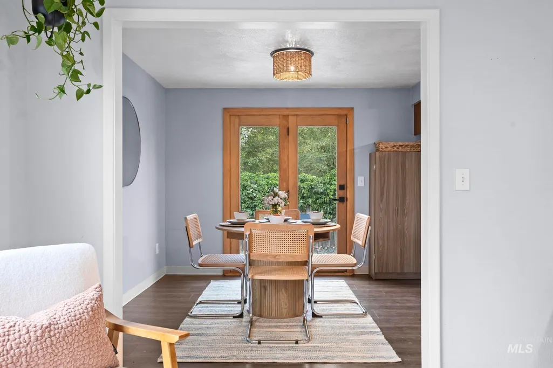
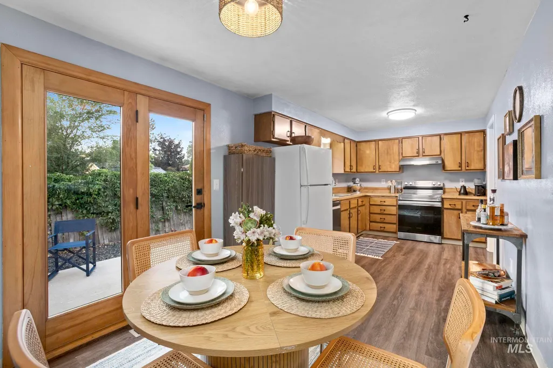
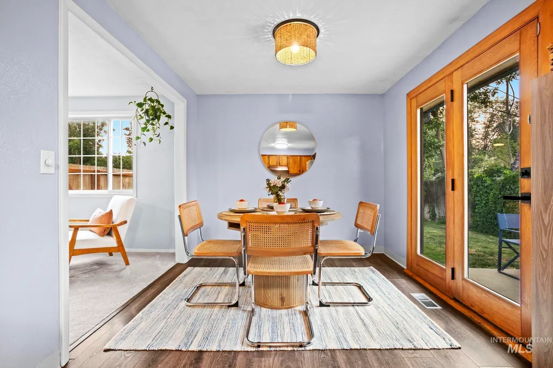
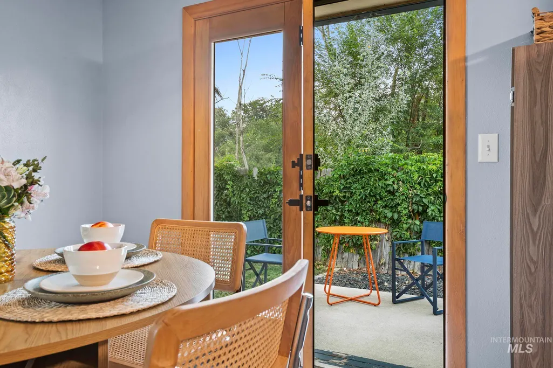
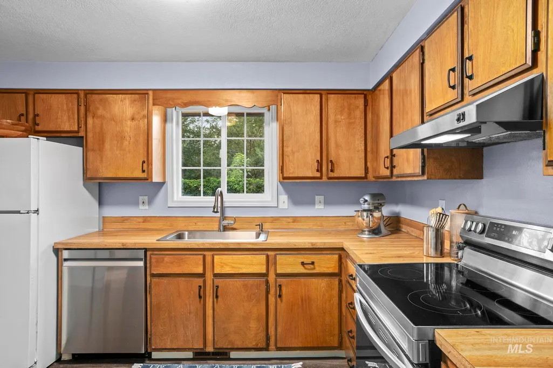
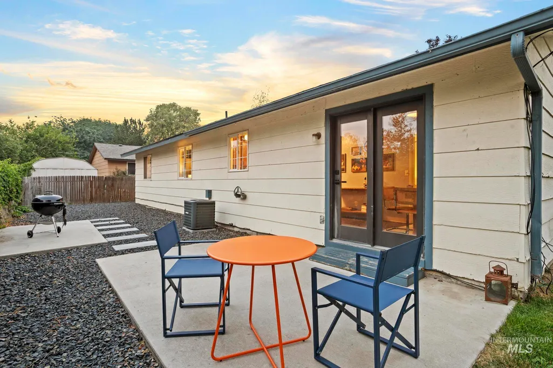
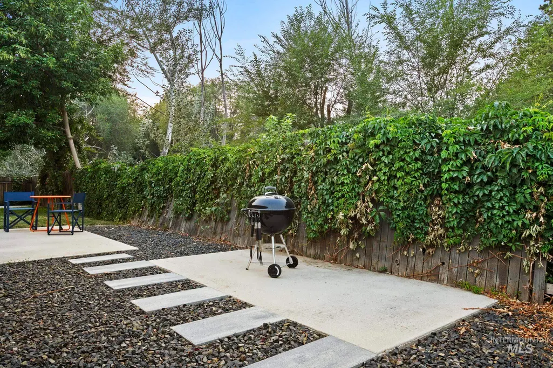
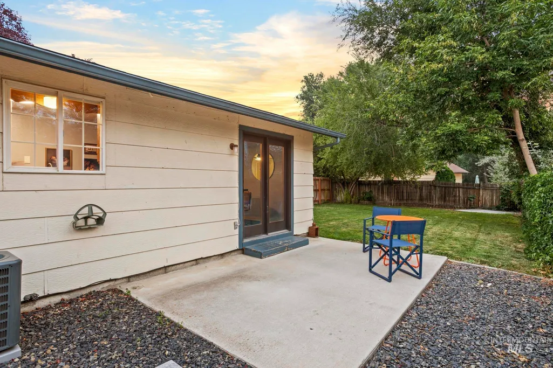
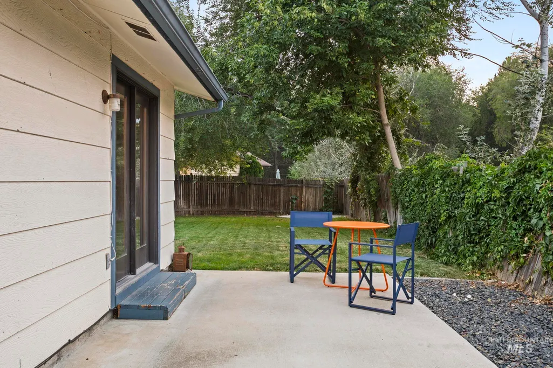
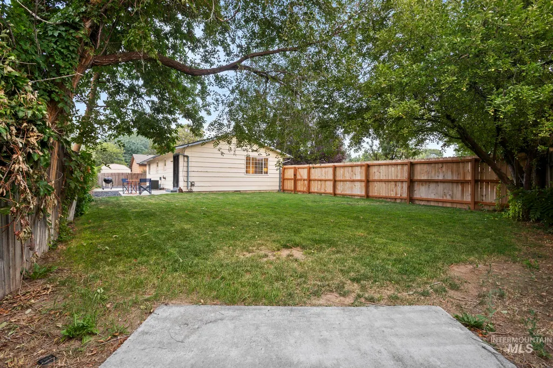
Move-in ready Boise Bench home an an exceptional value, modern updates, and outstanding investment potential! This stylish 3-bedroom, 1-bath home is perfectly located minutes from downtown Boise, the Boise Greenbelt, Costco, Boise Towne Square Mall, shopping, restaurants, parks, and commuter routes, making it an excellent choice for homeowners and investors alike. The bright, semi-open floor plan offers comfortable everyday living with a dining area adjacent to the kitchen, new carpet, and oversized new glass patio doors that flood the home with natural light while creating a seamless connection to outdoor living. Step outside to an expansive, private backyard featuring a beautifully updated patio with modern concrete tile, perfect for entertaining, relaxing, or enjoying Idaho evenings. The property backs to a large undeveloped parcel with mature trees, providing rare privacy, peaceful views, and a quiet setting that's hard to find in such a central Boise location. Additional updates include a roof that's only five years old, giving buyers added confidence and long-term value. Whether you're searching for your first home, a low-maintenance primary residence, or a strong Boise investment property or rental, this home offers style, location, privacy, and affordability in one exceptional package. Offering $5,000 credit to buyer with qualifying offers.
| Elementary School | Middle School | High School |
|---|---|---|
| Hillcrest Elementary School | South (Boise) Middle School | Borah High School |
| Price History | |
|---|---|
| 7/31/2026 | Listed $400,000 |
General Features
| Heating | Electric |
|---|---|
| Cooling | Central Air |
| Utilities | Sewer Connected |
| Appliances | Dishwasher |
| Garage Spaces | 2 |
| Construction Materials | Frame |
| Year Built | 1980 |
| Levels | One |
| Property Subtype | Single Family Residence |
| Tax Year | 2025 |
| Current Use | Single Family |
| Ownership | Fee Simple |
| County | Ada |
| Property Type | Residential |
| Attached Garage | true |
| Subdivision Name | Eva Sub |
| Garage Y/N | true |
| Other Structures | Storage Shed |
| Status | Active |
| Directions | Orchard / W. on Overland/ S. on Eagleson. GPS does not take you all the way to property- go past the pin and take a right. |
| ModificationTimestamp | 2026-08-16T19:34:40.700Z |
| High School | Borah |
| City | Boise |
| High School District | Boise School District #1 |
| Lot Size Units | Acres |
| Lot Size Square Feet | 6534 |
| Carport Y/N | false |
| Elementary School | Hillcrest |
| Land Lease Y/N | false |
| Tax Annual Amount | 2117.08 |
| Middle/Junior High School | South (Boise) |
| Building Area Units | Square Feet |
| Primary Bedroom Level | Main |
| Living Area Units | Square Feet |
| Standard Status | Active |
| Middle/Junior School District | Boise School District #1 |
| Elementary School District | Boise School District #1 |
| Legal Description | Lot 2 Block 1 Eva Sub. |
| LeasableAreaUnits | Square Feet |
| Freehold | IDX |
Interior Features
| Kitchen Level | Main |
|---|---|
| Air Conditioning Y/N | true |
| Heating Y/N | true |
| Fireplace Y/N | false |
| Above Grade Finished Area | 1056 |
| Total Bedrooms | 3 |
| Living Room Level | Main |
| Main Level Bedrooms | 3 |
| Main Level Bathrooms | 1 |
| Below Grade Finished Area Unit Type | Square Feet |
| LivingAreaSource | Public Records |
| Below Grade Finished Area Source | Public Records |
| Above Grade Finished Area Source | Public Records |
| Above Grade Finished Area Unit Type | Square Feet |
| Total Baths | 1 |
| Kitchen Area | 96 |
| Kitchen Length | 12 |
| Kitchen Width | 8 |
| Primary on Main | 117 |
| Second Bedroom Length | 13 |
| Second Bedroom Width | 9 |
| Bedroom 3 Area | 90 |
| Bedroom 3 Length | 10 |
| Bedroom 3 Width | 9 |
| Living Room Area | 252 |
| Living Room Length | 21 |
| Living Room Width | 12 |
| Primary Bedroom Area | 120 |
| Primary Bedroom Length | 12 |
| Primary Bedroom Width | 10 |
| Bedroom 3 Level | Main |
| Second Bedroom Level | Main |
Exterior Features
| Fencing | Full |
|---|---|
| Parking Features | Attached |
| Lot Features | Standard Lot 6000-9999 SF |
| Total Parking | 2 |
| Lot Size Area | 0.15 |
| Building Area Total | 1056 |
| Lot Dimensions | 77x105 |
| Lot Size Acres | 0.15 |
| Other Parking | Garage: 20X24 |
| Covered Spaces | 2 |
| Road Frontage Type | Public Road |
Amenities
- Foreclosure
- Views
- Short Sale
- New Construction
- Adult 55+
- Lease To Own
- No HOA Fees
- Furnished
- Primary On Main
- Air Conditioning
- Seller Finance
- Green
- Fixer Upper
- Horse
- Golf
- Fireplace
- Deck
- Garage
- Basement
- Pool
Property vs Single Family Average in 83705
Price
Taxes
Year Built

