
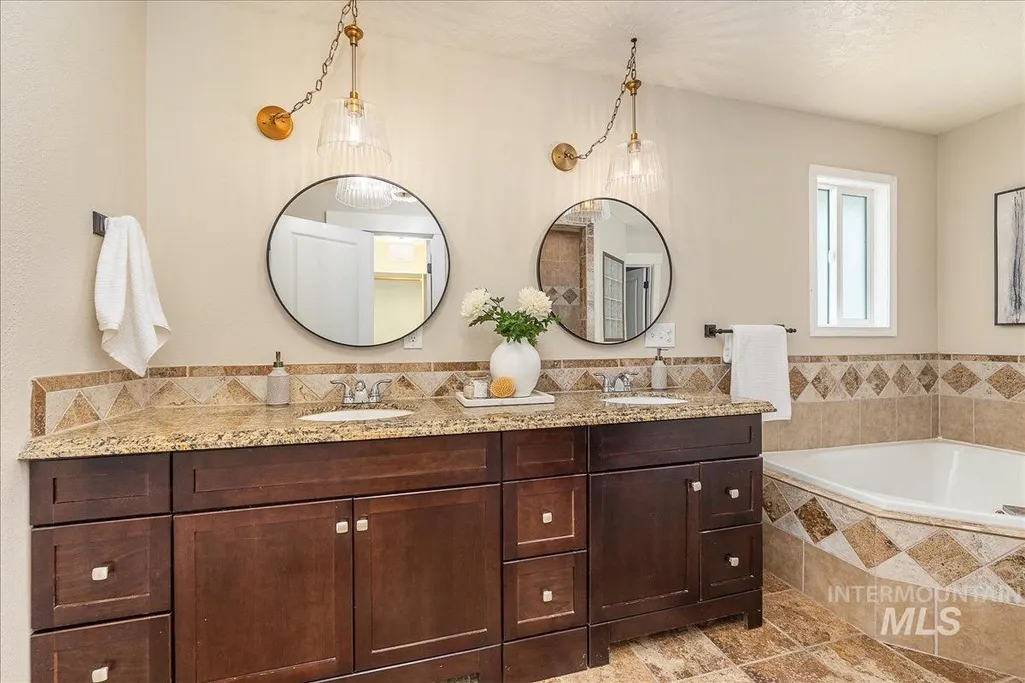
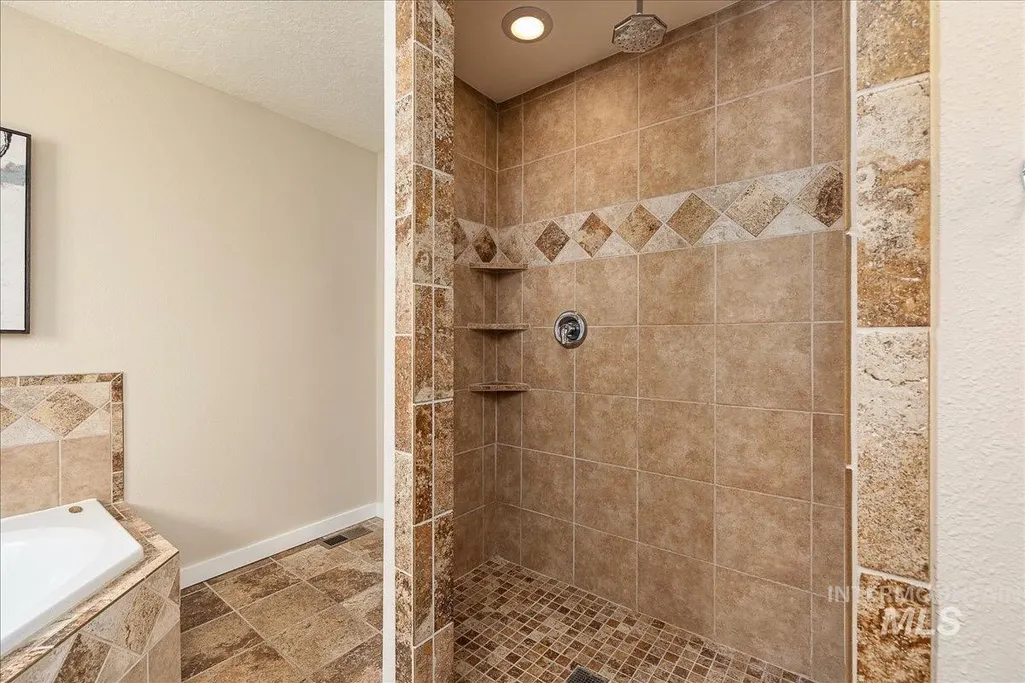
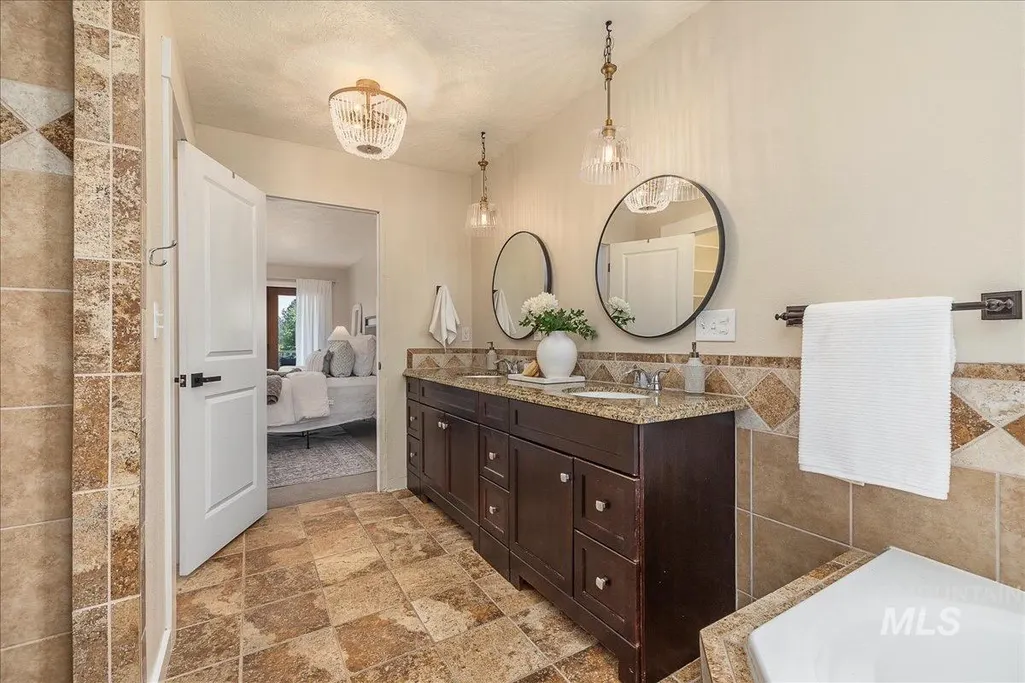
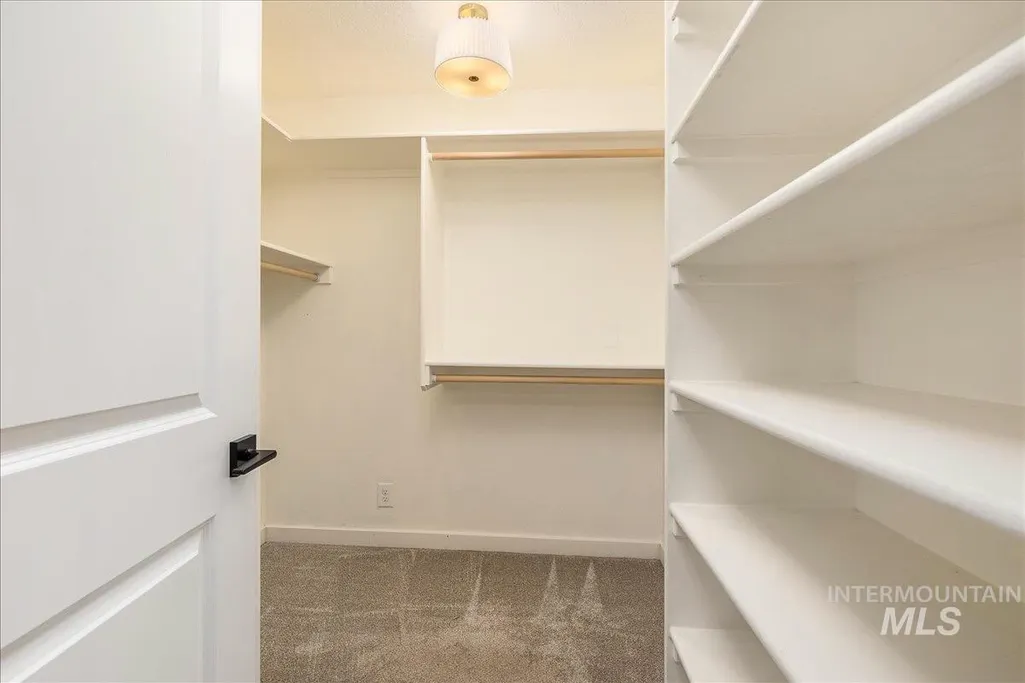
Primary on Main
Address
2808 E Boise Ave, Boise, ID
Price
$ 899,000
Property Attributes
- MLS#98995899
- TypeSingle Family
- Listing Status Pending
- CountyAda
- CityBoise
- Neighborhood3N 3E 30
- Zip83706
- Style
- Year Built1991
- Taxes$ 4000
- Price$ 899,000
- Bedrooms4
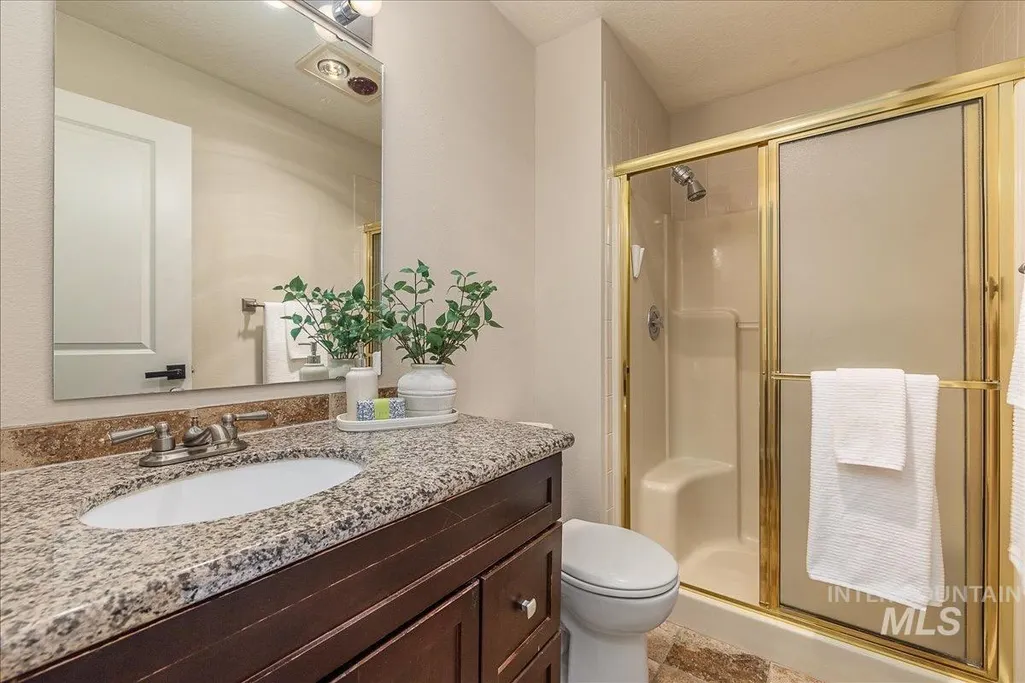
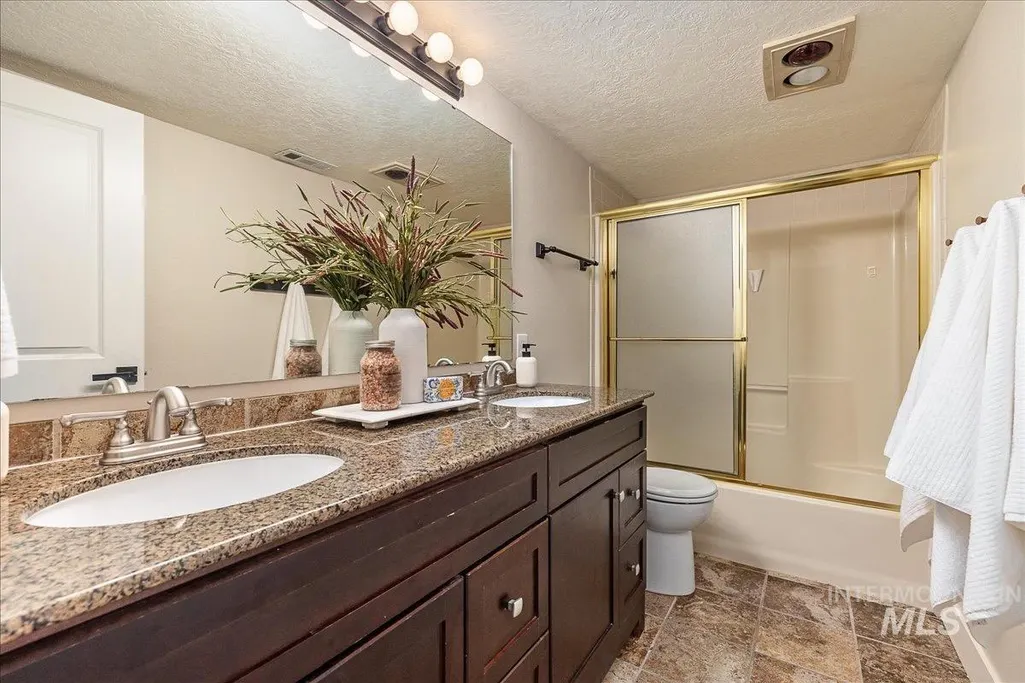
- Full Bathrooms3
- Half Bathrooms0
- Sqr Footage2896
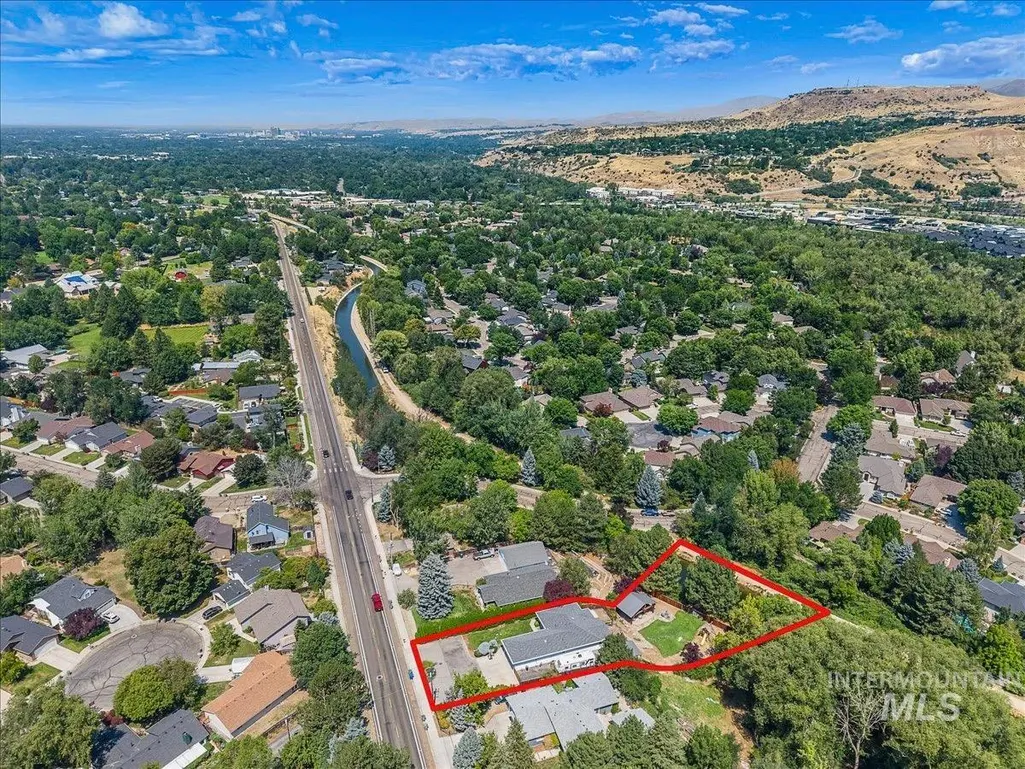
- Lot Size0.64 Acres
Data Source:
Intermountain MLS (IMLS)
Property Description
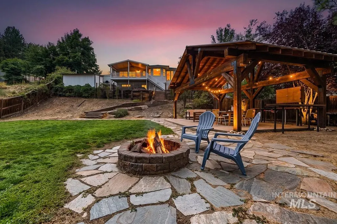
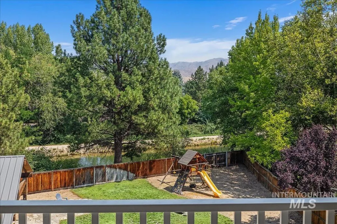
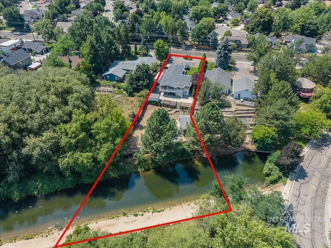
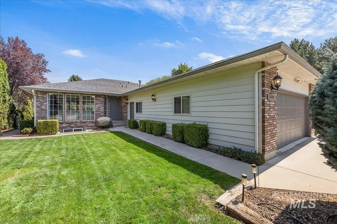
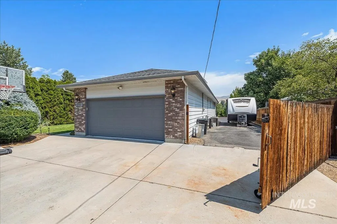
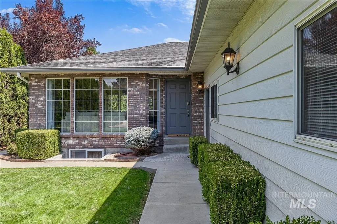
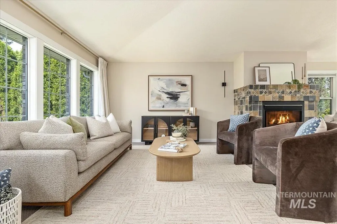
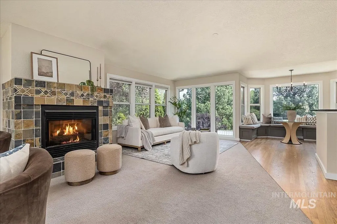
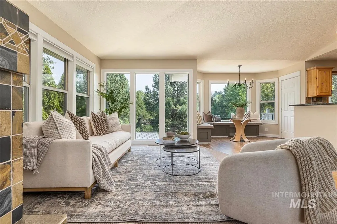
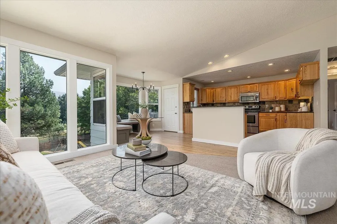
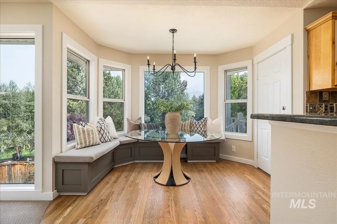
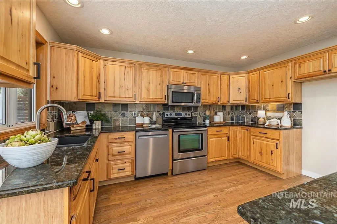
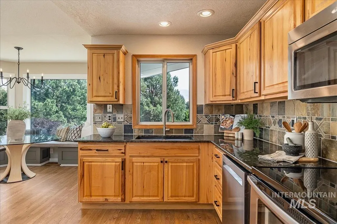
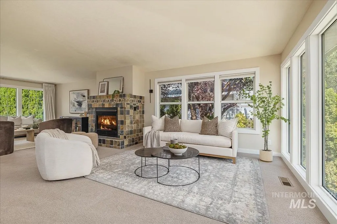
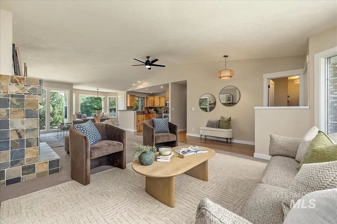
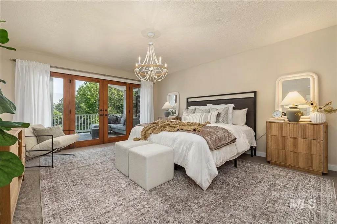
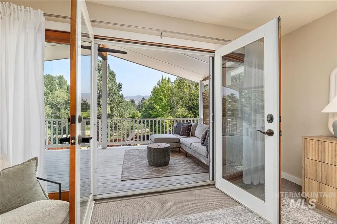
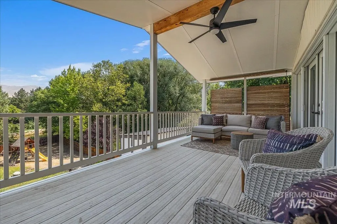
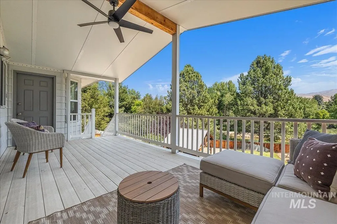
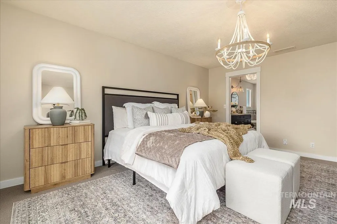
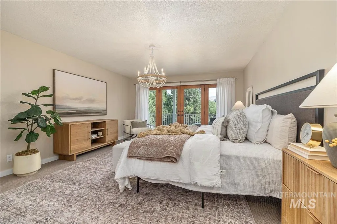
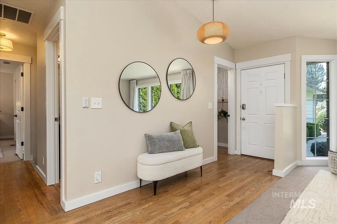
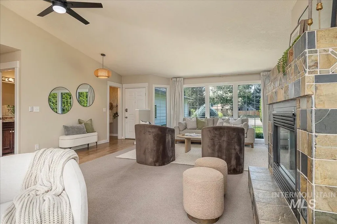
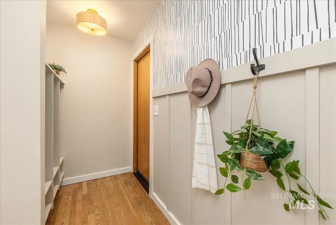
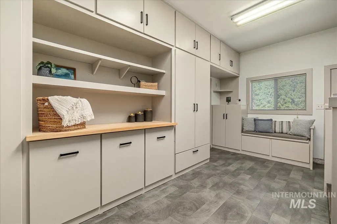
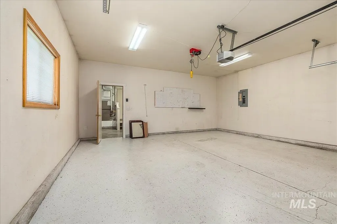
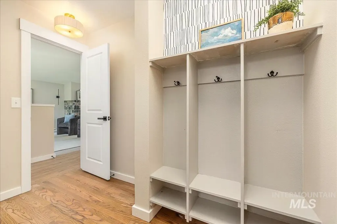
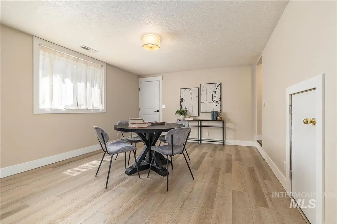
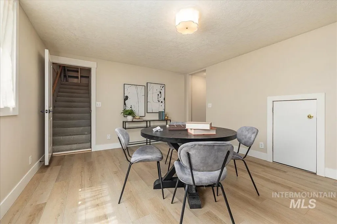
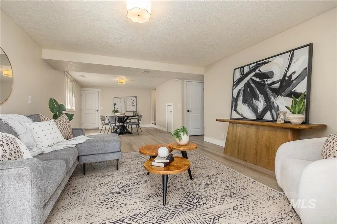
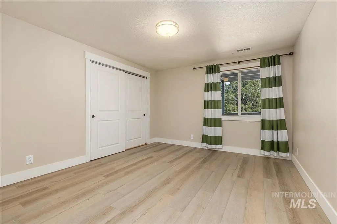
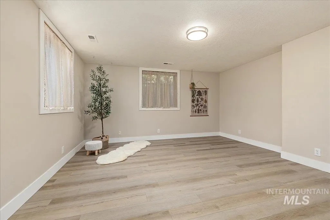
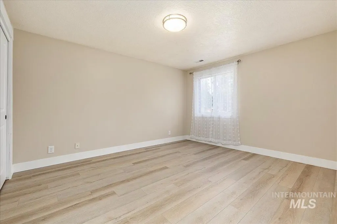
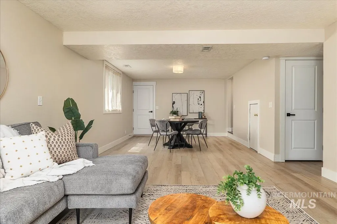
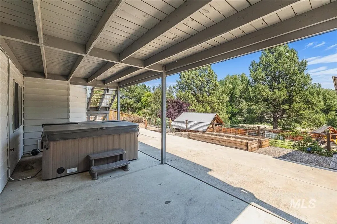
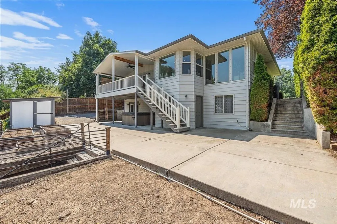
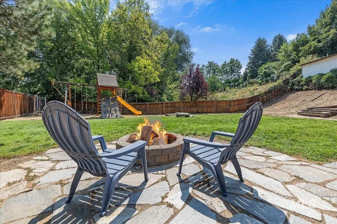
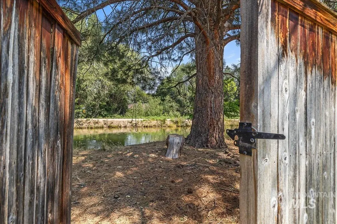
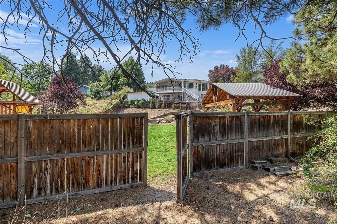
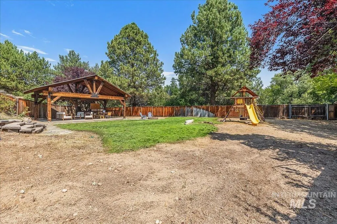
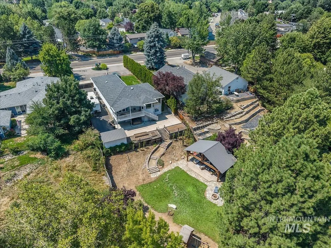
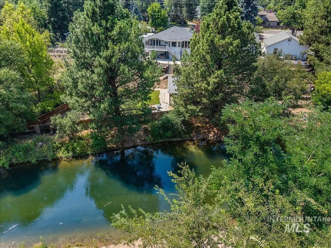
Oh good, you got my smoke signals! Glad you found your way to this one-of-a-kind property in the heart of SE Boise. The perfect blend of convenience & quiet, walkability & serenity. Bike 3 minutes west to dinner in Bown Crossing, or 8 minutes east for ice cream in Harris Ranch! Easy canal bank & greenbelt access makes the trip a little sweeter, no matter which way you decide to go. Embrace miracle mornings with golden light dancing through the trees & reflecting off the water. Watch the shadows on the hills move and change throughout the day. Your back yard lives like a private park, complete with an oversized picnic shelter & fire pit. Welcome friends and family to a space that feels worlds away from everything- it truly is that special. Inside, there is a large, main-floor master suite with view deck, and an additional guest bath for entertaining in your sun-drenched great room. 3 more beds & another bath down means room for everyone to enjoy! In addition to living spaces, the home offers an amazing mudroom/laundry room with tons of hidden storage. Always wanted an RV? Now you'll have a space to park that, as well. If you are looking for something a little different, this home answers that call. We look forward to welcoming you!
| Elementary School | Middle School | High School |
|---|---|---|
| Riverside Elementary School | East Jr Middle School | Timberline (Boise) High School |
| Price History | |
|---|---|
| 7/31/2026 | Listed $899,000 |
General Features
| Heating | Forced Air |
|---|---|
| Cooling | Central Air |
| Utilities | Sewer Connected |
| Roof | Composition |
| Appliances | Gas Water Heater |
| Garage Spaces | 2 |
| Patio/Porch Features | Covered Patio/Deck |
| Construction Materials | Brick |
| Year Built | 1991 |
| Levels | Single with Below Grade |
| Property Subtype | Single Family Residence |
| Tax Year | 2025 |
| Current Use | Single Family |
| Ownership | Fee Simple |
| Waterfront Features | Irrigation Canal/Ditch |
| County | Ada |
| Property Type | Residential |
| Attached Garage | true |
| Subdivision Name | 3N 3E 30 |
| Garage Y/N | true |
| Status | Pending |
| Directions | From Apple Street, E on Boise Ave, home on north side of street |
| ModificationTimestamp | 2026-08-06T00:34:31.700Z |
| High School | Timberline (Boise) |
| City | Boise |
| High School District | Boise School District #1 |
| Lot Size Units | Acres |
| Lot Size Square Feet | 27878.4 |
| Carport Y/N | false |
| Listing Terms | Cash |
| Elementary School | Riverside |
| Land Lease Y/N | false |
| Tax Annual Amount | 4000 |
| Middle/Junior High School | East Jr |
| Building Area Units | Square Feet |
| Primary Bedroom Level | Main |
| Living Area Units | Square Feet |
| Standard Status | Pending |
| Middle/Junior School District | Boise School District #1 |
| Elementary School District | Boise School District #1 |
| Legal Description | Par #4859 @ Ctr N Por Ne4sw4 Sec 30 3N 3E Parcel B R/S 6139 Exc R/W #314858-B |
| LeasableAreaUnits | Square Feet |
| Freehold | IDX |
Interior Features
| Interior Amenities | Bath-Master |
|---|---|
| Basement | Daylight |
| Flooring | Hardwood |
| Fireplace Features | Gas |
| Kitchen Level | Main |
| Air Conditioning Y/N | true |
| Heating Y/N | true |
| Fireplace Y/N | true |
| Above Grade Finished Area | 1448 |
| Total Bedrooms | 4 |
| Below Grade Finished Area | 1448 |
| Main Level Bedrooms | 1 |
| Main Level Bathrooms | 2 |
| Below Grade Finished Area Unit Type | Square Feet |
| LivingAreaSource | Public Records |
| Below Grade Finished Area Source | Public Records |
| Above Grade Finished Area Source | Public Records |
| Above Grade Finished Area Unit Type | Square Feet |
| Total Baths | 3 |
| Kitchen Area | 169 |
| Kitchen Length | 13 |
| Kitchen Width | 13 |
| Primary on Main | 156 |
| Second Bedroom Length | 12 |
| Second Bedroom Width | 13 |
| Bedroom 3 Area | 156 |
| Bedroom 3 Length | 12 |
| Bedroom 3 Width | 13 |
| Bedroom 4 Area | 210 |
| Bedroom 4 Length | 14 |
| Bedroom 4 Width | 15 |
| Family Room Area | 420 |
| Family Room Length | 14 |
| Primary Bedroom Area | 270 |
| Primary Bedroom Length | 15 |
| Primary Bedroom Width | 18 |
| Family Room Width | 30 |
| Family Room Level | Lower |
| Bedroom 4 Level | Lower |
| Bedroom 3 Level | Lower |
| Second Bedroom Level | Lower |
Exterior Features
| Fencing | Partial |
|---|---|
| Parking Features | Attached |
| Lot Features | 1/2 - .99 AC |
| Water Source | City Service |
| Total Parking | 2 |
| Lot Size Area | 0.64 |
| Building Area Total | 2896 |
| Lot Dimensions | 169'x70' |
| Lot Size Acres | 0.64 |
| Road Surface Type | Paved |
| Covered Spaces | 2 |
| Road Frontage Type | Easement |
Amenities
- Foreclosure
- Views
- Short Sale
- New Construction
- Adult 55+
- Lease To Own
- No HOA Fees
- Furnished
- Primary On Main
- Air Conditioning
- Seller Finance
- Green
- Fixer Upper
- Horse
- Golf
- Fireplace
- Deck
- Garage
- Basement
- Pool
Property vs Single Family Average in 83706
Price
Taxes
Year Built

