
Price Reduction
Address
1013 E Legacy View Dr, Meridian, ID
Price
$ 599,000
Property Attributes
- MLS#98995895
- TypeSingle Family
- Listing Status Active
- CountyAda
- CityMeridian
- NeighborhoodQuenzer Commons
- Zip83646
- Style
- Year Built2003
- Taxes$ 1959
- Price$ 599,000
- Bedrooms4
- Full Bathrooms3
- Half Bathrooms0
- Sqr Footage2394
- Lot Size0.165 Acres
Data Source:
Intermountain MLS (IMLS)
Property Description
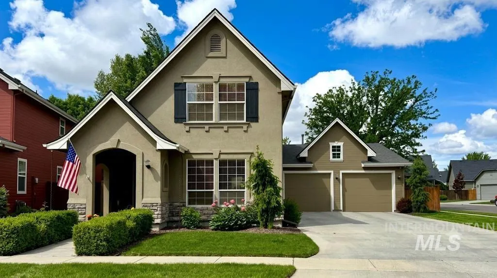
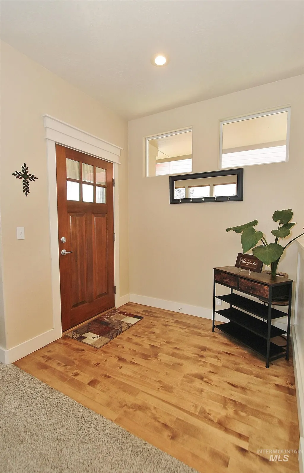
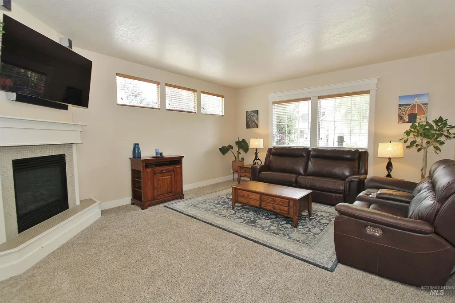
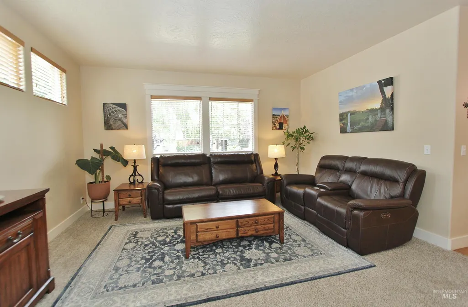
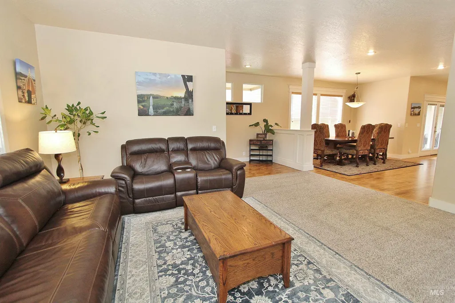
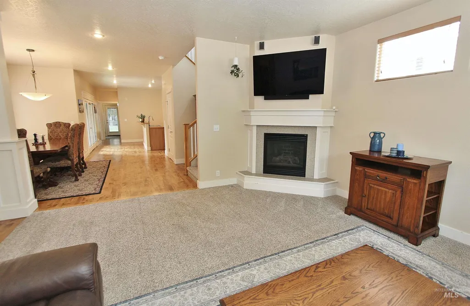
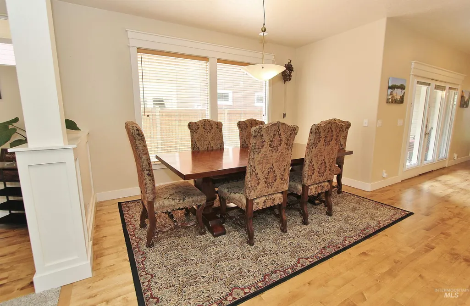
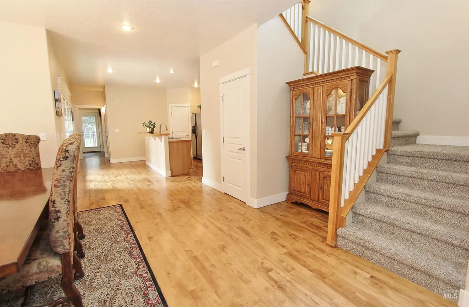
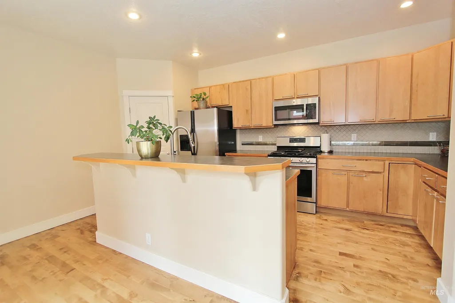
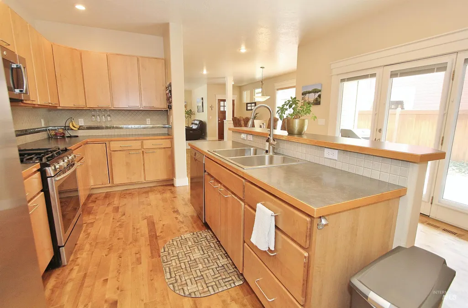
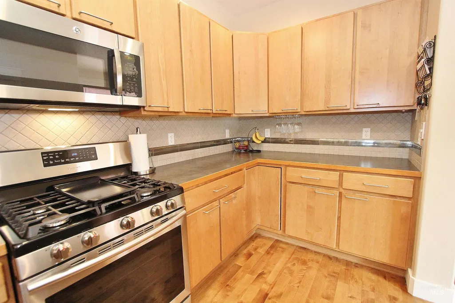
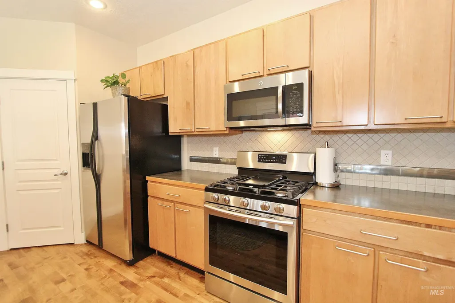
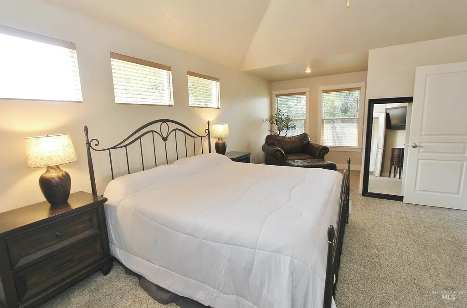
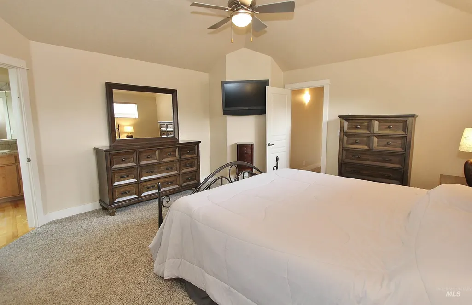
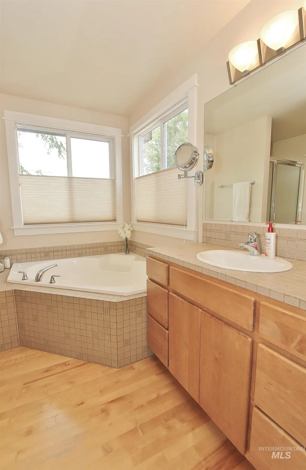
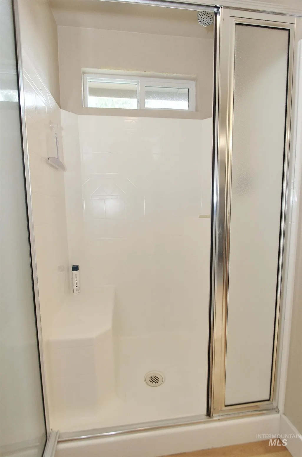
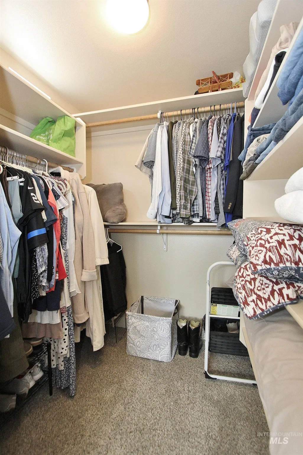
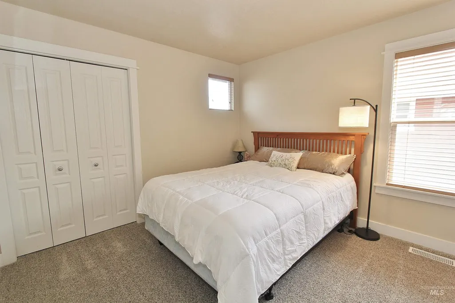
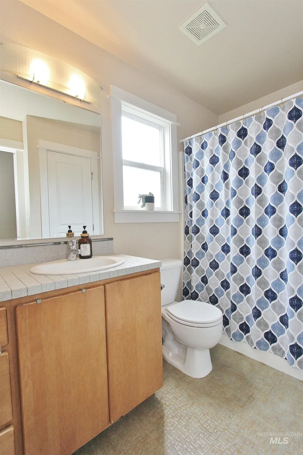
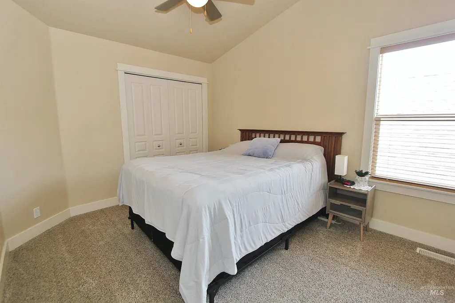
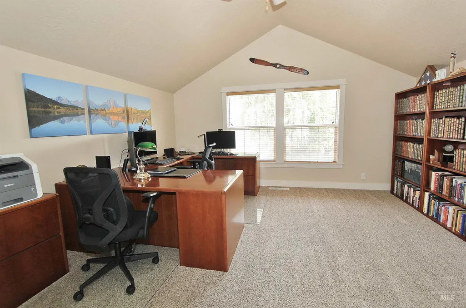
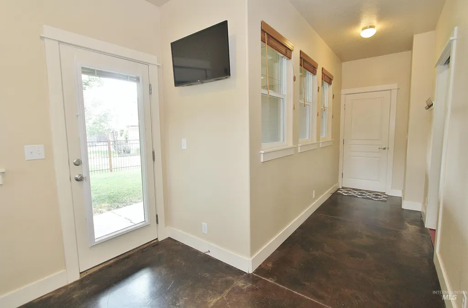
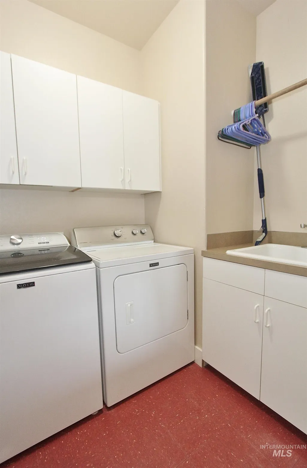
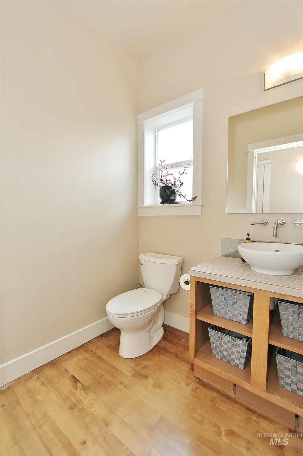
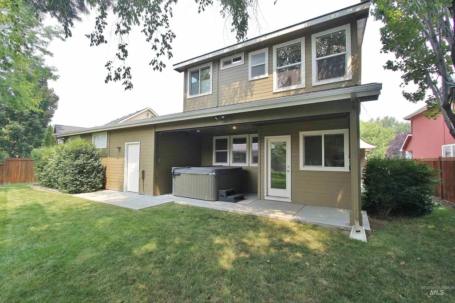
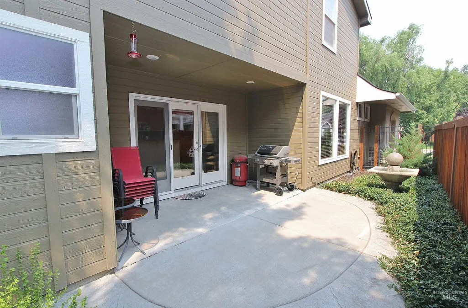
Welcome to your dream home in a great Northeast Meridian location near all amenities! This stunning modern American traditional, blends classic appeal with subtle Craftsman charm, offering 4 bedrooms, 2.5 bathrooms, beautiful hardwood floors. An impressively oversized fourth bedroom provides extraordinary versatility, easily transforming into a dedicated home theater, executive office, or spacious bonus room! The bright living room features a cozy gas fireplace and flows seamlessly into a stylish kitchen equipped with bar seating, a gas range, and the included refrigerator. Step right out to the charming side patio off the kitchen, complete with a convenient gas stub for your grill! Unwind in the spacious primary suite, boasting lovely window exposure, a dedicated area perfect for a cozy reading nook, a spacious walk-in closet, and an appealing primary bath with a separate soaker tub and shower. The incredible garage features a separate, dedicated shop with a mini-split system for year-round comfort. Outside, your private backyard includes a relaxing hot tub and custom sunshades. Located just a short stroll from the community pool and clubhouse, this home truly has it all!
| Elementary School | Middle School | High School |
|---|---|---|
| Prospect Elementary School | Heritage Middle School Middle School | Rocky Mountain High School |
| Price History | |
|---|---|
| 7/31/2026 | Listed $609,000 |
| 8/6/2026 | 2$599,000 |
General Features
| Heating | Forced Air |
|---|---|
| Cooling | Cooling |
| Utilities | Sewer Connected |
| Roof | Composition |
| Appliances | Gas Water Heater |
| HOA Fee | 660 |
| Garage Spaces | 2 |
| Pool Features | Community |
| Construction Materials | Frame |
| Year Built | 2003 |
| Levels | Two |
| Property Subtype | Single Family Residence |
| Tax Year | 2025 |
| Current Use | Single Family |
| Ownership | Fee Simple,Fractional Ownership: No |
| Assoc Fee Paid Per | Annually |
| County | Ada |
| Property Type | Residential |
| HOA | true |
| Attached Garage | true |
| Subdivision Name | Quenzer Commons |
| Garage Y/N | true |
| Other Structures | Shop |
| Status | Active |
| Directions | (W) E Chinden Blvd, (S) N Locust Grove Rd, (W) E Leighfield Dr which turns into E Legacy View Dr |
| ModificationTimestamp | 2026-08-09T06:02:19.700Z |
| High School | Rocky Mountain |
| City | Meridian |
| High School District | West Ada School District |
| Zoning Description | R-8 |
| Lot Size Units | Acres |
| Lot Size Square Feet | 7187.4 |
| Carport Y/N | false |
| Listing Terms | Cash |
| Elementary School | Prospect |
| Land Lease Y/N | false |
| Tax Annual Amount | 1959.14 |
| Middle/Junior High School | Heritage Middle School |
| Virtual Tour | https://my.matterport.com/show/?m=NqfzoypcwUT&brand=0 |
| Building Area Units | Square Feet |
| Primary Bedroom Level | Upper |
| Living Area Units | Square Feet |
| Builder Name | Tahoe Homes |
| Standard Status | Active |
| Middle/Junior School District | West Ada School District |
| Elementary School District | West Ada School District |
| Legal Description | Lot 08 Blk 18 Quenzer Commons Sub No 01 |
| LeasableAreaUnits | Square Feet |
| Freehold | IDX |
Interior Features
| Interior Amenities | Bath-Master |
|---|---|
| Flooring | Hardwood |
| Fireplace Features | Gas |
| Kitchen Level | Main |
| Air Conditioning Y/N | true |
| Heating Y/N | true |
| Fireplace Y/N | true |
| Above Grade Finished Area | 2394 |
| Total Bedrooms | 4 |
| Living Room Level | Main |
| Below Grade Finished Area Unit Type | Square Feet |
| LivingAreaSource | Public Records |
| Below Grade Finished Area Source | Public Records |
| Above Grade Finished Area Source | Public Records |
| Above Grade Finished Area Unit Type | Square Feet |
| Total Baths | 3 |
| Kitchen Area | 160 |
| Kitchen Length | 16 |
| Kitchen Width | 10 |
| Primary on Main | 120 |
| Second Bedroom Length | 10 |
| Second Bedroom Width | 12 |
| Bedroom 3 Area | 132 |
| Bedroom 3 Length | 11 |
| Bedroom 3 Width | 12 |
| Bedroom 4 Area | 288 |
| Bedroom 4 Length | 18 |
| Bedroom 4 Width | 16 |
| Living Room Area | 288 |
| Living Room Length | 18 |
| Living Room Width | 16 |
| Primary Bedroom Area | 180 |
| Primary Bedroom Length | 15 |
| Primary Bedroom Width | 12 |
| Bedroom 4 Level | Upper |
| Bedroom 3 Level | Upper |
| Second Bedroom Level | Upper |
Exterior Features
| Fencing | Full |
|---|---|
| Parking Features | Attached |
| Lot Features | Standard Lot 6000-9999 SF |
| Water Source | City Service |
| Total Parking | 2 |
| Lot Size Area | 0.165 |
| Building Area Total | 2394 |
| Lot Size Acres | 0.165 |
| Road Surface Type | Paved |
| Other Parking | Garage: 26x36 |
| Covered Spaces | 2 |
| Road Frontage Type | Public Road |
Amenities
- Foreclosure
- Views
- Short Sale
- New Construction
- Adult 55+
- Lease To Own
- No HOA Fees
- Furnished
- Primary On Main
- Air Conditioning
- Seller Finance
- Green
- Fixer Upper
- Horse
- Golf
- Fireplace
- Deck
- Garage
- Basement
- Pool
Property vs Single Family Average in 83646
Price
Taxes
Year Built

