
Primary on Main
Address
4106 W Prickly Pear Dr., Eagle, ID
Price
$ 874,900
Property Attributes
- MLS#98995892
- TypeSingle Family
- Listing Status Active
- CountyAda
- CityEagle
- NeighborhoodEaglecreek
- Zip83616
- Style
- Year Built2018
- Taxes$ 2850
- Price$ 874,900
- Bedrooms3
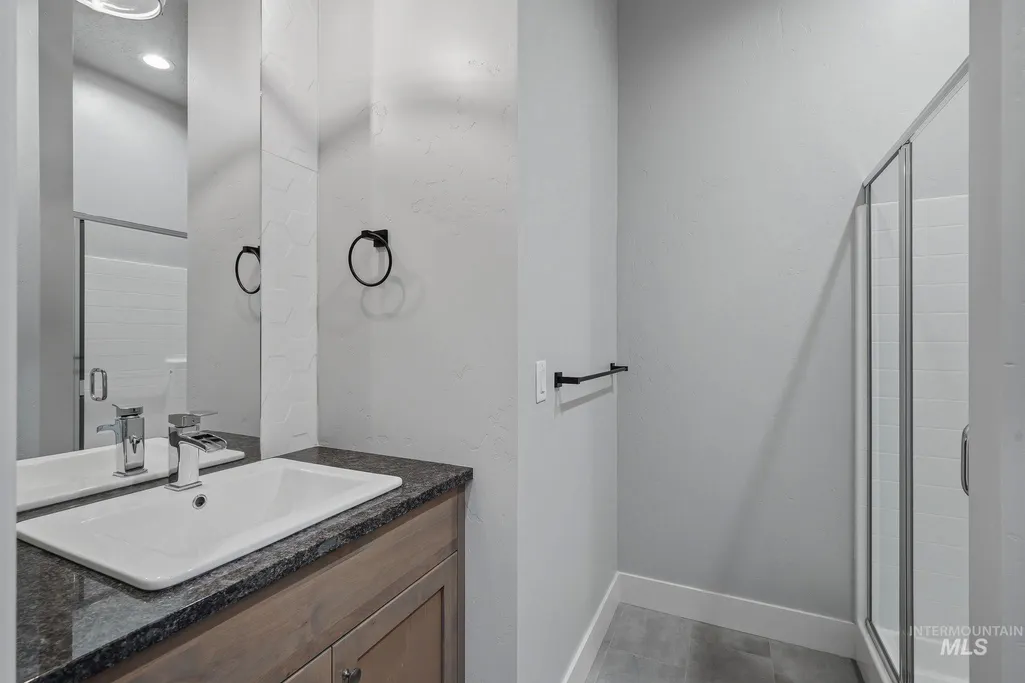
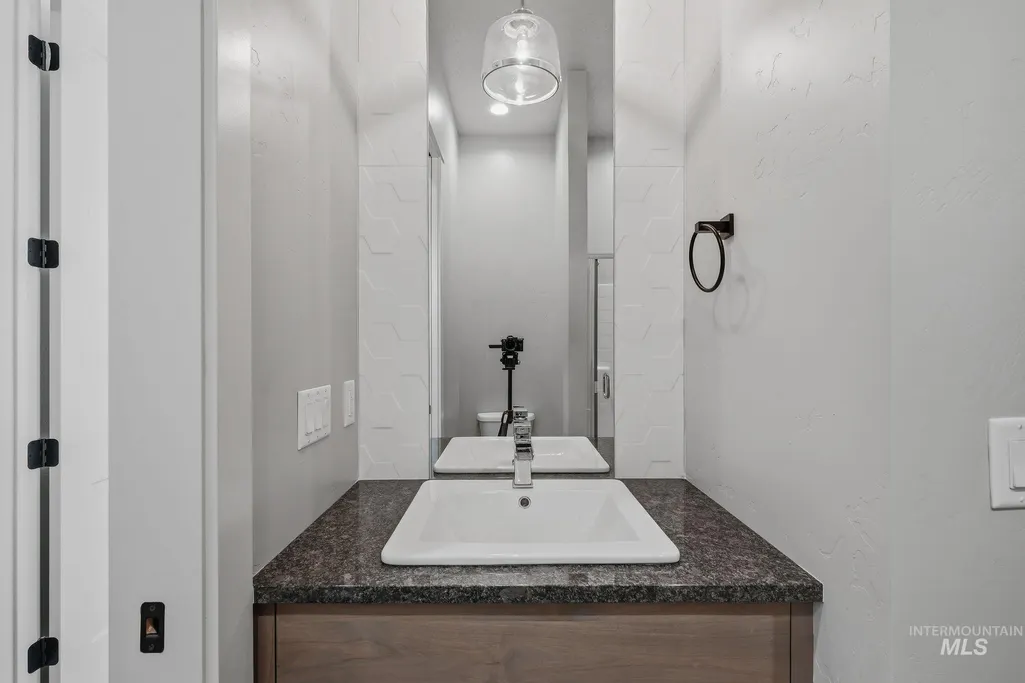
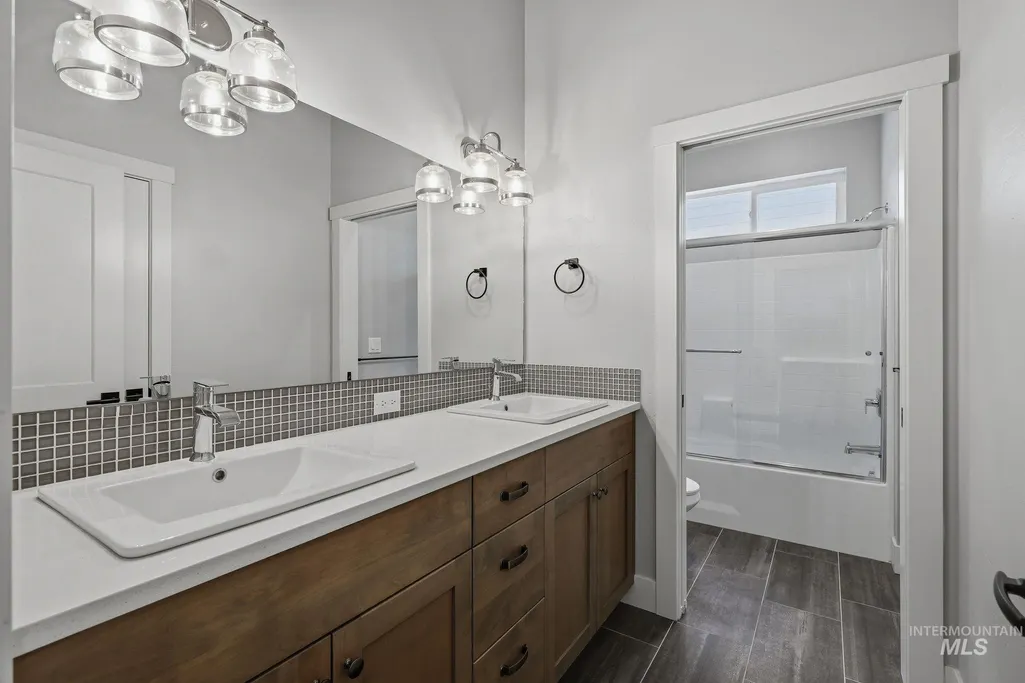
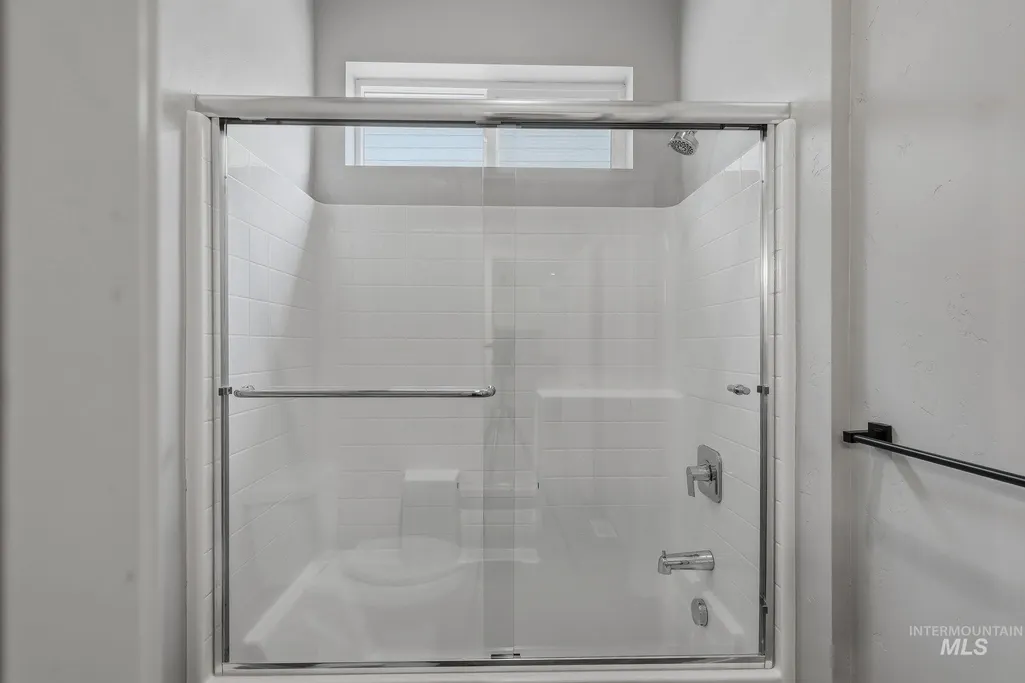
- Full Bathrooms3
- Half Bathrooms0
- Sqr Footage2666
- Lot Size0.27 Acres
Data Source:
Intermountain MLS (IMLS)
Property Description
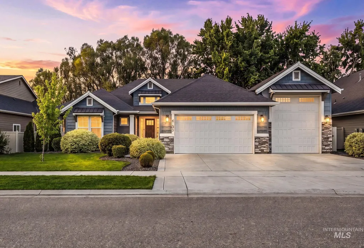
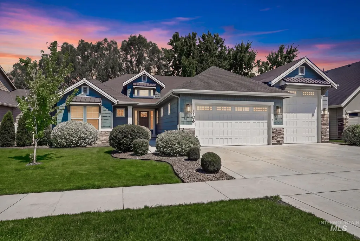
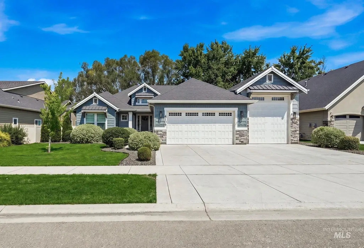
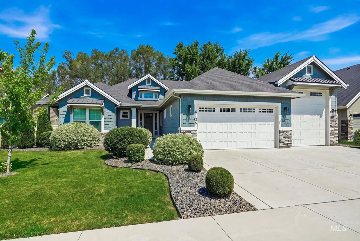
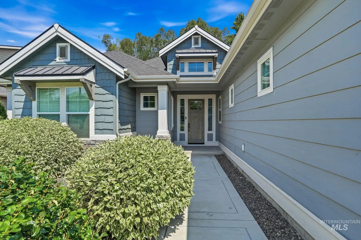
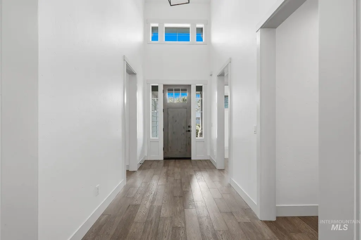
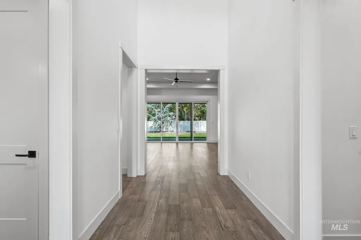
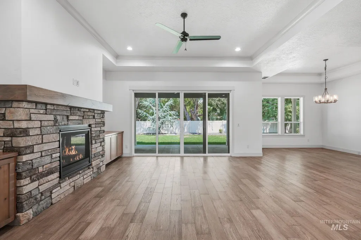
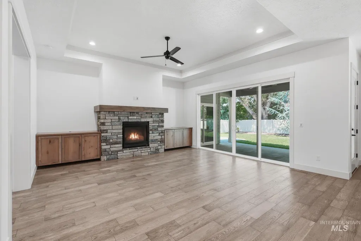
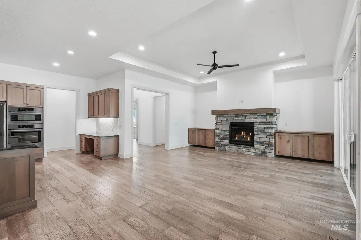
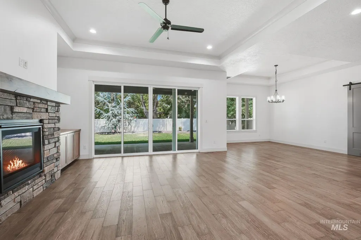
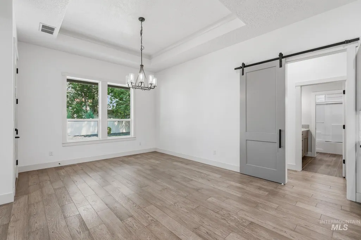
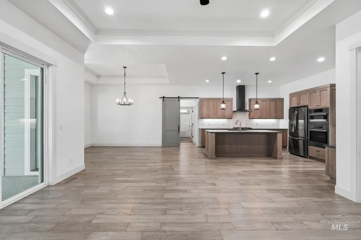
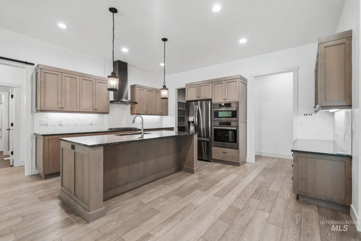
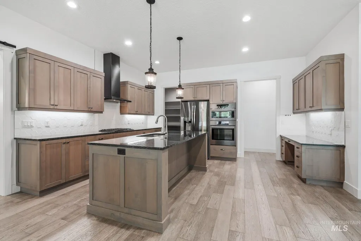
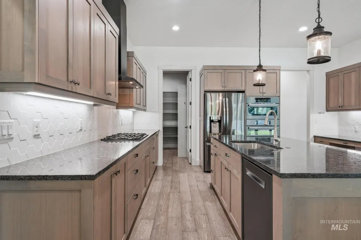
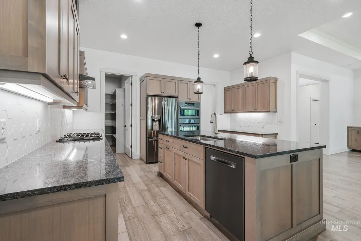
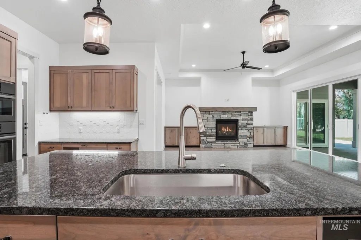
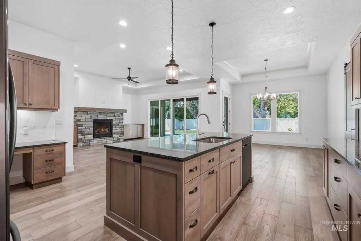
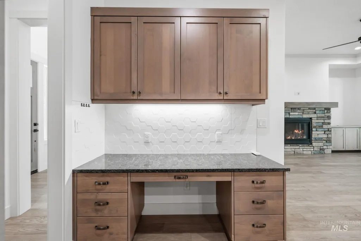
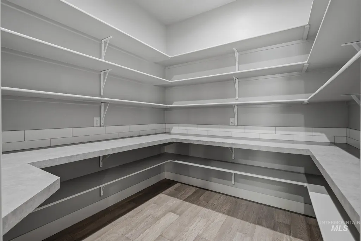
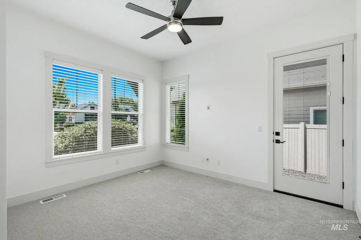
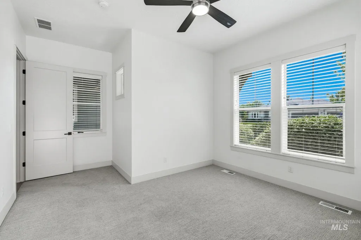
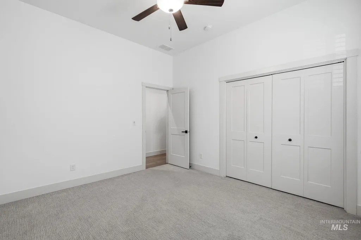
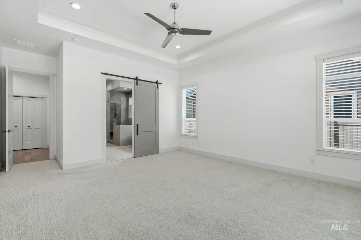
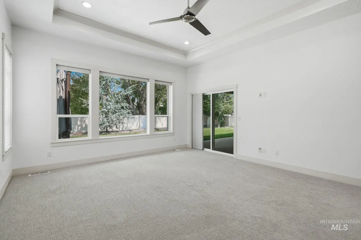
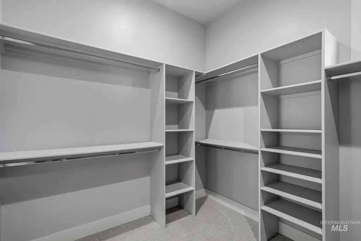
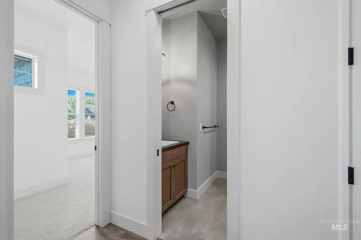
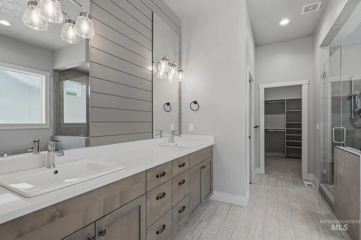
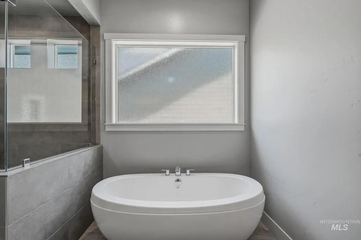
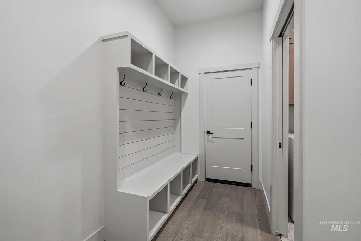
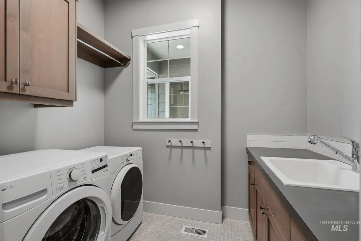
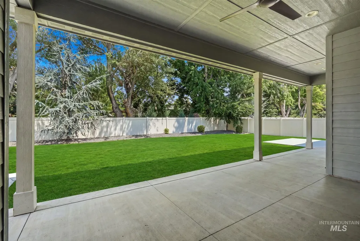
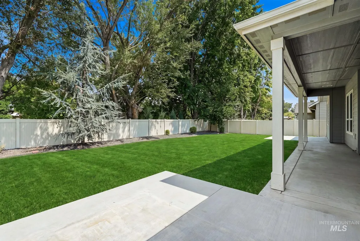
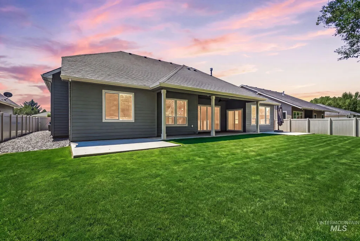
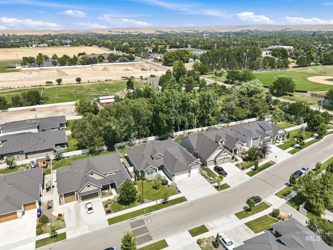
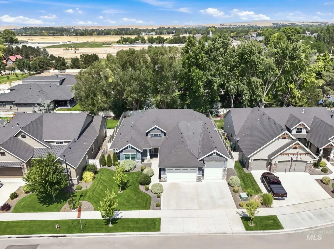
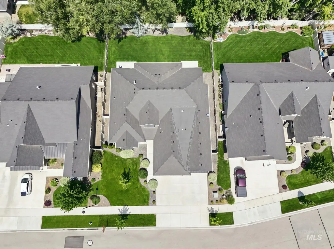
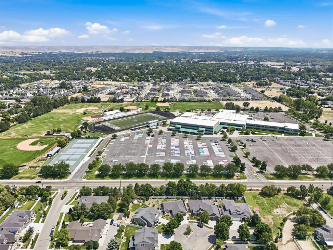
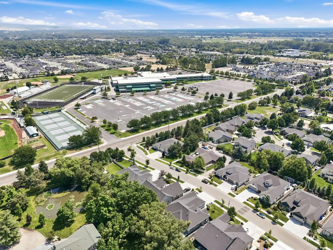
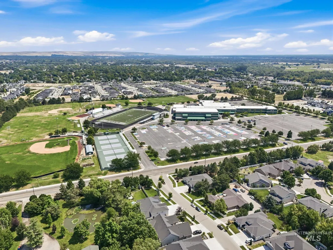
The moment you step inside this beautifully updated home, soaring high ceilings and a freshly painted interior create an open, bright, and welcoming atmosphere. Featuring 3 spacious bedrooms, 3 full baths, and a dedicated office, this residence offers the perfect blend of comfort and functionality for modern living. Nestled on over a quarter-acre lot, the property boasts an incredible established tree line at the back, transforming the backyard into a serene, park-like retreat—ideal for relaxing, entertaining, or enjoying Idaho’s beautiful outdoors. Perfectly situated in a centrally located Eagle neighborhood, this home is within walking distance to Eagle High School and offers convenient access to shopping, dining, and all the amenities Boise and Eagle have to offer. Whether you’re looking for family-friendly living or a peaceful sanctuary, this move-in-ready gem is a rare find. Don’t miss your opportunity to call it home!
| Elementary School | Middle School | High School |
|---|---|---|
| Eagle Hills Elementary School | Eagle Middle Middle School | Eagle High School |
| Price History | |
|---|---|
| 7/31/2026 | Listed $874,900 |
General Features
| Heating | Forced Air |
|---|---|
| Cooling | Central Air |
| Utilities | Sewer Connected |
| Roof | Composition |
| Appliances | Gas Water Heater |
| HOA Fee | 450 |
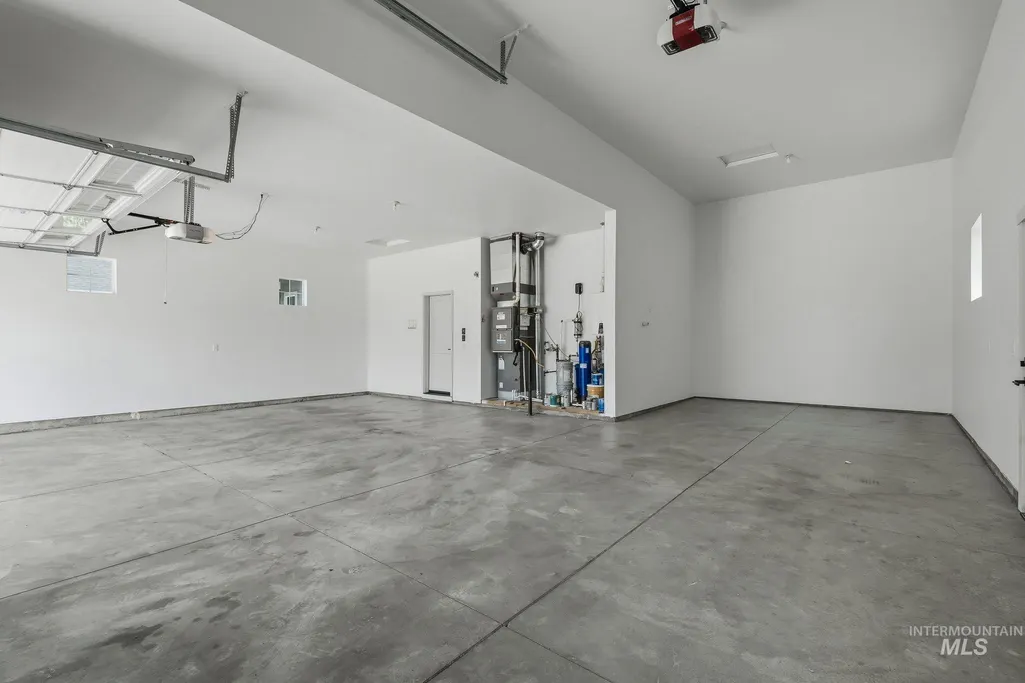
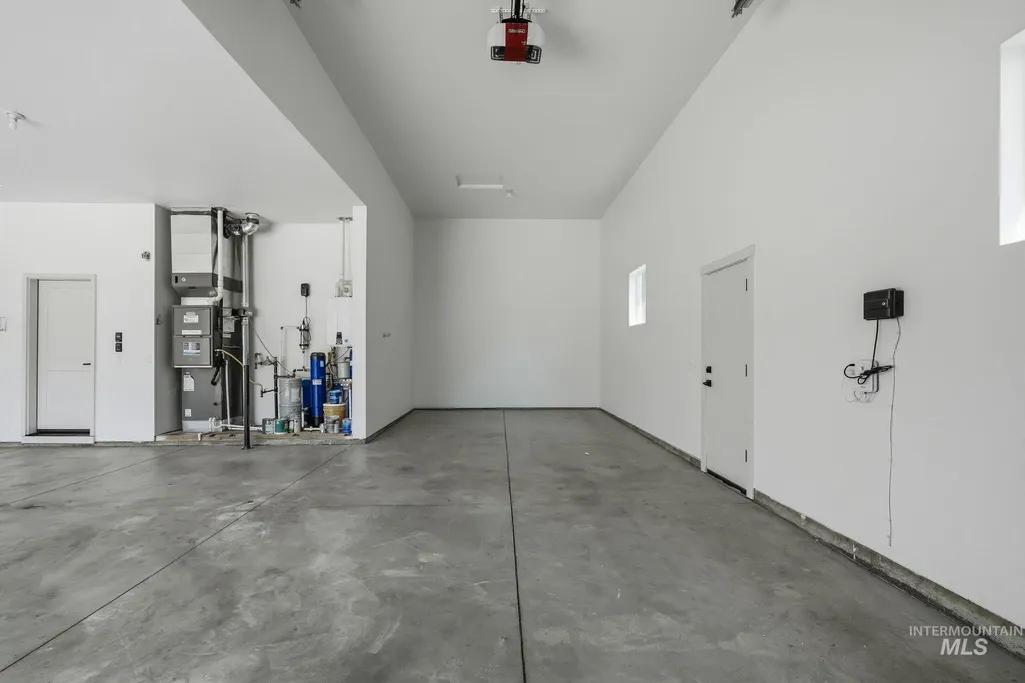
| Garage Spaces | 3 |
| Patio/Porch Features | Covered Patio/Deck |
| Pool Features | Community |
| Construction Materials | Frame |
| Year Built | 2018 |
| Levels | One |
| Property Subtype | Single Family Residence |
| Tax Year | 2025 |
| Current Use | Single Family |
| Ownership | Fee Simple,Fractional Ownership: No |
| Assoc Fee Paid Per | Semi-Annually |
| County | Ada |
| Property Type | Residential |
| HOA | true |
| Attached Garage | true |
| Subdivision Name | Eaglecreek |
| Garage Y/N | true |
| Status | Active |
| Directions | From W. State St., N on Park Ln., W on Prickly Pear |
| ModificationTimestamp | 2026-08-03T06:00:59.100Z |
| High School | Eagle |
| City | Eagle |
| High School District | West Ada School District |
| Zoning Description | City of Eagle-R-3/DA |
| Lot Size Units | Acres |
| Lot Size Square Feet | 11761.2 |
| Carport Y/N | false |
| Listing Terms | Cash |
| Elementary School | Eagle Hills |
| Land Lease Y/N | false |
| Tax Annual Amount | 2850.38 |
| Middle/Junior High School | Eagle Middle |
| Building Area Units | Square Feet |
| Primary Bedroom Level | Main |
| Living Area Units | Square Feet |
| Builder Name | Sustainable Homes |
| Standard Status | Active |
| Middle/Junior School District | West Ada School District |
| Elementary School District | West Ada School District |
| Legal Description | Lot 4 in Block 11 of Senora Creek Subdivision No. 3, according to the official plat thereof, filed in Book 112 of Plats at Page(s) 16268 through 16270, official records of Ada County, Idaho. |
| LeasableAreaUnits | Square Feet |
| Freehold | IDX |
Interior Features
| Interior Amenities | Bath-Master |
|---|---|
| Flooring | Hardwood |
| Total Fireplaces | 1 |
| Fireplace Features | One |
| Kitchen Level | Main |
| Air Conditioning Y/N | true |
| Heating Y/N | true |
| Fireplace Y/N | true |
| Above Grade Finished Area | 2666 |
| Total Bedrooms | 3 |
| Main Level Bedrooms | 3 |
| Main Level Bathrooms | 3 |
| Below Grade Finished Area Unit Type | Square Feet |
| LivingAreaSource | Public Records |
| Below Grade Finished Area Source | Public Records |
| Above Grade Finished Area Source | Public Records |
| Above Grade Finished Area Unit Type | Square Feet |
| Total Baths | 3 |
| Kitchen Area | 195 |
| Kitchen Length | 15 |
| Kitchen Width | 13 |
| Primary on Main | 180 |
| Second Bedroom Length | 15 |
| Second Bedroom Width | 12 |
| Bedroom 3 Area | 156 |
| Bedroom 3 Length | 13 |
| Bedroom 3 Width | 12 |
| Primary Bedroom Area | 306 |
| Primary Bedroom Length | 18 |
| Primary Bedroom Width | 17 |
| Bedroom 3 Level | Main |
| Second Bedroom Level | Main |
Exterior Features
| Fencing | Full |
|---|---|
| Parking Features | Attached |
| Lot Features | 10000 SF - .49 AC |
| Water Source | City Service |
| Total Parking | 3 |
| Lot Size Area | 0.27 |
| Building Area Total | 2666 |
| Lot Dimensions | 144.95x80 |
| Lot Size Acres | 0.27 |
| Road Surface Type | Paved |
| Covered Spaces | 3 |
| Road Frontage Type | Public Road |
Amenities
- Foreclosure
- Views
- Short Sale
- New Construction
- Adult 55+
- Lease To Own
- No HOA Fees
- Furnished
- Primary On Main
- Air Conditioning
- Seller Finance
- Green
- Fixer Upper
- Horse
- Golf
- Fireplace
- Deck
- Garage
- Basement
- Pool
Property vs Single Family Average in 83616
Price
Taxes
Year Built

