
Primary on Main
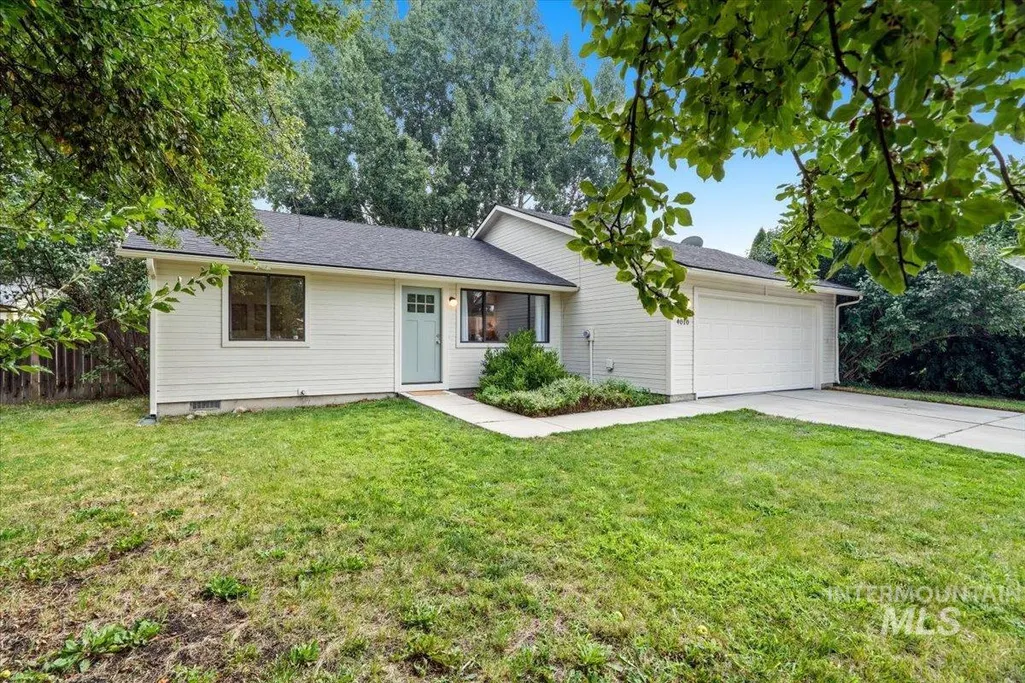
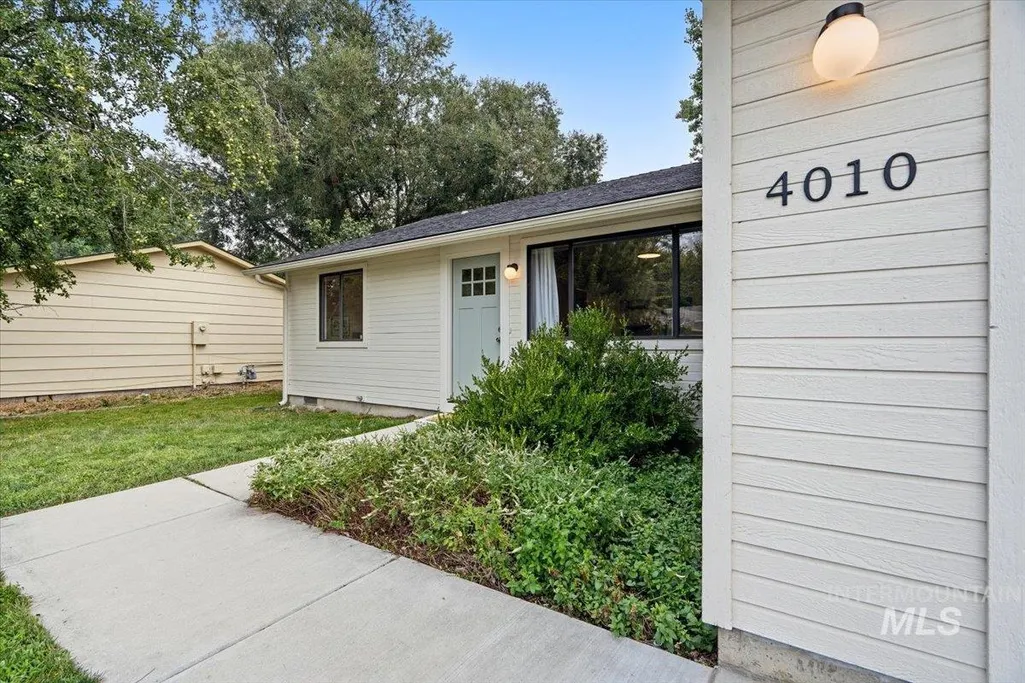
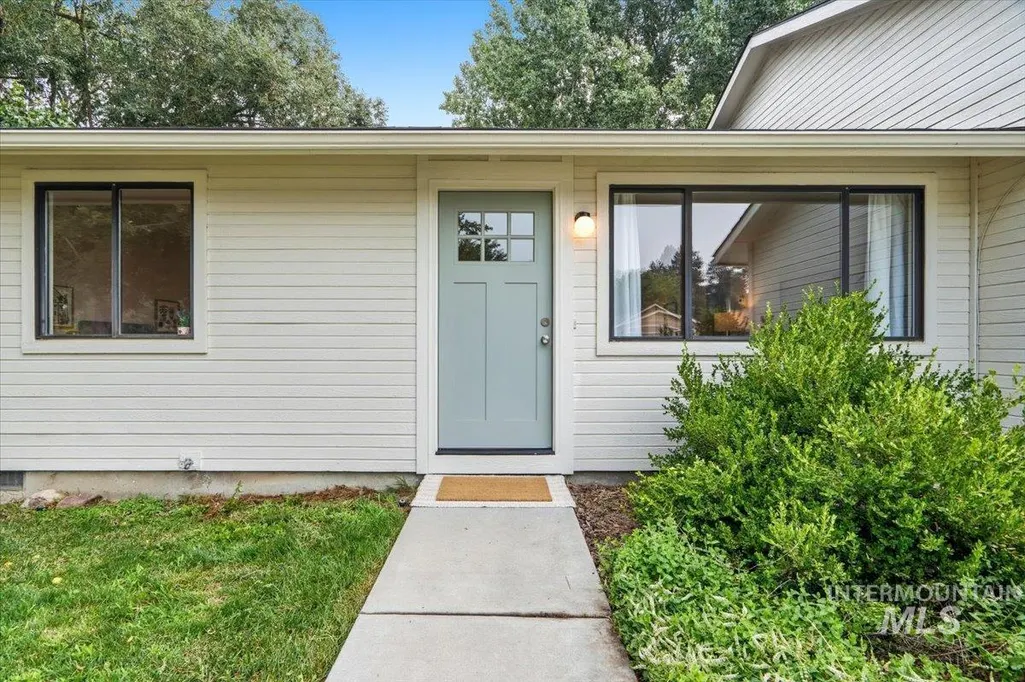
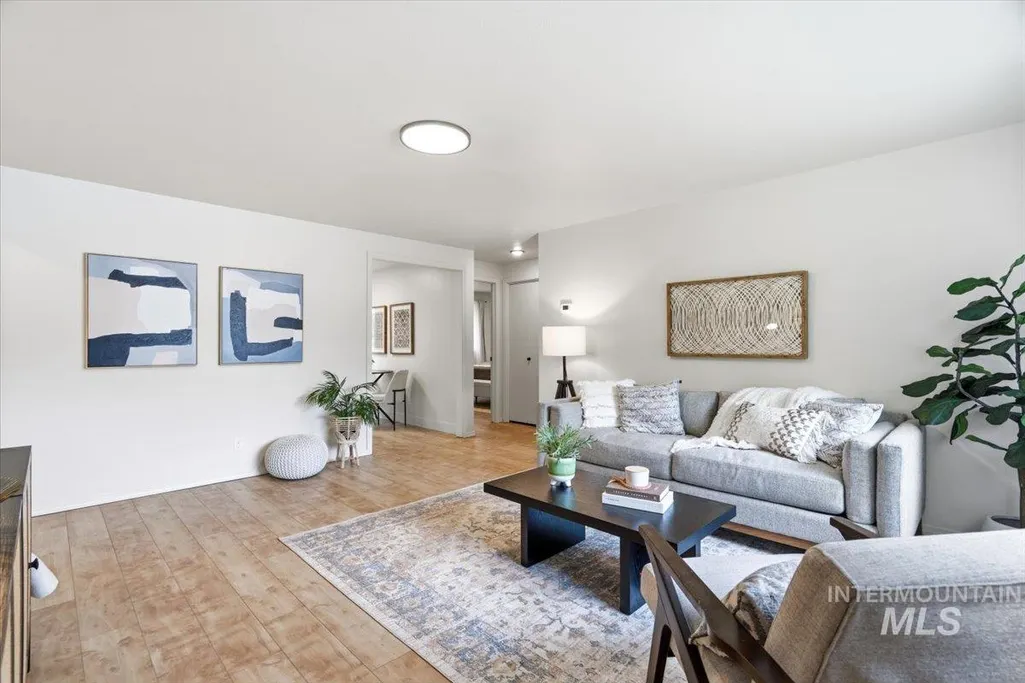
Address
4010 N Cambria Way, Boise, ID
Price
$ 425,000
Property Attributes
- MLS#98995888
- TypeSingle Family
- Listing Status Pending
- CountyAda
- CityBoise
- NeighborhoodHickory Grove
- Zip83703
- Style
- Year Built1988
- Price$ 425,000
- Bedrooms3
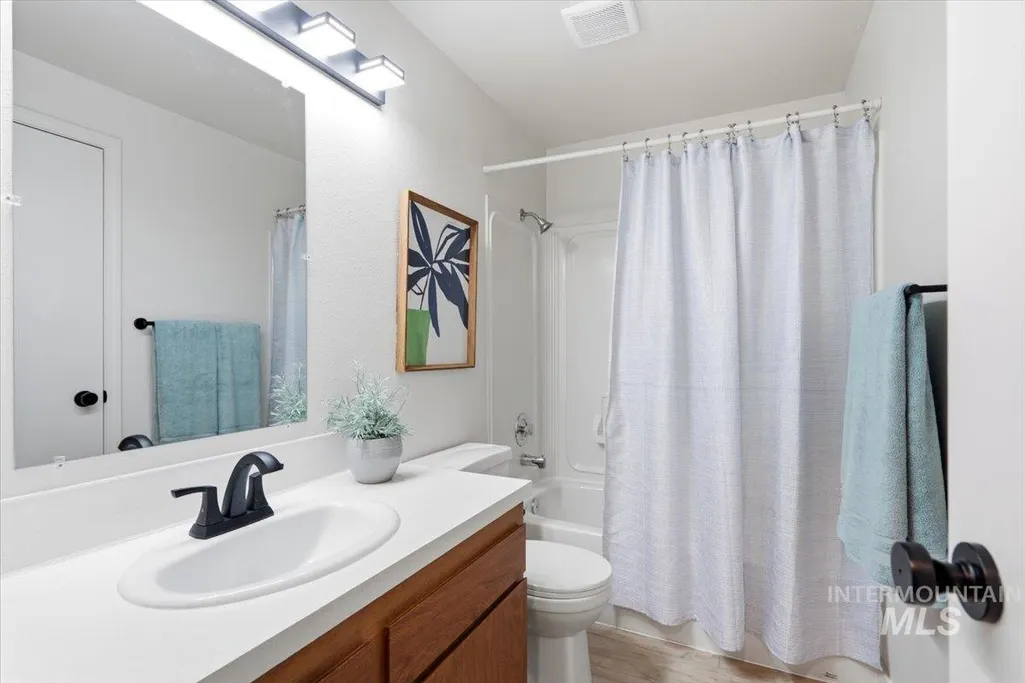
- Full Bathrooms2
- Half Bathrooms0
- Sqr Footage1023
- Lot Size0.14 Acres
Data Source:
Intermountain MLS (IMLS)
Property Description
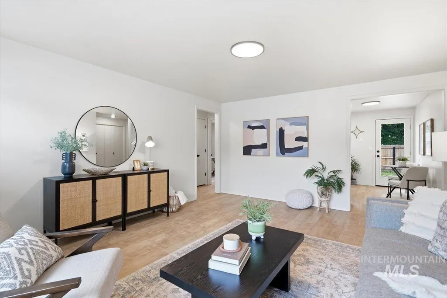
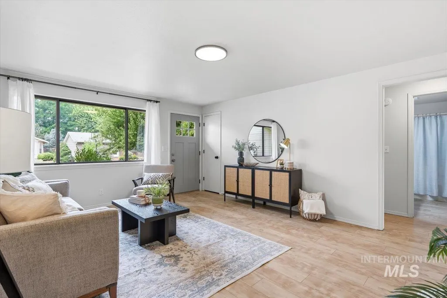
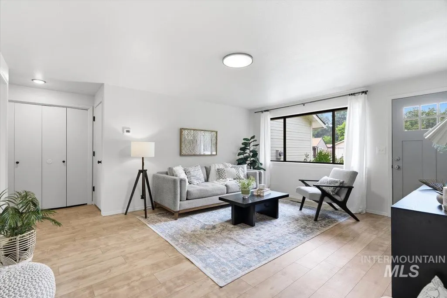
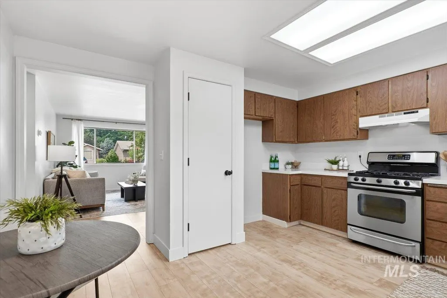
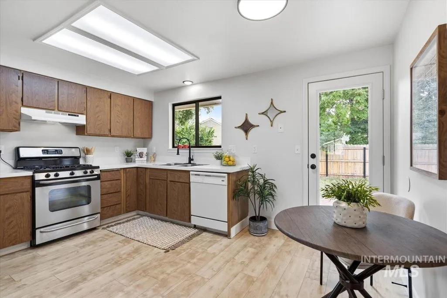
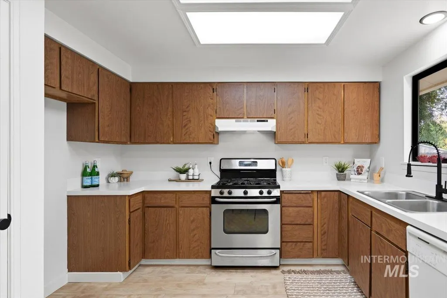
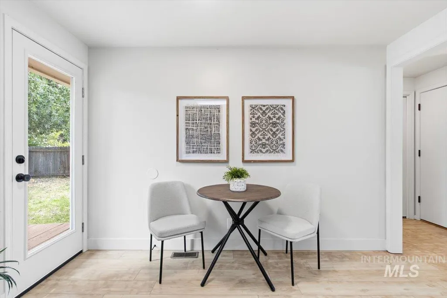
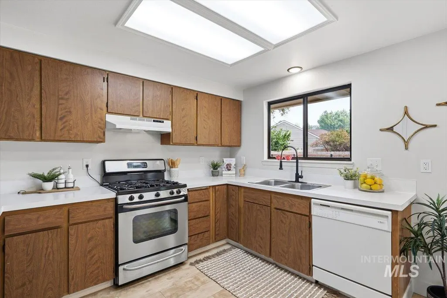
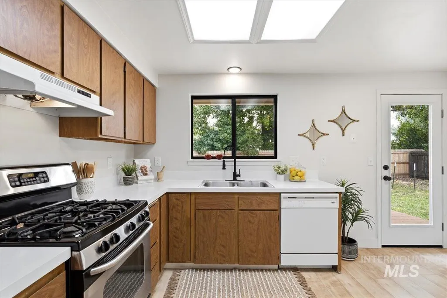
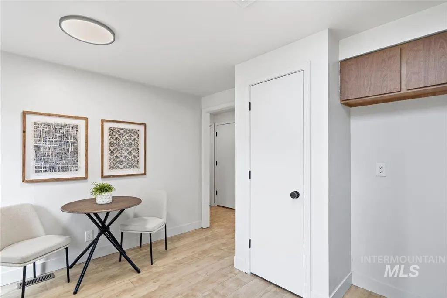
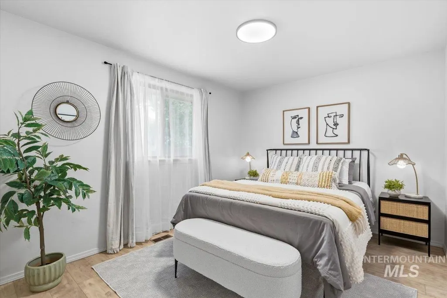
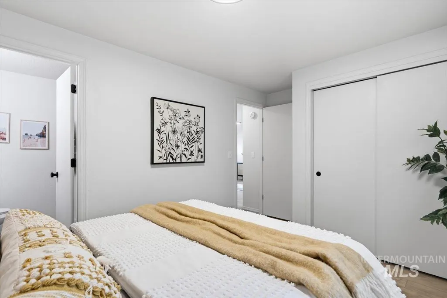
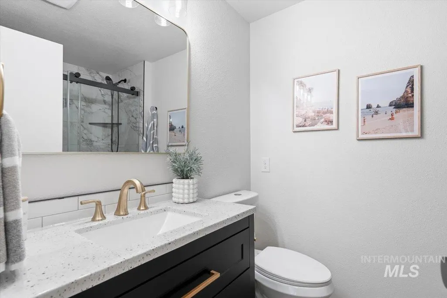
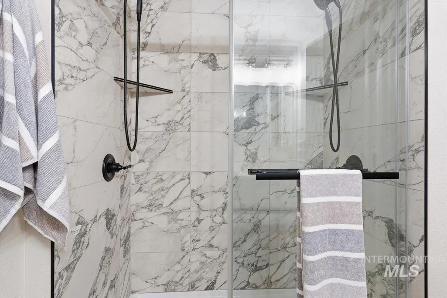
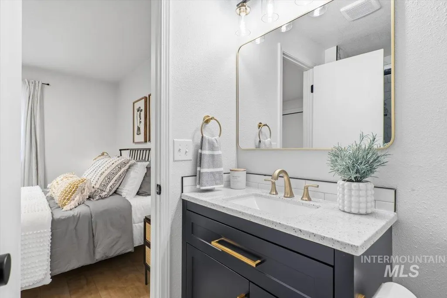
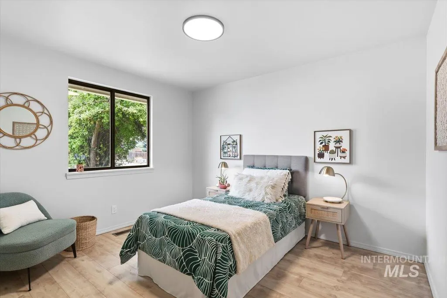
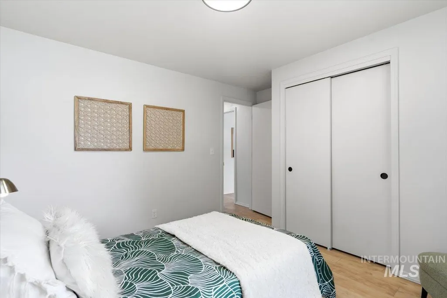
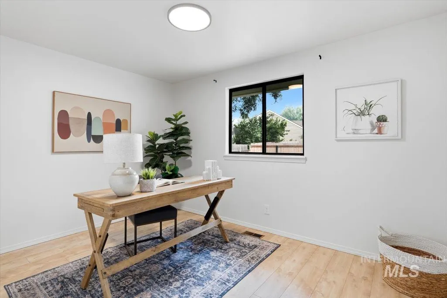
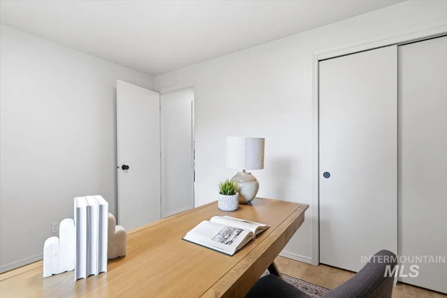
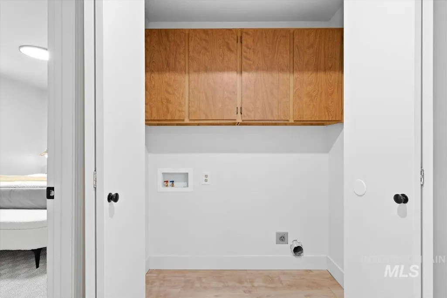
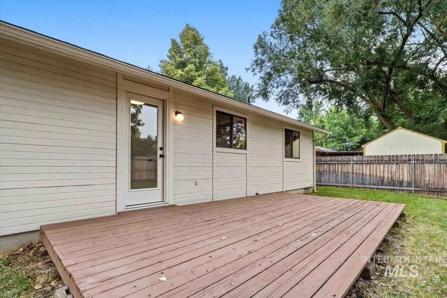
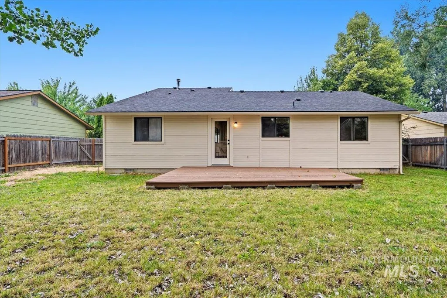
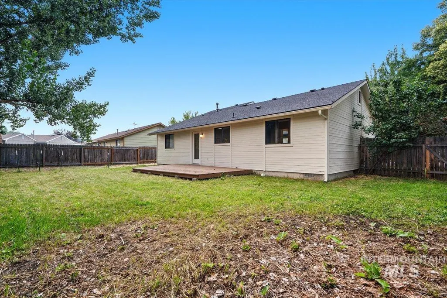
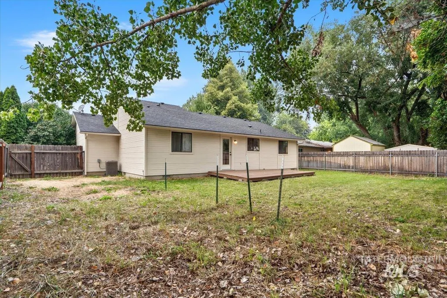
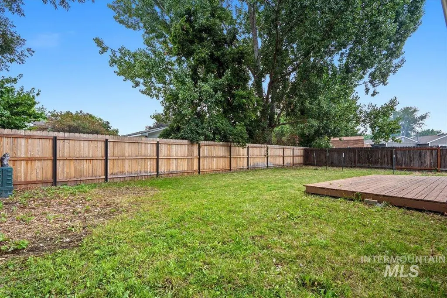
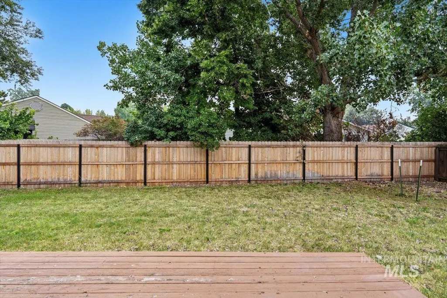
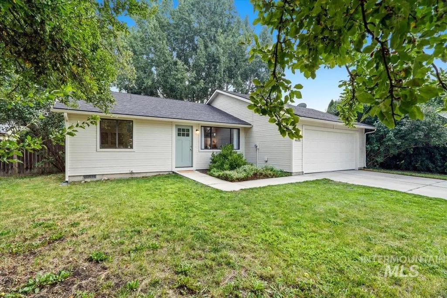
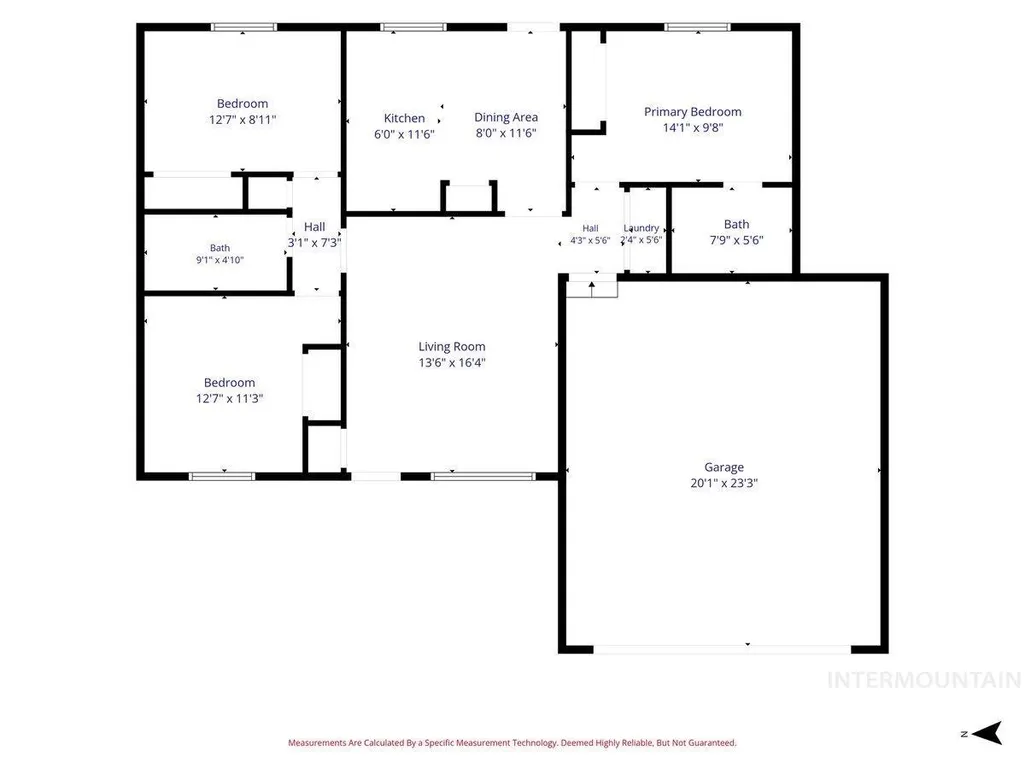
This beautiful home has many upgrades that include a brand new bathroom for the primary suite with a large, tiled, walk-in shower with double shower heads, a completely new HVAC system and new insulated duct work throughout the home, a new garage door, new water heater, new hardware and light fixtures throughout the home as well. Located in the heart of Boise, within The Collister Neighborhood, nestled between the foothills and the Boise River, making it a short distance to foothills trails, several parks and the Boise Greenbelt . Enjoy sunrises and outdoor time on the spacious deck in the northeast facing backyard. The front yard has a large established apple tree with small delicious apples and the backyard also has a garden space, complete with a custom hose spigot that can run as part of the automatic sprinkler zones, to regularly water the garden with a soaker hose. The split bedroom floor plan has vinyl plank flooring throughout the home that was installed four years ago. This spacious lot has plenty of room to add on to the existing home and or add a guest house or cottage to the backyard. No HOA. Seller offering home warranty with purchase. Conveniently located minutes to downtown and just a short distance from Caffè Sorrento, The Local, The Collister Shopping Center and so much more! Schedule your tour today!
| Elementary School | Middle School | High School |
|---|---|---|
| Cynthia Mann Elementary School | Hillside Middle School | Boise High School |
| Price History | |
|---|---|
| 8/5/2026 | Listed $425,000 |
General Features
| Heating | Forced Air |
|---|---|
| Cooling | Central Air |
| Utilities | Sewer Connected |
| Roof | Architectural Style |
| Appliances | Gas Water Heater |
| Garage Spaces | 2 |
| Construction Materials | Frame |
| Year Built | 1988 |
| Levels | One |
| Property Subtype | Single Family Residence |
| Tax Year | 2025 |
| Current Use | Single Family |
| Ownership | Fee Simple |
| County | Ada |
| Property Type | Residential |
| Attached Garage | true |
| Subdivision Name | Hickory Grove |
| Garage Y/N | true |
| Status | Pending |
| Directions | Traveling West on State Street passing Collister, N onto Bloom(stop light after the Collister stop light0, Follow Bloom around the curve, S onto Cambria, home will be on your left. |
| ModificationTimestamp | 2026-08-11T17:20:11.200Z |
| High School | Boise |
| City | Boise |
| High School District | Boise School District #1 |
| Zoning Description | R-1C |
| Lot Size Units | Acres |
| Lot Size Square Feet | 6098.4 |
| Carport Y/N | false |
| Listing Terms | 203K |
| Elementary School | Cynthia Mann |
| Land Lease Y/N | false |
| Middle/Junior High School | Hillside |
| Virtual Tour | https://redhogmedia.hd.pics/4010-N-Cambria-Way |
| Building Area Units | Square Feet |
| Primary Bedroom Level | Main |
| Living Area Units | Square Feet |
| Standard Status | Pending |
| Middle/Junior School District | Boise School District #1 |
| Elementary School District | Boise School District #1 |
| Legal Description | Lot 4 Blk 1 Hickory Grove |
| LeasableAreaUnits | Square Feet |
| Freehold | IDX |
Interior Features
| Interior Amenities | Bath-Master |
|---|---|
| Kitchen Level | Main |
| Air Conditioning Y/N | true |
| Heating Y/N | true |
| Fireplace Y/N | false |
| Above Grade Finished Area | 1023 |
| Total Bedrooms | 3 |
| Living Room Level | Main |
| Main Level Bedrooms | 3 |
| Main Level Bathrooms | 2 |
| Below Grade Finished Area Unit Type | Square Feet |
| LivingAreaSource | Public Records |
| Below Grade Finished Area Source | Public Records |
| Above Grade Finished Area Source | Public Records |
| Above Grade Finished Area Unit Type | Square Feet |
| Total Baths | 2 |
| Primary on Main | 143 |
| Second Bedroom Length | 11 |
| Second Bedroom Width | 13 |
| Bedroom 3 Area | 117 |
| Bedroom 3 Length | 9 |
| Bedroom 3 Width | 13 |
| Primary Bedroom Area | 150 |
| Primary Bedroom Length | 15 |
| Primary Bedroom Width | 10 |
| Family Room Level | Main |
| Bedroom 3 Level | Main |
| Second Bedroom Level | Main |
Exterior Features
| Fencing | Full |
|---|---|
| Parking Features | Attached |
| Lot Features | Standard Lot 6000-9999 SF |
| Water Source | City Service |
| Total Parking | 2 |
| Lot Size Area | 0.14 |
| Foundation Details | Crawl Space |
| Building Area Total | 1023 |
| Lot Size Acres | 0.14 |
| Covered Spaces | 2 |
Amenities
- Foreclosure
- Views
- Short Sale
- New Construction
- Adult 55+
- Lease To Own
- No HOA Fees
- Furnished
- Primary On Main
- Air Conditioning
- Seller Finance
- Green
- Fixer Upper
- Horse
- Golf
- Fireplace
- Deck
- Garage
- Basement
- Pool
Property vs Single Family Average in 83703
Price
Year Built

