
Primary on Main
Address
1098 Homestead Dr, Emmett, ID
Price
$ 499,000
Property Attributes
- MLS#98995858
- TypeSingle Family
- Listing Status Pending
- CountyGem
- CityEmmett
- NeighborhoodTwin Buttes
- Zip83617
- Style
- Year Built2015
- Taxes$ 1485
- Price$ 499,000
- Bedrooms3
- Full Bathrooms2
- Half Bathrooms0
- Sqr Footage1632
- Lot Size0.21 Acres
Data Source:
Intermountain MLS (IMLS)
Property Description
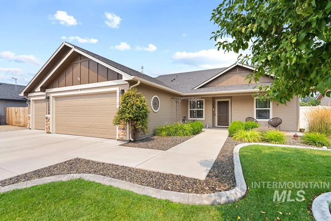
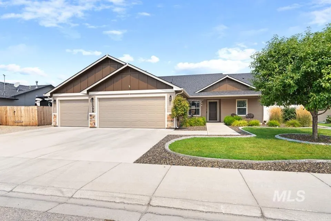
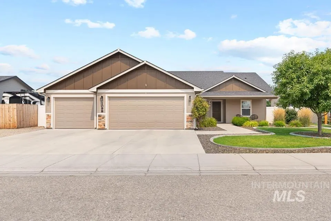
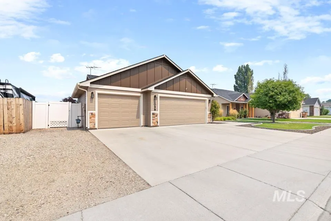
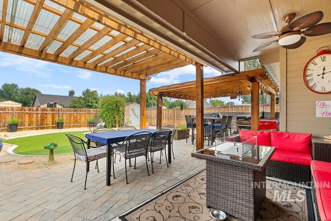
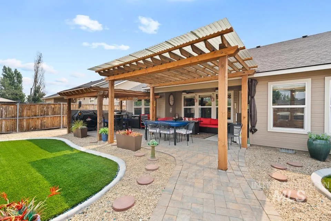
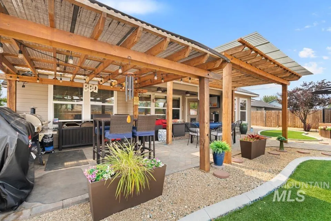
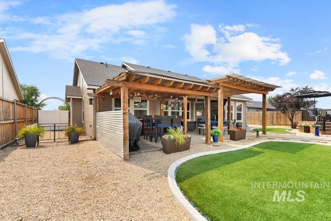
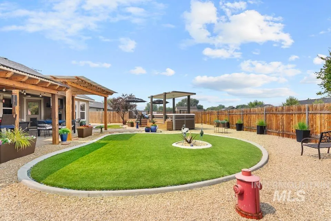
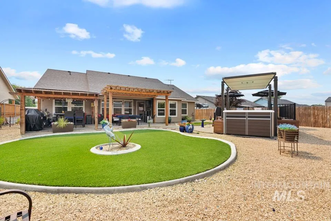
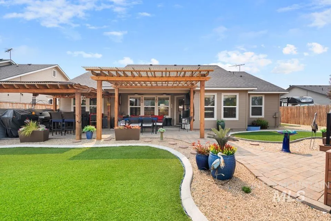
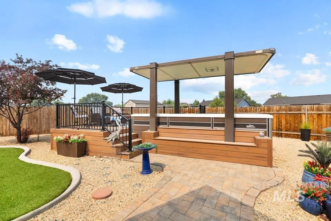
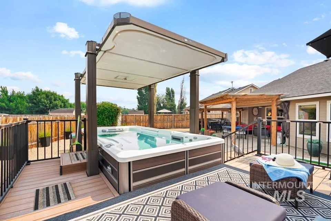
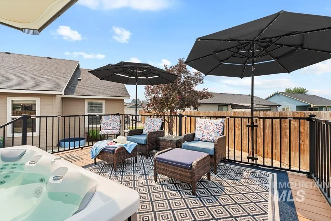
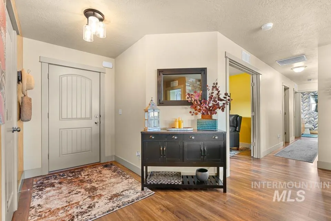
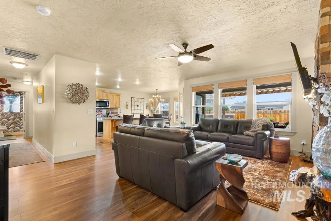
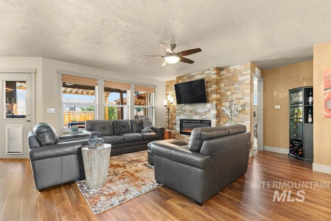
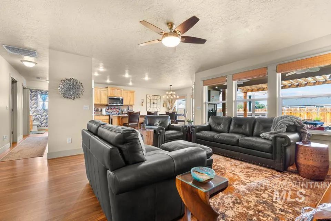
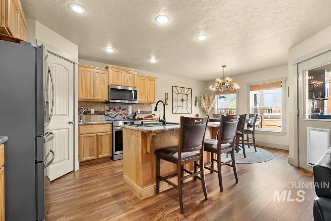
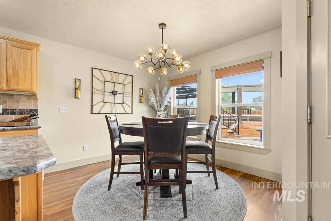
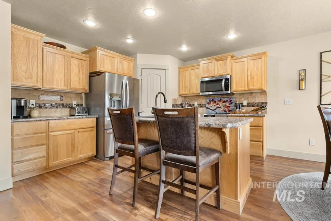
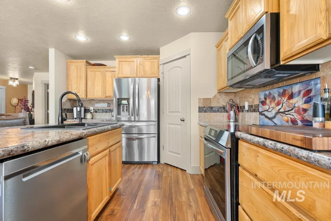
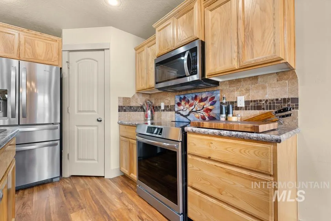
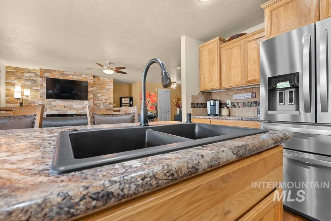
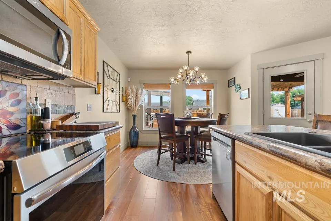
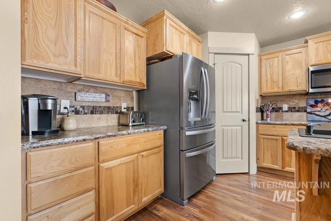
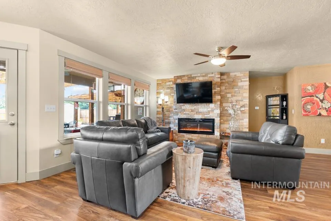
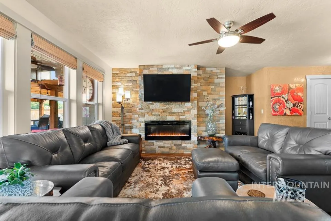
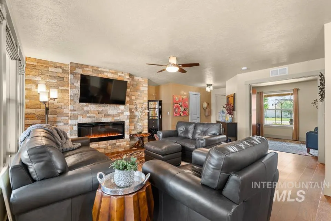
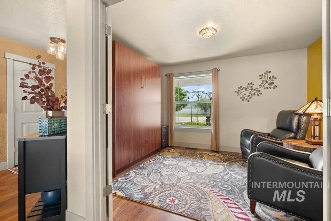
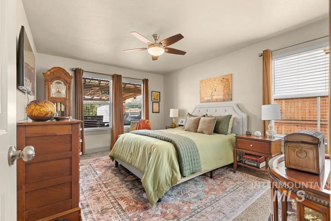
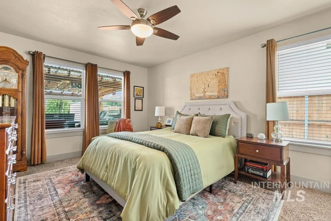
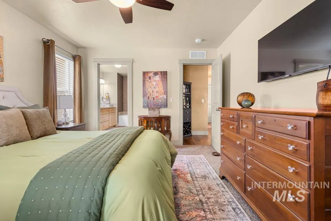
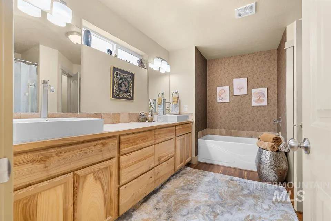
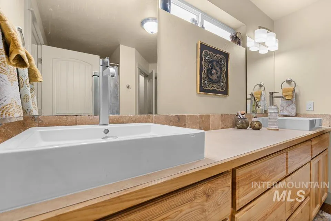
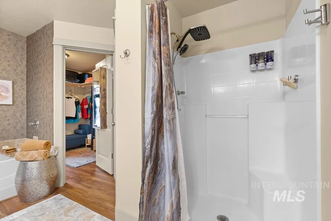
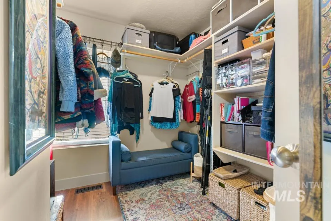
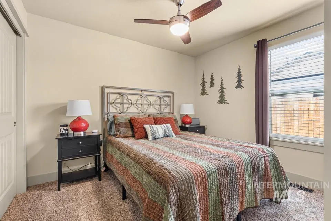
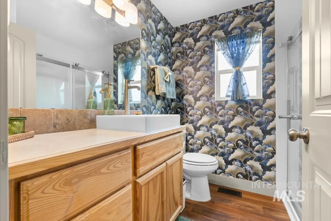
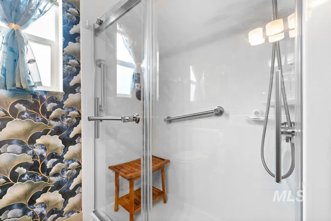
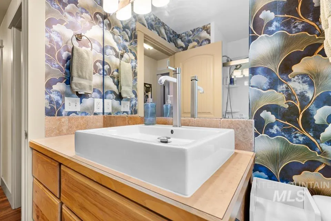
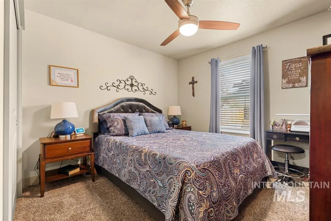
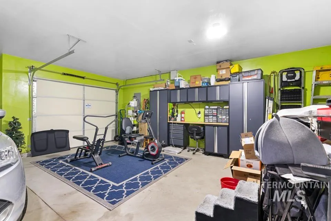
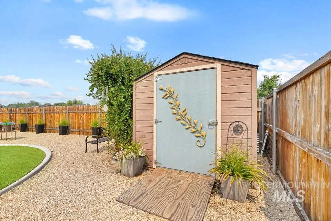
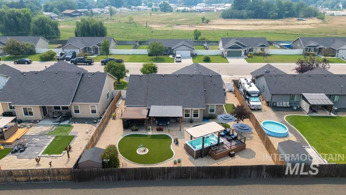
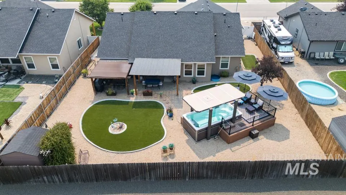
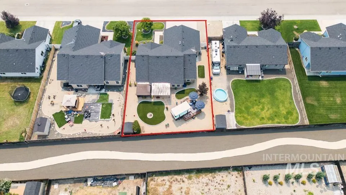
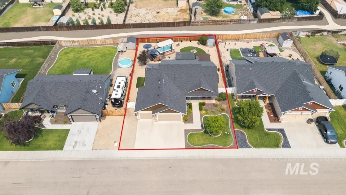
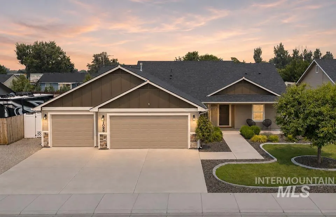
**Open House Sunday 8-2 11am-2pm!** Backyard Paradise awaits at this elegant & immaculately kept single level home in Emmett! Welcome to 1098 Homestead Dr where relaxation, functionality & easy maintenance combine to create the ideal living situation. This turn key home features 3 bedrooms, 2 baths a 3 car garage & office/den that could serve as a 4th bedroom if needed. Showstopping backyard will make you feel like you're on vacation featuring 2 covered pergolas that provide shade to the extended patio, a 15ft Endless Pool that is equipped with an upgraded automatic cover, custom pool deck for lounging & easy to maintain landscape with pet friendly turf! Inside you'll notice the attention to detail & comfortable living space including an open layout kitchen/living room with plenty of windows providing natural light & an upgraded stone wall with beautiful electric fireplace. Kitchen is outfitted with stainless steel appliances & new induction stove! Split bedroom floor plan gives privacy to the master bedroom with large walk in closet & separate tub/shower. Other updates include brand new exterior paint, new hall bathroom walk in shower, upgraded 200 amp electrical panel with 30 amp plug outside, permanent Everlight exterior holiday lights, backyard storage shed and an included custom workbench in the garage! Don't miss the chance at this one of a kind home, Call Today!
| Elementary School | Middle School | High School |
|---|---|---|
| Shadow Butte Elementary School | Emmett Middle School | Emmett High School |
| Price History | |
|---|---|
| 7/31/2026 | Listed $499,000 |
General Features
| Heating | Forced Air |
|---|---|
| Cooling | Central Air |
| Utilities | Sewer Connected |
| Roof | Architectural Style |
| Appliances | Gas Water Heater |
| HOA Fee | 150 |
| Garage Spaces | 3 |
| Patio/Porch Features | Covered Patio/Deck |
| Pool Features | Above Ground |
| Construction Materials | Frame |
| Year Built | 2015 |
| Levels | One |
| Property Subtype | Single Family Residence |
| Tax Year | 2025 |
| Current Use | Single Family |
| Ownership | Fee Simple |
| Assoc Fee Paid Per | Annually |
| County | Gem |
| Property Type | Residential |
| HOA | true |
| Attached Garage | true |
| Subdivision Name | Twin Buttes |
| Garage Y/N | true |
| Other Structures | Storage Shed |
| Status | Pending |
| Directions | North on Mill Rd, West on Homestead |
| ModificationTimestamp | 2026-08-18T23:01:36.100Z |
| High School | Emmett |
| City | Emmett |
| High School District | Emmett Independent District #221 |
| Lot Size Units | Acres |
| Lot Size Square Feet | 9147.6 |
| Carport Y/N | false |
| Listing Terms | Cash |
| Elementary School | Shadow Butte |
| Land Lease Y/N | false |
| Tax Annual Amount | 1485.92 |
| Middle/Junior High School | Emmett |
| Building Area Units | Square Feet |
| Primary Bedroom Level | Main |
| Living Area Units | Square Feet |
| Standard Status | Pending |
| Middle/Junior School District | Emmett Independent District #221 |
| Elementary School District | Emmett Independent District #221 |
| Legal Description | Lot 70 blk 04 Twin Buttes Phase II |
| LeasableAreaUnits | Square Feet |
| Freehold | IDX |
Interior Features
| Interior Amenities | Bath-Master |
|---|---|
| Flooring | Carpet |
| Fireplace Features | Insert |
| Kitchen Level | Main |
| Air Conditioning Y/N | true |
| Heating Y/N | true |
| Fireplace Y/N | true |
| Above Grade Finished Area | 1632 |
| Total Bedrooms | 3 |
| Main Level Bedrooms | 3 |
| Main Level Bathrooms | 2 |
| Below Grade Finished Area Unit Type | Square Feet |
| LivingAreaSource | Public Records |
| Below Grade Finished Area Source | Public Records |
| Above Grade Finished Area Source | Public Records |
| Above Grade Finished Area Unit Type | Square Feet |
| Total Baths | 2 |
| Primary on Main | 110 |
| Second Bedroom Length | 11 |
| Second Bedroom Width | 10 |
| Bedroom 3 Area | 90 |
| Bedroom 3 Length | 10 |
| Bedroom 3 Width | 9 |
| Primary Bedroom Area | 168 |
| Primary Bedroom Length | 12 |
| Primary Bedroom Width | 14 |
| Bedroom 4 Level | Main |
| Bedroom 3 Level | Main |
| Second Bedroom Level | Main |
Exterior Features
| Fencing | Full |
|---|---|
| Parking Features | Attached |
| Lot Features | Standard Lot 6000-9999 SF |
| Water Source | City Service |
| Total Parking | 3 |
| Lot Size Area | 0.21 |
| Building Area Total | 1632 |
| Lot Size Acres | 0.21 |
| Other Parking | Garage: 24x32 |
| Covered Spaces | 3 |
| Road Frontage Type | Public Road |
Amenities
- Foreclosure
- Views
- Short Sale
- New Construction
- Adult 55+
- Lease To Own
- No HOA Fees
- Furnished
- Primary On Main
- Air Conditioning
- Seller Finance
- Green
- Fixer Upper
- Horse
- Golf
- Fireplace
- Deck
- Garage
- Basement
- Pool
Property vs Single Family Average in 83617
Price
Taxes
Year Built

