
Address
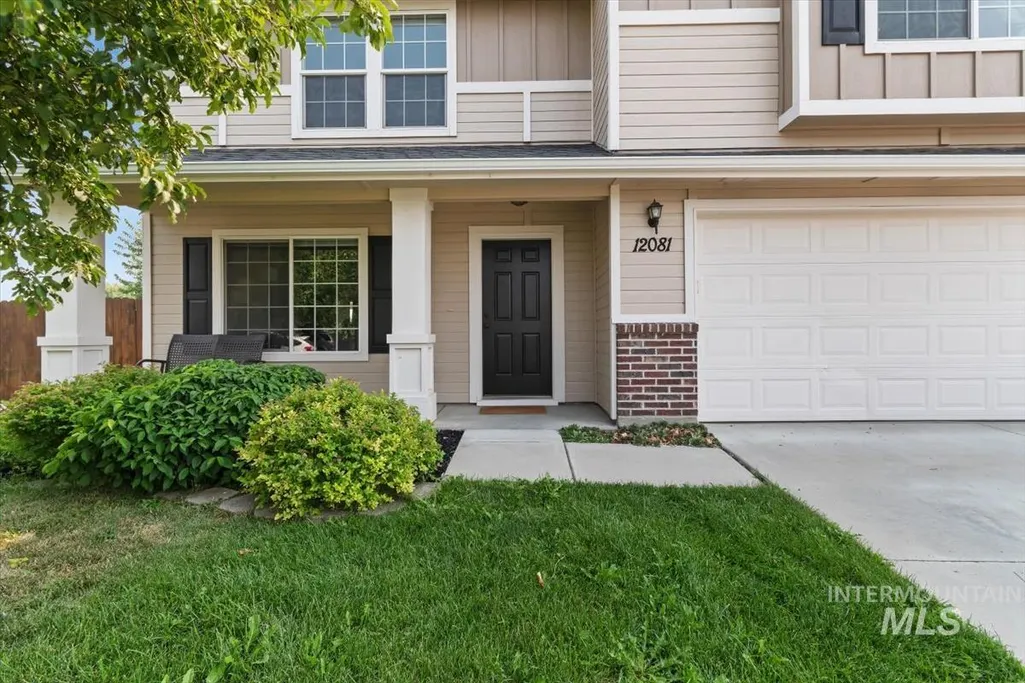
12081 W Havencrest Dr, Star, ID
Price
$ 485,000
Property Attributes
- MLS#98995845
- TypeSingle Family
- Listing Status Pending
- CountyAda
- CityStar
- NeighborhoodHavencrest
- Zip83669
- Style
- Year Built2012
- Taxes$ 1237
- Price$ 485,000
- Bedrooms4
- Full Bathrooms3
- Half Bathrooms0
- Sqr Footage2130
- Lot Size0.228 Acres
Data Source:
Intermountain MLS (IMLS)
Property Description
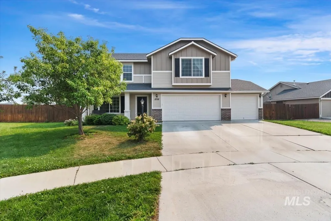
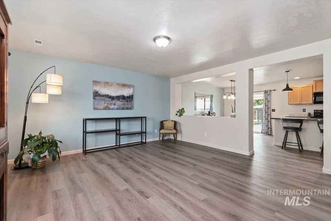
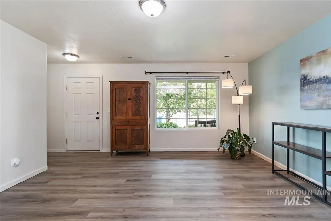
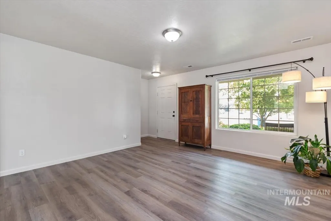
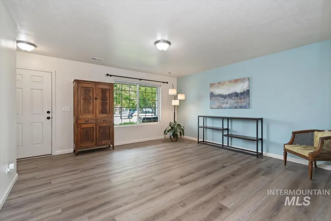
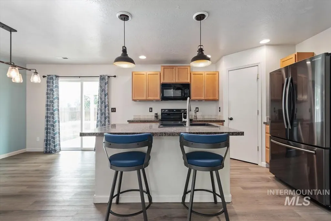
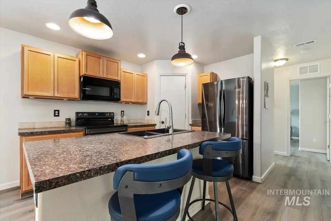
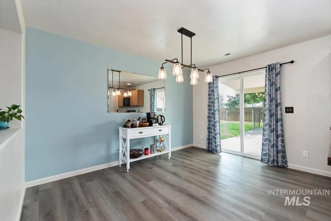
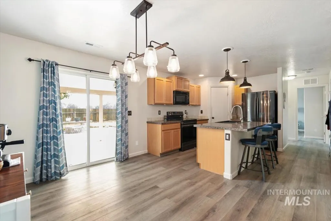
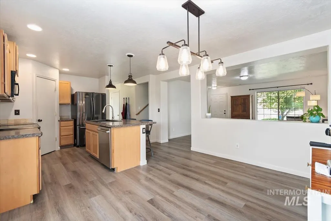
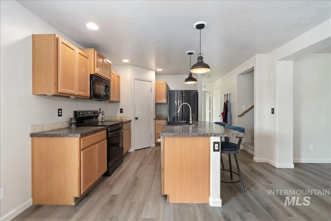
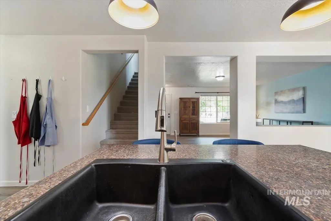
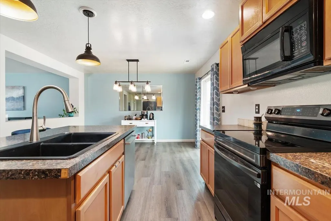
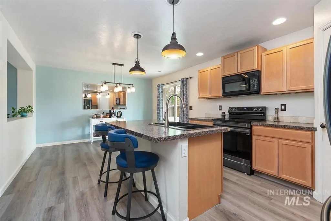
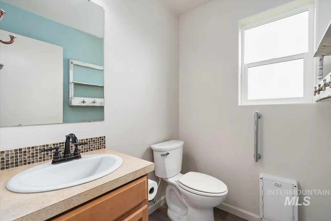
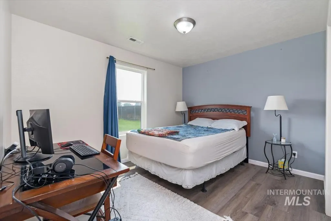
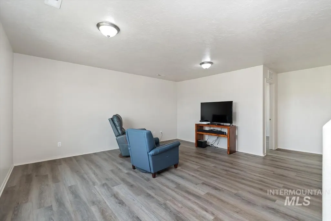
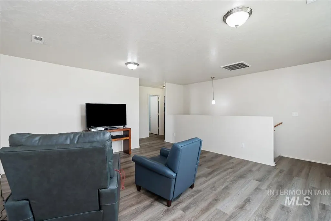
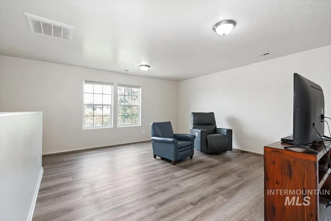
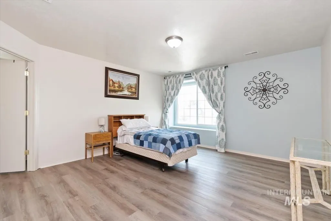
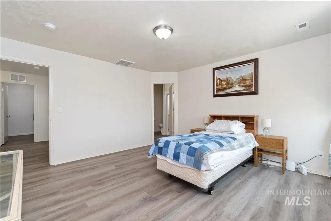
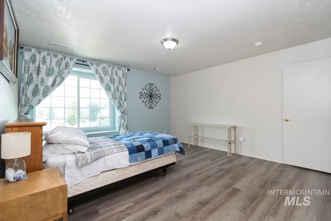
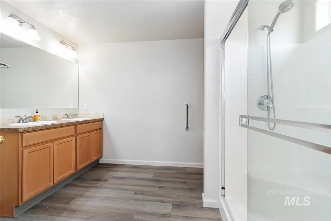
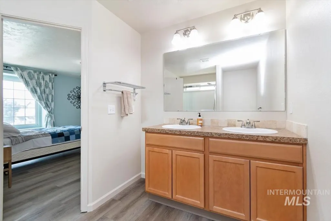
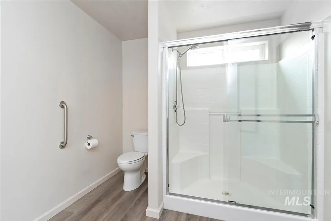
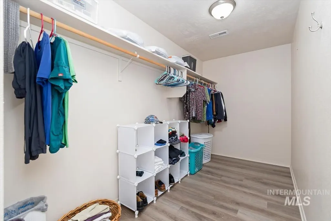
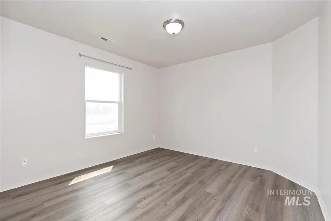
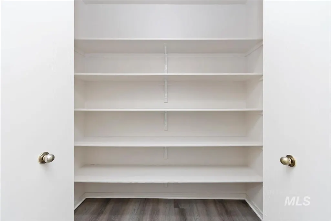
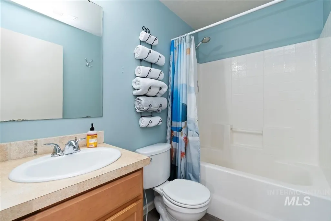
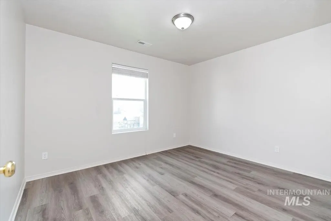
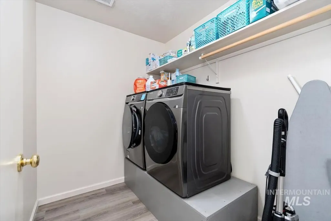
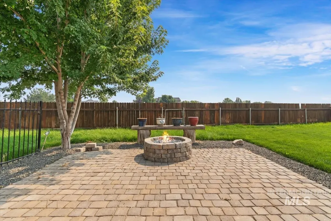
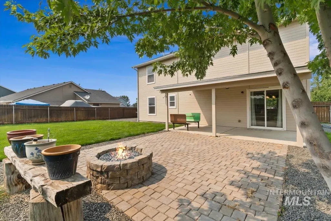
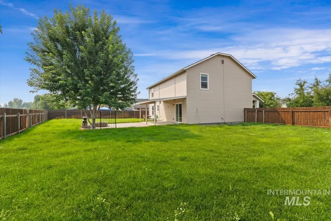
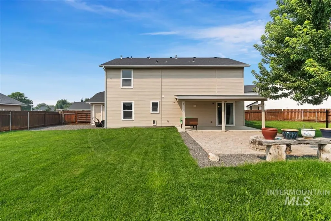
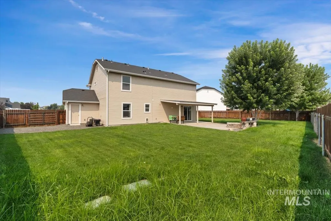
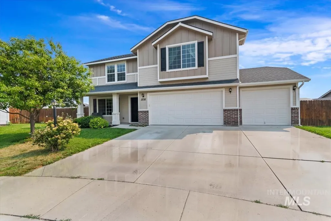
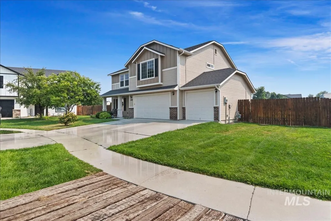
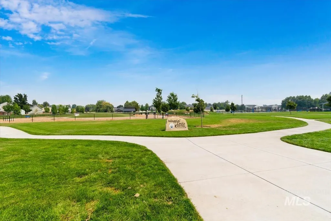
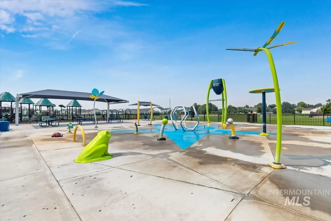
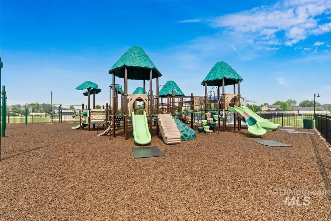
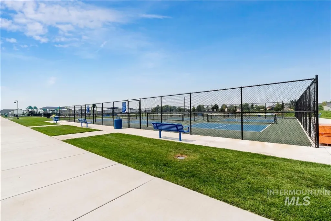
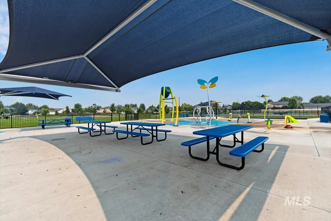
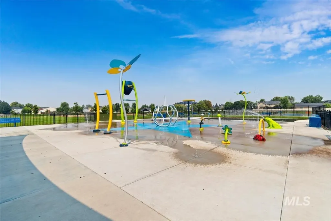
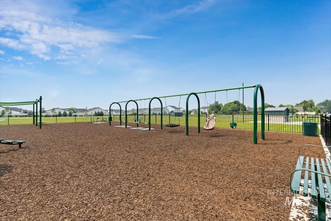
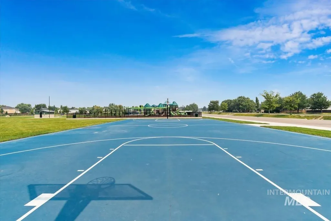
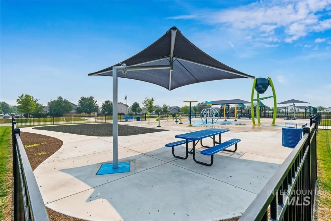
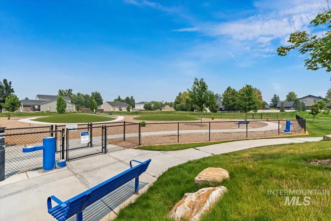
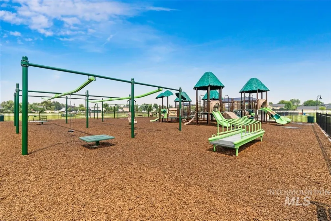
Beautifully maintained, inviting, and ready for a quick close! This spacious 4-bedroom, 2.5-bath home offers a versatile floor plan designed for comfortable living, entertaining, and room to grow. The main-level bedroom/office provides flexible space for working from home, guests, or everyday living, while the 3-car garage offers plenty of room for vehicles, storage, hobbies, and more. Upstairs, a dedicated bonus/loft space creates the perfect spot for movie nights, a playroom, home office, or game days. The spacious primary suite offers a relaxing retreat with a well-appointed ensuite featuring dual vanities and an expansive walk-in closet. Step outside to your private, fully fenced backyard, where an oversized covered patio and firepit set the stage for summer BBQs, lively gatherings, or peaceful evenings. Designated RV parking and no rear neighbors add even more appeal to this oversized outdoor space. Recent updates include new exterior paint, fresh interior paint, new LVP flooring and carpet (2024), and a new stove (2023). Ideally located near shopping, schools, and the popular neighborhood Pavilion Park, featuring a splash pad, pickleball and basketball courts, an enclosed dog park, open grassy areas, and an adaptive playground designed for kids of all abilities. With thoughtful updates, flexible living spaces, and an incredible backyard setting, this home is ready for you!
| Elementary School | Middle School | High School |
|---|---|---|
| Star Elementary School | Star Middle School | Owyhee High School |
| Price History | |
|---|---|
| 7/31/2026 | Listed $485,000 |
General Features
| Heating | Forced Air |
|---|---|
| Cooling | Central Air |
| Utilities | Sewer Connected |
| Roof | Composition |
| Appliances | Gas Water Heater |
| HOA Fee | 432 |
| Garage Spaces | 3 |
| Patio/Porch Features | Covered Patio/Deck |
| Construction Materials | Brick |
| Year Built | 2012 |
| Levels | Two |
| Property Subtype | Single Family Residence |
| Tax Year | 2025 |
| Current Use | Single Family |
| Ownership | Fee Simple |
| Assoc Fee Paid Per | Annually |
| County | Ada |
| Property Type | Residential |
| HOA | true |
| Attached Garage | true |
| Subdivision Name | Havencrest |
| Garage Y/N | true |
| Status | Pending |
| Directions | Hwy 44, N Star Rd, E Hiddenbrook, N Deerhaven, E Havencrest |
| ModificationTimestamp | 2026-08-03T16:27:33.300Z |
| High School | Owyhee |
| City | Star |
| High School District | West Ada School District |
| Zoning Description | R-3 |
| Lot Size Units | Acres |
| Lot Size Square Feet | 9931.68 |
| Carport Y/N | false |
| Listing Terms | Cash |
| Elementary School | Star |
| Land Lease Y/N | false |
| Tax Annual Amount | 1237.4 |
| Middle/Junior High School | Star |
| Building Area Units | Square Feet |
| Primary Bedroom Level | Upper |
| Living Area Units | Square Feet |
| Standard Status | Pending |
| Middle/Junior School District | West Ada School District |
| Elementary School District | West Ada School District |
| Legal Description | Lot 06 Blk 10 Havencrest Sub No 02 |
| LeasableAreaUnits | Square Feet |
| Freehold | IDX |
Interior Features
| Interior Amenities | Rec/Bonus |
|---|---|
| Flooring | Carpet |
| Kitchen Level | Main |
| Air Conditioning Y/N | true |
| Heating Y/N | true |
| Fireplace Y/N | false |
| Above Grade Finished Area | 2130 |
| Total Bedrooms | 4 |
| Main Level Bedrooms | 1 |
| Below Grade Finished Area Unit Type | Square Feet |
| LivingAreaSource | Public Records |
| Below Grade Finished Area Source | Public Records |
| Above Grade Finished Area Source | Public Records |
| Above Grade Finished Area Unit Type | Square Feet |
| Total Baths | 3 |
| Kitchen Area | 80 |
| Kitchen Length | 10 |
| Kitchen Width | 8 |
| Primary on Main | 132 |
| Second Bedroom Length | 12 |
| Second Bedroom Width | 11 |
| Bedroom 3 Area | 130 |
| Bedroom 3 Length | 13 |
| Bedroom 3 Width | 10 |
| Bedroom 4 Area | 120 |
| Bedroom 4 Length | 10 |
| Bedroom 4 Width | 12 |
| Family Room Area | 224 |
| Family Room Length | 16 |
| Primary Bedroom Area | 225 |
| Primary Bedroom Length | 15 |
| Primary Bedroom Width | 15 |
| Family Room Width | 14 |
| Family Room Level | Main |
| Bedroom 4 Level | Main |
| Bedroom 3 Level | Upper |
| Second Bedroom Level | Upper |
Exterior Features
| Fencing | Full |
|---|---|
| Parking Features | Attached |
| Lot Features | Standard Lot 6000-9999 SF |
| Water Source | City Service |
| Total Parking | 3 |
| Lot Size Area | 0.228 |
| Building Area Total | 2130 |
| Lot Size Acres | 0.228 |
| Road Surface Type | Paved |
| Covered Spaces | 3 |
| Road Frontage Type | Public Road |
Amenities
- Foreclosure
- Views
- Short Sale
- New Construction
- Adult 55+
- Lease To Own
- No HOA Fees
- Furnished
- Primary On Main
- Air Conditioning
- Seller Finance
- Green
- Fixer Upper
- Horse
- Golf
- Fireplace
- Deck
- Garage
- Basement
- Pool
Property vs Single Family Average in 83669
Price
Taxes
Year Built

