
Primary on Main
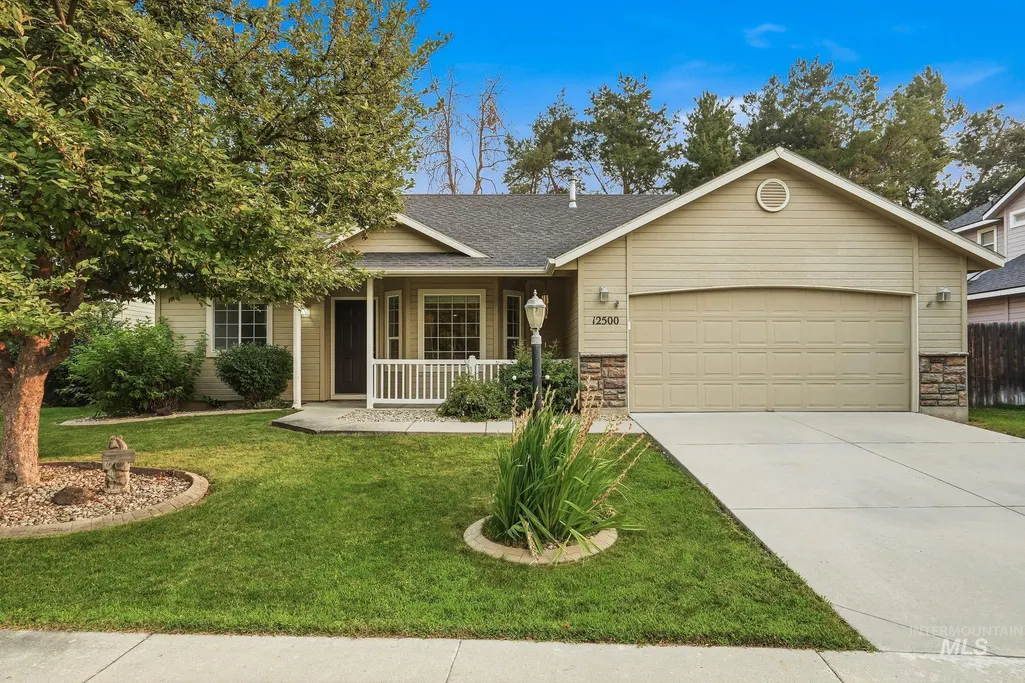
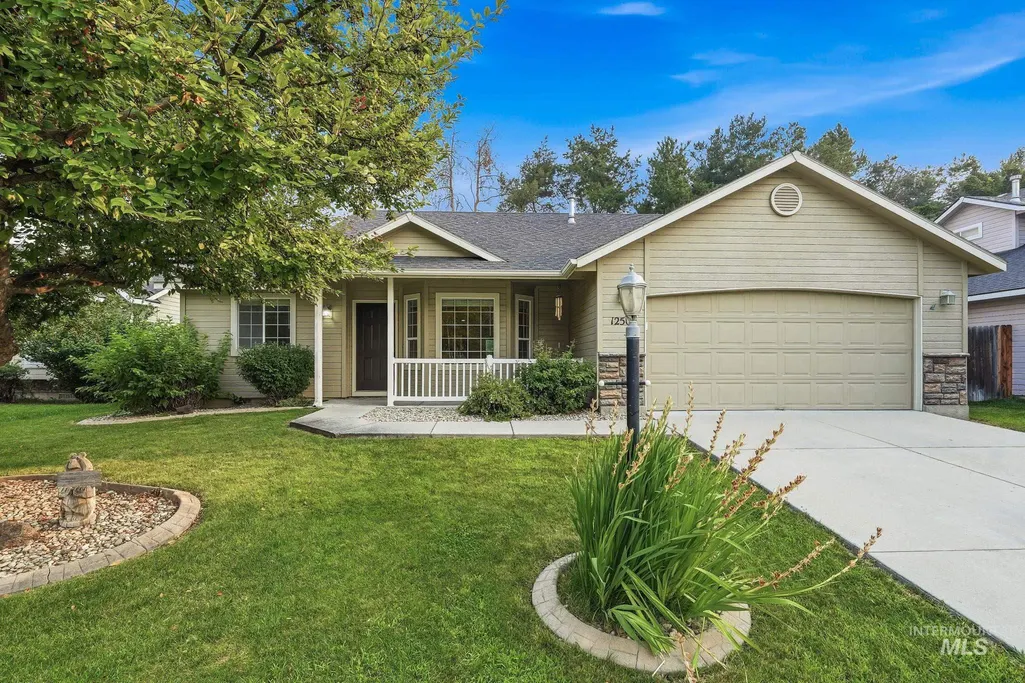
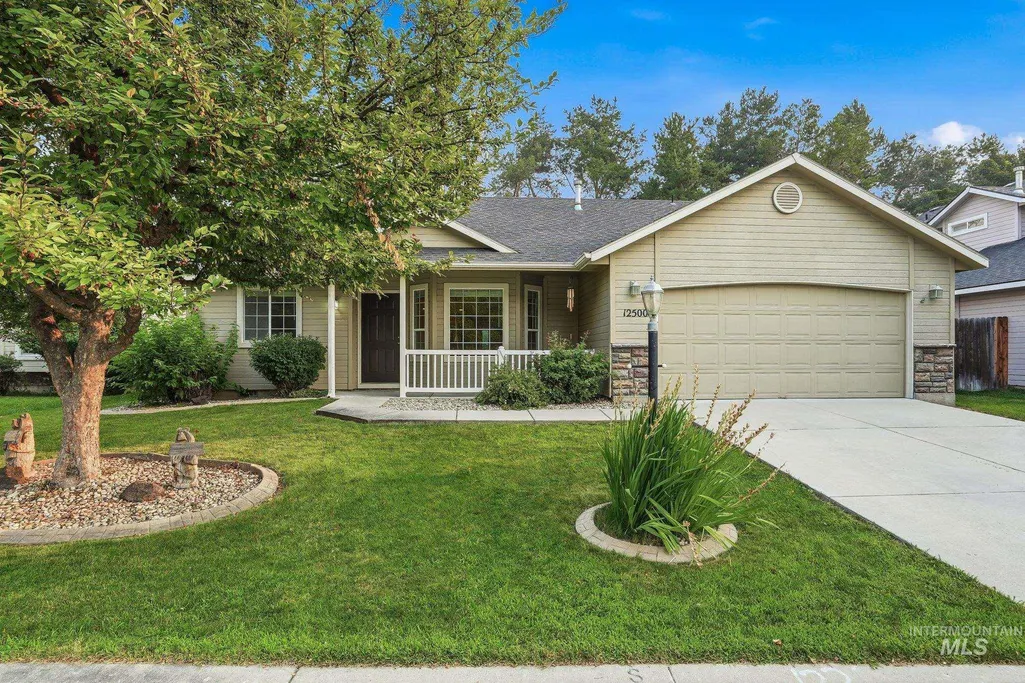
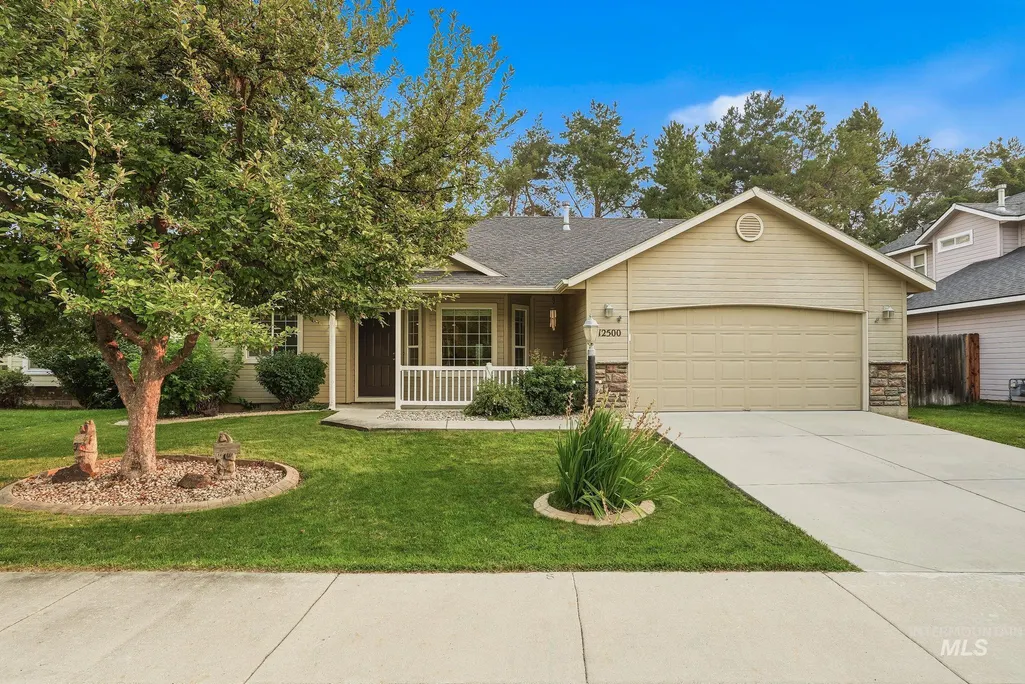
Address
12500 W Ardyce Dr., Boise, ID
Price
$ 459,900
Property Attributes
- MLS#98995832
- TypeSingle Family
- Listing Status Pending
- CountyAda
- CityBoise
- NeighborhoodDawson Meadows
- Zip83713
- Style
- Year Built2003
- Taxes$ 1737
- Price$ 459,900
- Bedrooms3
- Full Bathrooms2
- Half Bathrooms0
- Sqr Footage1572
- Lot Size0.199 Acres
Data Source:
Intermountain MLS (IMLS)
Property Description
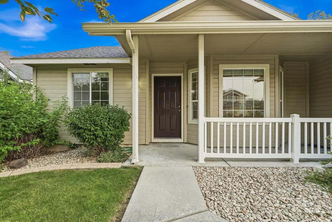
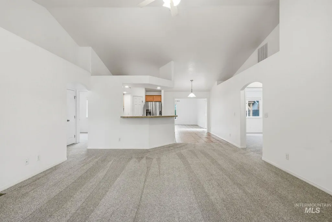
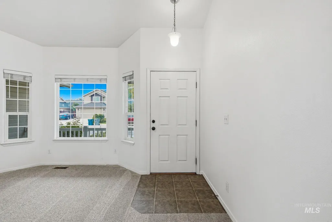
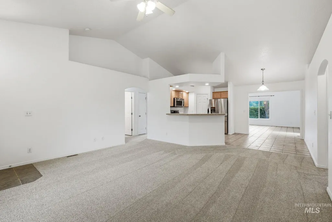
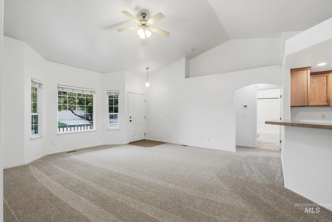
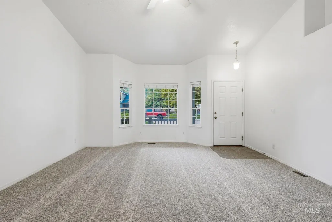
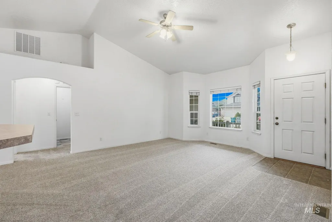
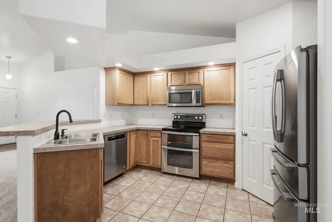
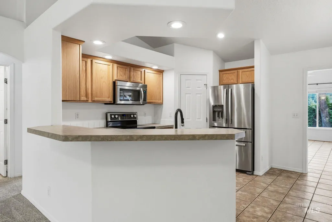
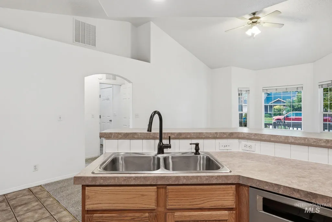
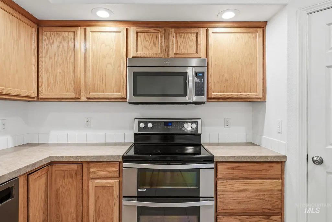
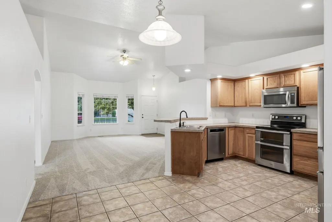
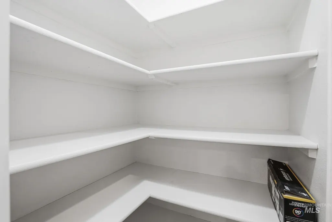
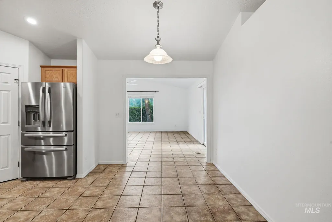
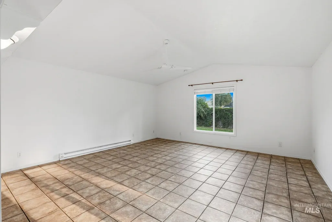
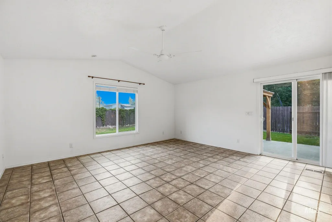
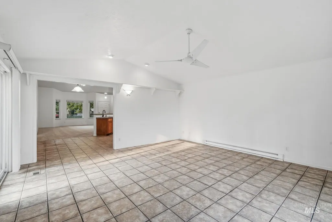
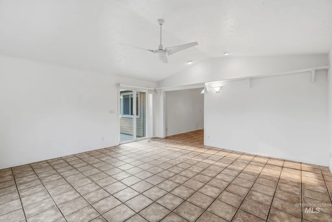
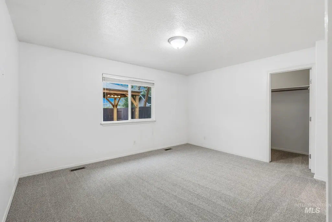
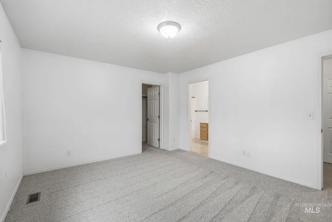
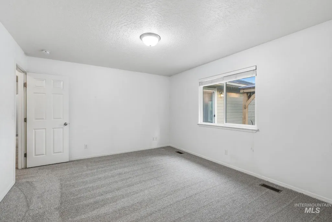
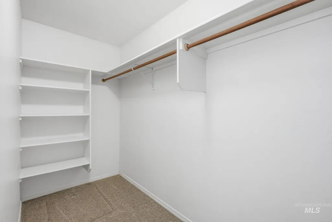
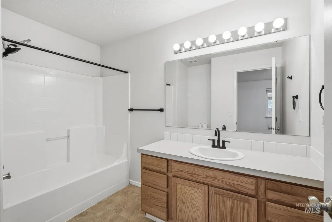
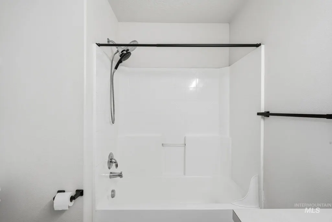
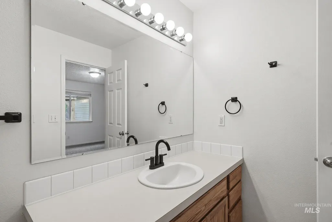
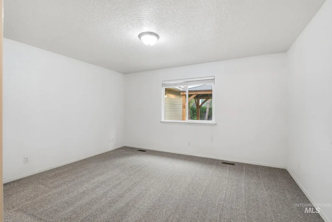
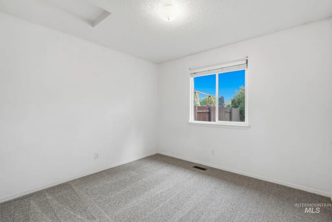
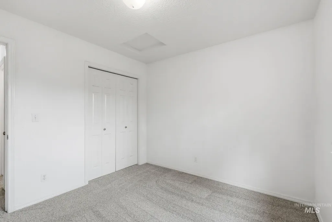
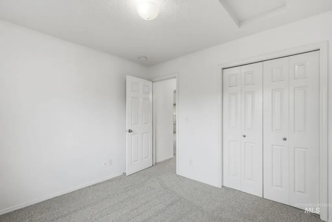
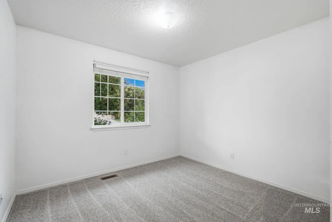
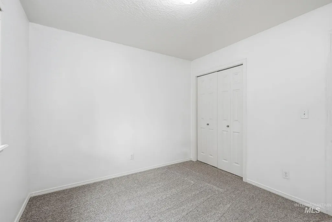
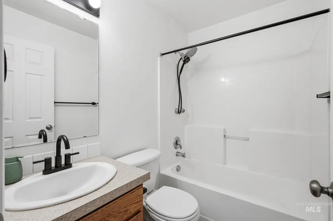
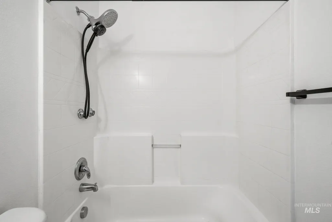
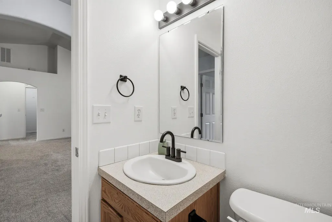
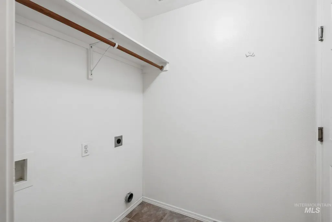
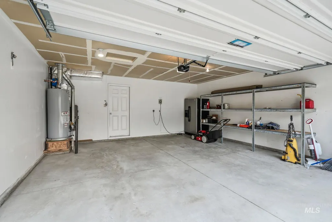
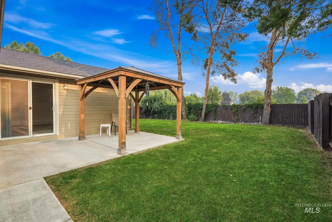
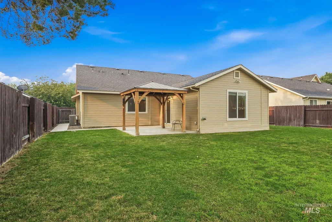
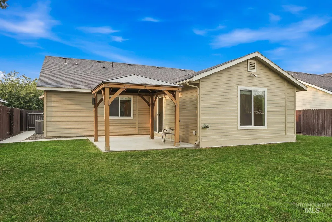
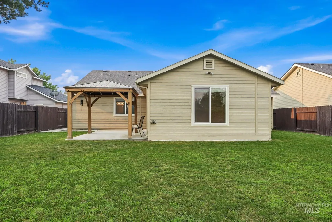
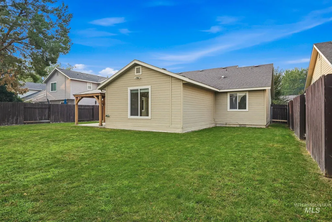
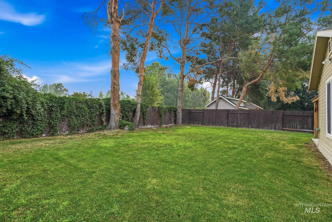
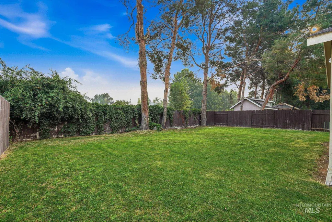
Charming single-level home on a rare large lot in West Boise's Dawson Meadows, with no rear neighbors and a long list of recent updates. A split floor plan keeps the primary suite private, while vaulted ceilings in the family room and an open-concept kitchen and dining area create an airy, connected living space. The kitchen features bar seating, a corner pantry, and newer stainless appliances. A large bonus room at the back of the home offers flexible space for a home office, gym, or media room, with a slider leading out to the patio. The primary bedroom sits on the main level with a walk-in closet and full bathroom. Outside, nearly a fifth of an acre includes mature shade trees and a north-facing patio with a large pergola shading much of it, keeping the backyard comfortable through hot Idaho summers, plus pressurized irrigation to keep watering costs low. Recent improvements include new carpet with premium pad and new flooring in the second bath and utility room (2026), HVAC and water heater (2024), fresh interior paint, newer exterior paint, and a newer garage door and opener. Less than a mile to Kleiner Park and The Village at Meridian, close to shopping and dining, with quick freeway access. Move-in ready.
| Elementary School | Middle School | High School |
|---|---|---|
| Ustick Elementary School | Lewis and Clark Middle School | Centennial High School |
| Price History | |
|---|---|
| 7/31/2026 | Listed $459,900 |
General Features
| Heating | Baseboard |
|---|---|
| Cooling | Central Air |
| Utilities | Sewer Connected |
| Roof | Architectural Style |
| Appliances | Gas Water Heater |
| HOA Fee | 275 |
| Garage Spaces | 2 |
| Construction Materials | Frame |
| Year Built | 2003 |
| Levels | One |
| Property Subtype | Single Family Residence |
| Tax Year | 2025 |
| Current Use | Single Family |
| Ownership | Fee Simple |
| Assoc Fee Paid Per | Annually |
| County | Ada |
| Property Type | Residential |
| HOA | true |
| Attached Garage | true |
| Subdivision Name | Dawson Meadows |
| Garage Y/N | true |
| Status | Pending |
| Directions | W. Fairview, N. Cloverdale to Subdivision. Eagle Road, E. Fairview, N. Cloverdale, to Subdivision |
| ModificationTimestamp | 2026-08-05T23:16:39.700Z |
| High School | Centennial |
| City | Boise |
| High School District | West Ada School District |
| Zoning Description | R-1C |
| Lot Size Units | Acres |
| Lot Size Square Feet | 8668.44 |
| Carport Y/N | false |
| Listing Terms | Cash |
| Elementary School | Ustick |
| Land Lease Y/N | false |
| Tax Annual Amount | 1737.8 |
| Middle/Junior High School | Lewis and Clark |
| Virtual Tour | https://listings.snaphouse.io/sites/ekpxjyyx/unbranded |
| Building Area Units | Square Feet |
| Primary Bedroom Level | Main |
| Living Area Units | Square Feet |
| Standard Status | Pending |
| Middle/Junior School District | West Ada School District |
| Elementary School District | West Ada School District |
| Legal Description | Lot 6 Blk 2 Dawson Meadows Sub |
| LeasableAreaUnits | Square Feet |
| Freehold | IDX |
Interior Features
| Interior Amenities | Bath-Master |
|---|---|
| Flooring | Tile |
| Kitchen Level | Main |
| Air Conditioning Y/N | true |
| Heating Y/N | true |
| Fireplace Y/N | false |
| Above Grade Finished Area | 1572 |
| Total Bedrooms | 3 |
| Main Level Bedrooms | 3 |
| Main Level Bathrooms | 2 |
| Below Grade Finished Area Unit Type | Square Feet |
| LivingAreaSource | Public Records,Agent Measured |
| Below Grade Finished Area Source | Public Records,Agent Measured |
| Above Grade Finished Area Source | Public Records,Agent Measured |
| Above Grade Finished Area Unit Type | Square Feet |
| Total Baths | 2 |
| Kitchen Area | 130 |
| Kitchen Length | 13 |
| Kitchen Width | 10 |
| Primary on Main | 110 |
| Second Bedroom Length | 11 |
| Second Bedroom Width | 10 |
| Bedroom 3 Area | 110 |
| Bedroom 3 Length | 11 |
| Bedroom 3 Width | 10 |
| Family Room Area | 221 |
| Family Room Length | 17 |
| Primary Bedroom Area | 195 |
| Primary Bedroom Length | 15 |
| Primary Bedroom Width | 13 |
| Family Room Width | 13 |
| Family Room Level | Main |
| Bedroom 3 Level | Main |
| Second Bedroom Level | Main |
Exterior Features
| Fencing | Partial |
|---|---|
| Parking Features | Attached |
| Lot Features | Standard Lot 6000-9999 SF |
| Water Source | City Service |
| Total Parking | 2 |
| Lot Size Area | 0.199 |
| Foundation Details | Crawl Space |
| Building Area Total | 1572 |
| Lot Size Acres | 0.199 |
| Other Parking | Garage: 21' x 21' |
| Covered Spaces | 2 |
| Road Frontage Type | Public Road |
Amenities
- Foreclosure
- Views
- Short Sale
- New Construction
- Adult 55+
- Lease To Own
- No HOA Fees
- Furnished
- Primary On Main
- Air Conditioning
- Seller Finance
- Green
- Fixer Upper
- Horse
- Golf
- Fireplace
- Deck
- Garage
- Basement
- Pool
Property vs Single Family Average in 83713
Price
Taxes
Year Built

