
Price Reduction - Primary on Main
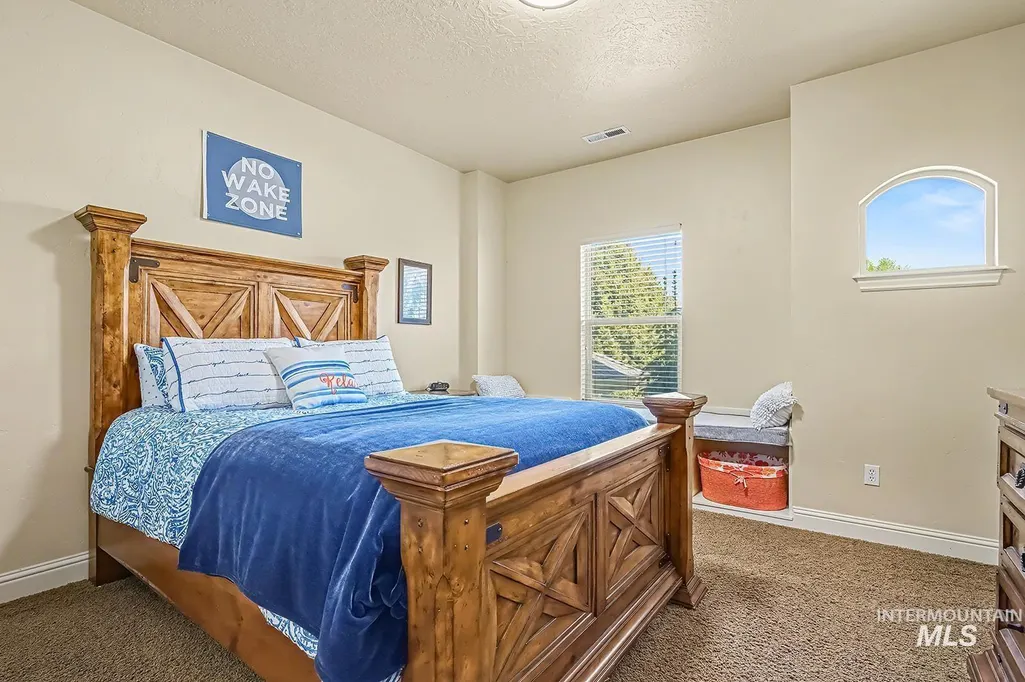
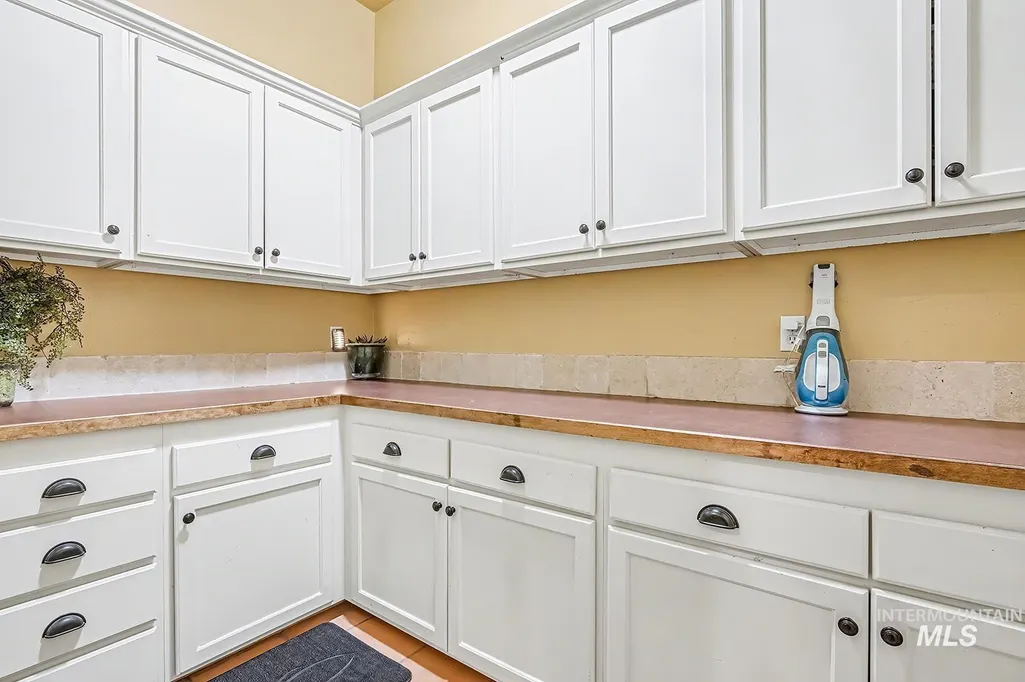
Address
8751 W Rioja St, Star, ID
Price
$ 1,299,000
Property Attributes
- MLS#98995816
- TypeSingle Family
- Listing Status Active
- CountyAda
- CityStar
- NeighborhoodTrellis
- Zip83669
- Style
- Year Built2006
- Taxes$ 3567
- Price$ 1,299,000
- Bedrooms5
- Full Bathrooms5
- Half Bathrooms0
- Sqr Footage4639
- Lot Size0.689 Acres
Data Source:
Intermountain MLS (IMLS)
Property Description
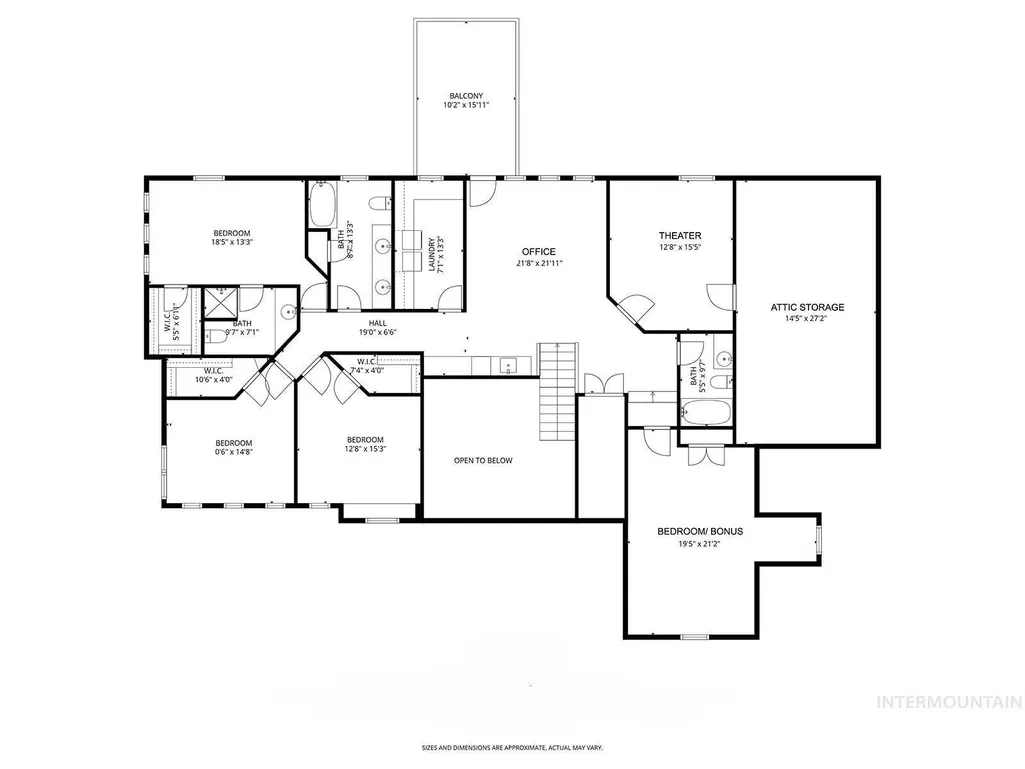
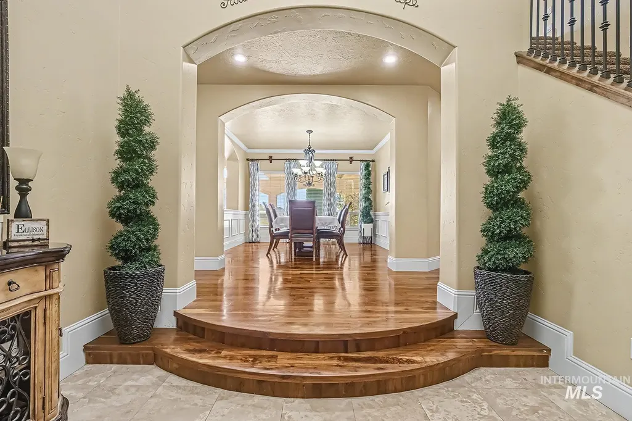
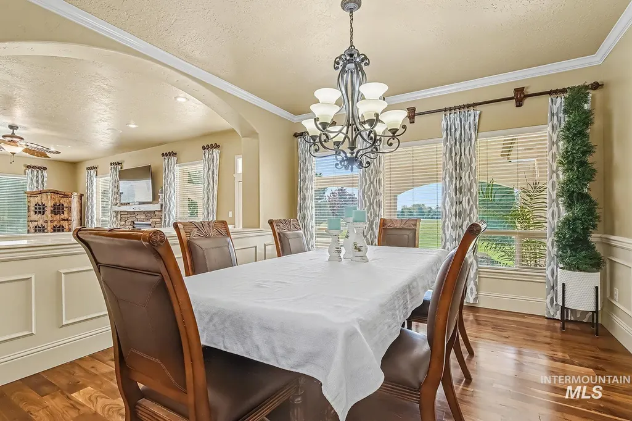
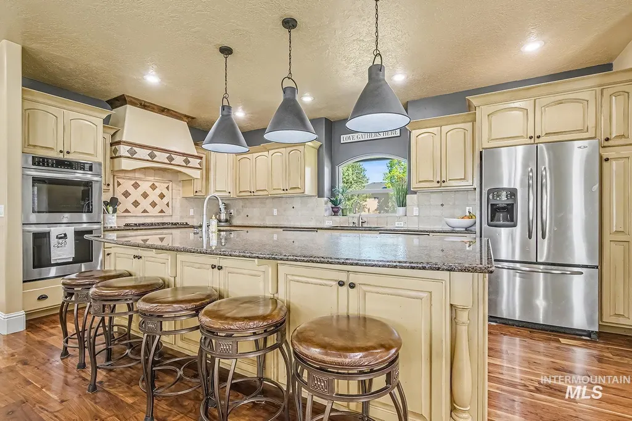
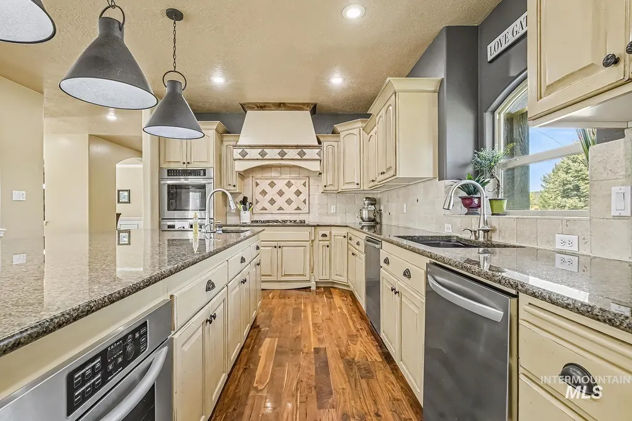
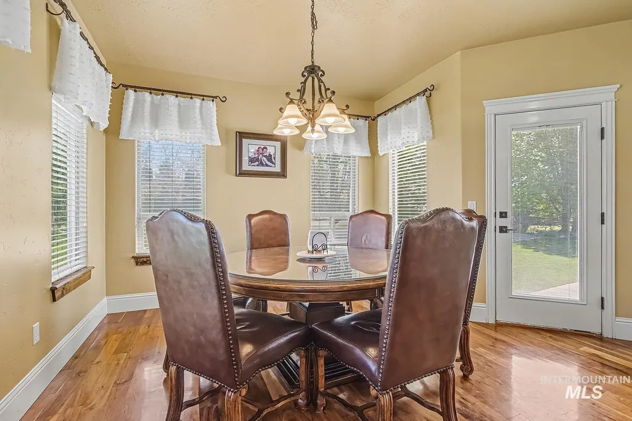
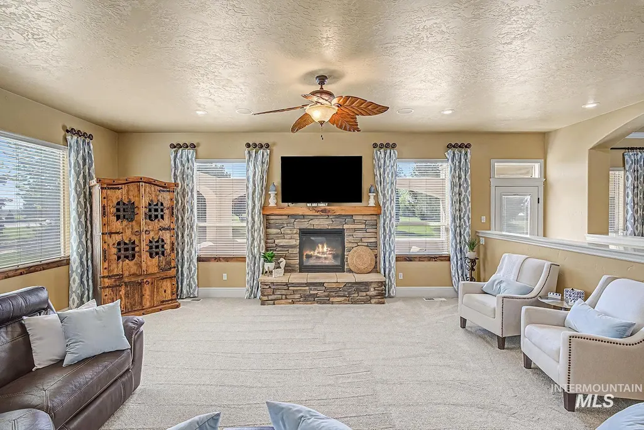
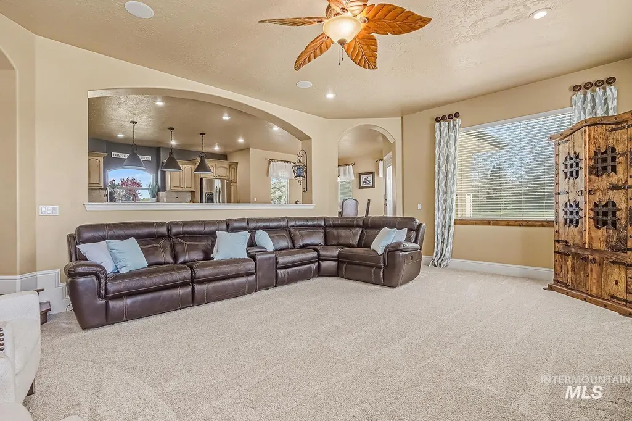
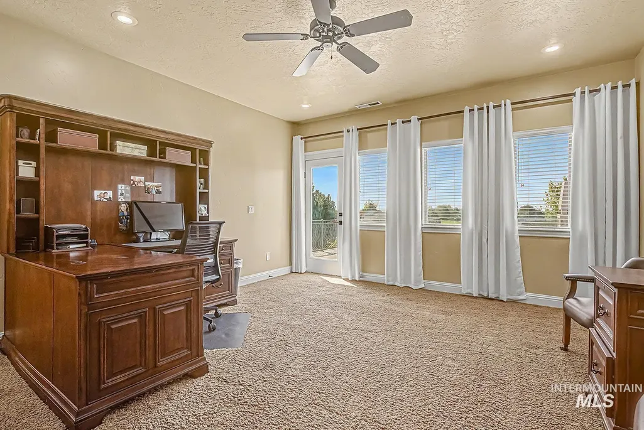
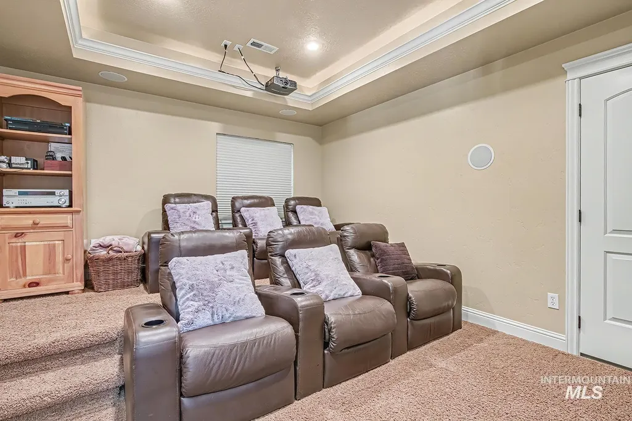
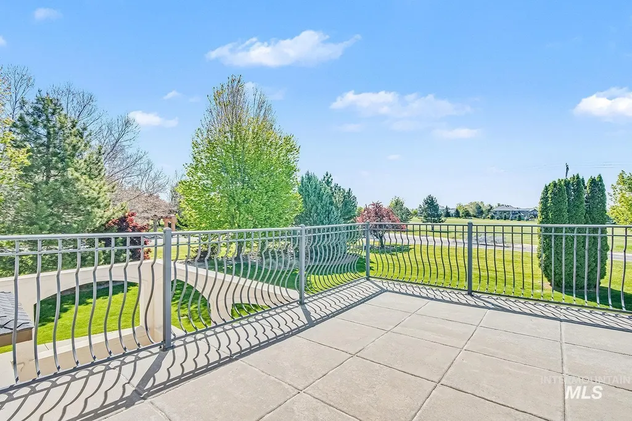
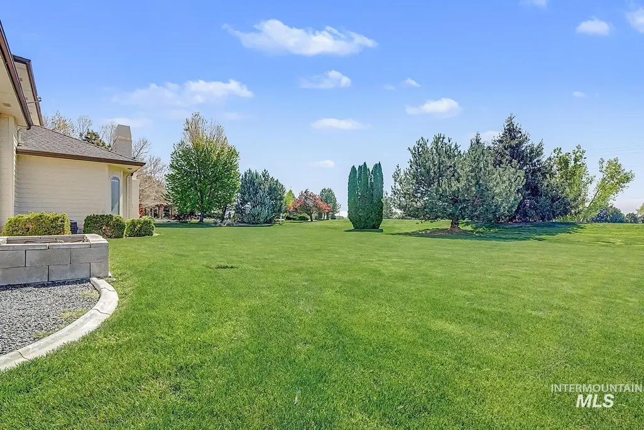
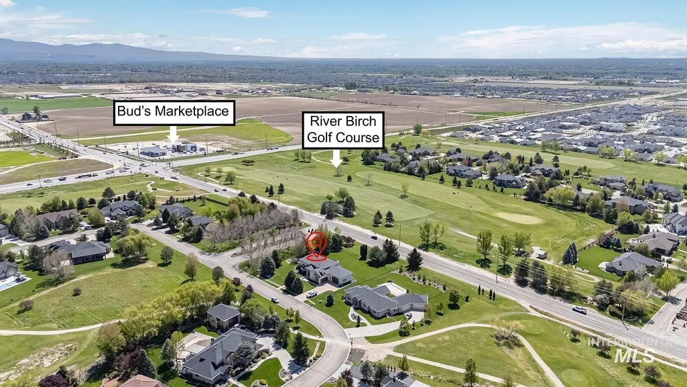
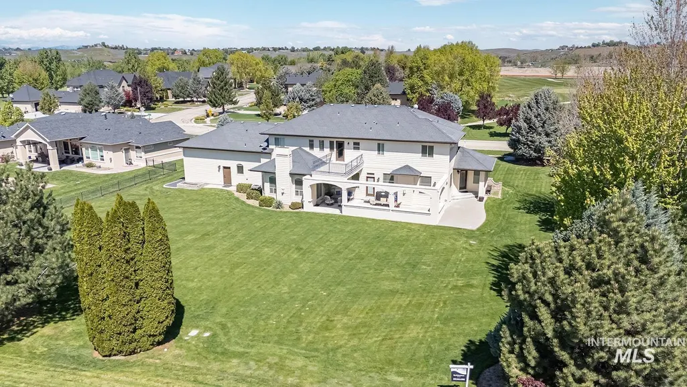
Experience luxury living in one of the area’s most desirable golf course communities. Designed for unforgettable gatherings, the open-concept floor plan seamlessly connects spacious living areas with exceptional indoor and outdoor entertaining spaces. The gourmet chef’s kitchen features an oversized center island, double ovens, and a walk-in pantry, while the inviting family room showcases a stunning rock-faced fireplace and rich hardwood floors. Movie room wired for entertainment plus open office / flex space upstairs with direct access to deck and view. An expansive four-car garage offers exceptional space for vehicles, recreational equipment, and all your toys. Designed with extra height and depth, it features an 11-foot garage door and measures approximately 26.9 feet deep by 19.7 feet wide. Ideally located near thriving developments, premier shopping, dining, recreation, and everyday conveniences, this exceptional home offers the perfect blend of elegance, comfort, and Ideally located near thriving developments, premier shopping, dining, recreation, and everyday conveniences, this exceptional home offers the perfect blend of elegance, comfort, and entertainment on a beautifully landscaped, oversized lot. Nestled alongside Riverbirch Golf Course, this remarkable property offers breathtaking views of Bogus Basin, creating a spectacular backdrop to enjoy throughout every season.
| Elementary School | Middle School | High School |
|---|---|---|
| Star Elementary School | Star Middle School | Eagle High School |
| Price History | |
|---|---|
| 7/31/2026 | Listed $1,315,000 |
| 8/7/2026 | 1$1,299,000 |
General Features
| Heating | Forced Air |
|---|---|
| Cooling | Central Air |
| Utilities | Cable Connected |
| Roof | Composition |
| Appliances | Dishwasher |
| HOA Fee | 315 |
| Garage Spaces | 4 |
| Patio/Porch Features | Covered Patio/Deck |
| Construction Materials | Frame |
| Year Built | 2006 |
| Levels | Two |
| Property Subtype | Single Family Residence |
| Tax Year | 2025 |
| Current Use | Single Family |
| Ownership | Fee Simple |
| Assoc Fee Paid Per | Quarterly |
| County | Ada |
| Property Type | Residential |
| HOA | true |
| Attached Garage | true |
| Subdivision Name | Trellis |
| Garage Y/N | true |
| Green Indoor Air Quality | Ventilation |
| Status | Active |
| Directions | State St (Hwy 44) - North on Hwy 16 - West on Beacon Light - North on Vitas - West on Rioja |
| ModificationTimestamp | 2026-08-14T16:59:58.500Z |
| High School | Eagle |
| City | Star |
| High School District | West Ada School District |
| Zoning Description | RUT |
| Lot Size Units | Acres |
| Lot Size Square Feet | 30012.84 |
| Carport Y/N | false |
| Listing Terms | Cash |
| Elementary School | Star |
| Land Lease Y/N | false |
| Tax Annual Amount | 3567.48 |
| Middle/Junior High School | Star |
| Building Area Units | Square Feet |
| Primary Bedroom Level | Main |
| Living Area Units | Square Feet |
| Standard Status | Active |
| Middle/Junior School District | West Ada School District |
| Elementary School District | West Ada School District |
| Legal Description | LOT 04 BLK 01 TRELLIS SUB THE |
| LeasableAreaUnits | Square Feet |
| Freehold | IDX |
Interior Features
| Interior Amenities | Bed-Master Main Level |
|---|---|
| Kitchen Level | Main |
| Air Conditioning Y/N | true |
| Heating Y/N | true |
| Fireplace Y/N | false |
| Above Grade Finished Area | 4639 |
| Total Bedrooms | 5 |
| Main Level Bedrooms | 1 |
| Main Level Bathrooms | 1 |
| Below Grade Finished Area Unit Type | Square Feet |
| LivingAreaSource | Public Records |
| Below Grade Finished Area Source | Public Records |
| Above Grade Finished Area Source | Public Records |
| Above Grade Finished Area Unit Type | Square Feet |
| Total Baths | 5 |
| Kitchen Area | 380 |
| Kitchen Length | 19 |
| Kitchen Width | 20 |
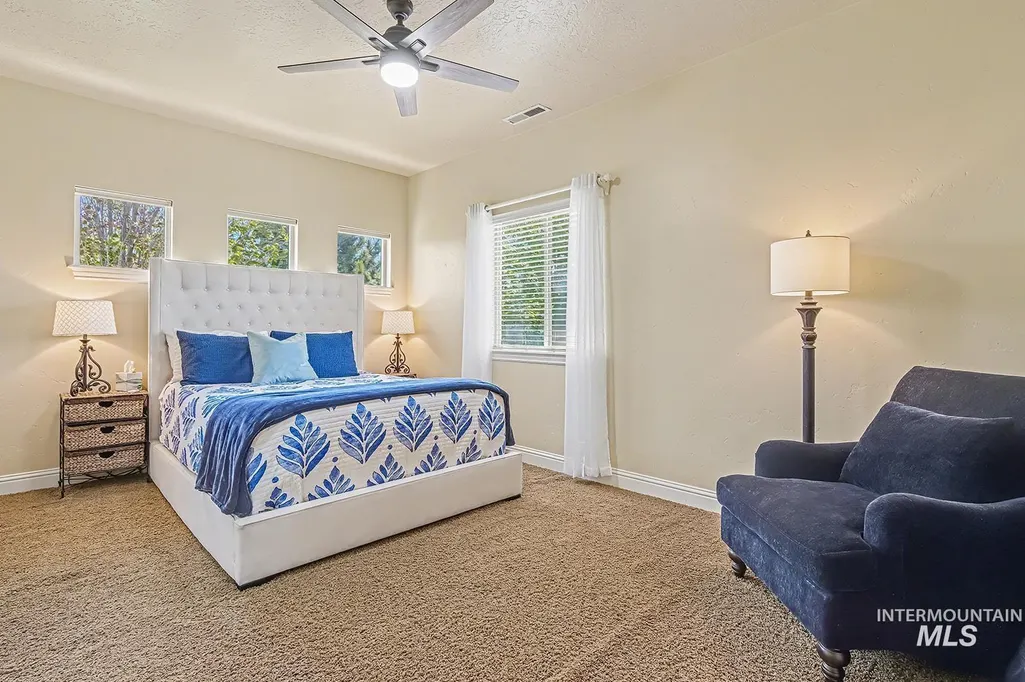
| Primary on Main | 176 |
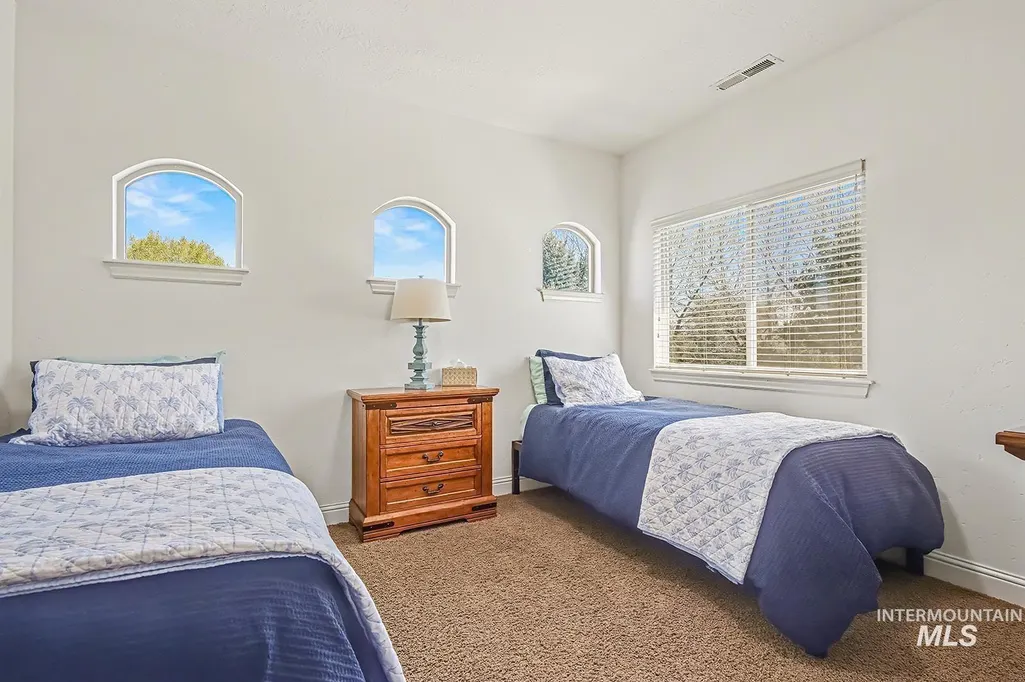
| Second Bedroom Length | 11 |
| Second Bedroom Width | 16 |
| Bedroom 3 Area | 143 |
| Bedroom 3 Length | 11 |
| Bedroom 3 Width | 13 |
| Bedroom 4 Area | 132 |
| Bedroom 4 Length | 11 |
| Bedroom 4 Width | 12 |
| Dining Room Area | 11 |
| Dining Room Width | 12 |
| Family Room Area | 352 |
| Family Room Length | 16 |
| Primary Bedroom Area | 288 |
| Primary Bedroom Length | 18 |
| Primary Bedroom Width | 16 |
| Family Room Width | 22 |
| Family Room Level | Main |
| Dining Room Level | Main |
| Dining Room Area | 132 |
| Bedroom 5 Width | 17 |
| Bedroom 5 Level | Upper |
| Bedroom 5 Length | 20 |
| Bedroom 5 Area | 340 |
| Bedroom 4 Level | Upper |
| Bedroom 3 Level | Upper |
| Second Bedroom Level | Upper |
Exterior Features
| Parking Features | Attached |
|---|---|
| Lot Features | 1/2 - .99 AC |
| Water Source | Community Service |
| Total Parking | 4 |
| Lot Size Area | 0.689 |
| Building Area Total | 4639 |
| Lot Size Acres | 0.689 |
| Other Parking | Garage: 27 X 25 |
| Covered Spaces | 4 |
Amenities
- Foreclosure
- Views
- Short Sale
- New Construction
- Adult 55+
- Lease To Own
- No HOA Fees
- Furnished
- Primary On Main
- Air Conditioning
- Seller Finance
- Green
- Fixer Upper
- Horse
- Golf
- Fireplace
- Deck
- Garage
- Basement
- Pool
Property vs Single Family Average in 83669
Price
Taxes
Year Built

