
New Construction - Eco Friendly
Address
9351 W Gladiola Lane, Star, ID
Price
$ 899,900
Property Attributes
- MLS#98995812
- TypeSingle Family
- Listing Status Active
- CountyAda
- CityStar
- NeighborhoodSpring Tree Estates
- Zip83669
- Style
- Year Built2026
- Price$ 899,900
- Bedrooms5
- Full Bathrooms5
- Half Bathrooms0
- Sqr Footage3678
- Lot Size0.24 Acres
Data Source:
Intermountain MLS (IMLS)
Property Description
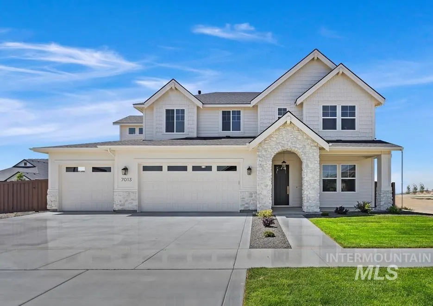
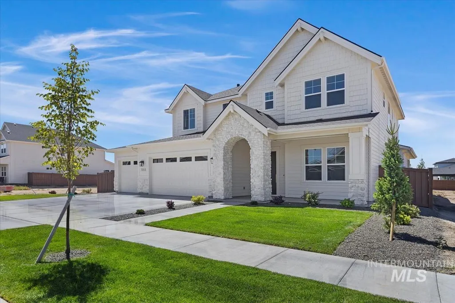
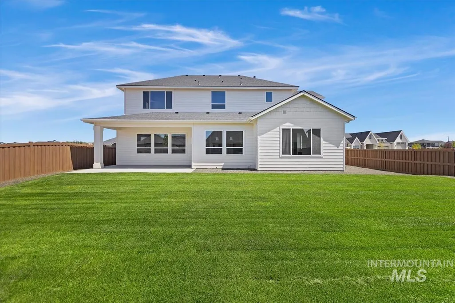
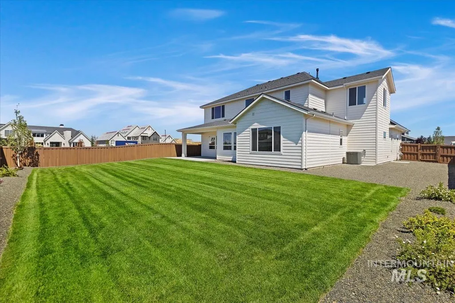
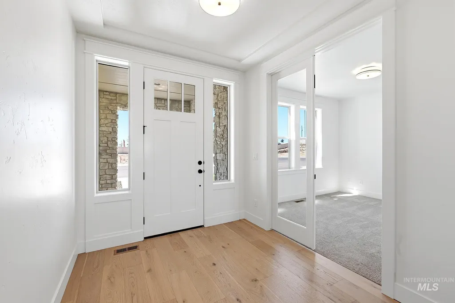
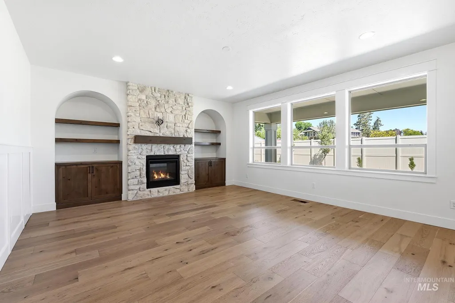
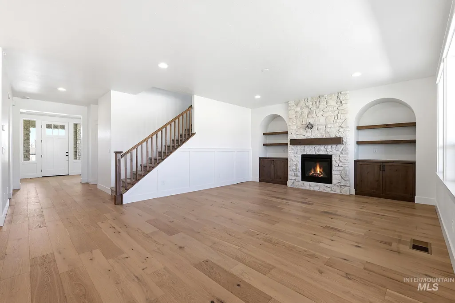
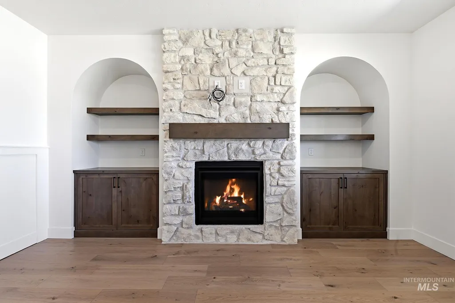
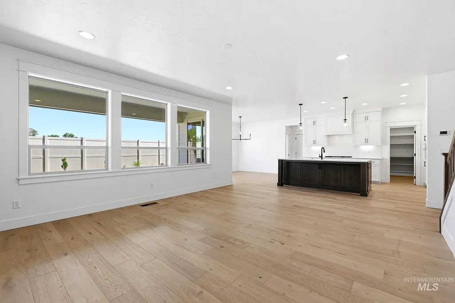
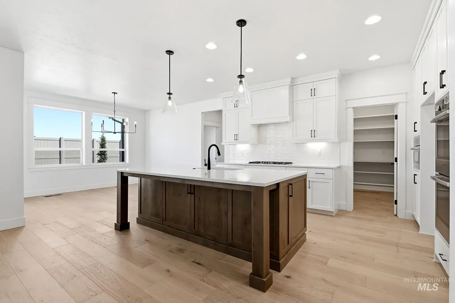
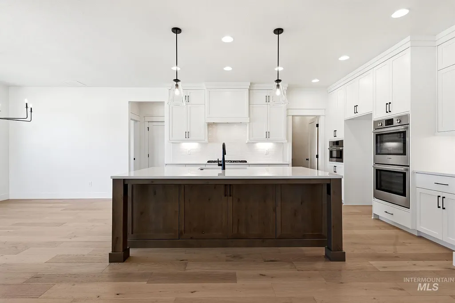
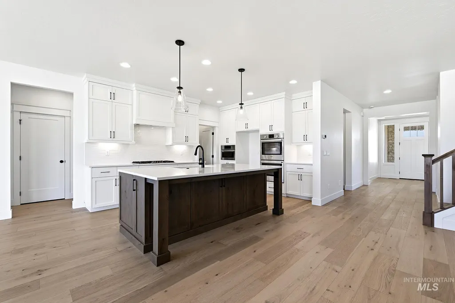
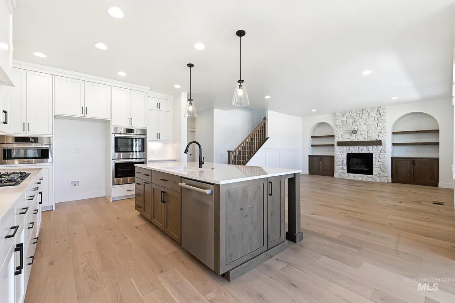
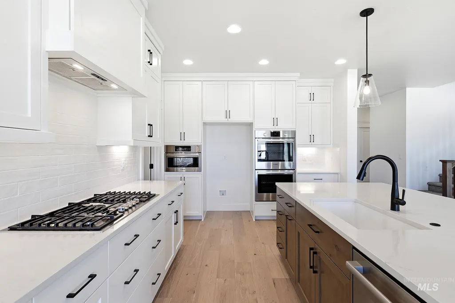
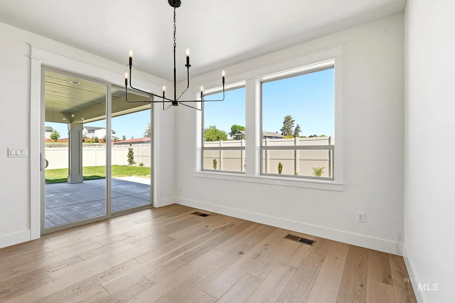
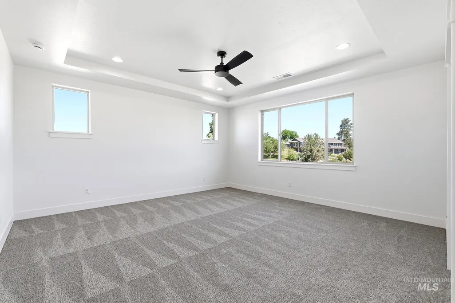
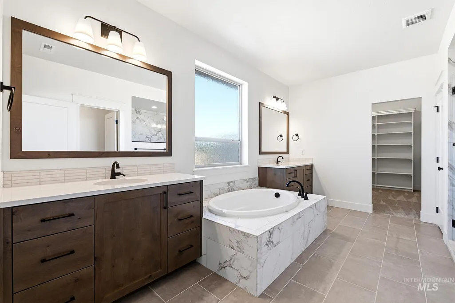
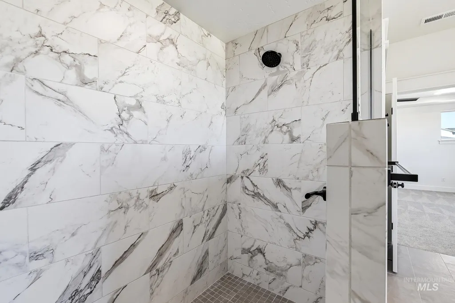
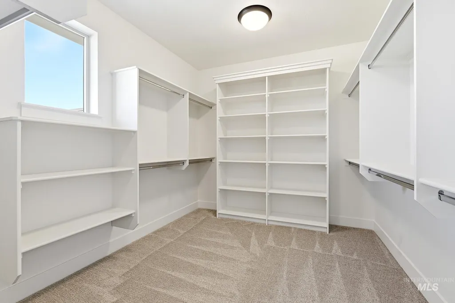
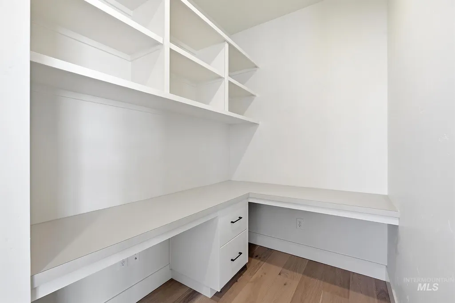
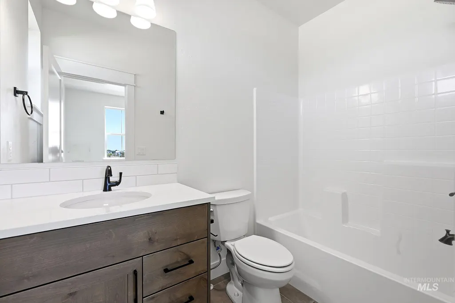
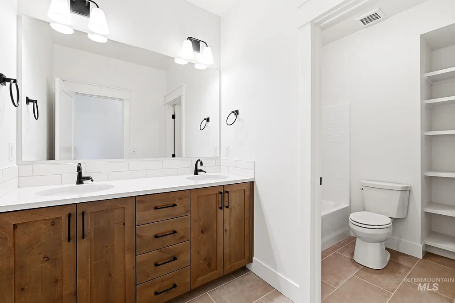
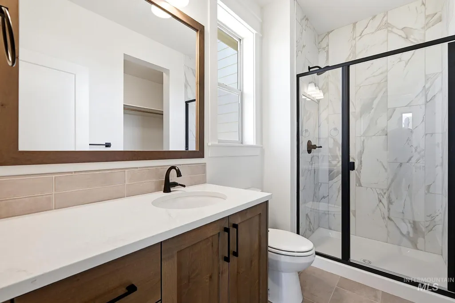
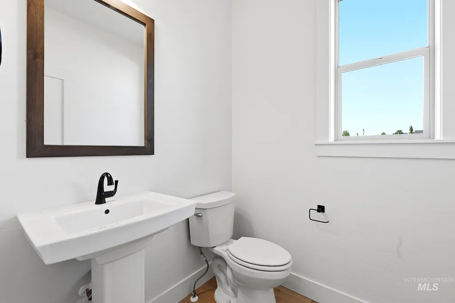
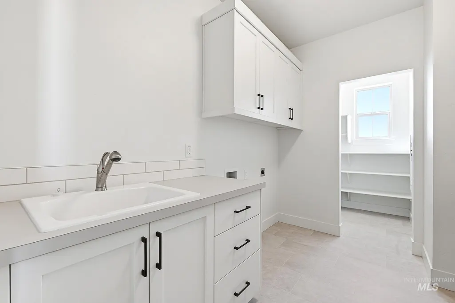
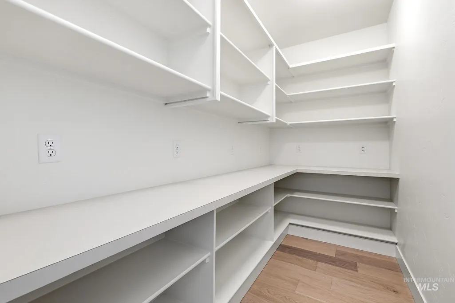
GET UP TO A $25,000 CREDIT at closing during the “Make Your Summer Move Sales Event” going on NOW. The "Claremont" by Berkeley Building Co., offers an impressive blend of space, comfort and elevated design, with 3,678 square feet, five bedrooms, 4.5 bathrooms, a main-level primary suite, dedicated office, spacious upstairs bonus room and four-car garage. Set on an approximately quarter-acre homesite across from River Birch Golf Course, this home features Berkeley's professionally curated Desert Warmth collection with rich wood tones, warm neutrals and matte-black accents throughout. The great room is anchored by a gas fireplace and flows into the beautifully appointed kitchen with quartz countertops, designer tile backsplash, Bosch stainless-steel appliances, five-burner gas cooktop, built-in microwave and custom stained cabinetry. The primary suite includes a freestanding soaking tub, tiled shower and generous walk-in closet. Spring Tree is an intimate community of just 13 homesites, featuring wide lots along a quiet cul-de-sac with no through traffic. Photos are of a similarly completed home and may depict finishes, features or upgrades not included in this home. Actual selections and finishes may vary. PROMO CREDIT good towards interest rate buy down, financing, or eligible upgrade options for a limited time. Terms apply, contact listing agent for details.
| Elementary School | Middle School | High School |
|---|---|---|
| Star Elementary School | Star Middle School | Owyhee High School |
| Price History | |
|---|---|
| 7/30/2026 | Listed $899,900 |
General Features
| Heating | Forced Air |
|---|---|
| Cooling | Central Air |
| Utilities | Sewer Connected |
| Roof | Composition |
| Appliances | Gas Water Heater |
| HOA Fee | 1550 |
| Garage Spaces | 4 |
| Patio/Porch Features | Covered Patio/Deck |
| Construction Materials | Frame |
| Year Built | 2026 |
| Electric | 220 Volts |
| Levels | Two |
| Property Subtype | Single Family Residence |
| Tax Year | 2026 |
| Current Use | Single Family |
| Ownership | Fee Simple |
| Assoc Fee Paid Per | Annually |
| County | Ada |
| New Construction | true |
| Property Type | Residential |
| HOA | true |
| Attached Garage | true |
| Subdivision Name | Spring Tree Estates |
| Garage Y/N | true |
| Status | Active |
| Directions | From Hwy 16, W on Beacon Light, N on Pollard, First Left on Gladiola Ln. |
| ModificationTimestamp | 2026-08-06T22:34:14.800Z |
| High School | Owyhee |
| City | Star |
| High School District | West Ada School District |
| Lot Size Units | Acres |
| Lot Size Square Feet | 10454.4 |
| Carport Y/N | false |
| Listing Terms | Cash |
| Green Building Verification Type | HERS Index Score |
| Elementary School | Star |
| Land Lease Y/N | false |
| Middle/Junior High School | Star |
| Building Area Units | Square Feet |
| Primary Bedroom Level | Upper |
| Living Area Units | Square Feet |
| Builder Name | Berkeley Building Co. |
| Standard Status | Active |
| Middle/Junior School District | West Ada School District |
| Elementary School District | West Ada School District |
| Legal Description | Lot 08 Block 01 Spring Tree Subdivision, Ada County, Star, ID 83669 |
| LeasableAreaUnits | Square Feet |
| Freehold | IDX |
Interior Features
| Interior Amenities | Bath-Master |
|---|---|
| Flooring | Carpet |
| Total Fireplaces | 1 |
| Fireplace Features | One |
| Kitchen Level | Main |
| Air Conditioning Y/N | true |
| Heating Y/N | true |
| Fireplace Y/N | true |
| Above Grade Finished Area | 3678 |
| Total Bedrooms | 5 |
| Main Level Bedrooms | 1 |
| Main Level Bathrooms | 1 |
| Below Grade Finished Area Unit Type | Square Feet |
| LivingAreaSource | Plans |
| Below Grade Finished Area Source | Plans |
| Above Grade Finished Area Source | Plans |
| Above Grade Finished Area Unit Type | Square Feet |
| Total Baths | 5 |
| Primary on Main | 121 |
| Second Bedroom Length | 11 |
| Second Bedroom Width | 11 |
| Bedroom 3 Area | 121 |
| Bedroom 3 Length | 11 |
| Bedroom 3 Width | 11 |
| Bedroom 4 Area | 132 |
| Bedroom 4 Length | 11 |
| Bedroom 4 Width | 12 |
| Primary Bedroom Area | 256 |
| Primary Bedroom Length | 16 |
| Primary Bedroom Width | 16 |
| Bedroom 5 Level | Lower |
| Bedroom 4 Level | Upper |
| Bedroom 3 Level | Upper |
| Second Bedroom Level | Upper |
Exterior Features
| Fencing | Full |
|---|---|
| Parking Features | RV/Boat |
| Lot Features | 10000 SF - .49 AC |
| Water Source | City Service |
| Total Parking | 4 |
| Lot Size Area | 0.24 |
| Building Area Total | 3678 |
| Lot Size Acres | 0.24 |
| Road Surface Type | Paved |
| Covered Spaces | 4 |
| Road Frontage Type | Public Road |
Amenities
- Foreclosure
- Views
- Short Sale
- New Construction
- Adult 55+
- Lease To Own
- No HOA Fees
- Furnished
- Primary On Main
- Air Conditioning
- Seller Finance
- Green
- Fixer Upper
- Horse
- Golf
- Fireplace
- Deck
- Garage
- Basement
- Pool
Property vs Single Family Average in 83669
Price
Year Built

