
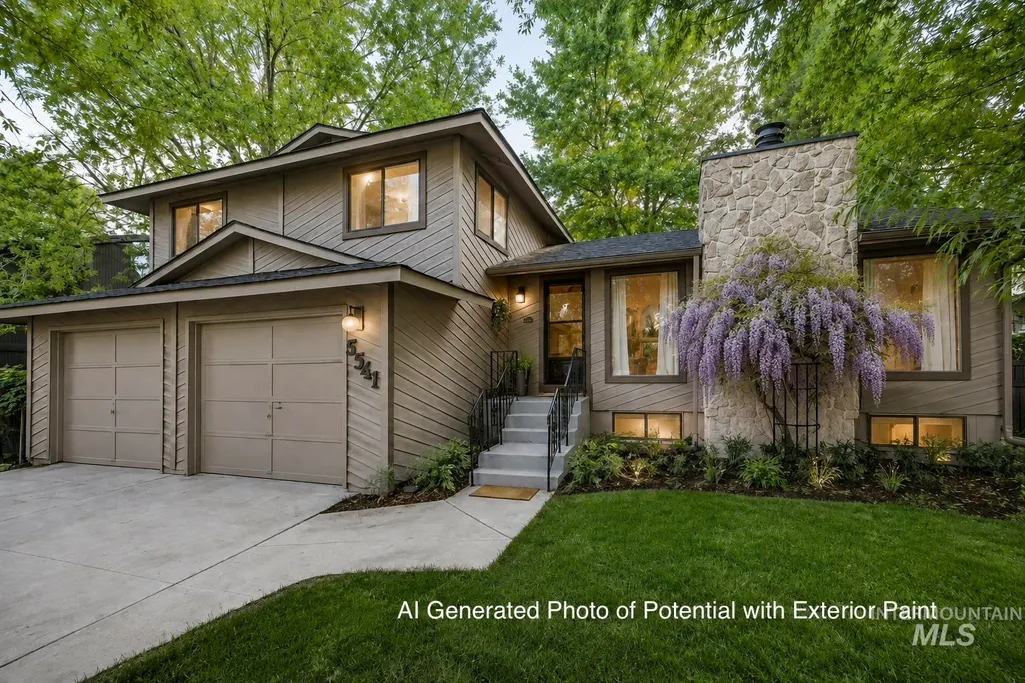
Address
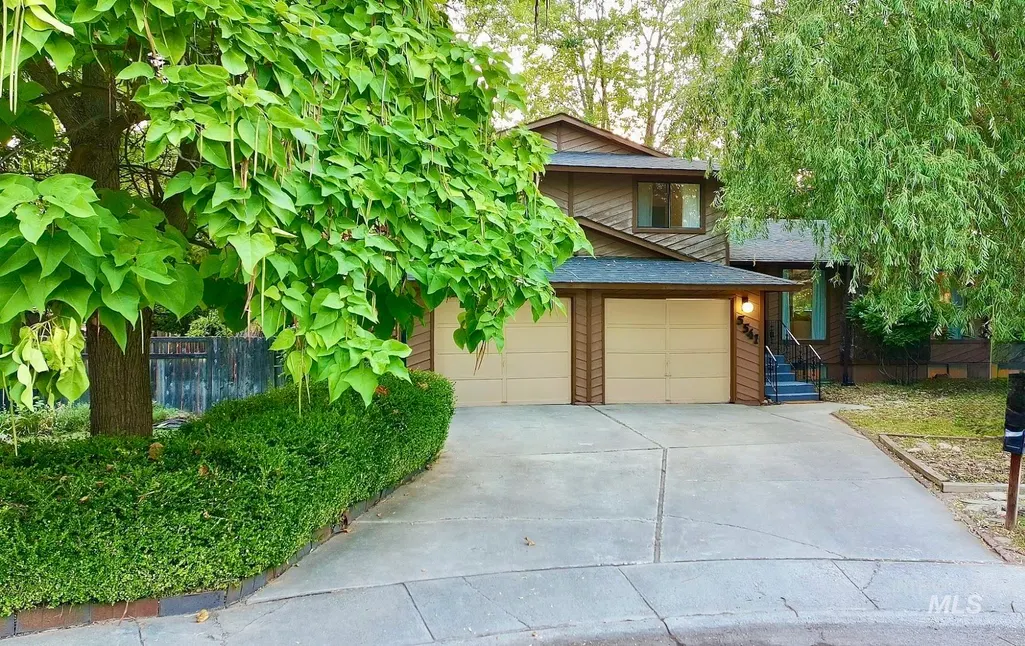
5541 N Samson Ave., Boise, ID
Price
$ 579,000
Property Attributes
- MLS#98995799
- TypeSingle Family
- Listing Status Active
- CountyAda
- CityBoise
- NeighborhoodSkyline Acres
- Zip83704
- Style
- Year Built1977
- Taxes$ 1970
- Price$ 579,000
- Bedrooms4
- Full Bathrooms4
- Half Bathrooms0
- Sqr Footage2432
- Lot Size0.2 Acres
Data Source:
Intermountain MLS (IMLS)
Property Description
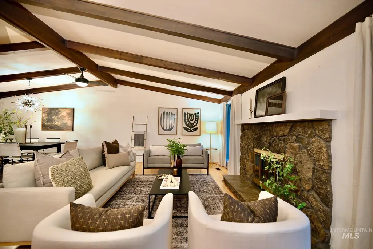
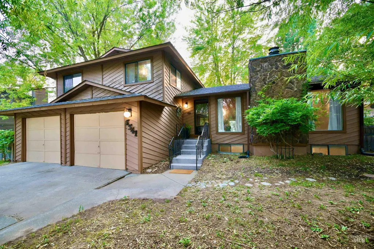
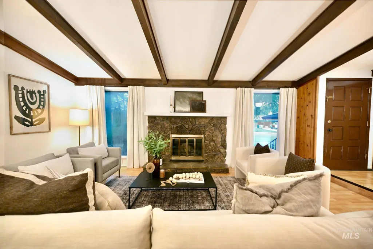
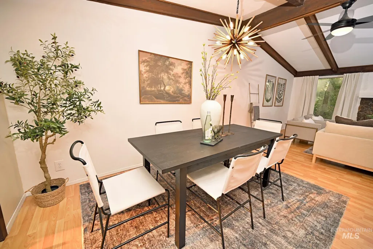
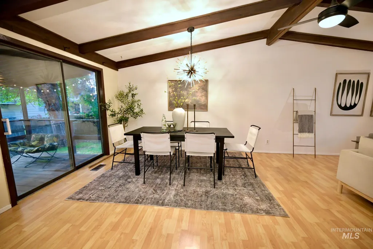
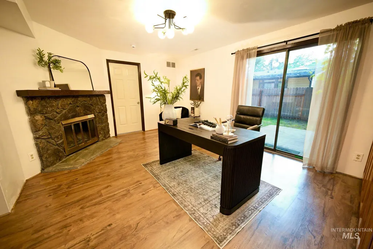
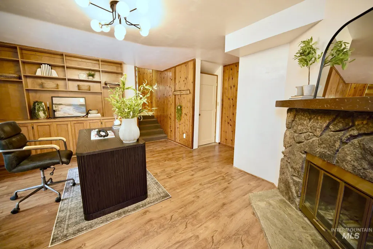
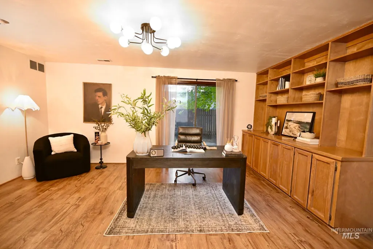
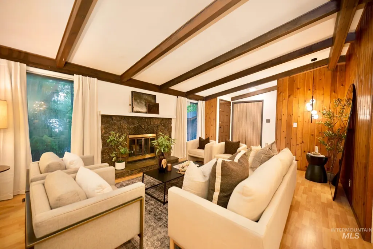
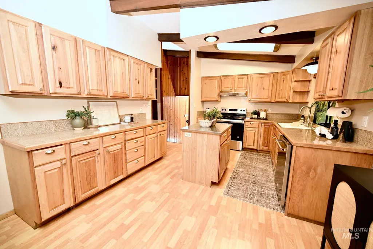
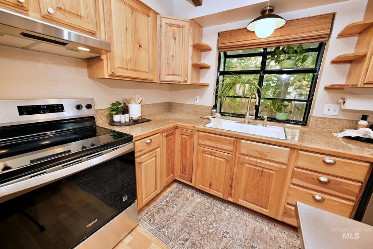

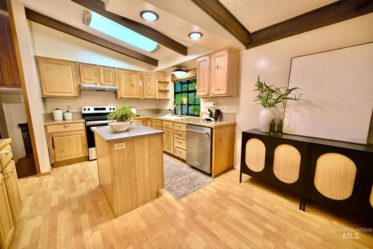
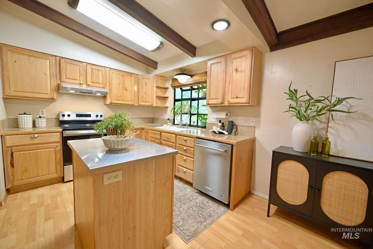
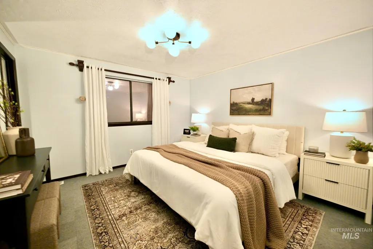
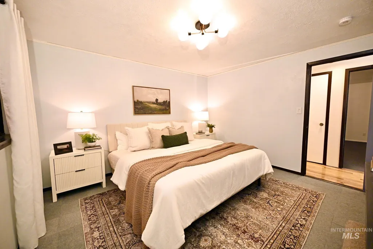
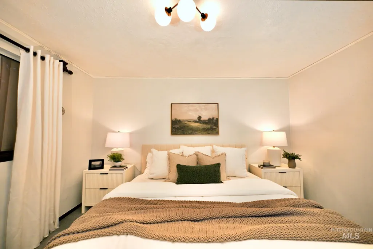
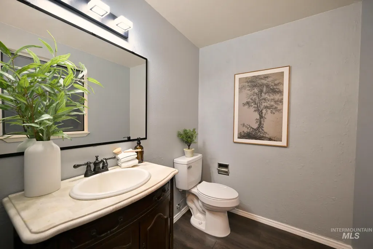
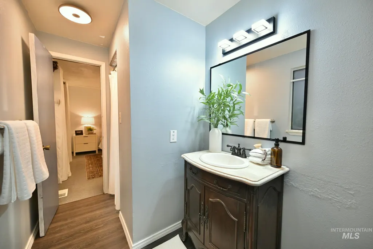
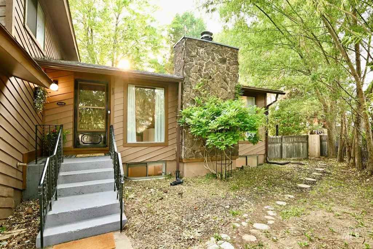
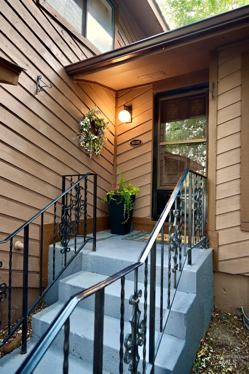
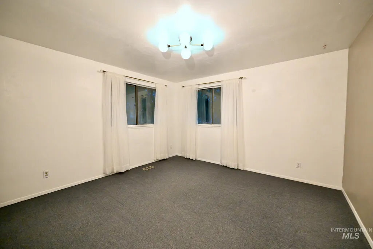
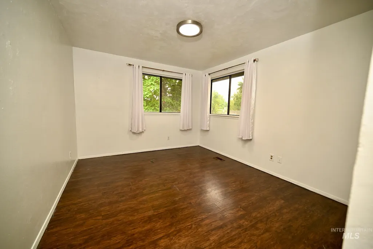
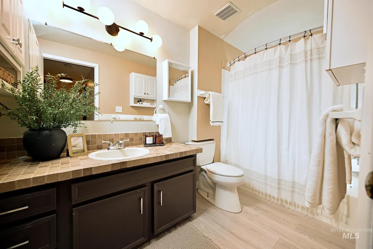
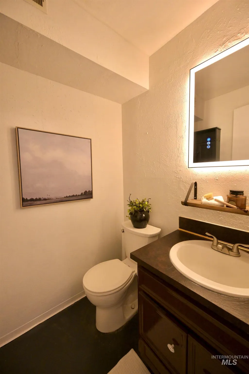
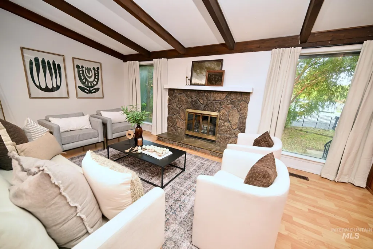
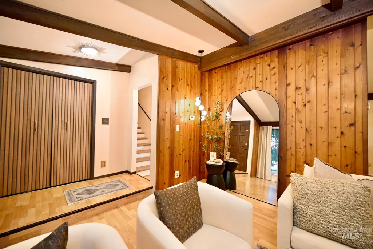
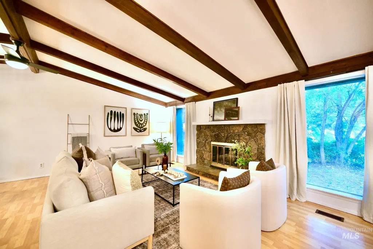

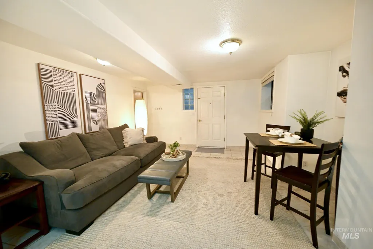
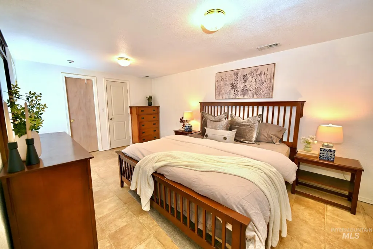
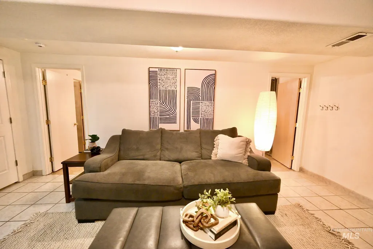
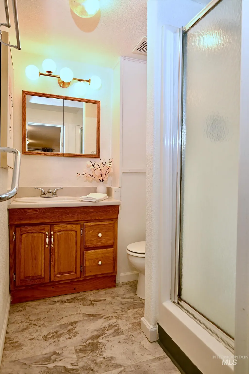
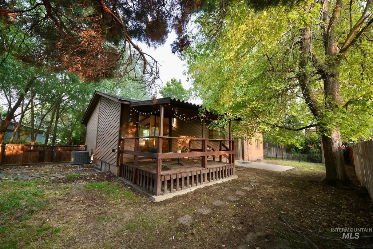
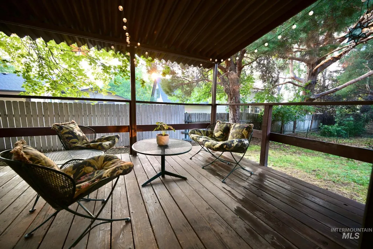
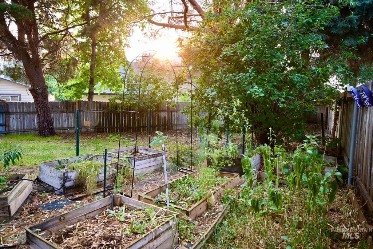
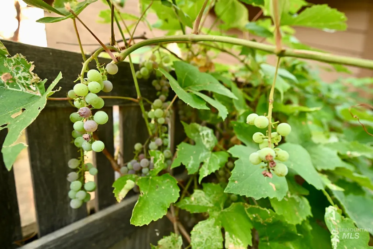
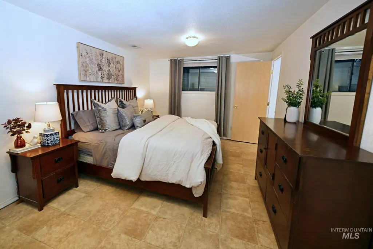
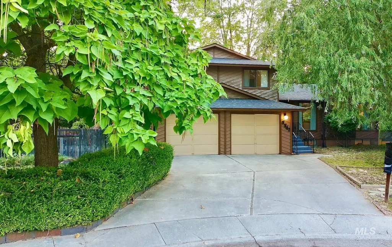
This Mid-Century stunner is ready for its next chapter and for years of memories to come! Featuring 4 oversized bedrooms and 3.5 bathrooms, this home offers abundant space for living, entertaining and growing. The lower level apartment with full kitchen and own private entrance provides incredible flexibility. Whether you’re looking for short or long term rental income, private in-law quarters or the ultimate teen retreat, the possibilities are endless. Designer lighting has been thoughtfully updated throughout, adding style and sophistication to every room. Perfectly situated between Boise, Eagle, and Meridian, this unbeatable central location offers easy access to the State of Idaho Chinden Campus, shopping, parks, dining and everyday conveniences. All while being tucked away on an oversized lot with mature fruit trees, garden beds, and even grape vines. This is the one!
| Elementary School | Middle School | High School |
|---|---|---|
| Joplin Elementary School | Lowell Scott Middle Middle School | Centennial High School |
| Price History | |
|---|---|
| 7/30/2026 | Listed $579,000 |
General Features
| Cooling | Central Air |
|---|---|
| Utilities | Sewer Connected |
| Roof | Composition |
| Appliances | Gas Water Heater |
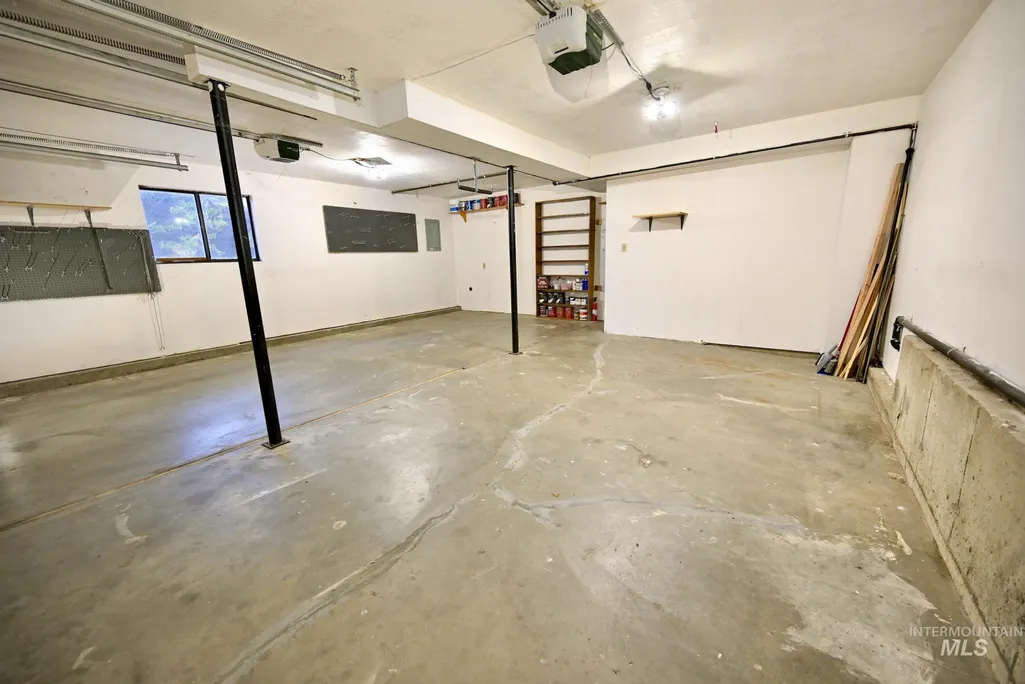
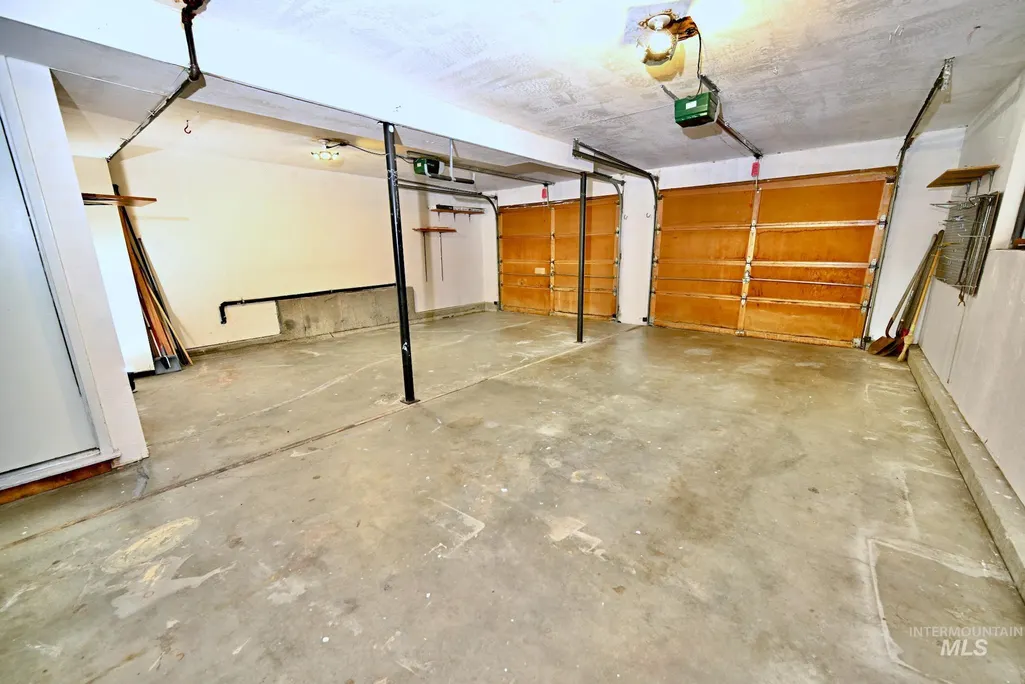
| Garage Spaces | 2 |
| Patio/Porch Features | Covered Patio/Deck |
| Construction Materials | Wood Siding |
| Year Built | 1977 |
| Levels | Tri-Level w/ Below Grade |
| Property Subtype | Single Family Residence |
| Tax Year | 2025 |
| Ownership | Fee Simple,Fractional Ownership: No |
| Accessibility | Bathroom Bars |
| County | Ada |
| Property Type | Residential |
| Attached Garage | true |
| Subdivision Name | Skyline Acres |
| Garage Y/N | true |
| Other Structures | Separate Living Quarters |
| Status | Active |
| Directions | Off Chinden Hwy 20/26, South on Five Mile, East on Dason, North on Samson |
| ModificationTimestamp | 2026-08-19T17:16:47.600Z |
| High School | Centennial |
| City | Boise |
| High School District | West Ada School District |
| Zoning Description | R-1C |
| Lot Size Units | Acres |
| Lot Size Square Feet | 8712 |
| Carport Y/N | false |
| Listing Terms | Cash |
| Elementary School | Joplin |
| Land Lease Y/N | false |
| Tax Annual Amount | 1970.2 |
| Home Warranty Y/N | true |
| Middle/Junior High School | Lowell Scott Middle |
| Virtual Tour | https://youtu.be/8o1HBl6y5x8 |
| Building Area Units | Square Feet |
| Primary Bedroom Level | Upper |
| Living Area Units | Square Feet |
| Standard Status | Active |
| Middle/Junior School District | West Ada School District |
| Elementary School District | West Ada School District |
| Legal Description | Lot 7 in Block 1 of SKYLINE SUBDIVISION NO. 4, according of the Official Plat thereof, filed in Book 38 Of Plats at Page 3158, AND AMENDED by Affidavit recorded February 12, 1981, as Instrument No 9107480, Official Records of Ada County, Idaho |
| LeasableAreaUnits | Square Feet |
| Freehold | IDX |
Interior Features
| Interior Amenities | Bath-Master |
|---|---|
| Basement | Daylight |
| Flooring | Tile |
| Total Fireplaces | 2 |
| Fireplace Features | Two |
| Air Conditioning Y/N | true |
| Heating Y/N | false |
| Fireplace Y/N | true |
| Above Grade Finished Area | 1768 |
| Total Bedrooms | 4 |
| Below Grade Finished Area | 664 |
| Below Grade Finished Area Unit Type | Square Feet |
| LivingAreaSource | Public Records |
| Below Grade Finished Area Source | Public Records |
| Above Grade Finished Area Source | Public Records |
| Above Grade Finished Area Unit Type | Square Feet |
| Total Baths | 4 |
| Primary on Main | 144 |
| Second Bedroom Length | 12 |
| Second Bedroom Width | 12 |
| Bedroom 3 Area | 120 |
| Bedroom 3 Length | 10 |
| Bedroom 3 Width | 12 |
| Bedroom 4 Area | 198 |
| Bedroom 4 Length | 18 |
| Bedroom 4 Width | 11 |
| Living Room Area | 247 |
| Living Room Length | 19 |
| Living Room Width | 13 |
| Primary Bedroom Area | 156 |
| Primary Bedroom Length | 13 |
| Primary Bedroom Width | 12 |
| Bedroom 4 Level | Lower |
| Bedroom 3 Level | Upper |
| Second Bedroom Level | Upper |
Exterior Features
| Fencing | Full |
|---|---|
| Parking Features | Attached |
| Lot Features | Standard Lot 6000-9999 SF |
| Water Source | City Service |
| Total Parking | 2 |
| Lot Size Area | 0.2 |
| Building Area Total | 2432 |
| Lot Size Acres | 0.2 |
| Road Surface Type | Paved |
| Covered Spaces | 2 |
Amenities
- Foreclosure
- Views
- Short Sale
- New Construction
- Adult 55+
- Lease To Own
- No HOA Fees
- Furnished
- Primary On Main
- Air Conditioning
- Seller Finance
- Green
- Fixer Upper
- Horse
- Golf
- Fireplace
- Deck
- Garage
- Basement
- Pool
Property vs Single Family Average in 83704
Price
Taxes
Year Built

