
Primary on Main
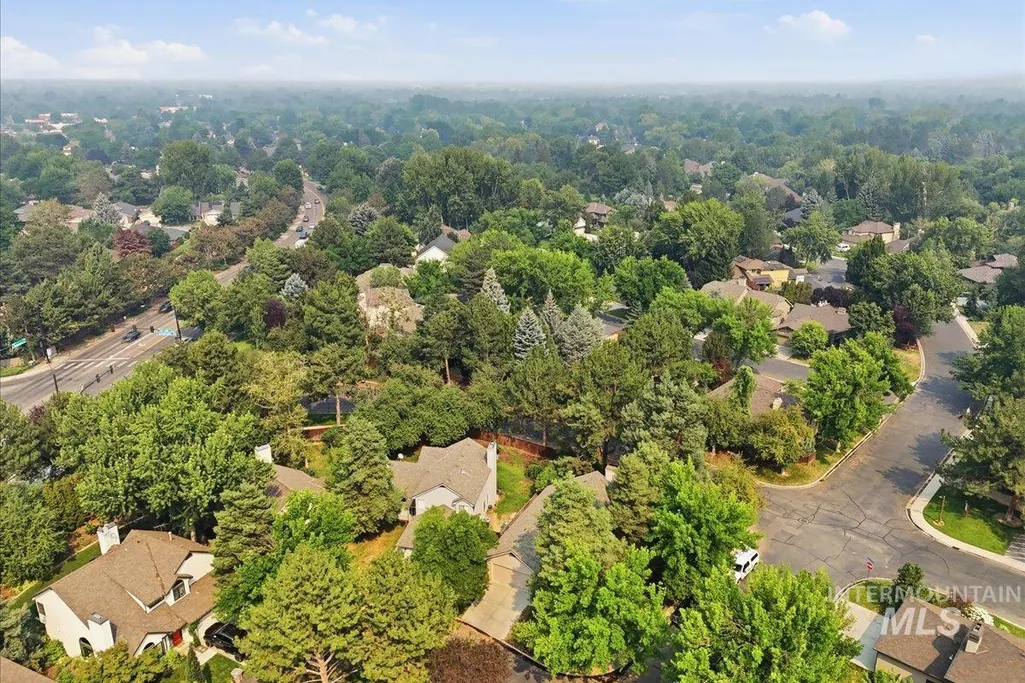
Address
2401 S Swallowtail Ln, Boise, ID
Price
$ 620,000
Property Attributes
- MLS#98995788
- TypeSingle Family
- Listing Status Pending
- CountyAda
- CityBoise
- NeighborhoodSpring Meadow 2
- Zip83706
- Style
- Year Built1990
- Taxes$ 4461
- Price$ 620,000
- Bedrooms2
- Full Bathrooms2
- Half Bathrooms0
- Sqr Footage1441
- Lot Size0.14 Acres
Data Source:
Intermountain MLS (IMLS)
Property Description
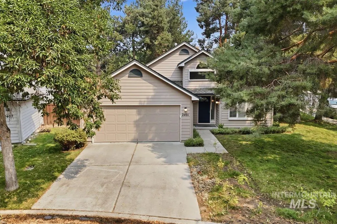
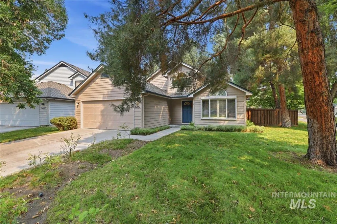
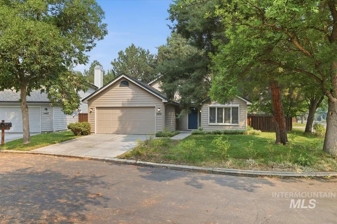
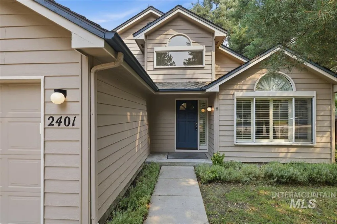
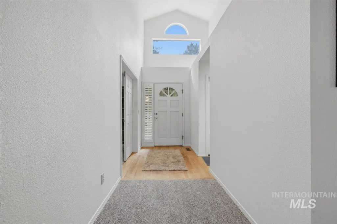
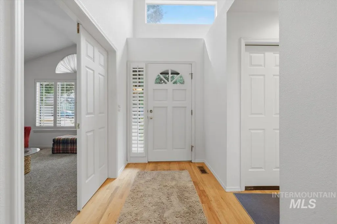
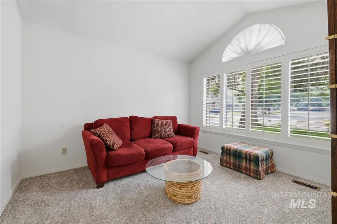
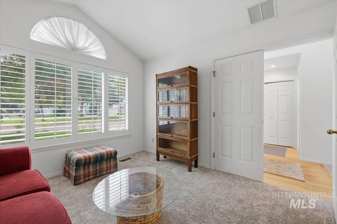
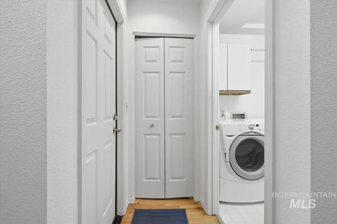
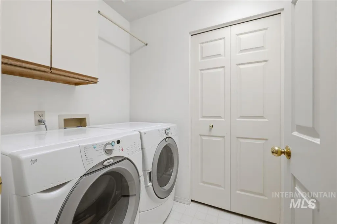
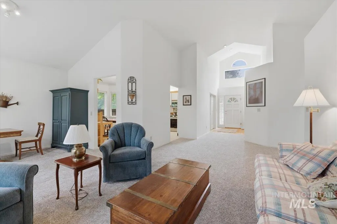
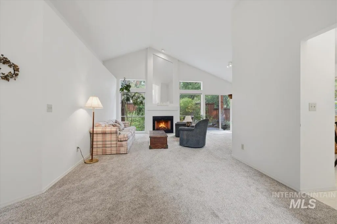
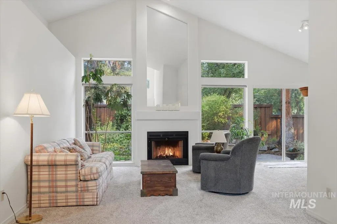
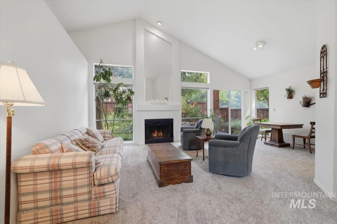
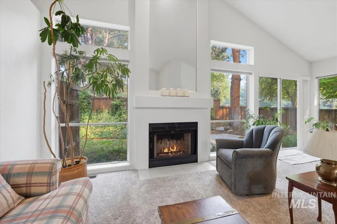
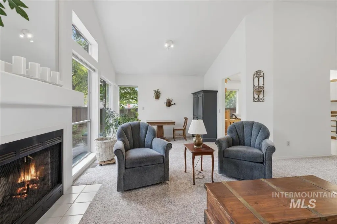
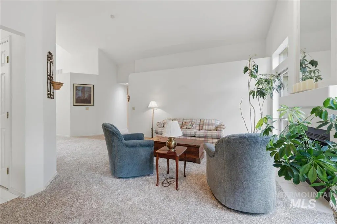
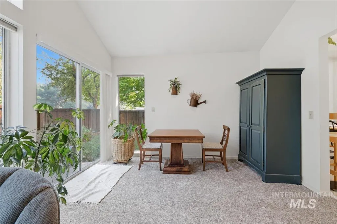
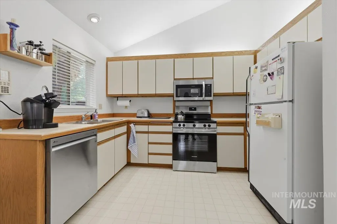
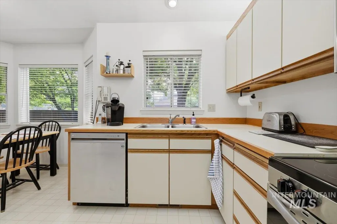
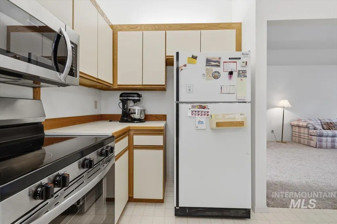
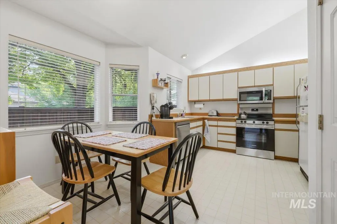
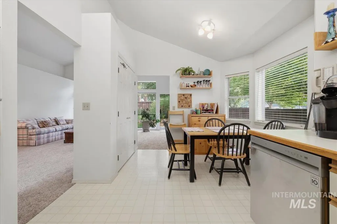
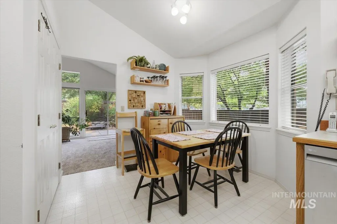
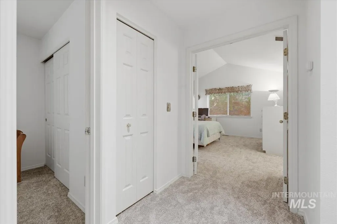
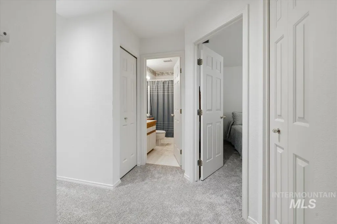
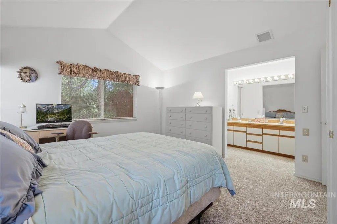
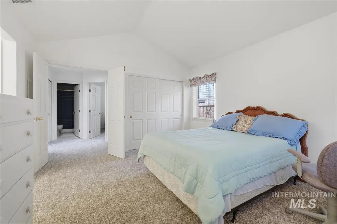
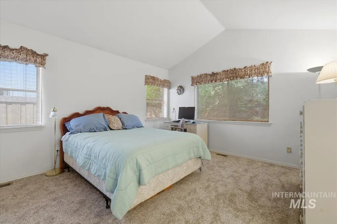
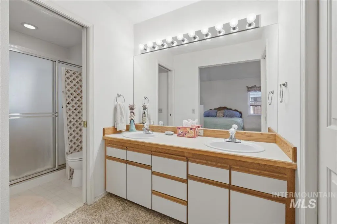
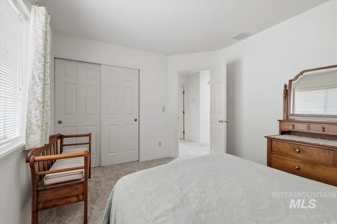
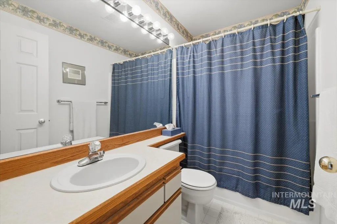
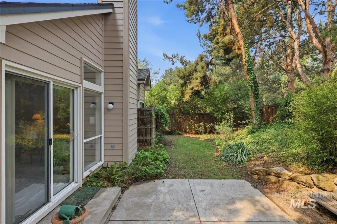
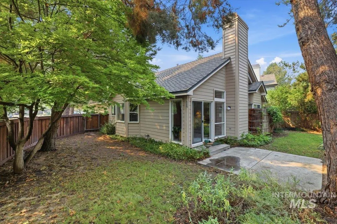
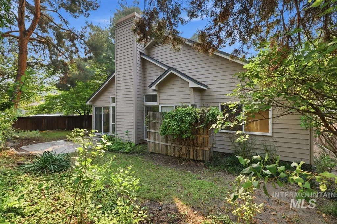
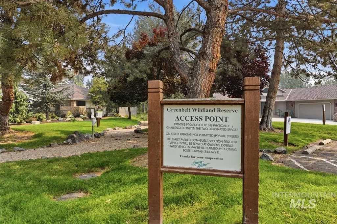
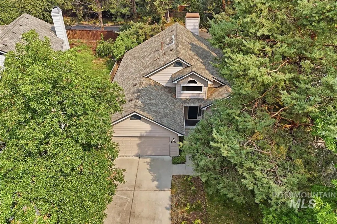
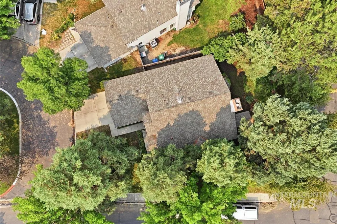
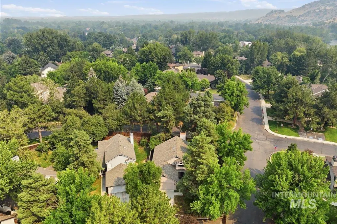
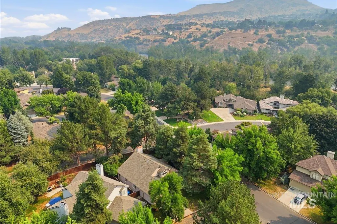
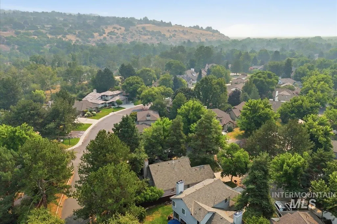
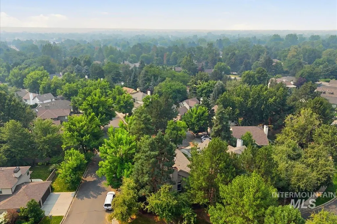
Welcome to this charming single-level home in the highly desirable Spring Meadow subdivision in Southeast Boise! Ideally located just minutes from local dining, shopping, parks, the Boise River, and the Greenbelt, this home offers both comfort and convenience. This well-maintained home features 2 bedrooms, 2 bathrooms, and 1,441 square feet of living space, along with a 2-car garage. The bright and inviting living room boasts a beautiful real wood-burning fireplace and large windows that fill the home with natural light. Brand-new carpet has been installed throughout, creating a fresh, move-in-ready feel. A versatile bonus room provides the perfect space for a home office, family room, or potential third bedroom. The primary suite includes a walk-in shower, while the kitchen offers a cozy dining area and is equipped with a brand-new stainless-steel range and microwave. The washer and dryer are also included for added convenience. Situated on a desirable corner lot, the property features mature landscaping, a fully fenced backyard, and a fully automatic sprinkler system. This home is truly move-in ready and offers an exceptional opportunity to enjoy one of Southeast Boise's most sought-after neighborhoods. Don't miss your chance to make this beautiful home yours—it won't last long!
| Elementary School | Middle School | High School |
|---|---|---|
| Riverside Elementary School | East Jr Middle School | Timberline (Boise) High School |
| Price History | |
|---|---|
| 7/30/2026 | Listed $620,000 |
General Features
| Heating | Forced Air |
|---|---|
| Cooling | Central Air |
| Utilities | Cable Connected |
| Appliances | Gas Water Heater |
| HOA Fee | 350 |
| Garage Spaces | 2 |
| Construction Materials | Frame |
| Year Built | 1990 |
| Levels | One |
| Property Subtype | Single Family Residence |
| Tax Year | 2025 |
| Current Use | Single Family |
| Ownership | Fee Simple |
| Assoc Fee Paid Per | Quarterly |
| County | Ada |
| Property Type | Residential |
| HOA | true |
| Attached Garage | true |
| Subdivision Name | Spring Meadow 2 |
| Garage Y/N | true |
| Status | Pending |
| Directions | Head N on Broadway off of I-84, E. on Linden St, N on Gekeler Ln, E. on Pennsylvania St, S on Parkcenter Blvd, E on Spring Meadow Ln |
| ModificationTimestamp | 2026-08-04T01:37:50.000Z |
| High School | Timberline (Boise) |
| City | Boise |
| High School District | Boise School District #1 |
| Zoning Description | R-2 |
| Lot Size Units | Acres |
| Lot Size Square Feet | 6098.4 |
| Carport Y/N | false |
| Listing Terms | Cash |
| Elementary School | Riverside |
| Land Lease Y/N | false |
| Tax Annual Amount | 4461.82 |
| Middle/Junior High School | East Jr |
| Building Area Units | Square Feet |
| Primary Bedroom Level | Main |
| Living Area Units | Square Feet |
| Standard Status | Pending |
| Middle/Junior School District | Boise School District #1 |
| Elementary School District | Boise School District #1 |
| Legal Description | Lot 49 Block 1 Spring Meadow Sub # 9047299 |
| LeasableAreaUnits | Square Feet |
| Freehold | IDX |
Interior Features
| Interior Amenities | Bath-Master |
|---|---|
| Flooring | Hardwood |
| Total Fireplaces | 1 |
| Fireplace Features | One |
| Kitchen Level | Main |
| Air Conditioning Y/N | true |
| Heating Y/N | true |
| Fireplace Y/N | true |
| Above Grade Finished Area | 1441 |
| Total Bedrooms | 2 |
| Living Room Level | Main |
| Main Level Bedrooms | 2 |
| Main Level Bathrooms | 2 |
| Below Grade Finished Area Unit Type | Square Feet |
| LivingAreaSource | Public Records,Agent Measured |
| Below Grade Finished Area Source | Public Records,Agent Measured |
| Above Grade Finished Area Source | Public Records,Agent Measured |
| Above Grade Finished Area Unit Type | Square Feet |
| Total Baths | 2 |
| Kitchen Area | 72 |
| Kitchen Length | 9 |
| Kitchen Width | 8 |
| Primary on Main | 120 |
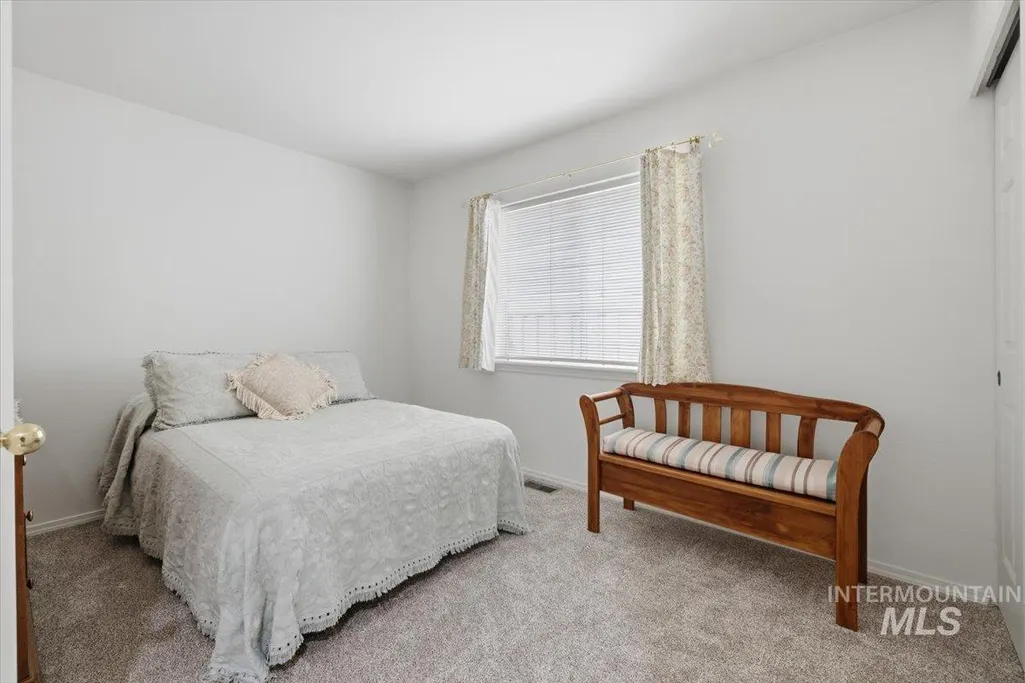
| Second Bedroom Length | 12 |
| Second Bedroom Width | 10 |
| Living Room Area | 240 |
| Living Room Length | 20 |
| Living Room Width | 12 |
| Primary Bedroom Area | 182 |
| Primary Bedroom Length | 14 |
| Primary Bedroom Width | 13 |
| Second Bedroom Level | Main |
Exterior Features
| Fencing | Full |
|---|---|
| Parking Features | Attached |
| Lot Features | Standard Lot 6000-9999 SF |
| Water Source | City Service |
| Total Parking | 2 |
| Lot Size Area | 0.14 |
| Foundation Details | Crawl Space |
| Building Area Total | 1441 |
| Lot Size Acres | 0.14 |
| Road Surface Type | Paved |
| Covered Spaces | 2 |
| Road Frontage Type | Public Road |
Amenities
- Foreclosure
- Views
- Short Sale
- New Construction
- Adult 55+
- Lease To Own
- No HOA Fees
- Furnished
- Primary On Main
- Air Conditioning
- Seller Finance
- Green
- Fixer Upper
- Horse
- Golf
- Fireplace
- Deck
- Garage
- Basement
- Pool
Property vs Single Family Average in 83706
Price
Taxes
Year Built

