
Open House Fri, Aug 21st 02:00 PM - 06:00 PM - New Construction
Address
2877 W Jutland, Meridian, ID
Price
$ 699,900
Property Attributes
- MLS#98995779
- TypeSingle Family
- Listing Status Active
- CountyAda
- CityMeridian
- NeighborhoodCaspian
- Zip83642
- Style
- Year Built2027
- Taxes$ 613
- Price$ 699,900
- Bedrooms5
- Full Bathrooms3
- Half Bathrooms0
- Sqr Footage2575
- Lot Size0.16 Acres
Data Source:
Intermountain MLS (IMLS)
Property Description
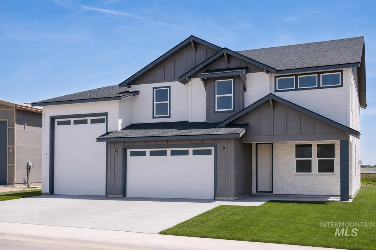
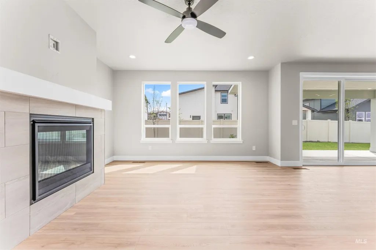
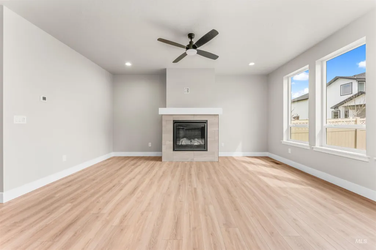
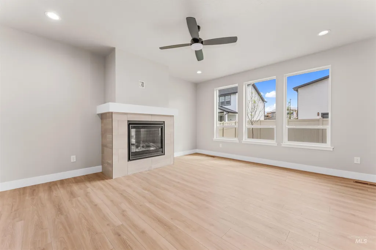
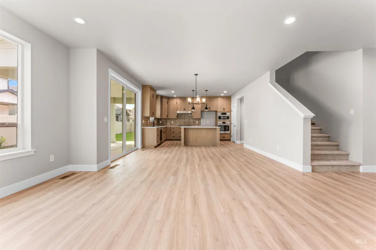
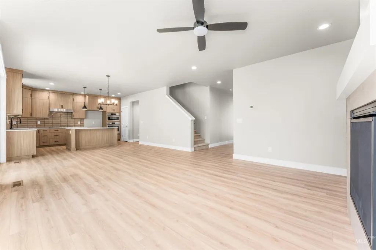
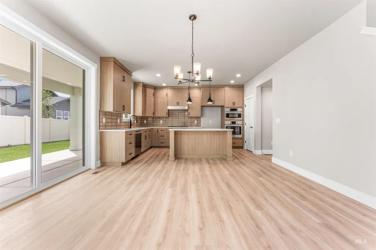
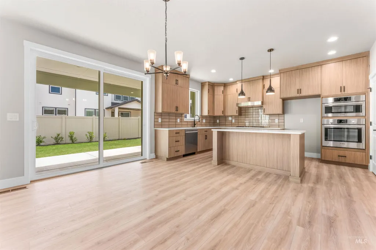
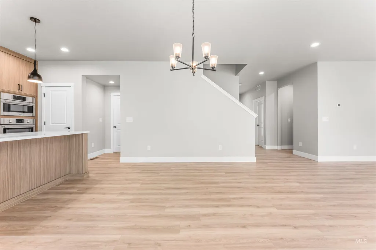
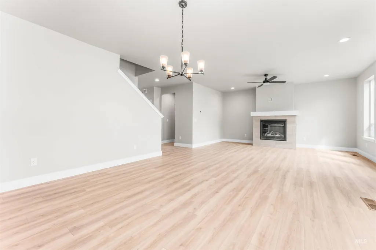
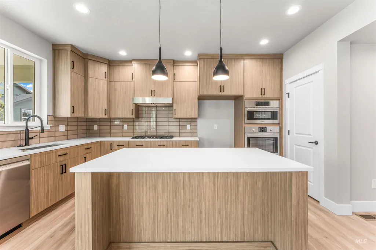
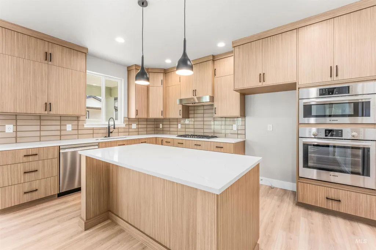
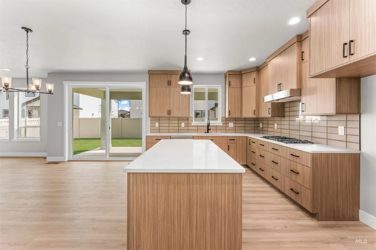
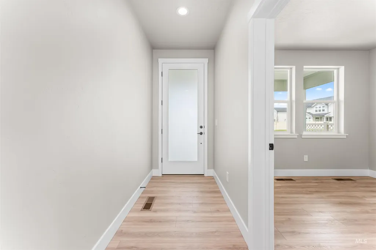
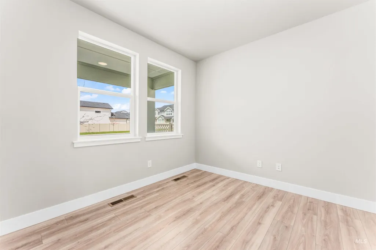
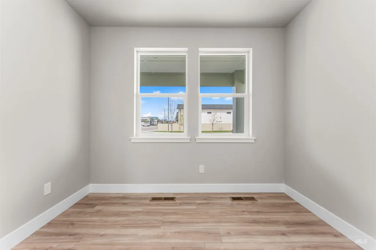
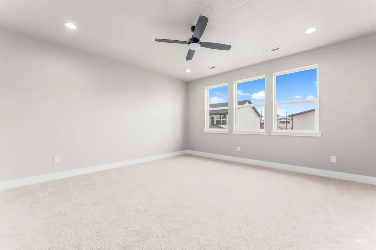
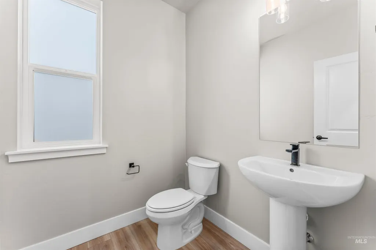
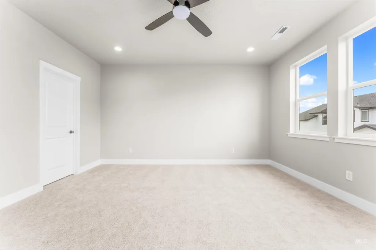
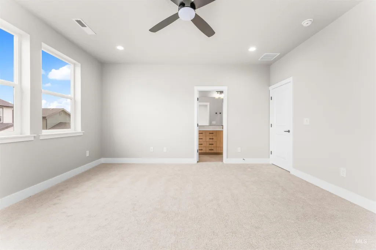
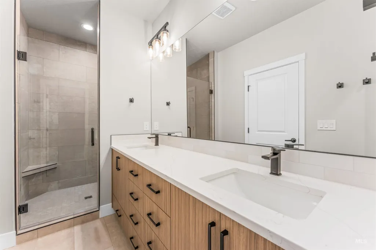
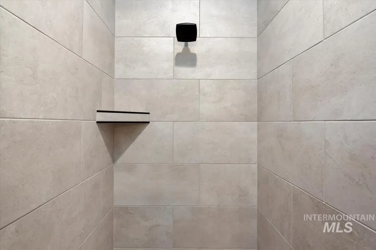

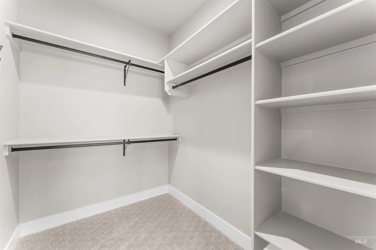
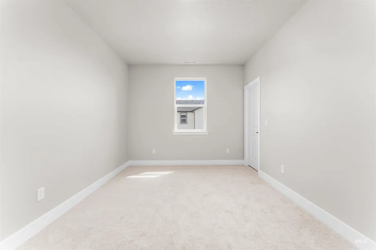
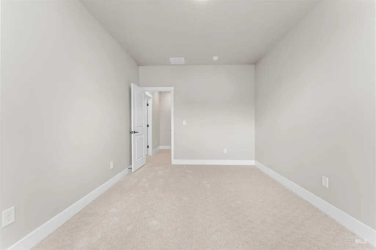

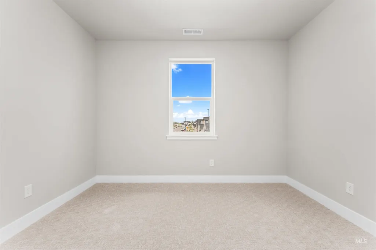
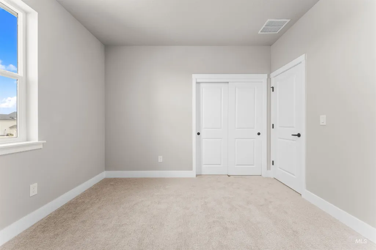
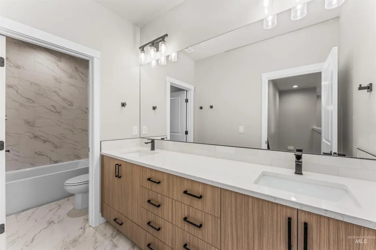
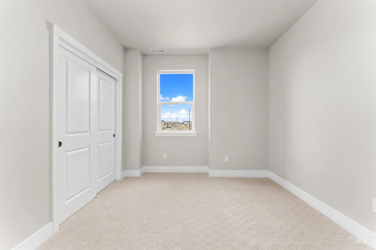
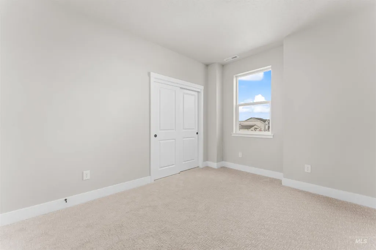
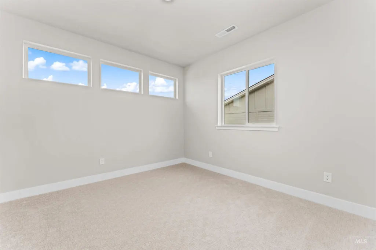
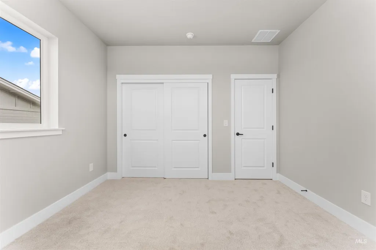
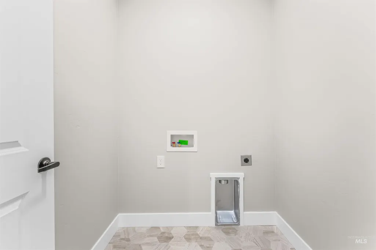
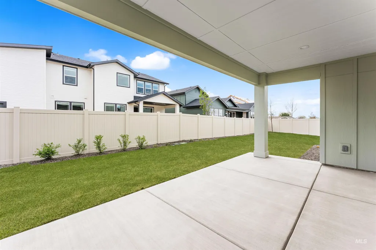
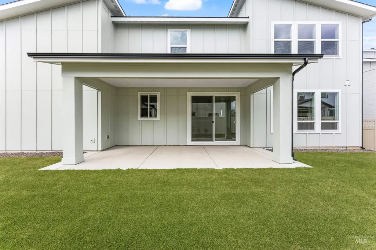
This to be built Admiral RV Craftsman is the new and improved evolution of one of Harding Homes' most popular floor plans. This updated version keeps everything homeowners loved about the original Admiral RV while enhancing the layout with a reimagined primary suite that truly elevates everyday living. Offering 2,575 sq. ft over two levels, this home features five spacious bedrooms upstairs and a versatile main-level office that's perfect for working from home, a playroom, or a sitting room. The open-concept design showcases expansive windows, 9ft ceilings, and slider to a an 21'x8' covered patio. The biggest transformation is found in the spacious primary suite, where an improved layout now features a freestanding soaker tub, full tile walk-in shower, dual vanities, and a generous walk-in closet. Upstairs, you'll find four more sizable bedrooms and a conveniently located laundry room. The impressive 45' RV garage offers 16' ceilings, a 12x14 door, and plenty of room for your RV, recreational toys, workshop and extra storage. $20,000 BUILDER INCENTIVE AVAILABLE. Photo similars of a previously built Admiral RV.
| Elementary School | Middle School | High School |
|---|---|---|
| Mary McPherson Elementary School | Victory Middle School | Meridian High School |
| Price History | |
|---|---|
| 7/30/2026 | Listed $699,900 |
General Features
| Heating | Forced Air |
|---|---|
| Cooling | Central Air |
| Utilities | Sewer Connected |
| Appliances | Gas Water Heater |
| HOA Fee | 480 |
| Garage Spaces | 4 |
| Pool Features | Community |
| Construction Materials | Frame |
| Year Built | 2027 |
| Levels | Two |
| Property Subtype | Single Family Residence |
| Tax Year | 2025 |
| Current Use | Single Family |
| Ownership | Fee Simple |
| Assoc Fee Paid Per | Annually |
| County | Ada |
| New Construction | true |
| Property Type | Residential |
| HOA | true |
| Attached Garage | true |
| Subdivision Name | Caspian |
| Garage Y/N | true |
| Status | Active |
| Directions | S Ten Mile,E on Lake Hazel, N on Corsican, E Jutland |
| ModificationTimestamp | 2026-08-02T06:01:21.000Z |
| High School | Meridian |
| City | Meridian |
| High School District | West Ada School District |
| Lot Size Units | Acres |
| Lot Size Square Feet | 6969.6 |
| Carport Y/N | false |
| Listing Terms | Cash |
| Elementary School | Mary McPherson |
| Land Lease Y/N | false |
| Tax Annual Amount | 613.18 |
| Middle/Junior High School | Victory |
| Building Area Units | Square Feet |
| Primary Bedroom Level | Upper |
| Living Area Units | Square Feet |
| Builder Name | Harding Homes |
| Standard Status | Active |
| Middle/Junior School District | West Ada School District |
| Elementary School District | West Ada School District |
| Legal Description | LOT 03 BLK 08 CASPIAN SUB NO 02 |
| LeasableAreaUnits | Square Feet |
| Freehold | IDX |
Interior Features
| Interior Amenities | Den/Office |
|---|---|
| Flooring | Tile |
| Total Fireplaces | 1 |
| Fireplace Features | One |
| Air Conditioning Y/N | true |
| Heating Y/N | true |
| Fireplace Y/N | true |
| Above Grade Finished Area | 2575 |
| Total Bedrooms | 5 |
| Below Grade Finished Area Unit Type | Square Feet |
| LivingAreaSource | Plans |
| Below Grade Finished Area Source | Plans |
| Above Grade Finished Area Source | Plans |
| Above Grade Finished Area Unit Type | Square Feet |
| Total Baths | 3 |
| Primary on Main | 132 |
| Second Bedroom Length | 12 |
| Second Bedroom Width | 11 |
| Bedroom 3 Area | 132 |
| Bedroom 3 Length | 12 |
| Bedroom 3 Width | 11 |
| Bedroom 4 Area | 120 |
| Bedroom 4 Length | 12 |
| Bedroom 4 Width | 10 |
| Primary Bedroom Area | 224 |
| Primary Bedroom Length | 14 |
| Primary Bedroom Width | 16 |
| Bedroom 5 Width | 12 |
| Bedroom 5 Level | Upper |
| Bedroom 5 Length | 12 |
| Bedroom 5 Area | 144 |
| Bedroom 4 Level | Upper |
| Bedroom 3 Level | Upper |
| Second Bedroom Level | Upper |
Exterior Features
| Fencing | Full |
|---|---|
| Parking Features | Attached |
| Lot Features | Standard Lot 6000-9999 SF |
| Water Source | City Service |
| Total Parking | 4 |
| Lot Size Area | 0.16 |
| Building Area Total | 2575 |
| Lot Size Acres | 0.16 |
| Road Surface Type | Paved |
| Covered Spaces | 4 |
| Road Frontage Type | Public Road |
Amenities
- Foreclosure
- Views
- Short Sale
- New Construction
- Adult 55+
- Lease To Own
- No HOA Fees
- Furnished
- Primary On Main
- Air Conditioning
- Seller Finance
- Green
- Fixer Upper
- Horse
- Golf
- Fireplace
- Deck
- Garage
- Basement
- Pool
Property vs Single Family Average in 83642
Price
Taxes
Year Built

