
Open House Sat, Aug 22nd 01:00 PM - 03:00 PM - Price Reduction - Primary on Main
Address
3942 Vista Ridge Ln, New Plymouth, ID
Price
$ 1,140,000
Property Attributes
- MLS#98995778
- TypeSingle Family
- Listing Status Price Change
- CountyPayette
- CityNew Plymouth
- NeighborhoodAussie Acres
- Zip83655
- Style
- Year Built2013
- Taxes$ 4151
- Price$ 1,140,000
- Bedrooms3
- Full Bathrooms3
- Half Bathrooms0
- Sqr Footage2953
- Lot Size3.345 Acres
Data Source:
Intermountain MLS (IMLS)
Property Description
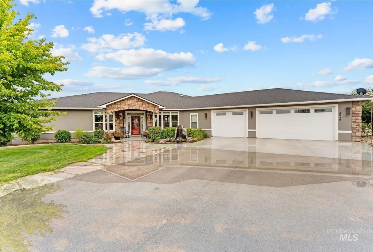
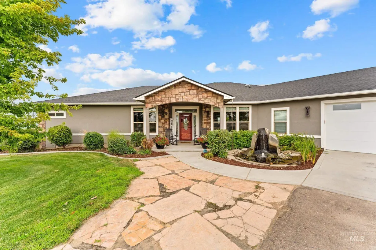
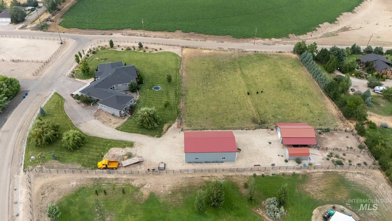
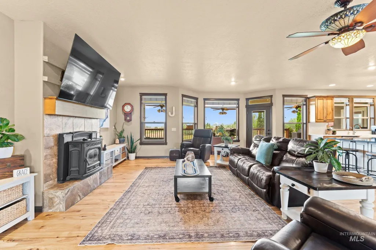
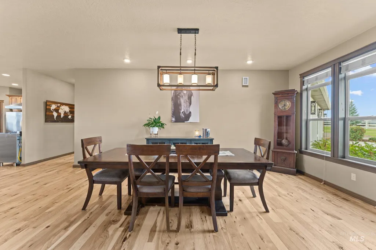
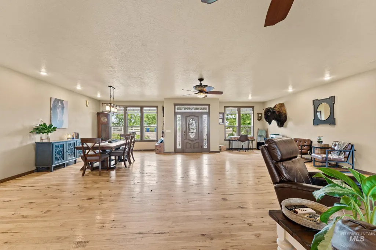
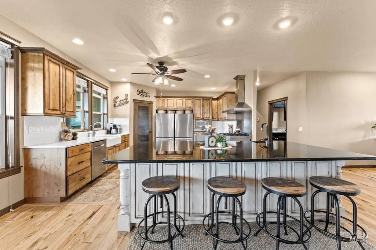
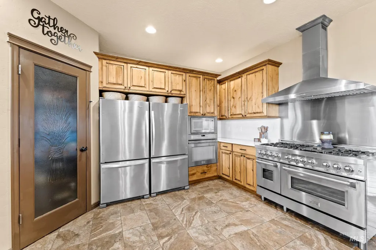
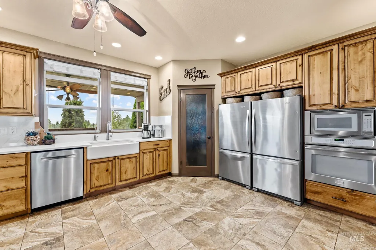
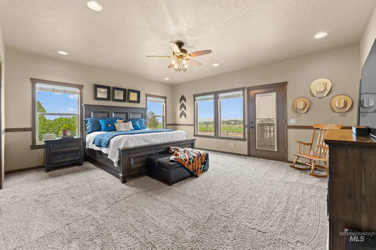
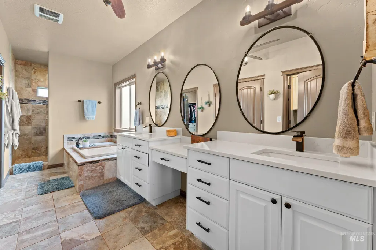
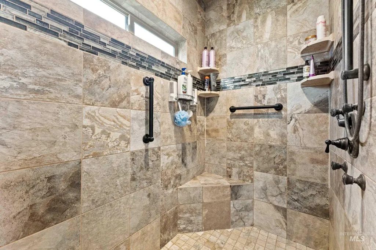
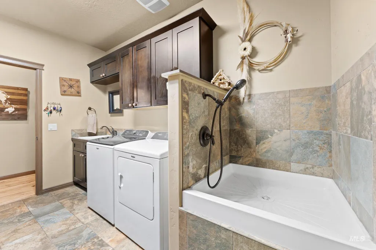
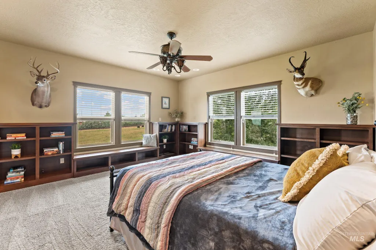
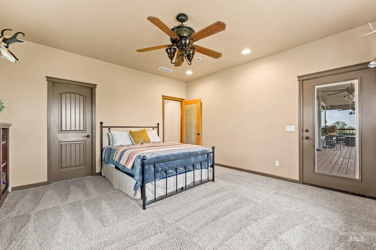
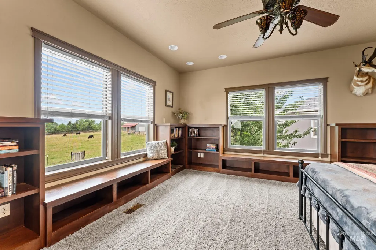
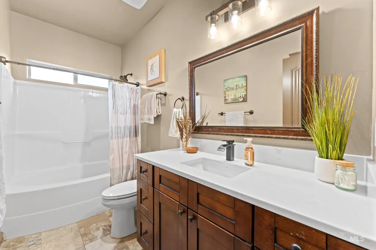
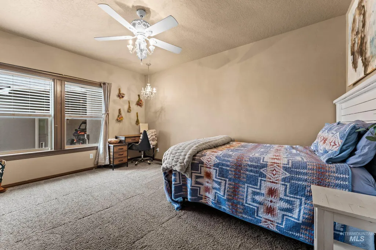
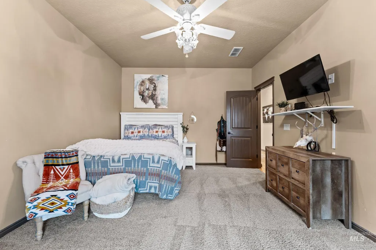
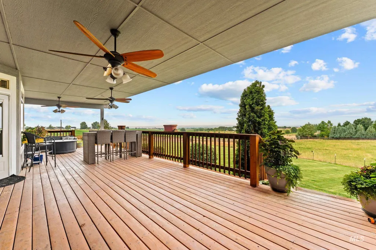
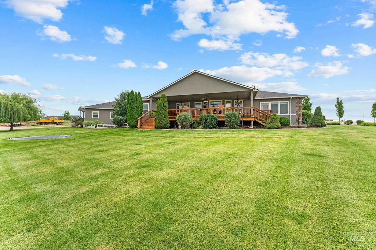
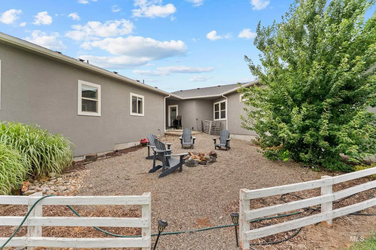
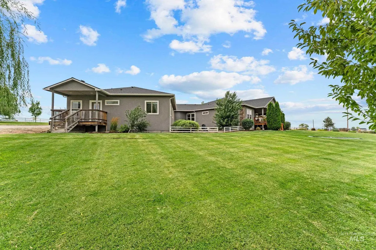
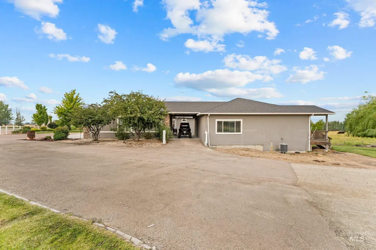
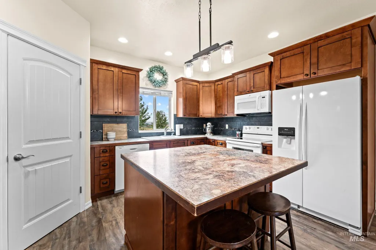
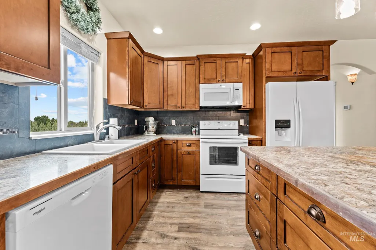
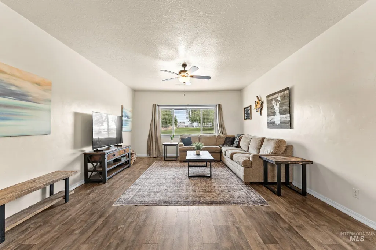
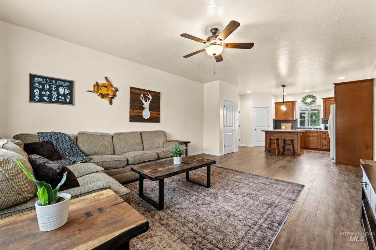
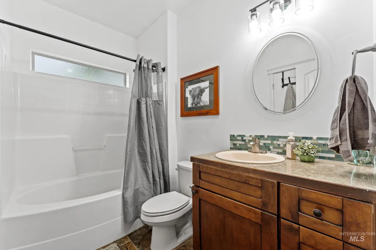
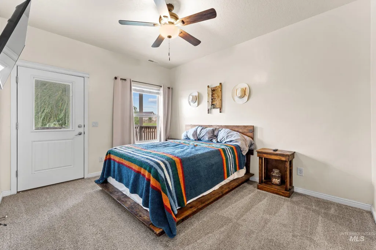
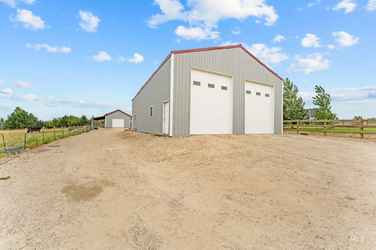
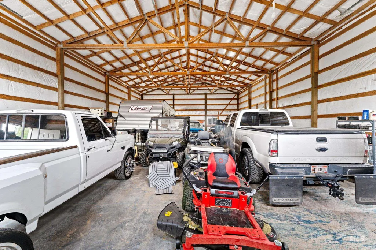
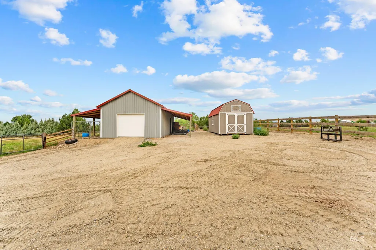
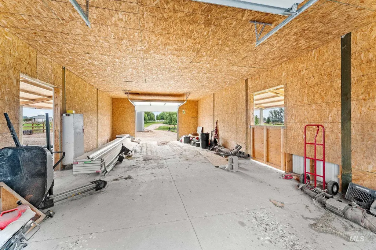
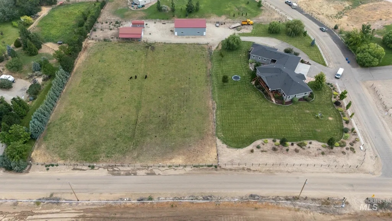
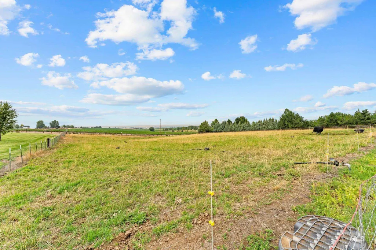
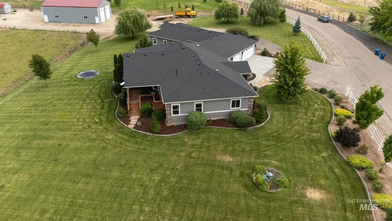
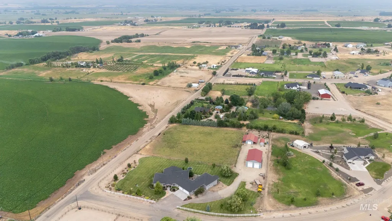
Welcome to a property designed with space to live, gather and grow. Set in New Plymouth, this thoughtfully updated 3-bedroom, 3-bath, 2,953-sq-ft home features spacious bedrooms, a separate 1,185-sq-ft Mother-in-Law Suite, an insulated shop, pole barn and irrigated pasture. Inside, real hardwood flooring in the main living areas, newer LVP and carpet installed in 2024, and abundant natural light create an inviting atmosphere. The kitchen is ready for everyday living and entertaining with quartz countertops, a 36-inch eight-burner range, three ovens, Bosch dishwasher, two refrigerators and instant hot water. Primary suite offers a large walk-in closet, walk-in shower, jetted soaking tub and quartz counters. A secondary bedroom features built-in shelving and direct patio access. The laundry room includes a dog-washing station and folding area. Connected by a covered breezeway, the two-bedroom,two-bath Mother-in-Law Suite includes a full kitchen and laundry hookups. Outside, enjoy a gravel courtyard with wood-burning firepit, a fully insulated 60x34 shop with two 14-foot doors, and a 1,040-sq-ft drive-through pole barn with two attached lean-tos. The pasture has HOA-managed irrigation with an automatic timer. Residents also enjoy a private community pond stocked for catch-and-release fishing and direct neighborhood access to adjoining BLM land.New roof in 2023 and water heater in 2026.
| Elementary School | Middle School | High School |
|---|---|---|
| N Plymouth Elementary School | N Plymouth Middle School | New Plymouth High School |
| Price History | |
|---|---|
| 7/30/2026 | Listed $1,150,000 |
| 8/19/2026 | 1$1,140,000 |
General Features
| Sewer | Septic Tank |
|---|---|
| Heating | Electric |
| Cooling | Central Air |
| Utilities | Cable Connected |
| Roof | Composition |
| Appliances | Electric Water Heater |
| HOA Fee | 738 |
| Garage Spaces | 3 |
| Patio/Porch Features | Covered Patio/Deck |
| Construction Materials | Insulation |
| Year Built | 2013 |
| Levels | One |
| Property Subtype | Single Family w/ Acreage |
| Tax Year | 2025 |
| Current Use | Single Family |
| Ownership | Fee Simple |
| Waterfront Features | Pond Community |
| Assoc Fee Paid Per | Annually |
| County | Payette |
| Property Type | Residential |
| HOA | true |
| Attached Garage | true |
| Subdivision Name | Aussie Acres |
| Garage Y/N | true |
| Other Structures | Shop |
| Status | Price Change |
| Directions | I-84W, Exit 13, R on Black Canyon, N on Sand Hollow, E on SE 4th Av, R on Vista Ridge Ln |
| ModificationTimestamp | 2026-08-20T20:28:17.200Z |
| High School | New Plymouth |
| City | New Plymouth |
| High School District | New Plymouth School District #372 |
| Lot Size Units | Acres |
| Lot Size Square Feet | 145708.2 |
| Carport Y/N | false |
| Listing Terms | Cash |
| Spa Features | Bath |
| Elementary School | N Plymouth |
| Land Lease Y/N | false |
| Tax Annual Amount | 4151.92 |
| Middle/Junior High School | N Plymouth |
| Virtual Tour | https://www.dropbox.com/scl/fo/5auhz1v2qv066z5r8hj71/AEjhbgvx-gYQ3w3Qma1x0OI?dl=0&e=1&preview=Vista+Ridge+4K+Unbranded.mp4&rlkey=c6vuqoqta5d3tkcxy34c0qjnh&st=xuy9166e |
| Building Area Units | Square Feet |
| Primary Bedroom Level | Main |
| Living Area Units | Square Feet |
| Standard Status | Active |
| Middle/Junior School District | New Plymouth School District #372 |
| Elementary School District | New Plymouth School District #372 |
| Legal Description | Lot 1 In Block 4 of Aussie Acres Subdivsion NO. 1 |
| LeasableAreaUnits | Square Feet |
| Freehold | IDX |
Interior Features
| Interior Amenities | Bath-Master |
|---|---|
| Flooring | Concrete |
| Total Fireplaces | 1 |
| Fireplace Features | One |
| Kitchen Level | Main |
| Air Conditioning Y/N | true |
| Heating Y/N | true |
| Fireplace Y/N | true |
| Above Grade Finished Area | 2953 |
| Total Bedrooms | 3 |
| Living Room Level | Main |
| Main Level Bedrooms | 3 |
| Main Level Bathrooms | 3 |
| Below Grade Finished Area Unit Type | Square Feet |
| LivingAreaSource | Public Records |
| Below Grade Finished Area Source | Public Records |
| Above Grade Finished Area Source | Public Records |
| Above Grade Finished Area Unit Type | Square Feet |
| Total Baths | 3 |
| Kitchen Area | 300 |
| Kitchen Length | 20 |
| Kitchen Width | 15 |
| Primary on Main | 192 |
| Second Bedroom Length | 12 |
| Second Bedroom Width | 16 |
| Bedroom 3 Area | 240 |
| Bedroom 3 Length | 15 |
| Bedroom 3 Width | 16 |
| Living Room Area | 440 |
| Living Room Length | 20 |
| Living Room Width | 22 |
| Primary Bedroom Area | 304 |
| Primary Bedroom Length | 16 |
| Primary Bedroom Width | 19 |
| Bedroom 3 Level | Main |
| Second Bedroom Level | Main |
Exterior Features
| Fencing | Full |
|---|---|
| Parking Features | Garage Door Access |
| Lot Features | 1 - 4.99 AC |
| Water Source | Well |
| Total Parking | 3 |
| Lot Size Area | 3.345 |
| Foundation Details | Crawl Space |
| Spa | true |
| Building Area Total | 4143 |
| Lot Size Acres | 3.345 |
| Covered Spaces | 3 |
| Road Frontage Type | Public Road |
| Horse Y/N | true |
Amenities
- Foreclosure
- Views
- Short Sale
- New Construction
- Adult 55+
- Lease To Own
- No HOA Fees
- Furnished
- Primary On Main
- Air Conditioning
- Seller Finance
- Green
- Fixer Upper
- Horse
- Golf
- Fireplace
- Deck
- Garage
- Basement
- Pool
Property vs Single Family Average in 83655
Price
Taxes
Year Built

