
Primary on Main
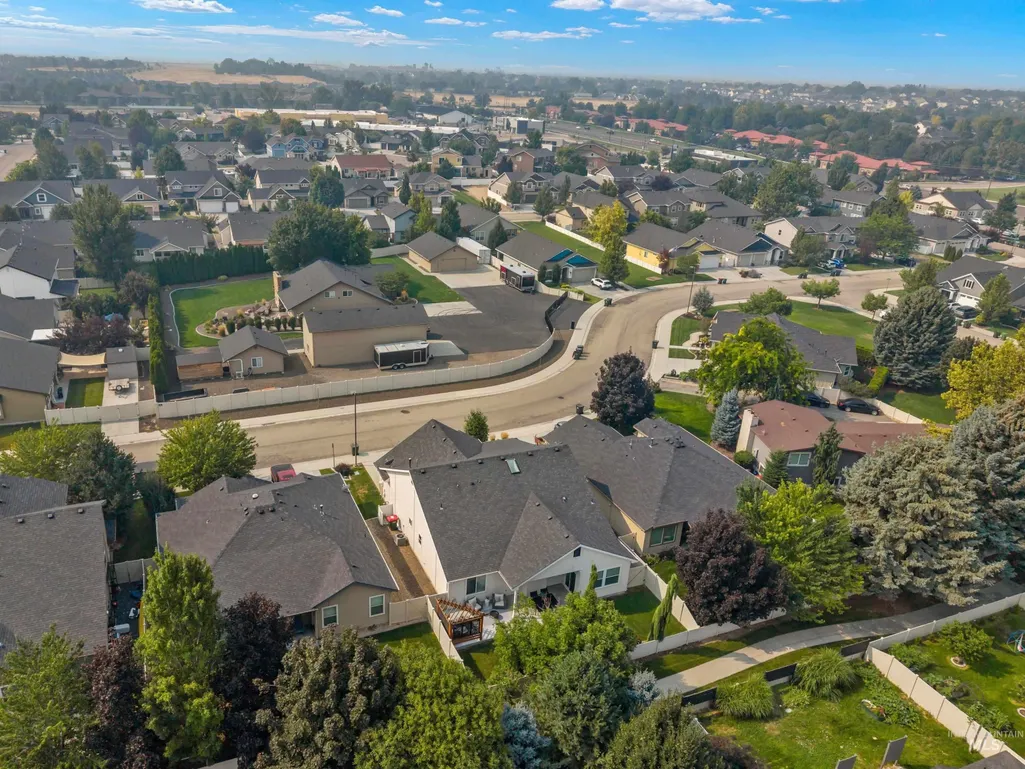
Address
256 E Edmonds Dr, Meridian, ID
Price
$ 529,900
Property Attributes
- MLS#98995755
- TypeSingle Family
- Listing Status Pending
- CountyAda
- CityMeridian
- NeighborhoodLarkspur
- Zip83642
- Style
- Year Built2013
- Taxes$ 1542
- Price$ 529,900
- Bedrooms3
- Full Bathrooms2
- Half Bathrooms0
- Sqr Footage1862
- Lot Size0.127 Acres
Data Source:
Intermountain MLS (IMLS)
Property Description
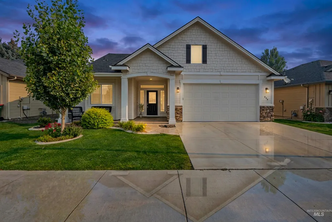
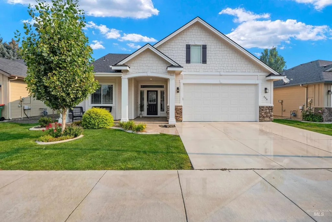
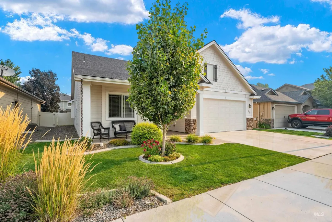
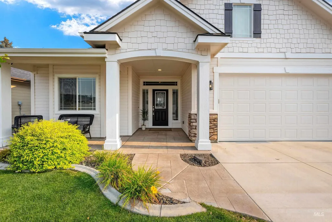
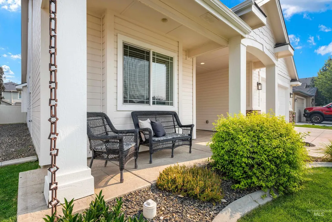
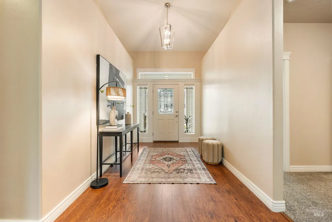
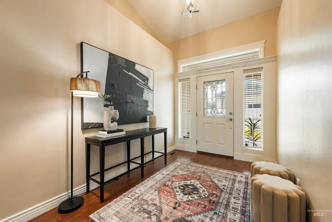
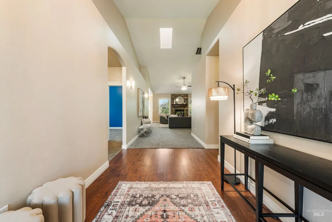
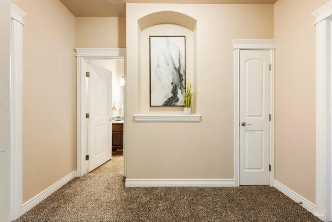
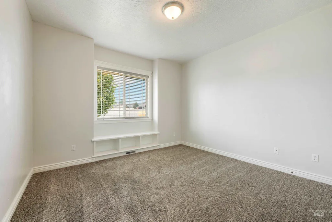
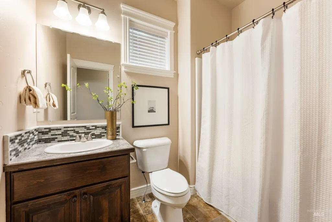
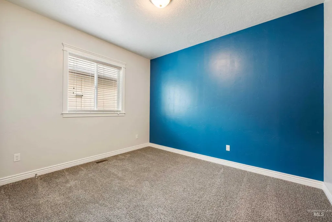
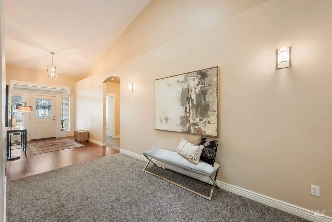
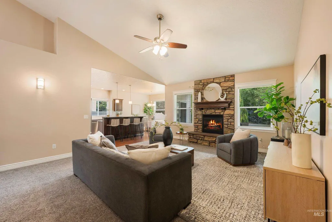
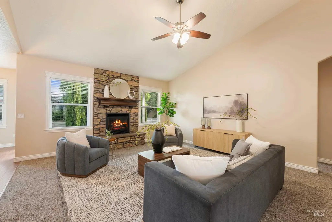
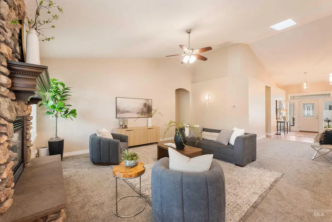
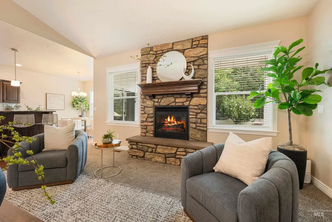
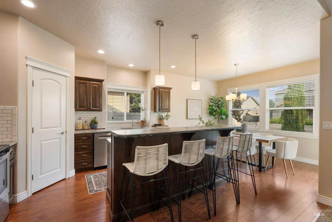
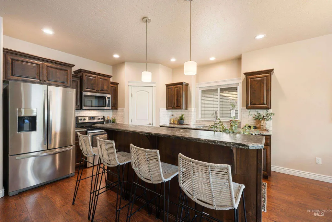
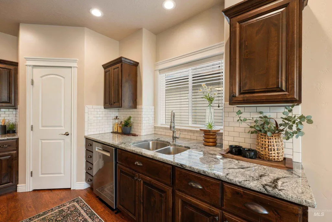
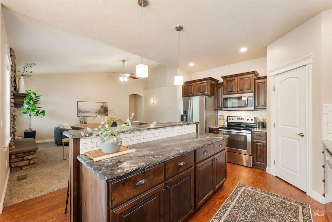
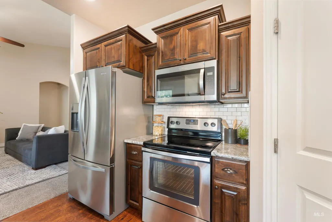
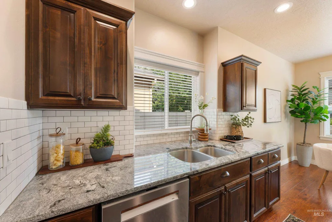
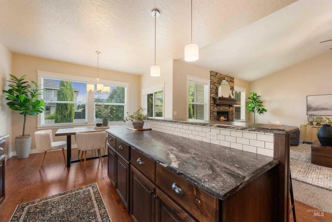
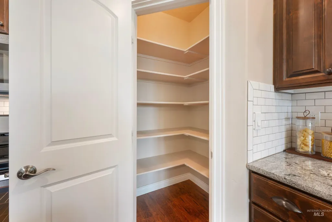
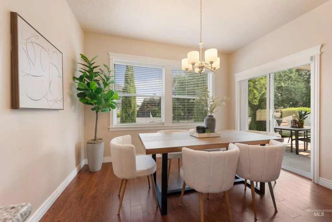
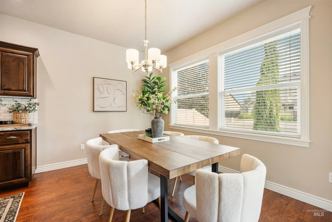
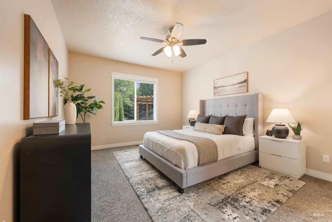
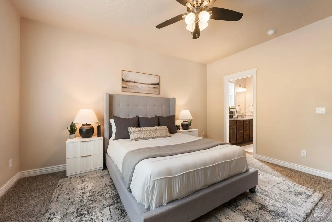
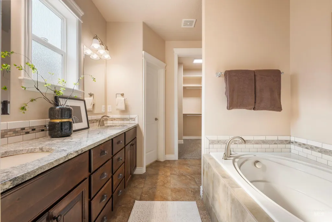
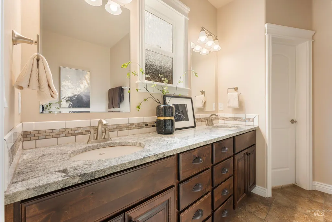
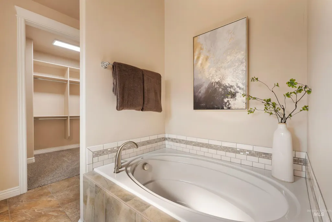
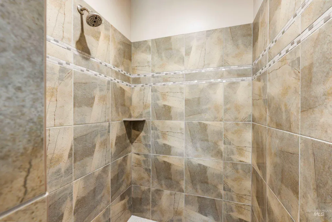
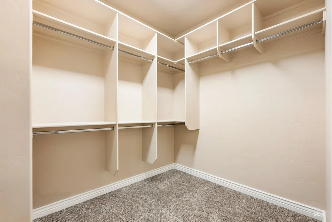
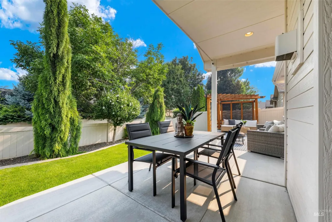
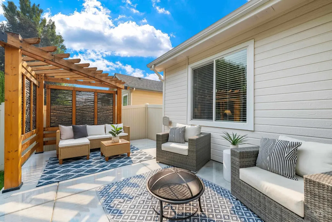
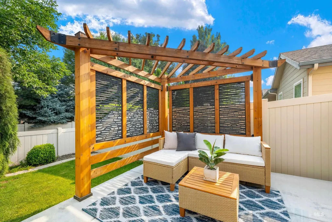
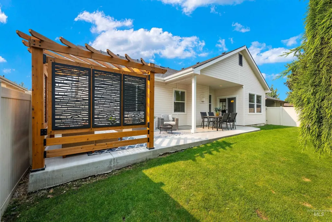
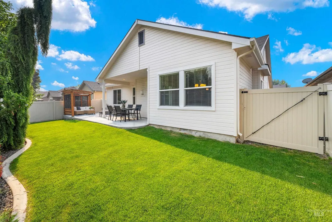
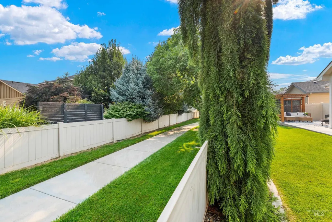
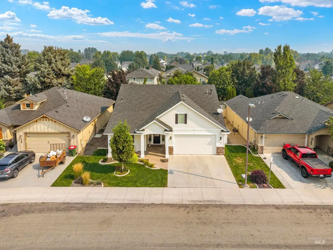
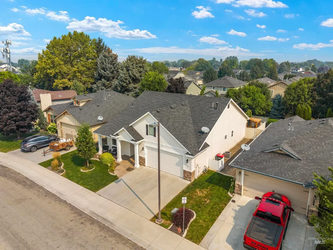

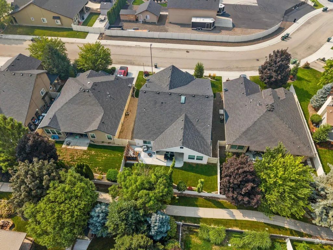
Exceptional single-level residence featuring generously proportioned living spaces and a thoughtfully crafted split-bedroom floorplan custom designed by the builder. Recent improvements include new carpet and refreshed exterior paint, creating a move-in ready opportunity for an owner-occupant or investor. The kitchen is beautifully appointed with slab granite countertops, a pantry, extensive cabinetry, and abundant workspace for everyday living or entertaining. Spacious gathering areas and well-sized bedrooms provide comfort, functionality and flexibility throughout. The private primary suite offers dual vanities, an oversized walk-in closet, a large walk-in shower, and a luxurious soaking tub. Secondary bedrooms are thoughtfully positioned to provide separation and privacy. Enjoy both an inviting covered front porch and a covered rear patio that extends beyond the original footprint and includes 220 power, creating endless possibilities for outdoor living, hobbies, or future enhancements. Conveniently located with quick interstate access and close proximity to shopping, medical facilities, restaurants, entertainment venues, the water park, and city parks. A rare combination of quality construction, practical design, and an outstanding location.
| Elementary School | Middle School | High School |
|---|---|---|
| Siena Elementary School | Victory Middle School | Mountain View High School |
| Price History | |
|---|---|
| 7/30/2026 | Listed $529,900 |
General Features
| Heating | Forced Air |
|---|---|
| Cooling | Central Air |
| Utilities | Sewer Connected |
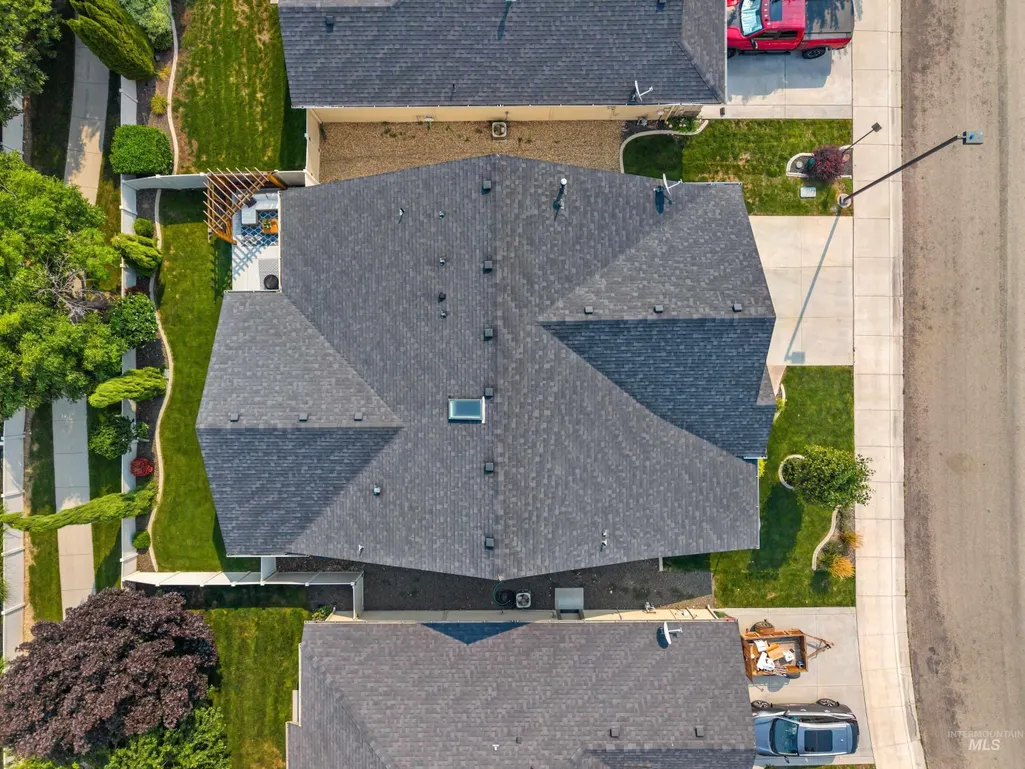
| Roof | Composition |
| Appliances | Gas Water Heater |
| HOA Fee | 250 |
| Garage Spaces | 2 |
| Patio/Porch Features | Covered Patio/Deck |
| Construction Materials | Frame |
| Year Built | 2013 |
| Levels | One |
| Property Subtype | Single Family Residence |
| Tax Year | 2025 |
| Current Use | Single Family |
| Ownership | Fee Simple,Fractional Ownership: No |
| Assoc Fee Paid Per | Quarterly |
| County | Ada |
| Property Type | Residential |
| HOA | true |
| Attached Garage | true |
| Subdivision Name | Larkspur |
| Garage Y/N | true |
| Status | Pending |
| Directions | From Victory, N on Meridian Rd., E on Edmonds, Property on N Side of Rd. |
| ModificationTimestamp | 2026-08-08T00:02:12.100Z |
| High School | Mountain View |
| City | Meridian |
| High School District | West Ada School District |
| Lot Size Units | Acres |
| Lot Size Square Feet | 5532.12 |
| Carport Y/N | false |
| Listing Terms | Cash |
| Elementary School | Siena |
| Land Lease Y/N | false |
| Tax Annual Amount | 1542 |
| Middle/Junior High School | Victory |
| Virtual Tour | https://sites.hometoursofidaho.com/mls/258659681 |
| Building Area Units | Square Feet |
| Primary Bedroom Level | Main |
| Living Area Units | Square Feet |
| Standard Status | Pending |
| Middle/Junior School District | West Ada School District |
| Elementary School District | West Ada School District |
| Legal Description | Lot 14 in Block 7 of LARKSPUR SUBDIVISION NO. 4, according to the plat thereof, filed in Book 105 of Plats at Pages 14271 through 14273, Amended by Affidavit recorded May 13, 2013 as Instrument No. 113052198, Records of Ada County, Idaho. |
| LeasableAreaUnits | Square Feet |
| Freehold | IDX |
Interior Features
| Interior Amenities | Bath-Master |
|---|---|
| Flooring | Hardwood |
| Total Fireplaces | 1 |
| Fireplace Features | One |
| Air Conditioning Y/N | true |
| Heating Y/N | true |
| Window Features | Skylight(s) |
| Fireplace Y/N | true |
| Above Grade Finished Area | 1862 |
| Total Bedrooms | 3 |
| Main Level Bedrooms | 3 |
| Main Level Bathrooms | 2 |
| Below Grade Finished Area Unit Type | Square Feet |
| LivingAreaSource | Public Records |
| Below Grade Finished Area Source | Public Records |
| Above Grade Finished Area Source | Public Records |
| Above Grade Finished Area Unit Type | Square Feet |
| Total Baths | 2 |
| Primary on Main | 143 |
| Second Bedroom Length | 11 |
| Second Bedroom Width | 13 |
| Bedroom 3 Area | 156 |
| Bedroom 3 Length | 12 |
| Bedroom 3 Width | 13 |
| Primary Bedroom Area | 208 |
| Primary Bedroom Length | 16 |
| Primary Bedroom Width | 13 |
| Bedroom 3 Level | Main |
| Second Bedroom Level | Main |
Exterior Features
| Fencing | Full |
|---|---|
| Parking Features | Attached |
| Lot Features | Sm Lot 5999 SF |
| Water Source | City Service |
| Total Parking | 2 |
| Lot Size Area | 0.127 |
| Foundation Details | Crawl Space |
| Building Area Total | 1862 |
| Lot Size Acres | 0.127 |
| Road Surface Type | Paved |
| Other Parking | Garage: 21x21 |
| Covered Spaces | 2 |
Amenities
- Foreclosure
- Views
- Short Sale
- New Construction
- Adult 55+
- Lease To Own
- No HOA Fees
- Furnished
- Primary On Main
- Air Conditioning
- Seller Finance
- Green
- Fixer Upper
- Horse
- Golf
- Fireplace
- Deck
- Garage
- Basement
- Pool
Property vs Single Family Average in 83642
Price
Taxes
Year Built

