
Primary on Main
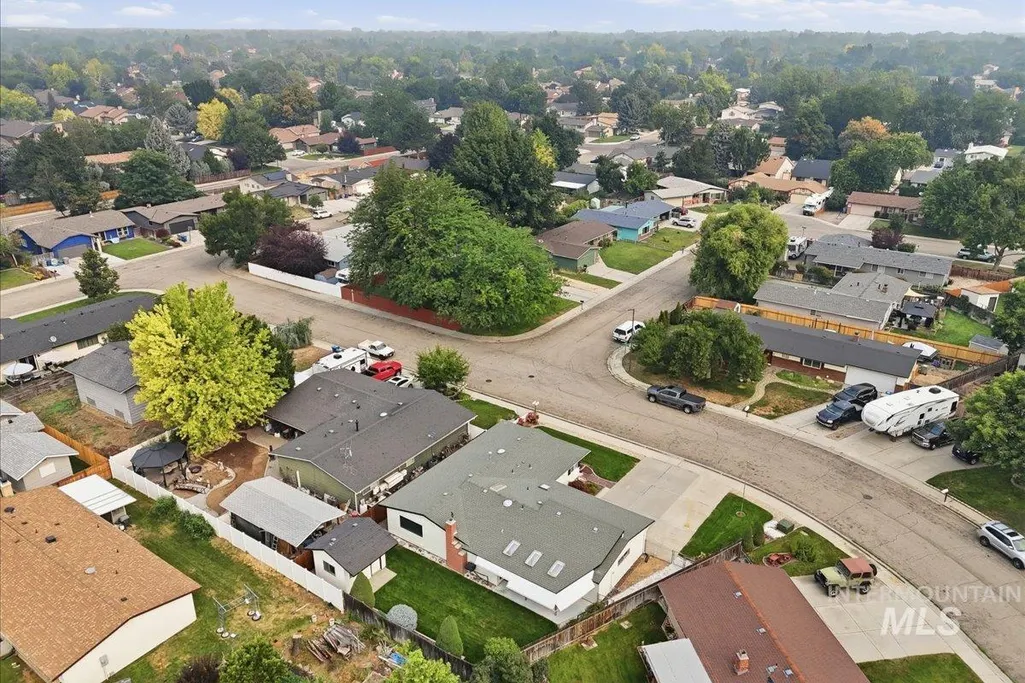
Address
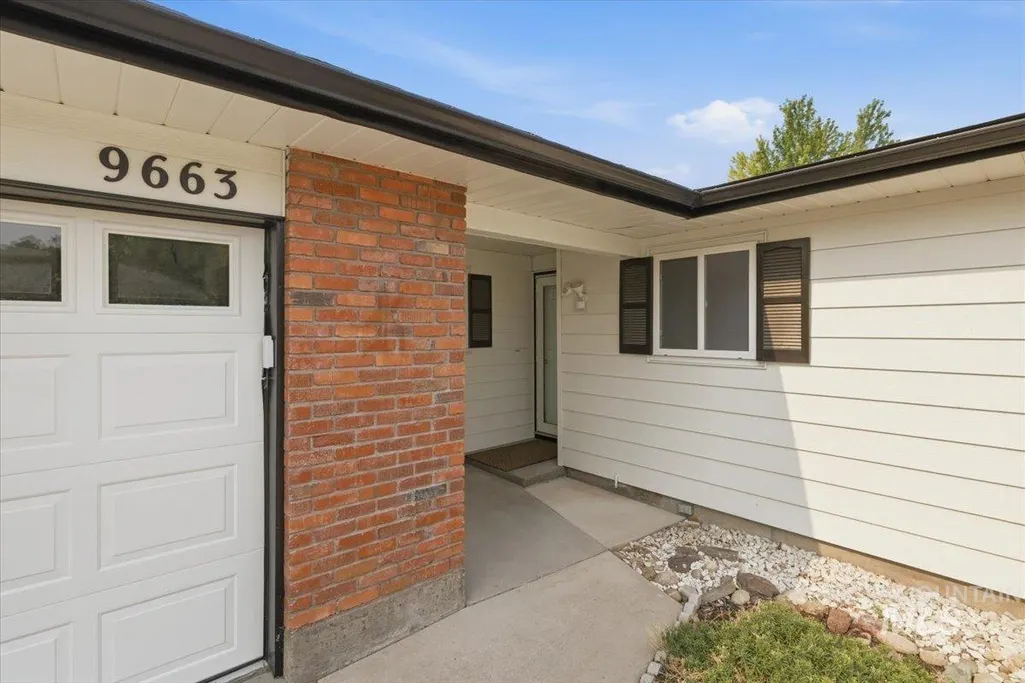
9663 W Gurdon Dr, Boise, ID
Price
$ 435,000
Property Attributes
- MLS#98995728
- TypeSingle Family
- Listing Status Pending
- CountyAda
- CityBoise
- NeighborhoodWest Capital Ma
- Zip83704
- Style
- Year Built1982
- Taxes$ 1594
- Price$ 435,000
- Bedrooms3
- Full Bathrooms2
- Half Bathrooms0
- Sqr Footage1512
- Lot Size0.16 Acres
Data Source:
Intermountain MLS (IMLS)
Property Description
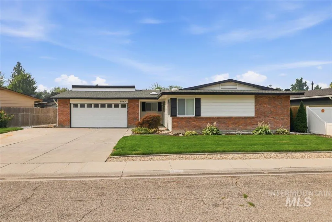
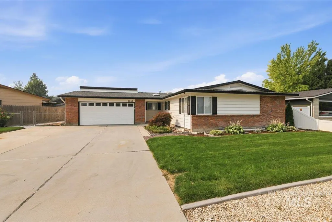
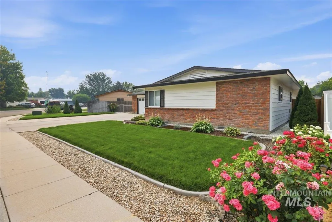
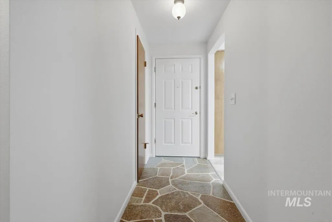
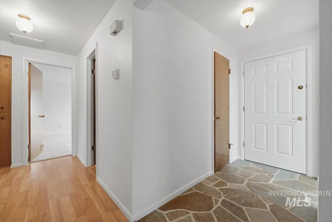
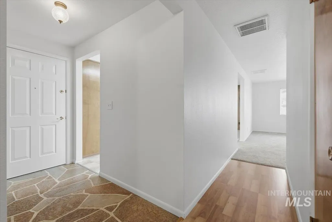
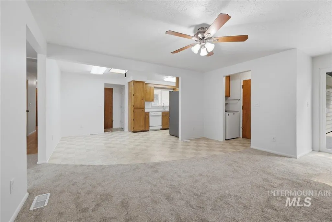
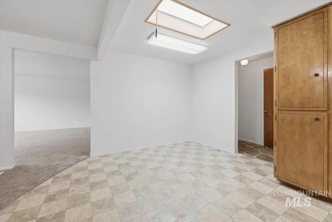
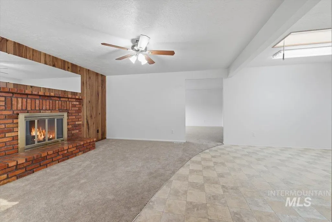
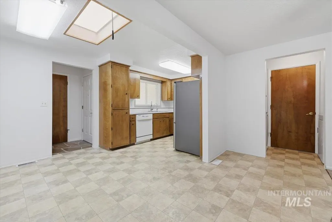
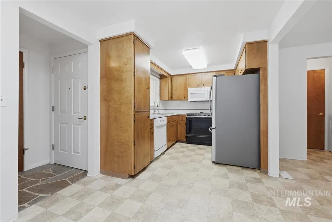
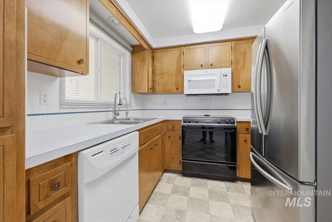
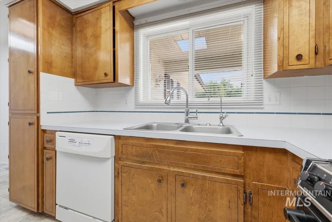
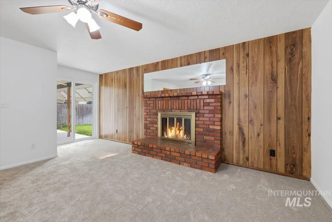
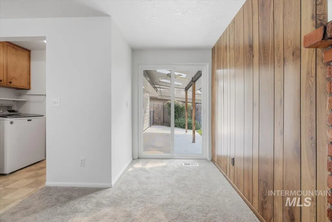
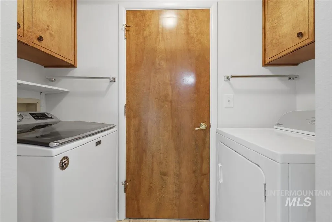
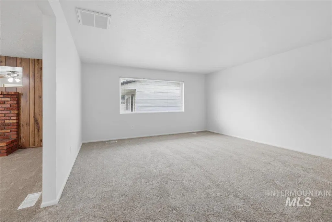
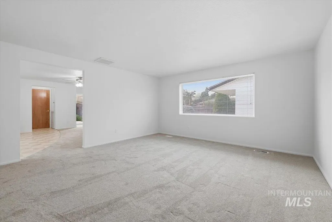
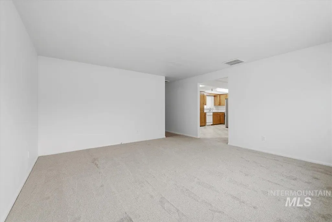
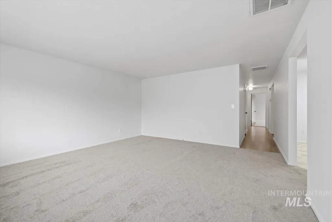
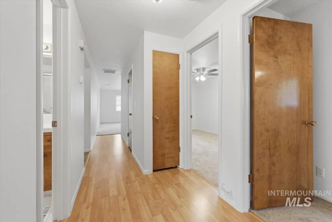
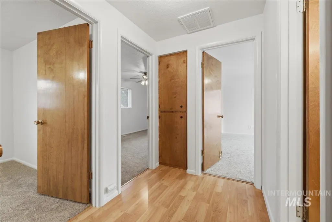
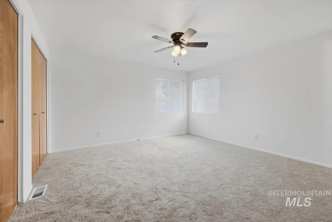
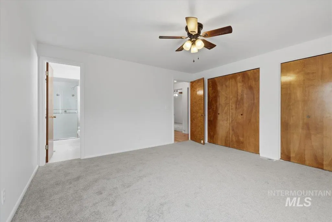
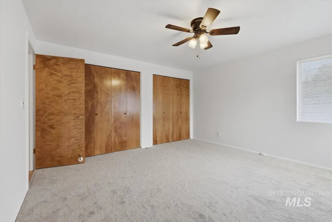
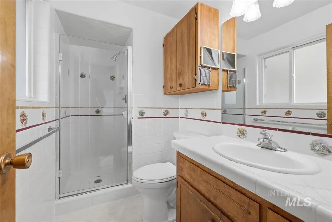
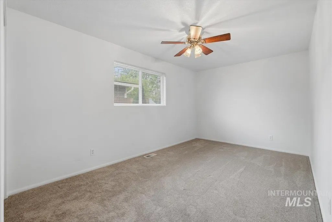
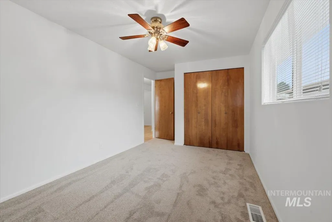
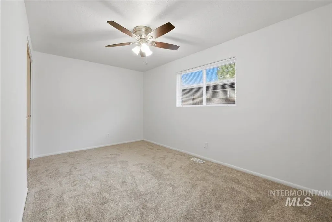
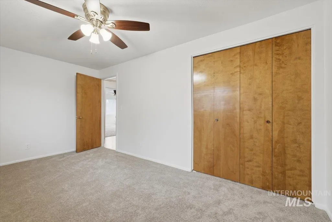
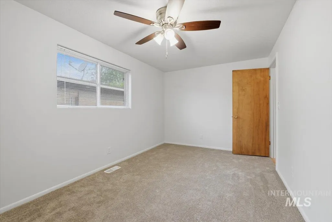
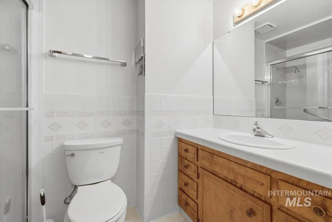
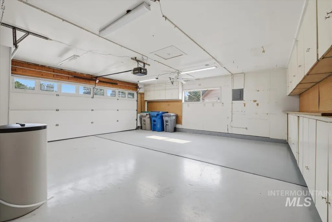
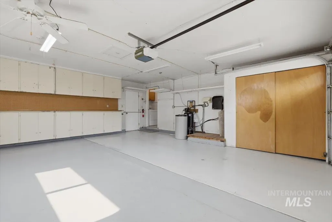
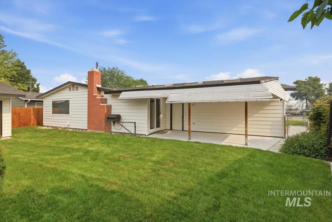
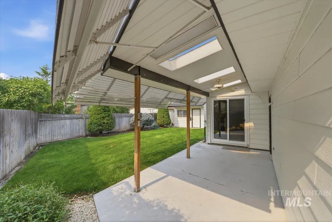
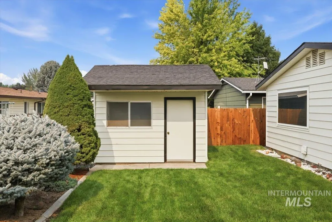
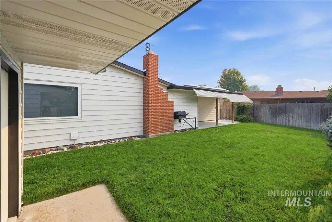
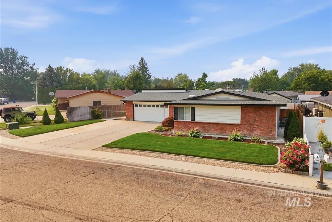
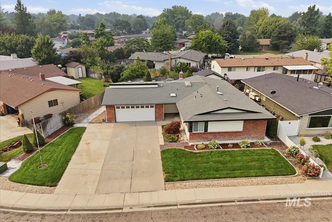
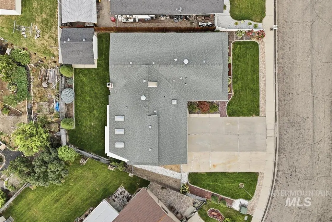
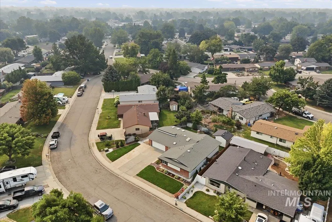
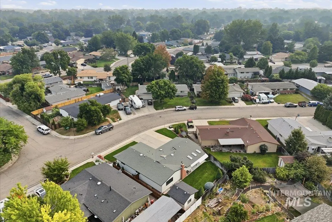
Beautiful, move-in ready single-level home with all the major updates already completed! This well-maintained 3 bedroom, 2 bath home offers 1,512 square feet of comfortable living space, featuring both a separate living room and family room, plus a charming brick gas fireplace perfect for cozy evenings. The spacious bedrooms provide plenty of room to relax, and all appliances—including the washer and dryer—are included, making your move even easier. Enjoy peace of mind with numerous recent upgrades, including new HVAC system (2024), new interior paint, brand-new carpet, new vinyl patio door, updated primary shower (2024), new water softener (2025), roof replaced in 2019. With the big-ticket items already taken care of, all that's left to do is unpack and enjoy. Outside, you'll find beautiful, mature landscaping in both the front and back yards, a fully fenced backyard, a covered patio ideal for entertaining or relaxing, and a generously sized storage shed. Located in a desirable, established Boise neighborhood, this home is conveniently close to shopping, dining, parks, and everyday amenities.
| Elementary School | Middle School | High School |
|---|---|---|
| Summerwind Elementary School | Lowell Scott Middle Middle School | Centennial High School |
| Price History | |
|---|---|
| 7/30/2026 | Listed $435,000 |
General Features
| Heating | Forced Air |
|---|---|
| Cooling | Central Air |
| Utilities | Sewer Connected |
| Roof | Architectural Style |
| Appliances | Gas Water Heater |
| Garage Spaces | 2 |
| Patio/Porch Features | Covered Patio/Deck |
| Construction Materials | Frame |
| Year Built | 1982 |
| Levels | One |
| Property Subtype | Single Family Residence |
| Tax Year | 2025 |
| Current Use | Single Family |
| Ownership | Fee Simple |
| County | Ada |
| Property Type | Residential |
| Attached Garage | true |
| Subdivision Name | West Capital Ma |
| Garage Y/N | true |
| Other Structures | Storage Shed |
| Status | Pending |
| Directions | Fairview to Five Mile, go N on Five Mile, E on Ustick Rd, N on Mitchell St, E on Appling Dr, N on Gurdon Dr |
| ModificationTimestamp | 2026-08-04T01:37:16.300Z |
| High School | Centennial |
| City | Boise |
| High School District | West Ada School District |
| Zoning Description | R-1C |
| Lot Size Units | Acres |
| Lot Size Square Feet | 6969.6 |
| Carport Y/N | false |
| Listing Terms | Cash |
| Elementary School | Summerwind |
| Land Lease Y/N | false |
| Tax Annual Amount | 1594.08 |
| Middle/Junior High School | Lowell Scott Middle |
| Building Area Units | Square Feet |
| Primary Bedroom Level | Main |
| Living Area Units | Square Feet |
| Standard Status | Pending |
| Middle/Junior School District | West Ada School District |
| Elementary School District | West Ada School District |
| Legal Description | Lot 10 Block 11 West Capital Manor No # 3 Sub # 9106303 |
| LeasableAreaUnits | Square Feet |
| Freehold | IDX |
Interior Features
| Interior Amenities | Bath-Master |
|---|---|
| Flooring | Carpet |
| Total Fireplaces | 1 |
| Fireplace Features | One |
| Kitchen Level | Main |
| Air Conditioning Y/N | true |
| Heating Y/N | true |
| Window Features | Skylight(s) |
| Fireplace Y/N | true |
| Above Grade Finished Area | 1512 |
| Total Bedrooms | 3 |
| Living Room Level | Main |
| Main Level Bedrooms | 3 |
| Main Level Bathrooms | 2 |
| Below Grade Finished Area Unit Type | Square Feet |
| LivingAreaSource | Public Records,Agent Measured |
| Below Grade Finished Area Source | Public Records,Agent Measured |
| Above Grade Finished Area Source | Public Records,Agent Measured |
| Above Grade Finished Area Unit Type | Square Feet |
| Total Baths | 2 |
| Kitchen Area | 80 |
| Kitchen Length | 10 |
| Kitchen Width | 8 |
| Primary on Main | 135 |
| Second Bedroom Length | 15 |
| Second Bedroom Width | 9 |
| Bedroom 3 Area | 135 |
| Bedroom 3 Length | 15 |
| Bedroom 3 Width | 9 |
| Family Room Area | 240 |
| Family Room Length | 16 |
| Living Room Area | 168 |
| Living Room Length | 14 |
| Living Room Width | 12 |
| Primary Bedroom Area | 182 |
| Primary Bedroom Length | 14 |
| Primary Bedroom Width | 13 |
| Family Room Width | 15 |
| Family Room Level | Main |
| Bedroom 3 Level | Main |
| Second Bedroom Level | Main |
Exterior Features
| Fencing | Full |
|---|---|
| Parking Features | Attached |
| Lot Features | Standard Lot 6000-9999 SF |
| Water Source | City Service |
| Total Parking | 2 |
| Lot Size Area | 0.16 |
| Foundation Details | Crawl Space |
| Building Area Total | 1512 |
| Lot Size Acres | 0.16 |
| Road Surface Type | Paved |
| Covered Spaces | 2 |
| Road Frontage Type | Public Road |
Amenities
- Foreclosure
- Views
- Short Sale
- New Construction
- Adult 55+
- Lease To Own
- No HOA Fees
- Furnished
- Primary On Main
- Air Conditioning
- Seller Finance
- Green
- Fixer Upper
- Horse
- Golf
- Fireplace
- Deck
- Garage
- Basement
- Pool
Property vs Single Family Average in 83704
Price
Taxes
Year Built

