
Primary on Main
Address
11937 W Driftwood Court, Boise, ID
Price
$ 575,000
Property Attributes
- MLS#98995721
- TypeSingle Family
- Listing Status Pending
- CountyAda
- CityBoise
- NeighborhoodWoodbury Estate
- Zip83713
- Style
- Year Built1999
- Taxes$ 2305
- Price$ 575,000
- Bedrooms3
- Full Bathrooms2
- Half Bathrooms0
- Sqr Footage2102
- Lot Size0.222 Acres
Data Source:
Intermountain MLS (IMLS)
Property Description
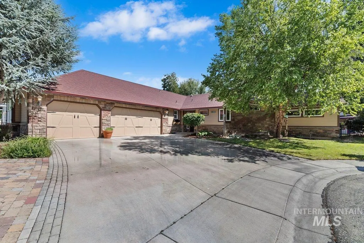
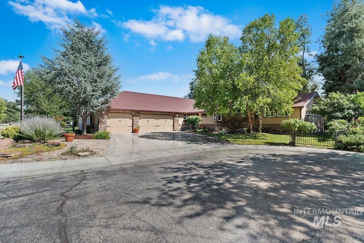
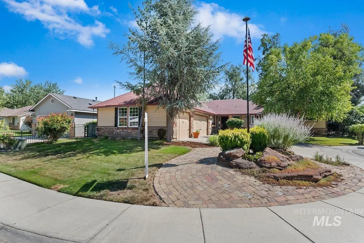
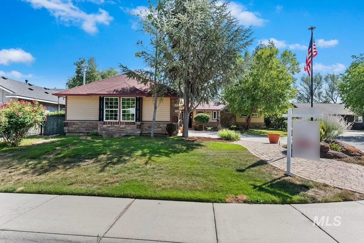
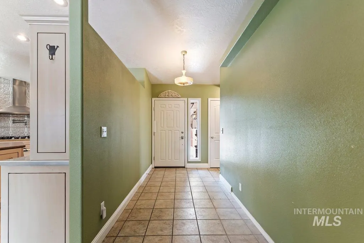
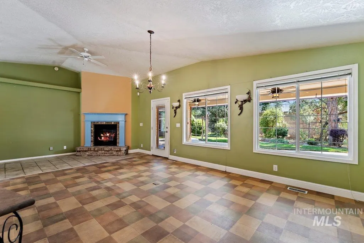
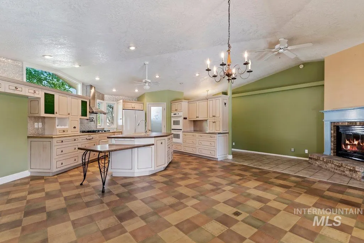
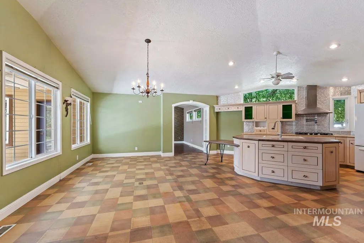
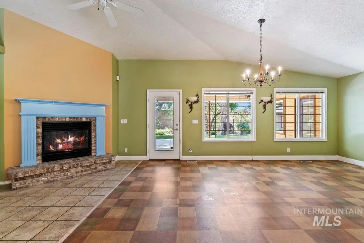
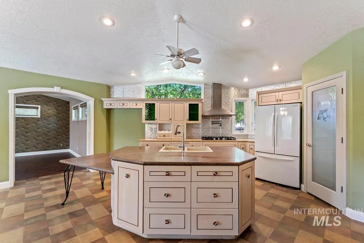
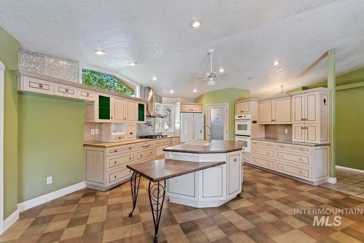
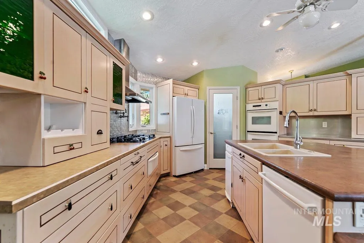
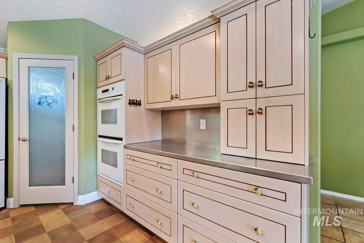
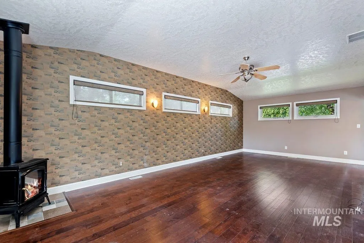
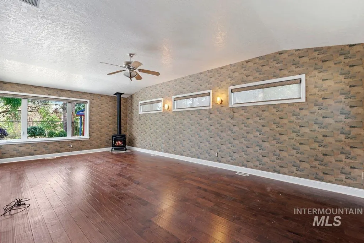
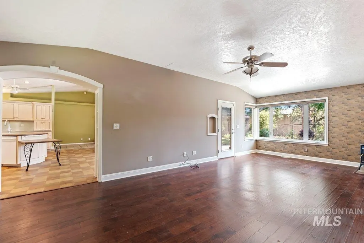
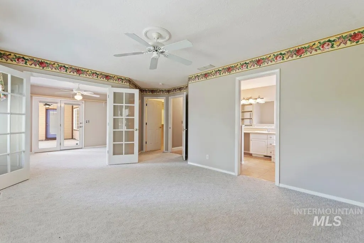
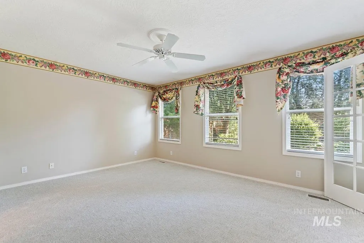
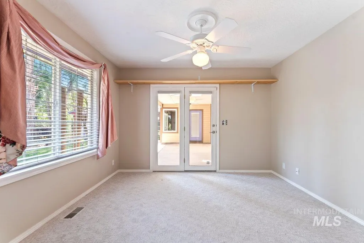
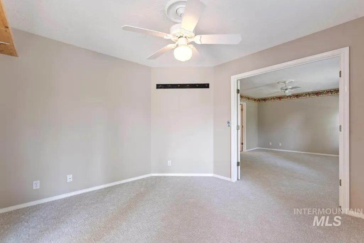
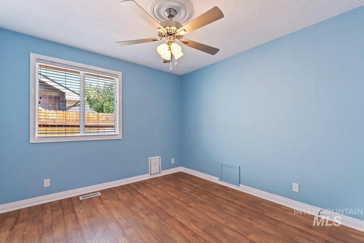
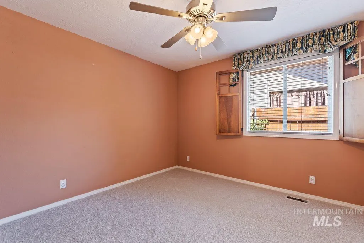
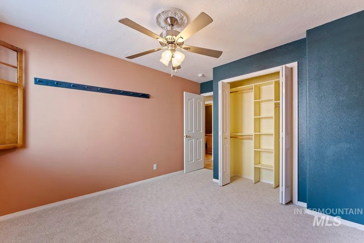
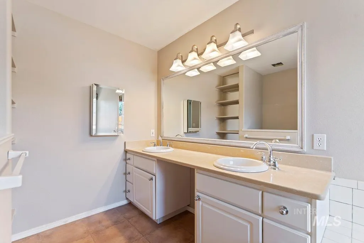
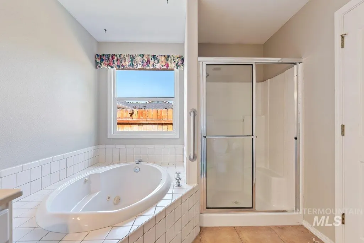
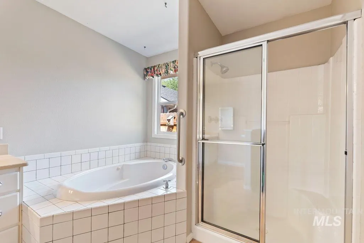
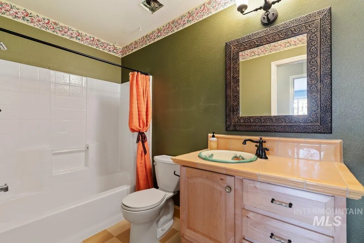
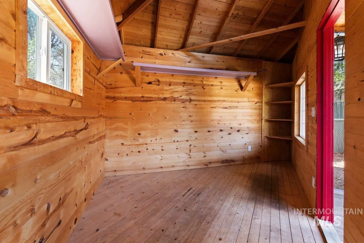
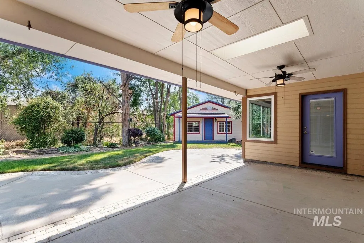
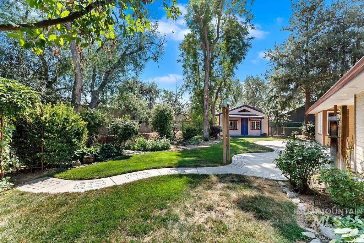
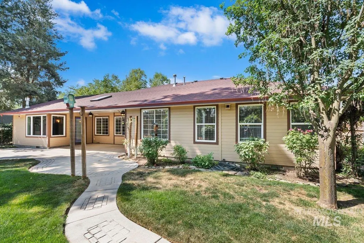
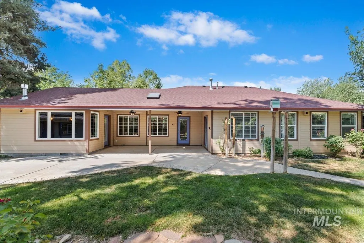
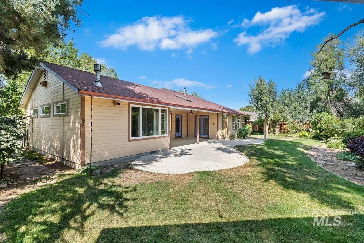
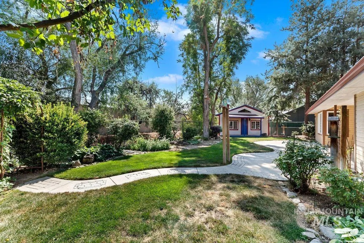
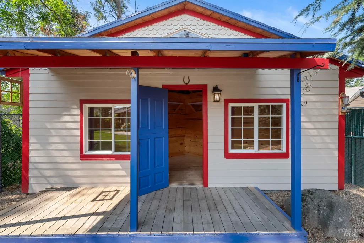
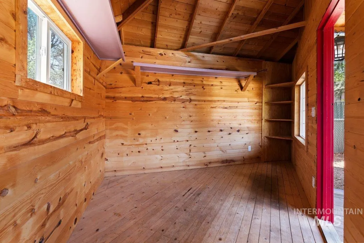
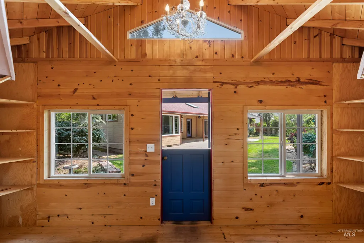
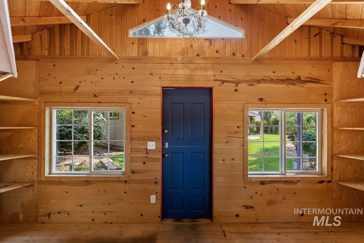
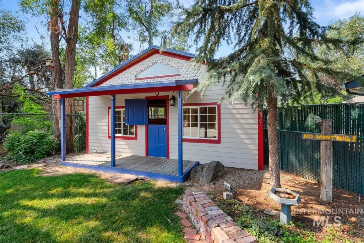
Great Location! Close to everything in the valley, the Village, downtown!This incredibly special, one-owner home has been lovingly maintained and is filled with charm, thoughtful custom details and wonderful spaces for entertaining—both indoors and out. The delightful custom kitchen features a gas cooktop, double ovens, warming drawer, trash compactor, and beautiful cabinetry. The spacious primary suite includes a jetted tub and a large adjoining sitting room with a beautiful light fixture, creating a peaceful private retreat. Additional interior features include crank-out windows, designer blinds, ceiling fans, a gas fireplace and a separate gas heater.Outside, the remarkable garden spaces are every bit as special as the home. The deluxe insulated “She Shed” has electrical power and is topped with a charming antique weather vane. The patio includes a natural gas hookup, and electrical circuits have been installed in the front and rear soffits—perfect for holiday lighting. Custom brick siding adds timeless character and curb appeal.The three-car garage is exceptionally well equipped with a 220-volt circuit, powered workbench, gas heater and attic storage with a pull-down ladder, lighting and solar-powered ventilation fan. Loaded with distinctive features, beautifully cared for and in excellent condition, this is a truly memorable home that reflects years of pride and love.
| Elementary School | Middle School | High School |
|---|---|---|
| Ustick Elementary School | Lewis and Clark Middle School | Centennial High School |
| Price History | |
|---|---|
| 8/4/2026 | Listed $575,000 |
General Features
| Heating | Forced Air |
|---|---|
| Cooling | Central Air |
| Utilities | Sewer Connected |
| Roof | Composition |
| Appliances | Dishwasher |
| HOA Fee | 85 |
| Garage Spaces | 3 |
| Patio/Porch Features | Covered Patio/Deck |
| Construction Materials | Brick |
| Year Built | 1999 |
| Levels | One |
| Property Subtype | Single Family Residence |
| Tax Year | 2025 |
| Current Use | Single Family |
| Ownership | Fee Simple |

| Waterfront Features | Irrigation Canal/Ditch |
| Assoc Fee Paid Per | Annually |
| County | Ada |
| Property Type | Residential |
| HOA | true |
| Attached Garage | true |
| Subdivision Name | Woodbury Estate |
| Garage Y/N | true |
| Other Structures | Storage Shed |
| Status | Pending |
| Directions | From Cloverdale, Head E on Mesquite, S to Driftwood Ct. |
| ModificationTimestamp | 2026-08-12T14:58:29.000Z |
| High School | Centennial |
| City | Boise |
| High School District | West Ada School District |
| Zoning Description | R 1C |
| Lot Size Units | Acres |
| Lot Size Square Feet | 9670.32 |
| Carport Y/N | false |
| Listing Terms | Cash |
| Elementary School | Ustick |
| Land Lease Y/N | false |
| Tax Annual Amount | 2305.26 |
| Middle/Junior High School | Lewis and Clark |
| Virtual Tour | https://tours.360idaho.com/x3280084 |
| Building Area Units | Square Feet |
| Primary Bedroom Level | Main |
| Living Area Units | Square Feet |
| Standard Status | Pending |
| Middle/Junior School District | West Ada School District |
| Elementary School District | West Ada School District |
| Legal Description | Lot 8 blk 1 Woodbury Estates Sub #99005444 #95080947 |
| LeasableAreaUnits | Square Feet |
| Freehold | IDX |
Interior Features
| Interior Amenities | Family Room |
|---|---|
| Flooring | Tile |
| Total Fireplaces | 2 |
| Fireplace Features | Two |
| Kitchen Level | Main |
| Air Conditioning Y/N | true |
| Heating Y/N | true |
| Fireplace Y/N | true |
| Above Grade Finished Area | 2102 |
| Total Bedrooms | 3 |
| Main Level Bedrooms | 3 |
| Main Level Bathrooms | 2 |
| Below Grade Finished Area Unit Type | Square Feet |
| LivingAreaSource | Public Records |
| Below Grade Finished Area Source | Public Records |
| Above Grade Finished Area Source | Public Records |
| Above Grade Finished Area Unit Type | Square Feet |
| Total Baths | 2 |
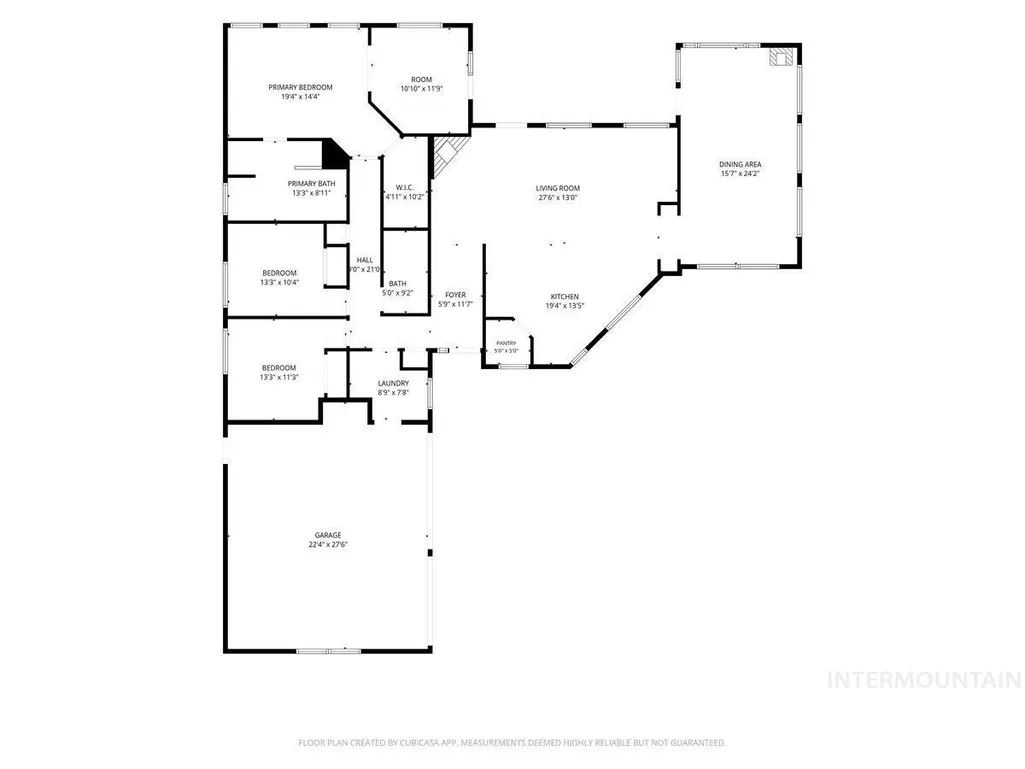
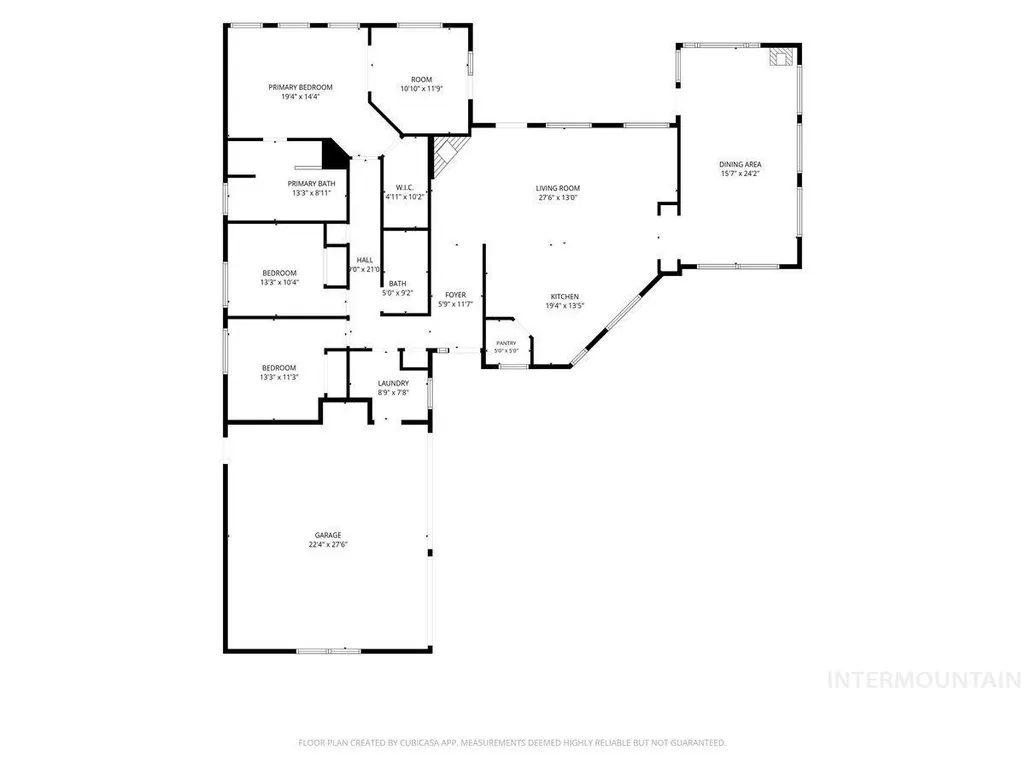
| Kitchen Area | 247 |
| Kitchen Length | 19 |
| Kitchen Width | 13 |
| Primary on Main | 117 |
| Second Bedroom Length | 13 |
| Second Bedroom Width | 9 |
| Bedroom 3 Area | 156 |
| Bedroom 3 Length | 13 |
| Bedroom 3 Width | 12 |
| Primary Bedroom Area | 266 |
| Primary Bedroom Length | 19 |
| Primary Bedroom Width | 14 |
| Bedroom 3 Level | Main |
| Second Bedroom Level | Main |
Exterior Features
| Fencing | Wire |
|---|---|
| Parking Features | Attached |
| Lot Features | Standard Lot 6000-9999 SF |
| Water Source | City Service |
| Total Parking | 3 |
| Lot Size Area | 0.222 |
| Building Area Total | 2102 |
| Lot Dimensions | 130x90 |
| Lot Size Acres | 0.222 |
| Road Surface Type | Paved |
| Other Parking | Garage: 22x27 |
| Covered Spaces | 3 |
| Road Frontage Type | Public Road |
Amenities
- Foreclosure
- Views
- Short Sale
- New Construction
- Adult 55+
- Lease To Own
- No HOA Fees
- Furnished
- Primary On Main
- Air Conditioning
- Seller Finance
- Green
- Fixer Upper
- Horse
- Golf
- Fireplace
- Deck
- Garage
- Basement
- Pool
Property vs Single Family Average in 83713
Price
Taxes
Year Built

