
Primary on Main
Address
4140 N Liesel Pl, Boise, ID
Price
$ 409,900
Property Attributes
- MLS#98995719
- TypeSingle Family
- Listing Status Pending
- CountyAda
- CityBoise
- NeighborhoodLinda Vista Sub
- Zip83704
- Style
- Year Built1977
- Taxes$ 2043
- Price$ 409,900
- Bedrooms3
- Full Bathrooms2
- Half Bathrooms0
- Sqr Footage1204
- Lot Size0.17 Acres
Data Source:
Intermountain MLS (IMLS)
Property Description
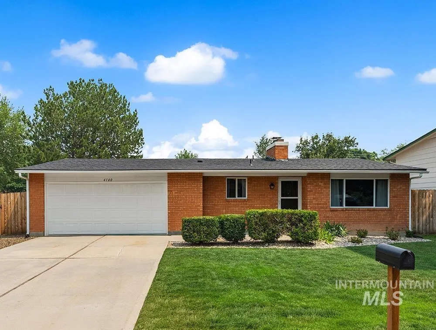
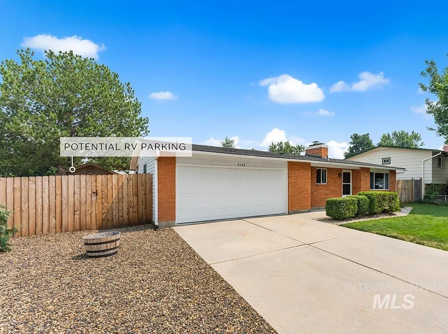
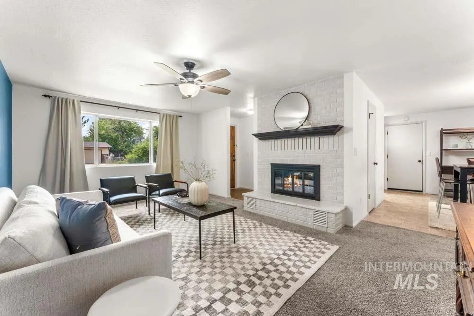
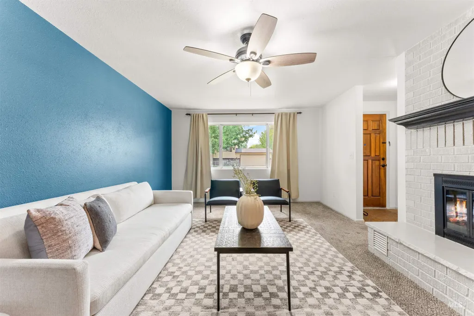
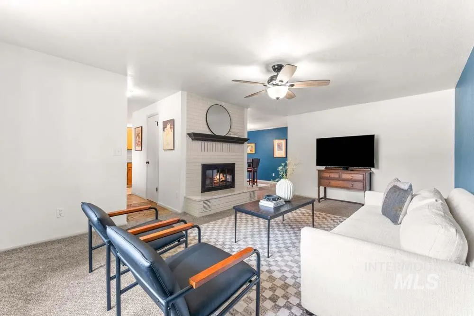
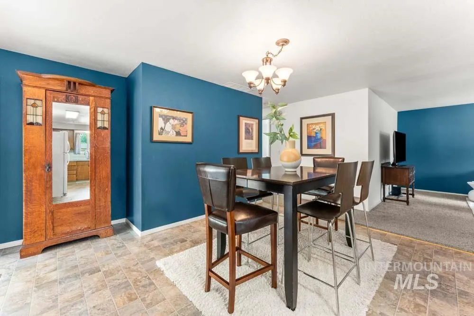
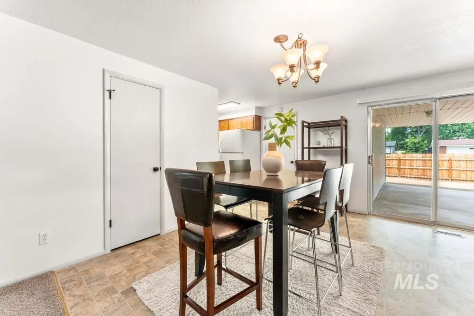
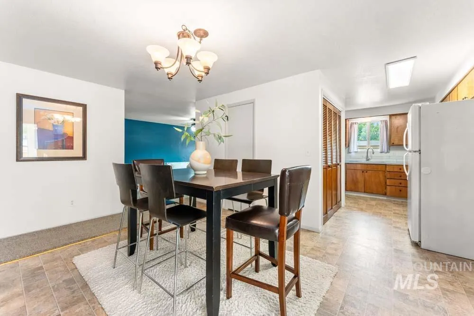
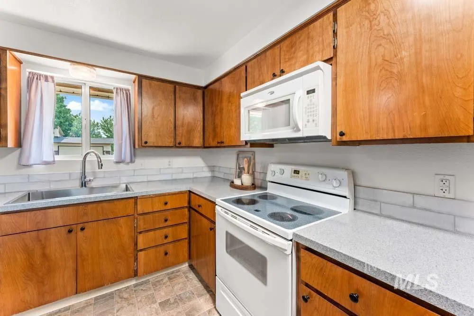
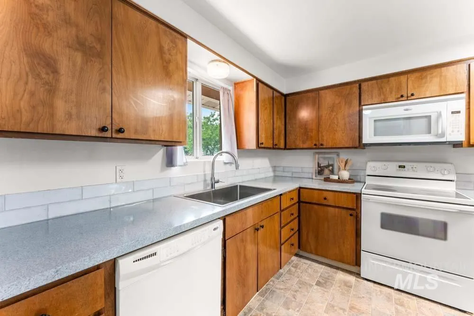
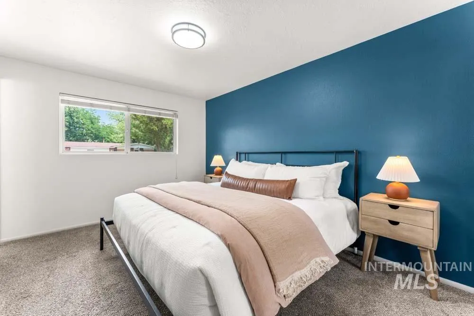
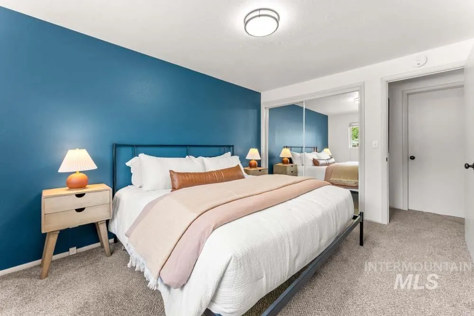
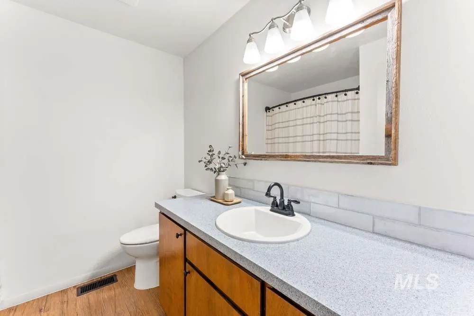
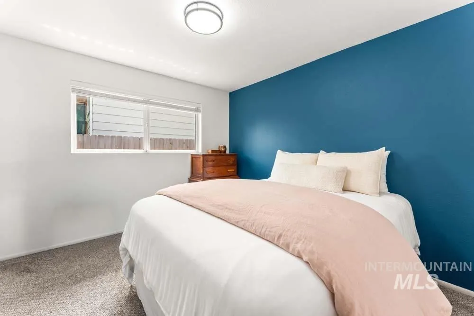
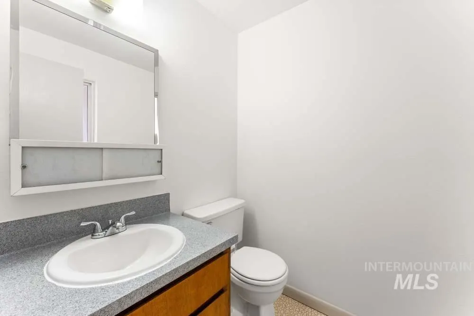
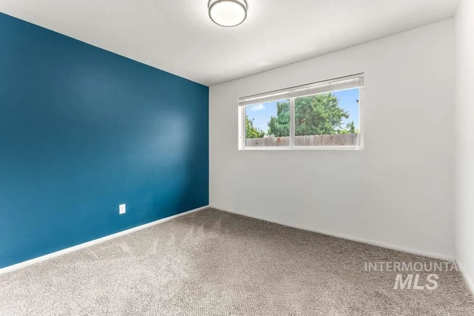
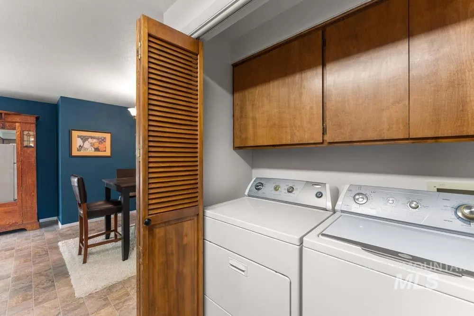
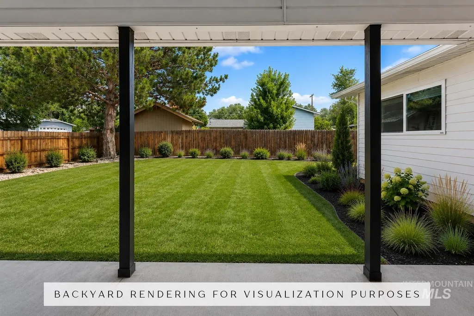
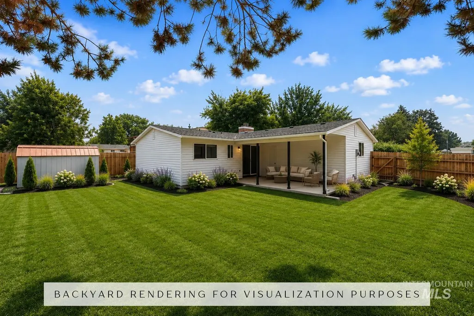
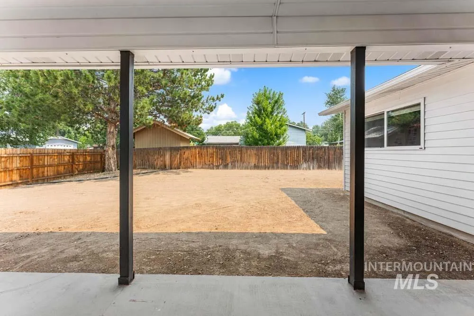
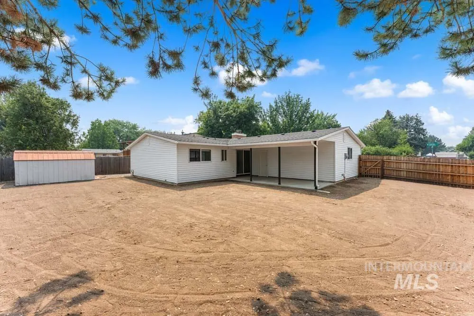
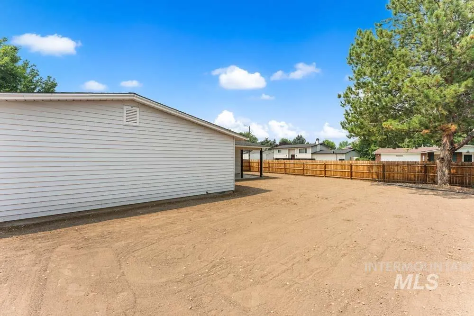
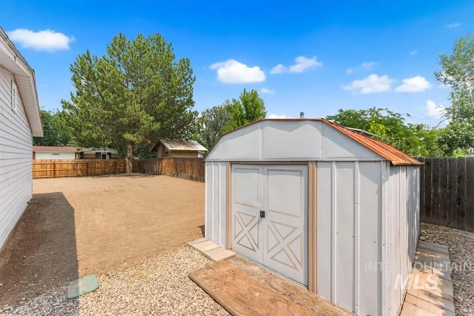
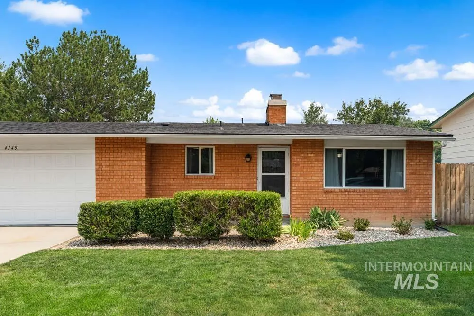
Fabulous centrally located Mid-Century home set on a spacious corner lot in Boise's desirable West Bench. Updates include new front landscaping, newer exterior paint, HVAC, fencing, electrical panel, and a newer roof for added peace of mind. Inside, the freshly painted interior offers a bright and inviting floorplan with a generous living room centered around a cozy wood-burning fireplace and an adjoining dining area ideal for everyday living and entertaining. The charming kitchen is appointed with ceiling-height solid wood cabinetry, an oversized stainless steel sink, and uniform appliance package. The spacious primary suite includes a private en-suite bathroom and ample closet space, while two additional generously sized bedrooms. and a full bathroom provide flexibility for guests, family, or a home office. Step outside to the desirable east-facing backyard, where the covered patio overlooks a sprawling, newly graded lawn offering endless possibilities to create your dream outdoor retreat with room for gardens, play space, or a future small accessory structure. The side yard may also provide the opportunity to expand the gate for potential RV parking. Ideally located just blocks from Jullion Park and minutes from Capital High School, shopping, dining, and everyday conveniences, with quick access to both Downtown Boise and the best of Meridian.
| Elementary School | Middle School | High School |
|---|---|---|
| McMillan Elementary School | Lowell Scott Middle Middle School | Centennial High School |
| Price History | |
|---|---|
| 7/30/2026 | Listed $409,900 |
General Features
| Heating | Forced Air |
|---|---|
| Cooling | Central Air |
| Utilities | Sewer Connected |
| Roof | Composition |
| Appliances | Electric Water Heater |
| Garage Spaces | 2 |
| Patio/Porch Features | Covered Patio/Deck |
| Construction Materials | Brick |
| Year Built | 1977 |
| Levels | One |
| Property Subtype | Single Family Residence |
| Tax Year | 2025 |
| Current Use | Single Family |
| Ownership | Fee Simple |
| County | Ada |
| Property Type | Residential |
| Attached Garage | true |
| Subdivision Name | Linda Vista Sub |
| Garage Y/N | true |
| Other Structures | Storage Shed |
| Status | Pending |
| Directions | Maple Grove, W Edna, N Linda Vista, W Lorinda to Corner of Liesel. |
| ModificationTimestamp | 2026-08-15T15:54:17.300Z |
| High School | Centennial |
| City | Boise |
| High School District | West Ada School District |
| Zoning Description | R-1C |
| Lot Size Units | Acres |
| Lot Size Square Feet | 7405.2 |
| Carport Y/N | false |
| Listing Terms | Cash |
| Elementary School | McMillan |
| Land Lease Y/N | false |
| Tax Annual Amount | 2043.48 |
| Middle/Junior High School | Lowell Scott Middle |
| Building Area Units | Square Feet |
| Primary Bedroom Level | Main |
| Living Area Units | Square Feet |
| Standard Status | Pending |
| Middle/Junior School District | West Ada School District |
| Elementary School District | West Ada School District |
| Legal Description | LOT 6 BLK 2 LINDA VISTA WEST SUB |
| LeasableAreaUnits | Square Feet |
| Freehold | IDX |
Interior Features
| Interior Amenities | Bath-Master |
|---|---|
| Flooring | Carpet |
| Total Fireplaces | 1 |
| Fireplace Features | One |
| Air Conditioning Y/N | true |
| Heating Y/N | true |
| Fireplace Y/N | true |
| Above Grade Finished Area | 1204 |
| Total Bedrooms | 3 |
| Main Level Bedrooms | 3 |
| Main Level Bathrooms | 1 |
| Below Grade Finished Area Unit Type | Square Feet |
| LivingAreaSource | Public Records |
| Below Grade Finished Area Source | Public Records |
| Above Grade Finished Area Source | Public Records |
| Above Grade Finished Area Unit Type | Square Feet |
| Total Baths | 2 |
| Primary on Main | 100 |
| Second Bedroom Length | 10 |
| Second Bedroom Width | 10 |
| Bedroom 3 Area | 100 |
| Bedroom 3 Length | 10 |
| Bedroom 3 Width | 10 |
| Living Room Area | 216 |
| Living Room Length | 12 |
| Living Room Width | 18 |
| Primary Bedroom Area | 130 |
| Primary Bedroom Length | 10 |
| Primary Bedroom Width | 13 |
| Bedroom 3 Level | Main |
| Second Bedroom Level | Main |
Exterior Features
| Fencing | Full |
|---|---|
| Parking Features | Attached |
| Lot Features | Standard Lot 6000-9999 SF |
| Water Source | City Service |
| Total Parking | 2 |
| Lot Size Area | 0.17 |
| Building Area Total | 1204 |
| Lot Size Acres | 0.17 |
| Covered Spaces | 2 |
Amenities
- Foreclosure
- Views
- Short Sale
- New Construction
- Adult 55+
- Lease To Own
- No HOA Fees
- Furnished
- Primary On Main
- Air Conditioning
- Seller Finance
- Green
- Fixer Upper
- Horse
- Golf
- Fireplace
- Deck
- Garage
- Basement
- Pool
Property vs Single Family Average in 83704
Price
Taxes
Year Built

