
Primary on Main
Address
2118 W Aspen Cove Drive, Meridian, ID
Price
$ 975,000
Property Attributes
- MLS#98995706
- TypeSingle Family
- Listing Status Pending
- CountyAda
- CityMeridian
- NeighborhoodAspen Cove Blks
- Zip83642
- Style
- Year Built1974
- Taxes$ 2029
- Price$ 975,000
- Bedrooms4
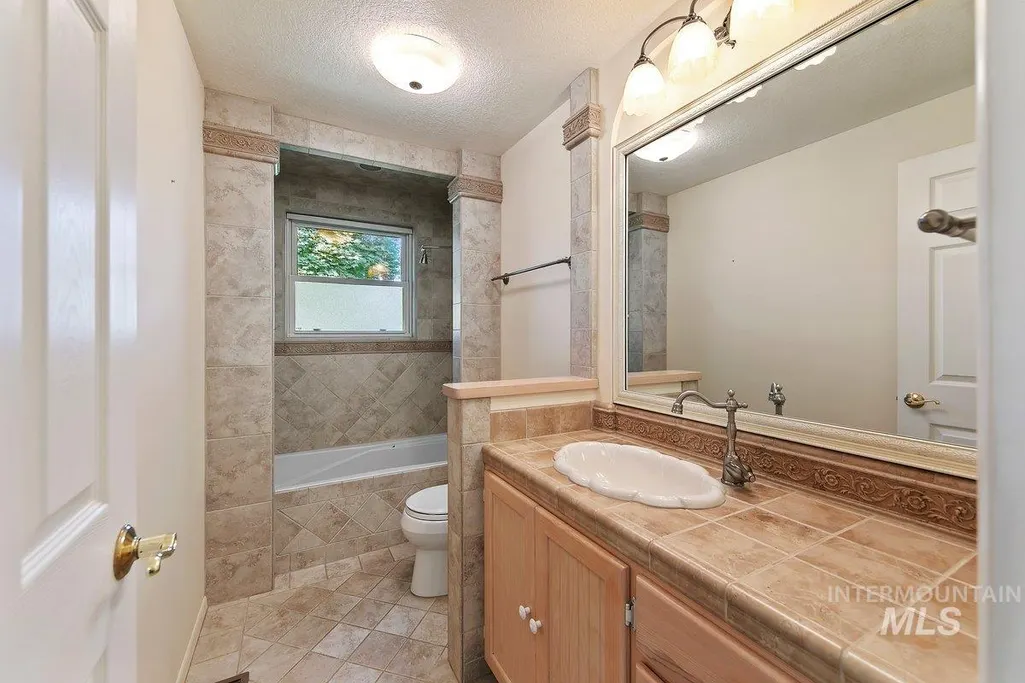
- Full Bathrooms3
- Half Bathrooms0
- Sqr Footage2808
- Lot Size2.33 Acres
Data Source:
Intermountain MLS (IMLS)
Property Description
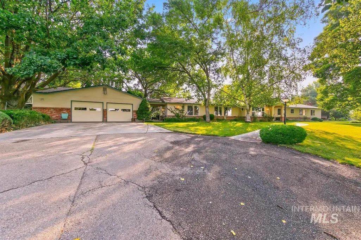
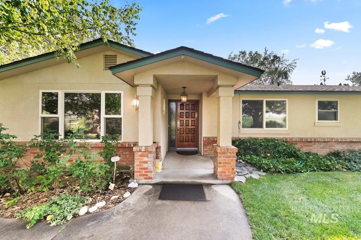
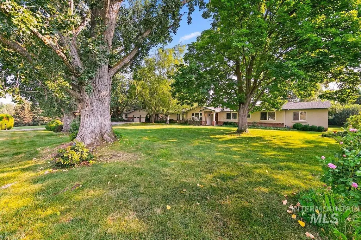
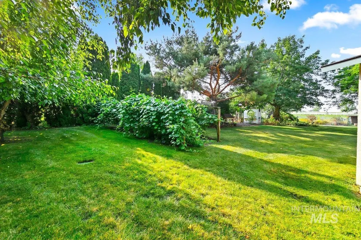
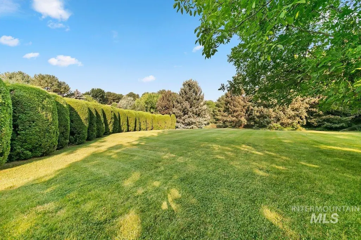
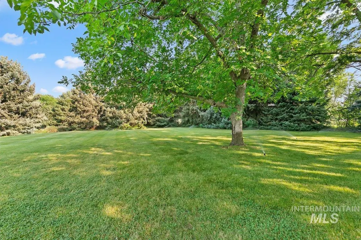
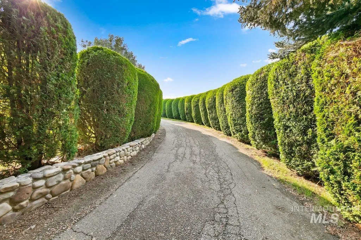
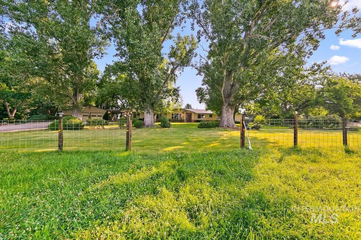
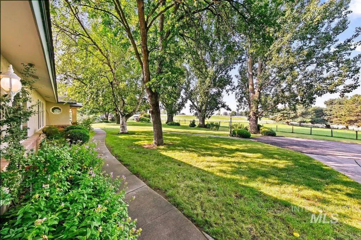
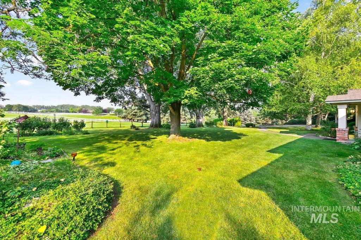
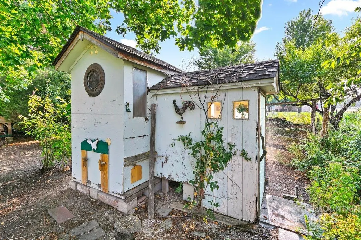
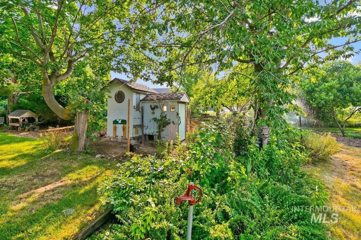
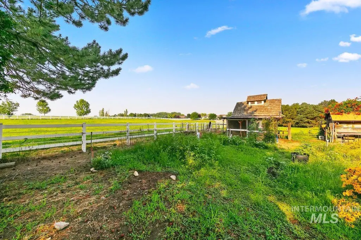
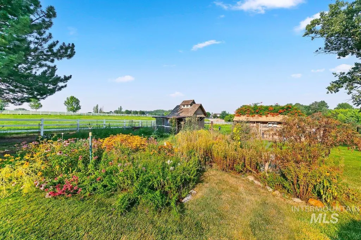
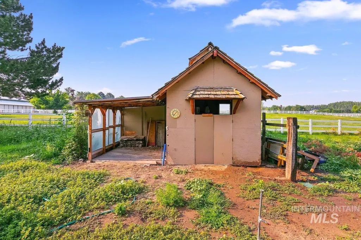
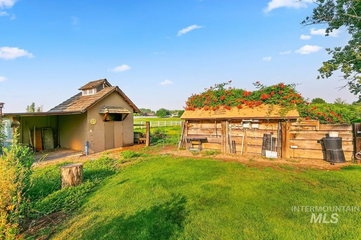
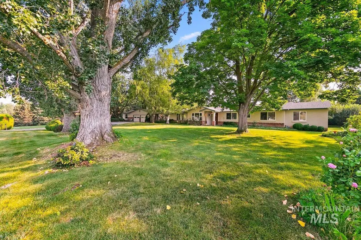
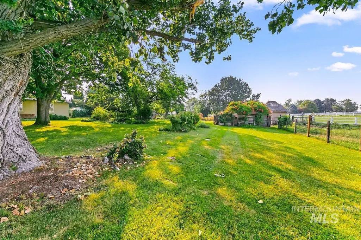
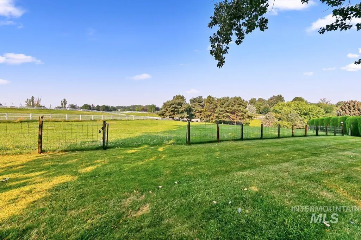
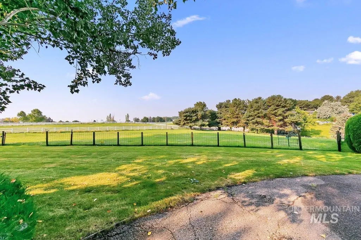
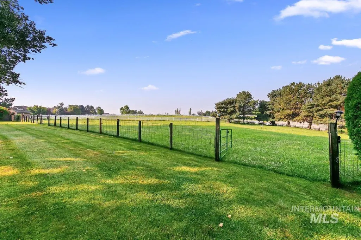
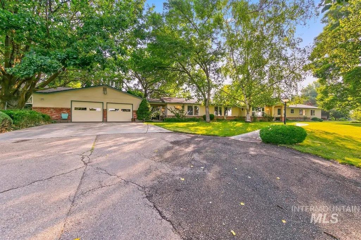
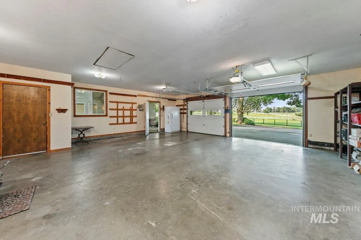
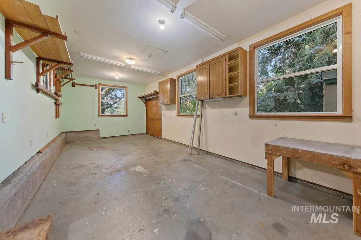
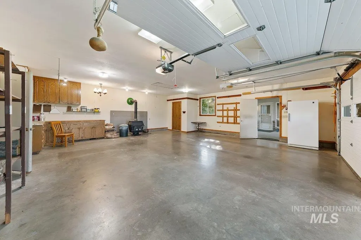
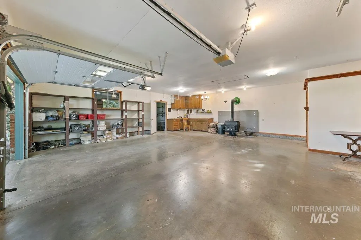
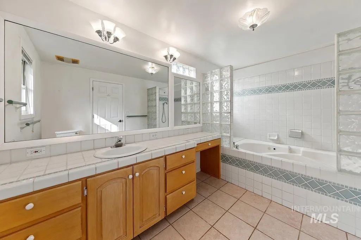
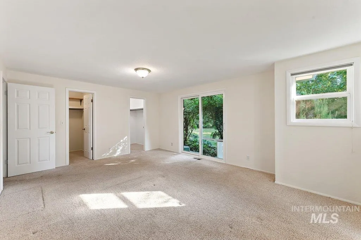
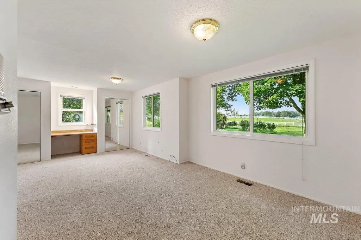
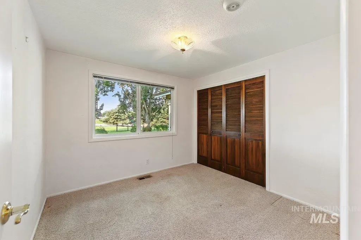
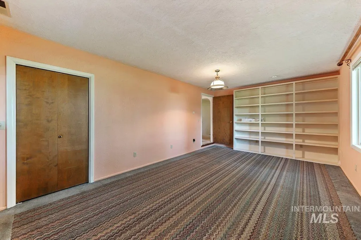
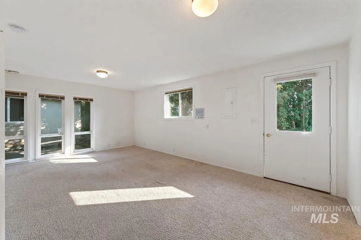
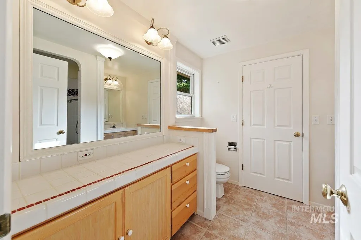
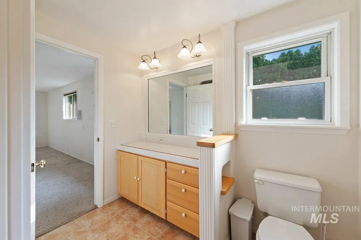
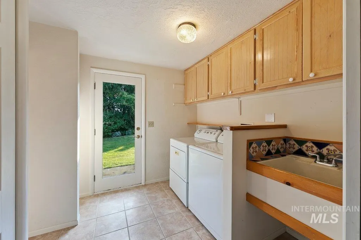
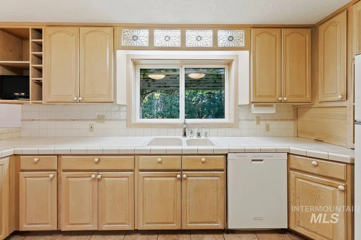
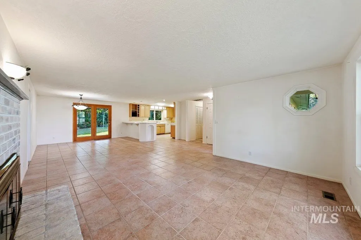
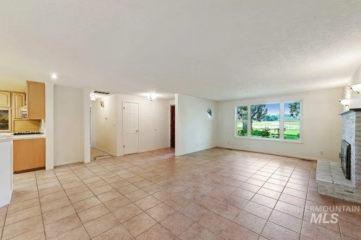
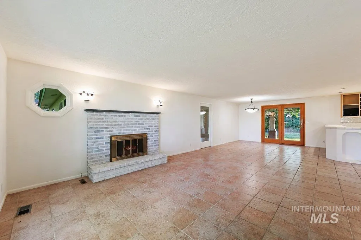
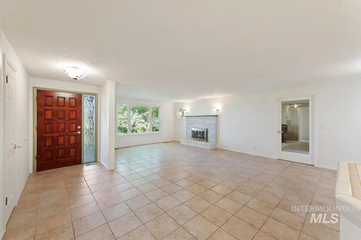
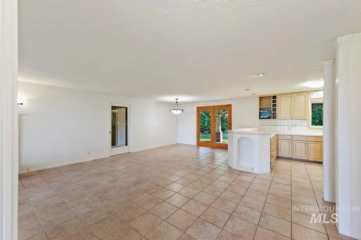
Welcome to your own slice of country paradise in South Meridian. Nestled on 2.3 picturesque acres surrounded by rolling countryside, large estate properties, and panoramic views, this property offers the peaceful rural lifestyle you've been searching for. Horses, livestock, and open spaces define the neighborhood, creating an unmatched setting just minutes from city conveniences. This spacious single-level home offers approximately 2,800 square feet with 4 bedrooms, 3 bathrooms, two generous living areas, and a large bonus room that can easily serve as a recreation room, home office, or flex space to fit your lifestyle. The versatile floor plan provides endless possibilities for families, multi-generational living, or those simply looking for room to spread out. Step outside and you'll discover a property designed for country living. Beautiful mature landscaping, established gardens, plentiful irrigation water, a chicken coop, small animal barn, and several outbuildings make this an ideal property for hobby farmers, horse enthusiasts, or anyone looking to enjoy a little extra elbow room. The oversized detached garage and deep workshop, complete with a wood stove, provide exceptional space for projects, storage, or equipment. While the home is ready for your personal updates and vision, many of the important improvements have already been completed.
| Elementary School | Middle School | High School |
|---|---|---|
| Chaparral Elementary School | Victory Middle School | Meridian High School |
| Price History | |
|---|---|
| 7/30/2026 | Listed $975,000 |
General Features
| Sewer | Septic Tank |
|---|---|
| Heating | Heated |
| Cooling | Central Air |
| Utilities | Electricity Connected |
| Roof | Composition |
| Appliances | Gas Water Heater |
| Garage Spaces | 4 |
| Construction Materials | Insulation |
| Year Built | 1974 |
| Levels | One |
| Property Subtype | Single Family w/ Acreage |
| Tax Year | 2025 |
| Current Use | Single Family |
| Ownership | Fee Simple |
| County | Ada |
| Property Type | Residential |
| Attached Garage | false |
| Subdivision Name | Aspen Cove Blks |
| Garage Y/N | true |
| Other Structures | Storage Shed |
| Status | Pending |
| Directions | N on Meridian Road, West on Overland, N on Linder .....W on Aspen Cove Drive |
| ModificationTimestamp | 2026-08-04T20:03:14.100Z |
| High School | Meridian |
| City | Meridian |
| High School District | West Ada School District |
| Lot Size Units | Acres |
| Lot Size Square Feet | 101494.8 |
| Carport Y/N | false |
| Listing Terms | Cash |
| Elementary School | Chaparral |
| Land Lease Y/N | false |
| Tax Annual Amount | 2029 |
| Middle/Junior High School | Victory |
| Building Area Units | Square Feet |
| Primary Bedroom Level | Main |
| Living Area Units | Square Feet |
| Standard Status | Pending |
| Middle/Junior School District | West Ada School District |
| Elementary School District | West Ada School District |
| Legal Description | Par #0037 of Nw4se4 Sec 23 3N 1W & Lot 7 Blk 1 Aspen Cove Sub Blks 1-2 #9327679 #0035 S1223428300-C |
| LeasableAreaUnits | Square Feet |
| Freehold | IDX |
Interior Features
| Interior Amenities | Workbench |
|---|---|
| Flooring | Tile |
| Fireplace Features | Three or More |
| Kitchen Level | Main |
| Air Conditioning Y/N | true |
| Heating Y/N | true |
| Fireplace Y/N | true |
| Above Grade Finished Area | 2808 |
| Total Bedrooms | 4 |
| Living Room Level | Main |
| Main Level Bedrooms | 4 |
| Main Level Bathrooms | 3 |
| Below Grade Finished Area Unit Type | Square Feet |
| LivingAreaSource | Plans |
| Below Grade Finished Area Source | Plans |
| Above Grade Finished Area Source | Plans |
| Above Grade Finished Area Unit Type | Square Feet |
| Total Baths | 3 |
| Kitchen Area | 120 |
| Kitchen Length | 10 |
| Kitchen Width | 12 |
| Primary on Main | 192 |
| Second Bedroom Length | 16 |
| Second Bedroom Width | 12 |
| Bedroom 3 Area | 144 |
| Bedroom 3 Length | 12 |
| Bedroom 3 Width | 12 |
| Bedroom 4 Area | 224 |
| Bedroom 4 Length | 14 |
| Bedroom 4 Width | 16 |
| Family Room Area | 224 |
| Family Room Length | 14 |
| Living Room Area | 224 |
| Living Room Length | 14 |
| Living Room Width | 16 |
| Primary Bedroom Area | 182 |
| Primary Bedroom Length | 14 |
| Primary Bedroom Width | 13 |
| Family Room Width | 16 |
| Family Room Level | Main |
| Bedroom 4 Level | Main |
| Bedroom 3 Level | Main |
| Second Bedroom Level | Main |
Exterior Features
| Fencing | Cross Fenced |
|---|---|
| Parking Features | Detached |
| Lot Features | 1 - 4.99 AC |
| Water Source | Well |
| Total Parking | 4 |
| Lot Size Area | 2.33 |
| Building Area Total | 2808 |
| Lot Size Acres | 2.33 |
| Road Surface Type | Paved |
| Other Parking | Garage: 18X30 |
| Covered Spaces | 4 |
| Horse Y/N | true |
Amenities
- Foreclosure
- Views
- Short Sale
- New Construction
- Adult 55+
- Lease To Own
- No HOA Fees
- Furnished
- Primary On Main
- Air Conditioning
- Seller Finance
- Green
- Fixer Upper
- Horse
- Golf
- Fireplace
- Deck
- Garage
- Basement
- Pool
Property vs Single Family Average in 83642
Price
Taxes
Year Built

