
Address
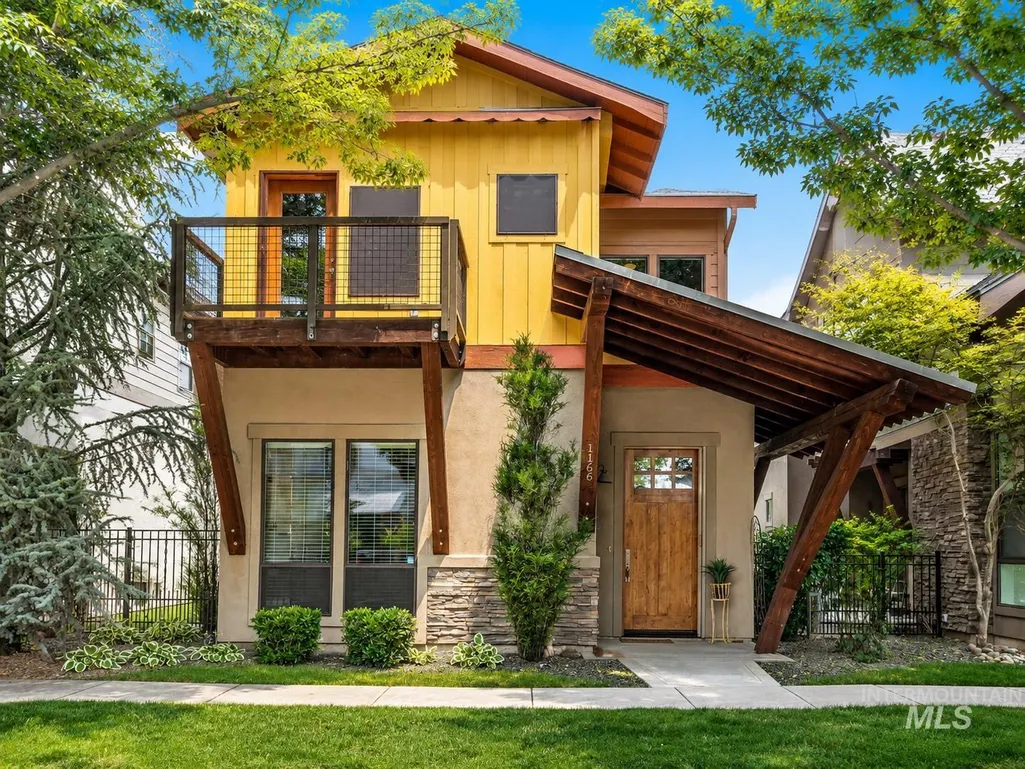
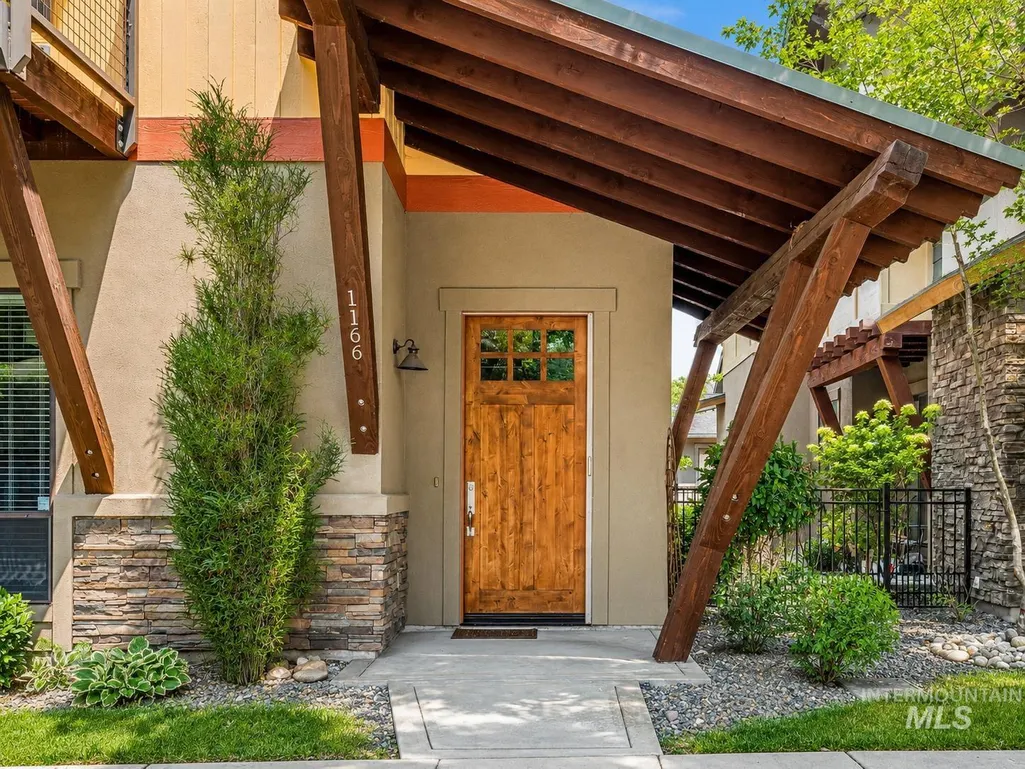
1166 E Lone Shore Drive, Eagle, ID
Price
$ 649,000
Property Attributes
- MLS#98995704
- TypeSingle Family
- Listing Status Active
- CountyAda
- CityEagle
- NeighborhoodRiver District
- Zip83616
- Style
- Year Built2013
- Taxes$ 1830
- Price$ 649,000
- Bedrooms2
- Full Bathrooms3
- Half Bathrooms0
- Sqr Footage1720
- Lot Size0.072 Acres
Data Source:
Intermountain MLS (IMLS)
Property Description
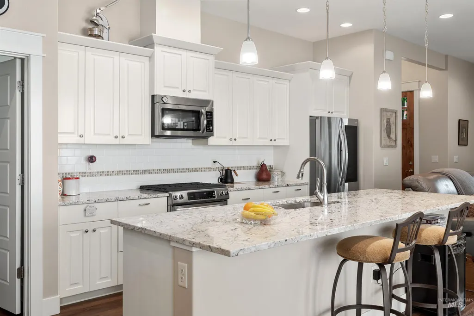
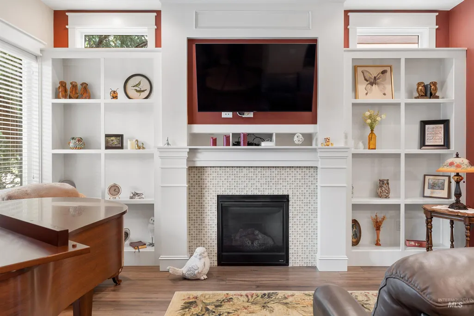
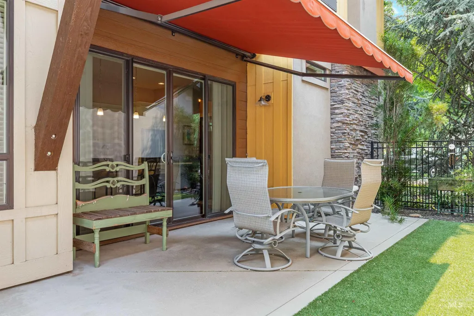
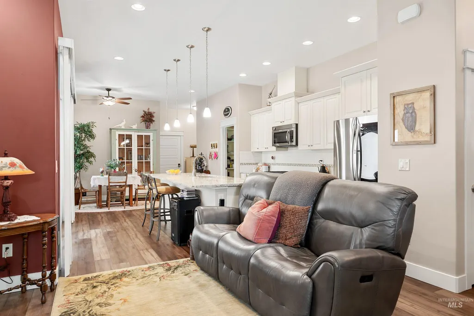
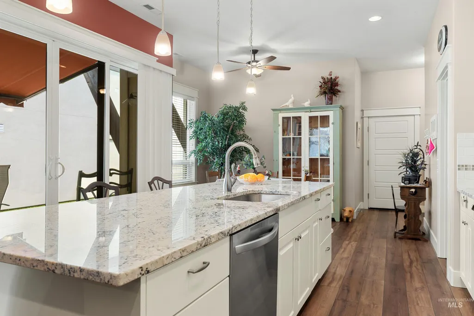
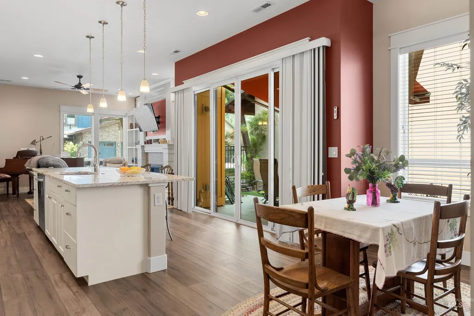
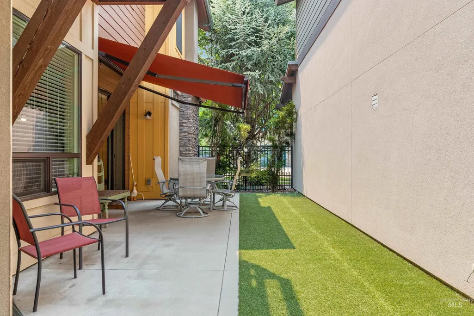
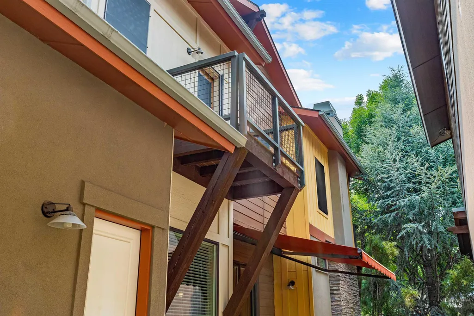
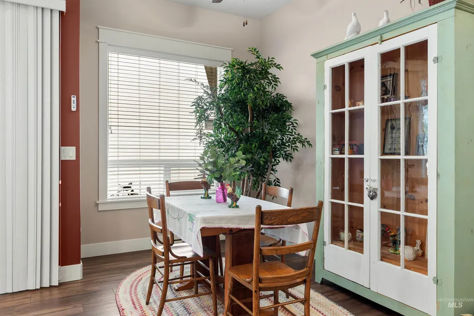
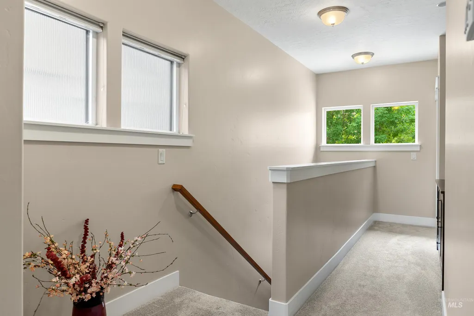
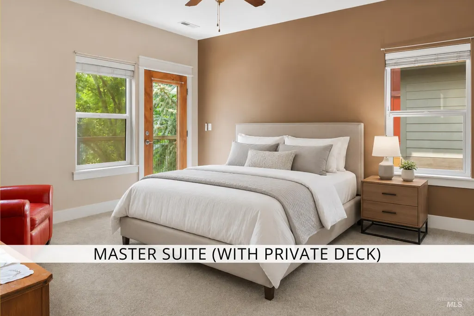
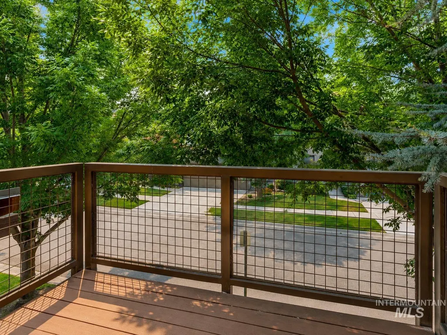
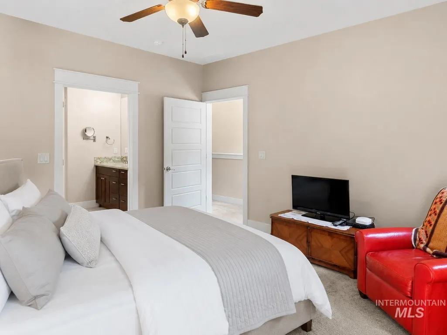
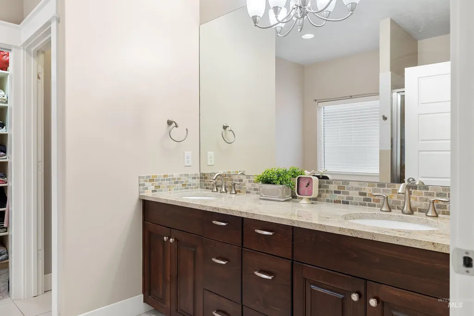
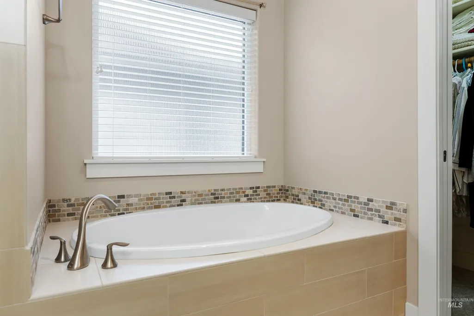
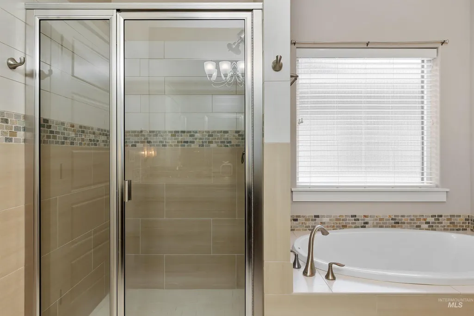
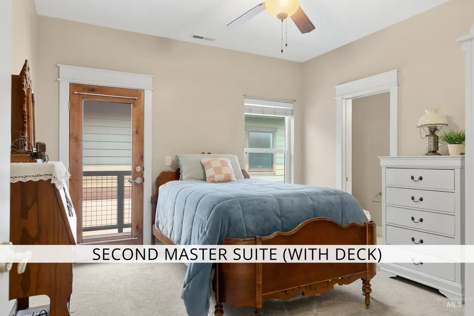
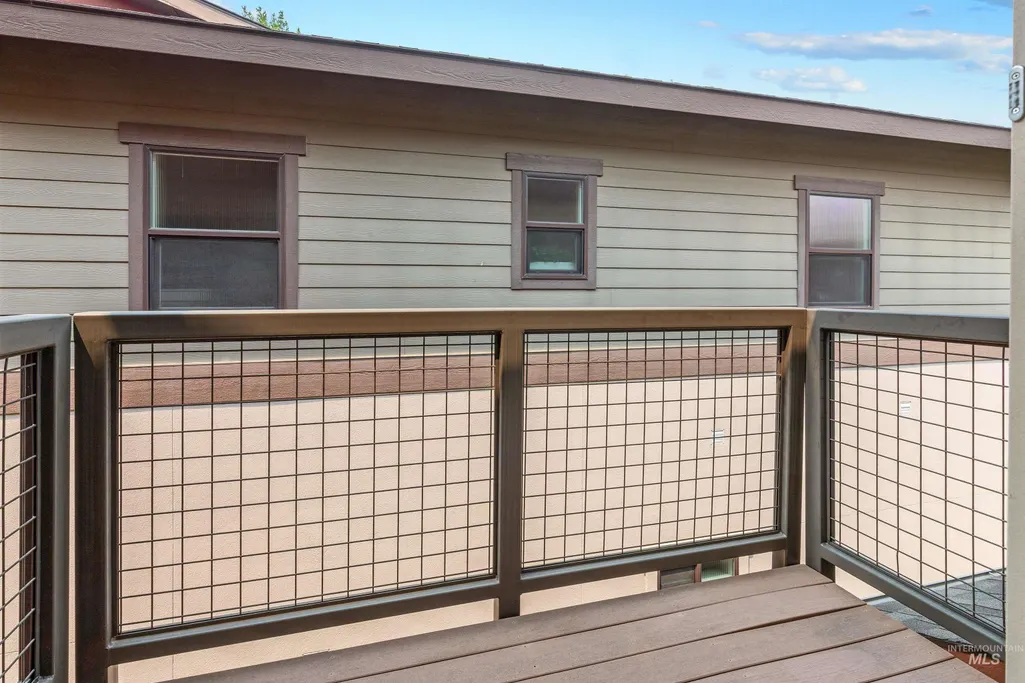
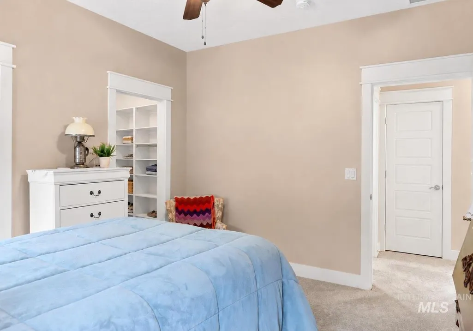
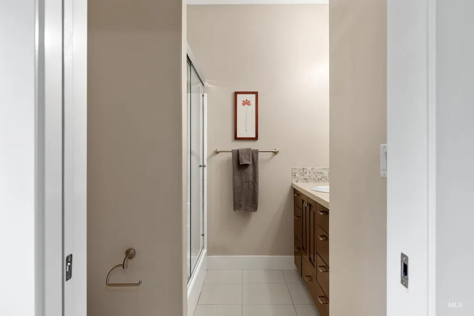
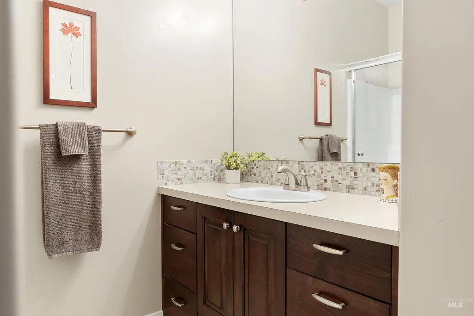
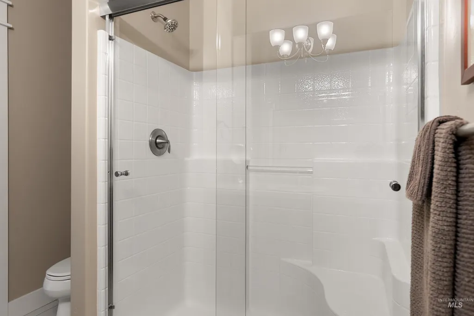
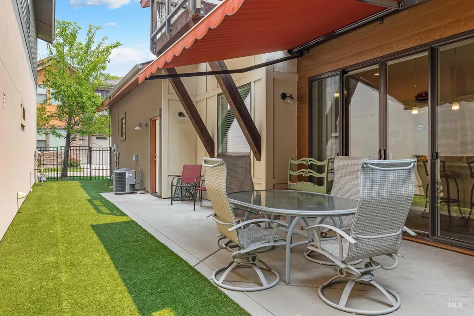
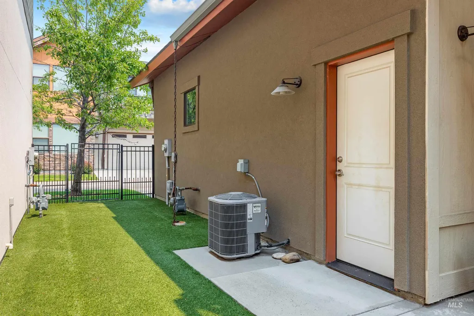
Experience the perfect blend of luxury, convenience, and low-maintenance living in this executive residence in Eagle's sought-after River District. Just steps from the Greenbelt, Boise River access, Lifetime Fitness, and some of Eagle's best restaurants. Thoughtfully designed for comfort and flexibility, the home features two spacious bedroom suites, each with its own private bathroom and walk-out deck - ideal for guests, multi-generational living, or professionals seeking private accommodations. The open-concept great room welcomes you with high ceilings, abundant natural light, and a striking gas fireplace with custom tile surround. The kitchen features solid-slab granite, a generous center island, a spacious walk-in pantry, and a large dining area. Step outside to enjoy a private patio with maintenance-free EcoTurf and a retractable awning. Life in The River District means enjoying resort-style amenities every day. Residents have access to a private clubhouse, swimming pool, hot tub, beautifully maintained walking paths, lush green spaces, and direct access to the Boise River Greenbelt - one of the Treasure Valley's most desirable outdoor destinations. Whether you're searching for a luxury lock-and-leave residence, an executive home, or a refined lifestyle close to everything Eagle has to offer, this exceptional property combines elegant finishes with an unbeatable location!
| Elementary School | Middle School | High School |
|---|---|---|
| Seven Oaks Elementary School | Eagle Middle Middle School | Eagle High School |
| Price History | |
|---|---|
| 7/30/2026 | Listed $649,000 |
General Features
| Heating | Forced Air |
|---|---|
| Cooling | Central Air |
| Utilities | Sewer Connected |
| Roof | Composition |
| Appliances | Gas Water Heater |
| HOA Fee | 495 |
| Garage Spaces | 2 |
| Patio/Porch Features | Covered Patio/Deck |
| Pool Features | Community |
| Construction Materials | Frame |
| Year Built | 2013 |
| Levels | Two |
| Property Subtype | Single Family Residence |
| Tax Year | 2025 |
| Current Use | Single Family |
| Ownership | Fee Simple,Fractional Ownership: No |
| Assoc Fee Paid Per | Quarterly |
| County | Ada |
| Property Type | Residential |
| HOA | true |
| Attached Garage | true |
| Subdivision Name | River District |
| Garage Y/N | true |
| Status | Active |
| Directions | From State Street, S on Edgewood, E on Lone Shore to address. |
| ModificationTimestamp | 2026-08-18T16:18:14.300Z |
| High School | Eagle |
| City | Eagle |
| High School District | West Ada School District |
| Zoning Description | MU-DA |
| Lot Size Units | Acres |
| Lot Size Square Feet | 3136.32 |
| Carport Y/N | false |
| Listing Terms | Cash |
| Elementary School | Seven Oaks |
| Land Lease Y/N | false |
| Tax Annual Amount | 1830.48 |
| Middle/Junior High School | Eagle Middle |
| Building Area Units | Square Feet |
| Primary Bedroom Level | Upper |
| Living Area Units | Square Feet |
| Standard Status | Active |
| Middle/Junior School District | West Ada School District |
| Elementary School District | West Ada School District |
| Legal Description | LOT 17 BLK 8 Lonesome Dove SUB |
| LeasableAreaUnits | Square Feet |
| Freehold | IDX |
Interior Features
| Interior Amenities | Bath-Master |
|---|---|
| Flooring | Tile |
| Total Fireplaces | 1 |
| Fireplace Features | One |
| Kitchen Level | Main |
| Air Conditioning Y/N | true |
| Heating Y/N | true |
| Fireplace Y/N | true |
| Above Grade Finished Area | 1720 |
| Total Bedrooms | 2 |
| Below Grade Finished Area Unit Type | Square Feet |
| LivingAreaSource | Public Records |
| Below Grade Finished Area Source | Public Records |
| Above Grade Finished Area Source | Public Records |
| Above Grade Finished Area Unit Type | Square Feet |
| Total Baths | 3 |
| Kitchen Area | 224 |
| Kitchen Length | 14 |
| Kitchen Width | 16 |
| Primary on Main | 168 |
| Second Bedroom Length | 12 |
| Second Bedroom Width | 14 |
| Primary Bedroom Area | 210 |
| Primary Bedroom Length | 14 |
| Primary Bedroom Width | 15 |
| Second Bedroom Level | Upper |
Exterior Features
| Fencing | Full |
|---|---|
| Parking Features | Attached |
| Lot Features | Sm Lot 5999 SF |
| Water Source | City Service |
| Total Parking | 2 |
| Lot Size Area | 0.072 |
| Foundation Details | Crawl Space |
| Building Area Total | 1720 |
| Lot Dimensions | 90x36 |
| Lot Size Acres | 0.072 |
| Road Surface Type | Paved |
| Other Parking | Garage: 22x23 |
| Covered Spaces | 2 |
Amenities
- Foreclosure
- Views
- Short Sale
- New Construction
- Adult 55+
- Lease To Own
- No HOA Fees
- Furnished
- Primary On Main
- Air Conditioning
- Seller Finance
- Green
- Fixer Upper
- Horse
- Golf
- Fireplace
- Deck
- Garage
- Basement
- Pool
Property vs Single Family Average in 83616
Price
Taxes
Year Built

