
Address
464 W Anton Dr., Meridian, ID
Price
$ 565,000
Property Attributes
- MLS#98995698
- TypeSingle Family
- Listing Status Active
- CountyAda
- CityMeridian
- NeighborhoodCedar Springs
- Zip83646
- Style
- Year Built2003
- Taxes$ 1777
- Price$ 565,000
- Bedrooms4
- Full Bathrooms3
- Half Bathrooms0
- Sqr Footage2052
- Lot Size0.215 Acres
Data Source:
Intermountain MLS (IMLS)
Property Description
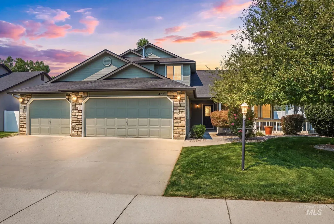
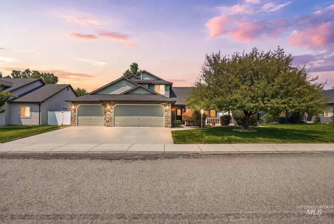
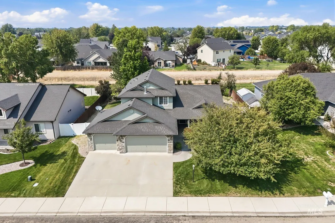
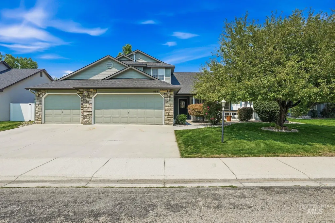
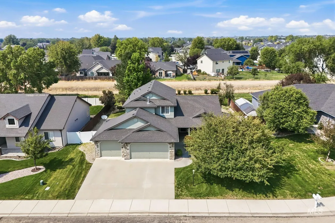
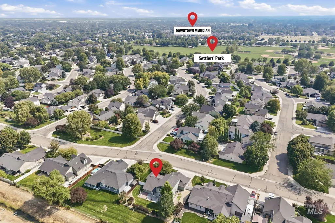
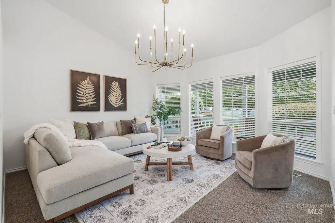
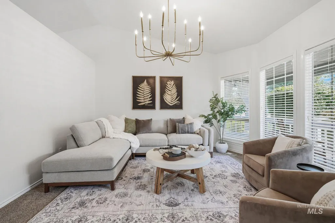
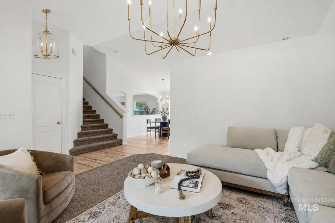
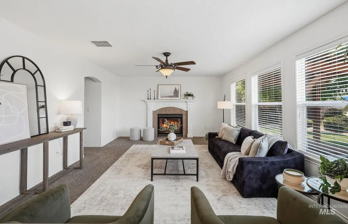
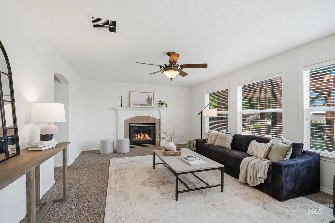
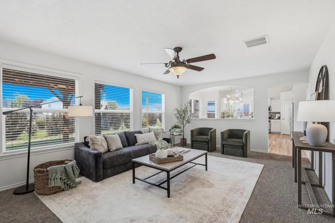
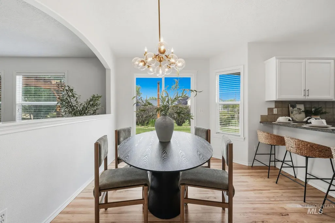
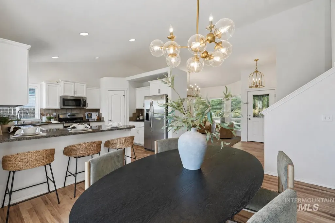
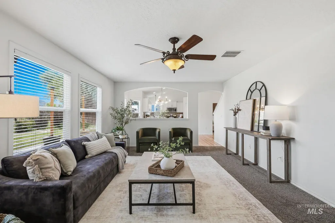
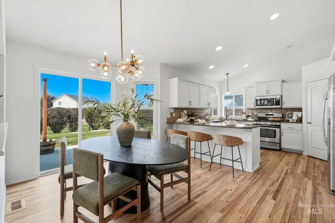
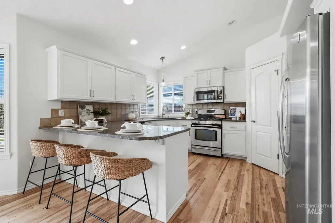
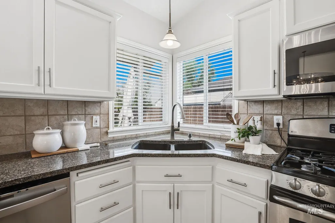
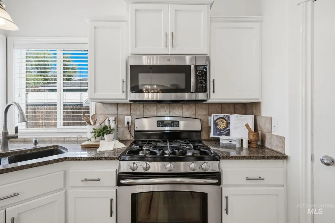
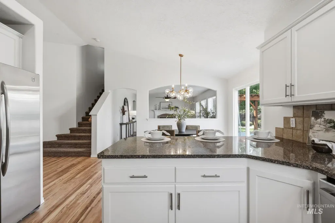
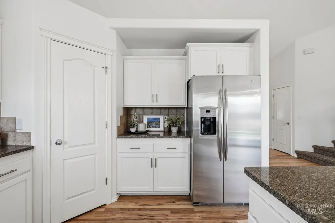
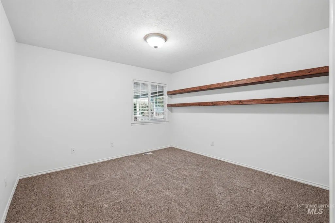
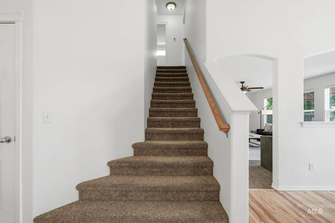
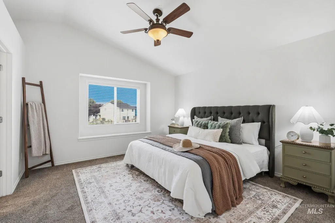
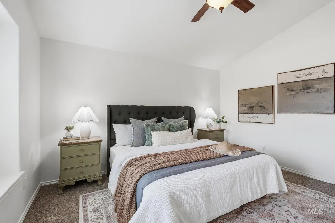
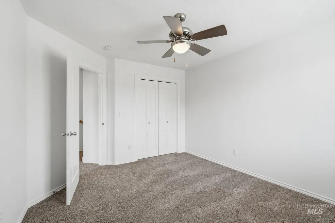
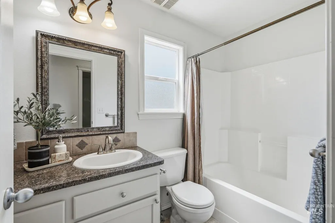
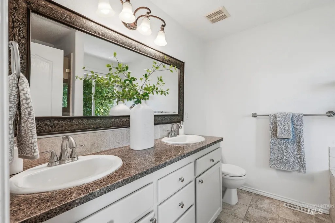
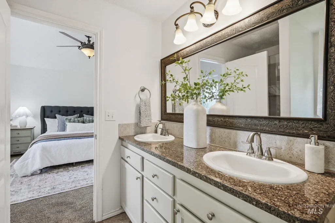
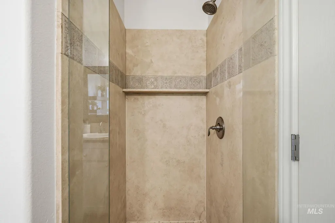
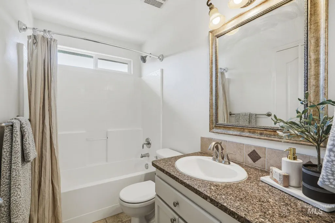
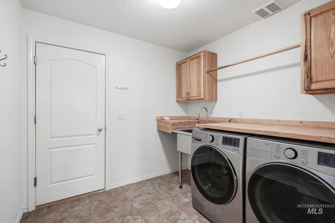
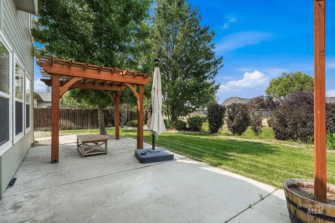
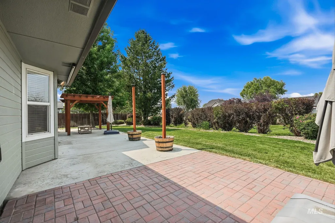
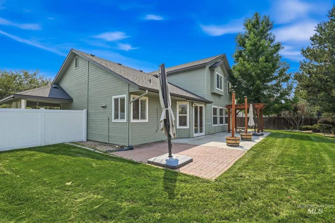
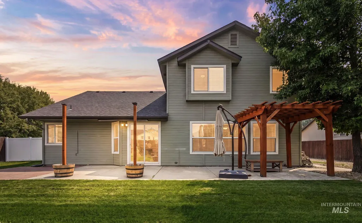
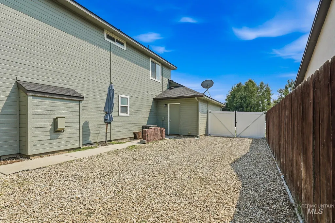
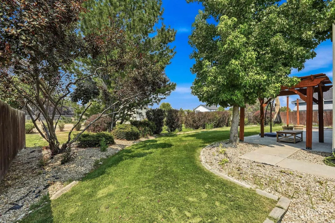
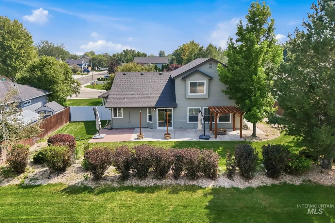
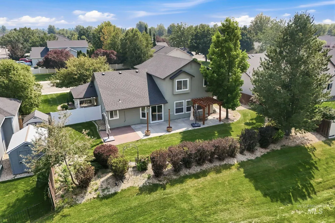
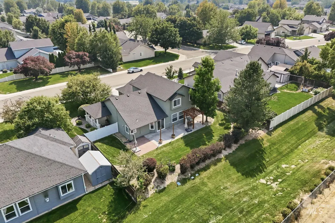
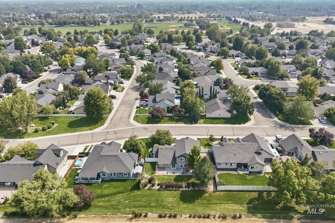
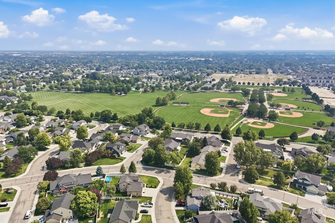
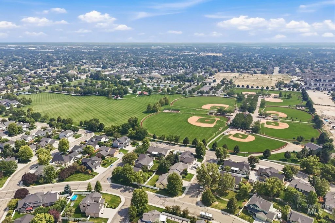
Discover this beautiful home just steps from Settlers Park! Nestled in a prime Meridian location, this beautifully updated 2,098 sq. ft. home offers the perfect blend of modern comfort and outdoor lifestyle. Just a short walk from one of the Treasure Valley’s largest parks, you’ll enjoy a fishing pond, tennis courts, baseball fields, a massive playground, and summer movies in the Park—all right outside your door. Inside, the home shines with all-new interior paint, stunning new refinished hardwood flooring, and contemporary new lighting that creates a bright, welcoming atmosphere. Featuring four spacious bedrooms and three full bathrooms, this thoughtfully designed floor plan provides ample room for family, guests, and everyday living. Best of all, no rear neighbors. Whether you’re relaxing in your updated interiors or heading out for a park adventure, this home delivers convenience, quality, and connection to the best Meridian has to offer. Bring your RV and park it on the side of the home! Don’t miss your opportunity to call this gem home!
| Elementary School | Middle School | High School |
|---|---|---|
| Ponderosa Elementary School | Sawtooth Middle Middle School | Owyhee High School |
| Price History | |
|---|---|
| 7/30/2026 | Listed $565,000 |
General Features
| Heating | Forced Air |
|---|---|
| Cooling | Central Air |
| Utilities | Sewer Connected |
| Roof | Architectural Style |
| Appliances | Gas Water Heater |
| HOA Fee | 300 |
| Garage Spaces | 3 |
| Construction Materials | Frame |
| Year Built | 2003 |
| Levels | Two |
| Property Subtype | Single Family Residence |
| Tax Year | 2025 |
| Current Use | Single Family |
| Ownership | Fee Simple,Fractional Ownership: No |
| Assoc Fee Paid Per | Annually |
| County | Ada |
| Property Type | Residential |
| HOA | true |
| Attached Garage | true |
| Subdivision Name | Cedar Springs |
| Garage Y/N | true |
| Status | Active |
| Directions | Meridian and Ustick, W on Ashton, N on Alexis to W Anton |
| ModificationTimestamp | 2026-08-11T23:50:47.000Z |
| High School | Owyhee |
| City | Meridian |
| High School District | West Ada School District |
| Zoning Description | R-4 |
| Lot Size Units | Acres |
| Lot Size Square Feet | 9365.4 |
| Carport Y/N | false |
| Listing Terms | Cash |
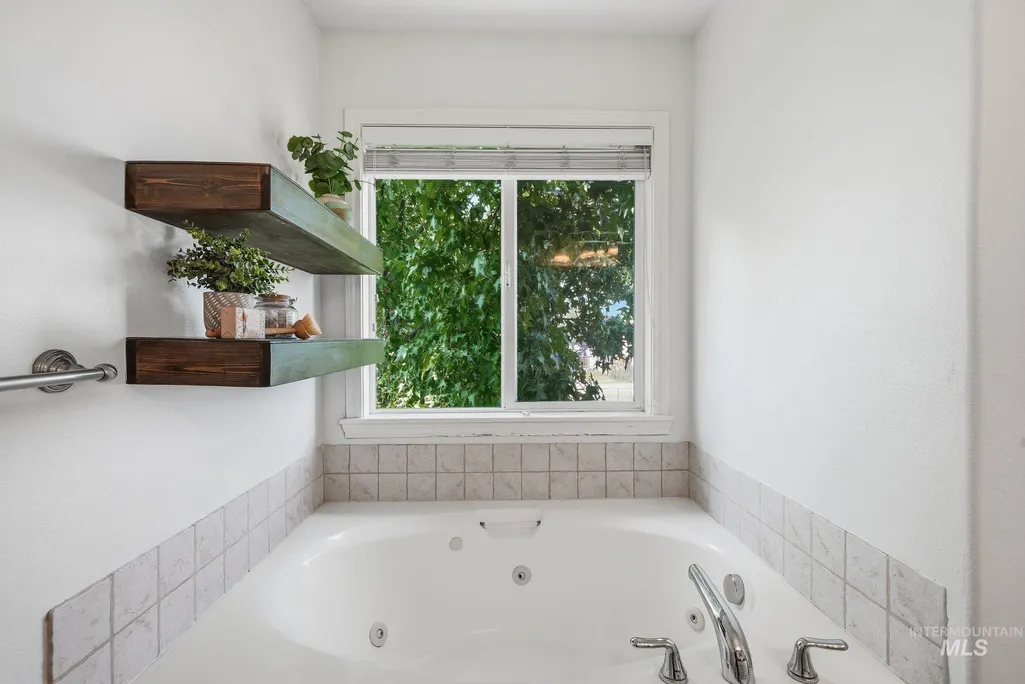
| Spa Features | Bath |
| Elementary School | Ponderosa |
| Land Lease Y/N | false |
| Tax Annual Amount | 1777.98 |
| Middle/Junior High School | Sawtooth Middle |
| Building Area Units | Square Feet |
| Primary Bedroom Level | Upper |
| Living Area Units | Square Feet |
| Builder Name | Aspen Homes |
| Standard Status | Active |
| Middle/Junior School District | West Ada School District |
| Elementary School District | West Ada School District |
| Legal Description | Lot 7 Block 13 of Cedar Springs Subdivision No.1 according to the official plat thereof filed in Book 85 of Plats at Page 9554 through 9556 & amended by an Affidavit recorded January 14 2003 as Instrument No. 103006830 official records of Ada County ID |
| LeasableAreaUnits | Square Feet |
| Freehold | IDX |
Interior Features
| Interior Amenities | Bath-Master |
|---|---|
| Flooring | Carpet |
| Total Fireplaces | 1 |
| Fireplace Features | One |
| Kitchen Level | Main |
| Air Conditioning Y/N | true |
| Heating Y/N | true |
| Fireplace Y/N | true |
| Above Grade Finished Area | 2052 |
| Total Bedrooms | 4 |
| Main Level Bedrooms | 1 |
| Main Level Bathrooms | 1 |
| Below Grade Finished Area Unit Type | Square Feet |
| LivingAreaSource | Public Records |
| Below Grade Finished Area Source | Public Records |
| Above Grade Finished Area Source | Public Records |
| Above Grade Finished Area Unit Type | Square Feet |
| Total Baths | 3 |
| Kitchen Area | 156 |
| Kitchen Length | 13 |
| Kitchen Width | 12 |
| Primary on Main | 140 |
| Second Bedroom Length | 14 |
| Second Bedroom Width | 10 |
| Bedroom 3 Area | 154 |
| Bedroom 3 Length | 14 |
| Bedroom 3 Width | 11 |
| Bedroom 4 Area | 182 |
| Bedroom 4 Length | 14 |
| Bedroom 4 Width | 13 |
| Dining Room Area | 14 |
| Dining Room Width | 14 |
| Primary Bedroom Area | 182 |
| Primary Bedroom Length | 14 |
| Primary Bedroom Width | 13 |
| Dining Room Level | Main |
| Dining Room Area | 196 |
| Bedroom 4 Level | Main |
| Bedroom 3 Level | Upper |
| Second Bedroom Level | Upper |
Exterior Features
| Fencing | Partial |
|---|---|
| Parking Features | Attached |
| Lot Features | Standard Lot 6000-9999 SF |
| Water Source | City Service |
| Total Parking | 3 |
| Lot Size Area | 0.215 |
| Spa | true |
| Building Area Total | 2052 |
| Lot Size Acres | 0.215 |
| Covered Spaces | 3 |
Amenities
- Foreclosure
- Views
- Short Sale
- New Construction
- Adult 55+
- Lease To Own
- No HOA Fees
- Furnished
- Primary On Main
- Air Conditioning
- Seller Finance
- Green
- Fixer Upper
- Horse
- Golf
- Fireplace
- Deck
- Garage
- Basement
- Pool
Property vs Single Family Average in 83646
Price
Taxes
Year Built

