
Address
2837 N Redway Road, Boise, ID
Price
$ 434,900
Property Attributes
- MLS#98995692
- TypeSingle Family
- Listing Status Pending
- CountyAda
- CityBoise
- NeighborhoodRedway Sub
- Zip83704
- Style
- Year Built1965
- Taxes$ 2108
- Price$ 434,900
- Bedrooms5
- Full Bathrooms2
- Half Bathrooms0
- Sqr Footage1800
- Lot Size0.15 Acres
Data Source:
Intermountain MLS (IMLS)
Property Description
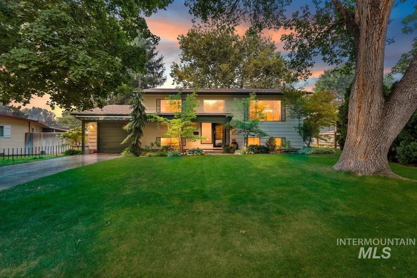
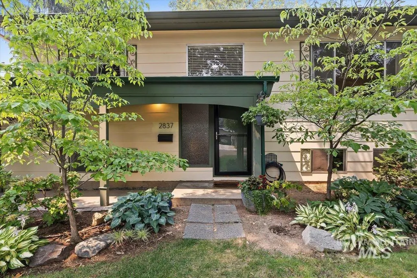
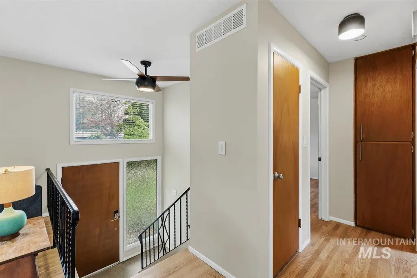
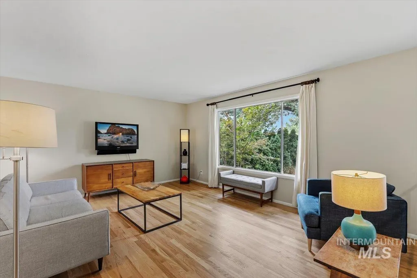
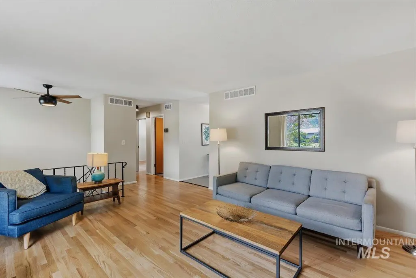
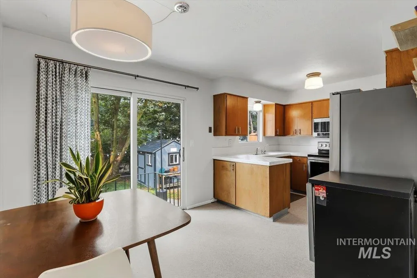
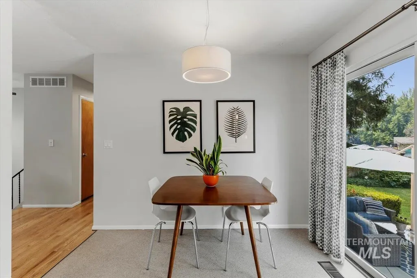
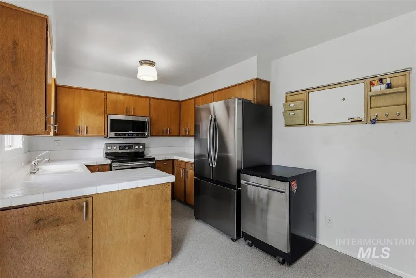
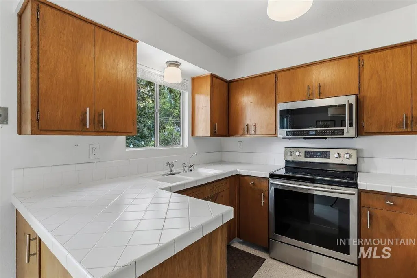
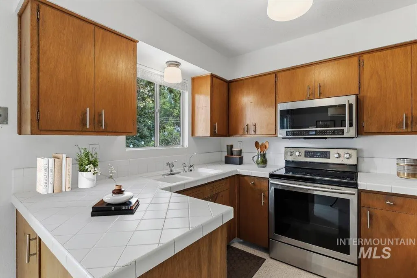
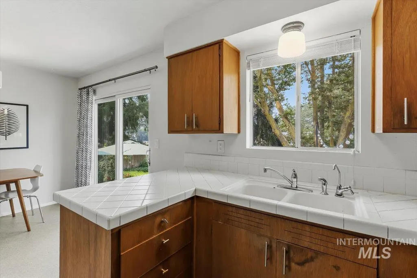
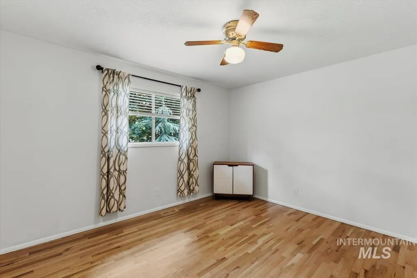
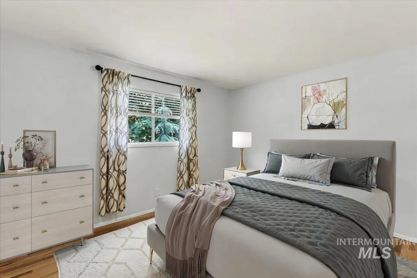
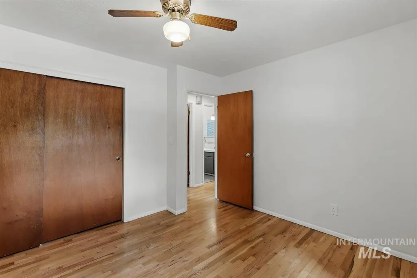
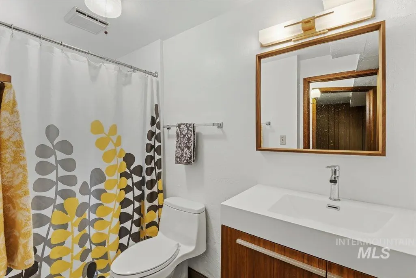
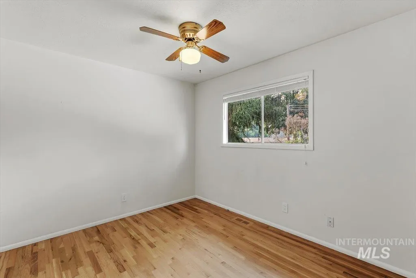

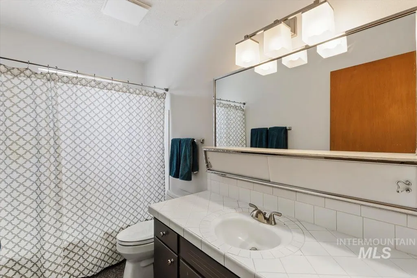
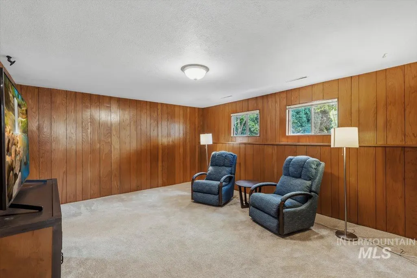
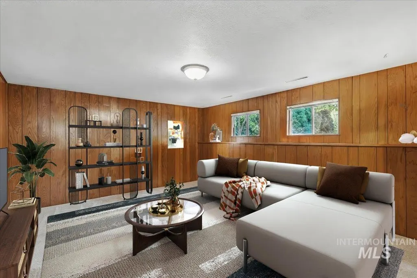
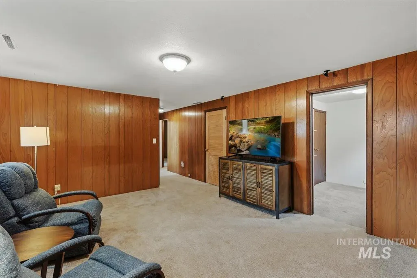
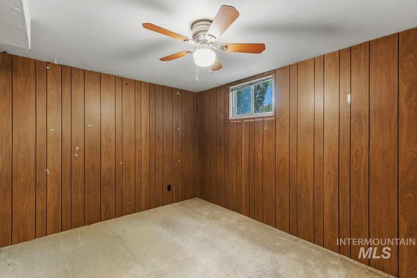
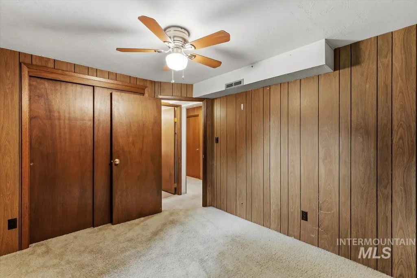
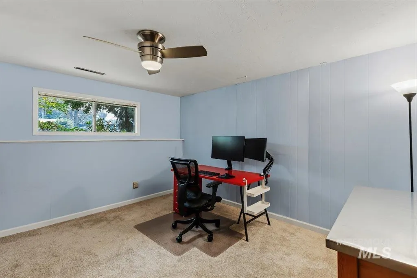
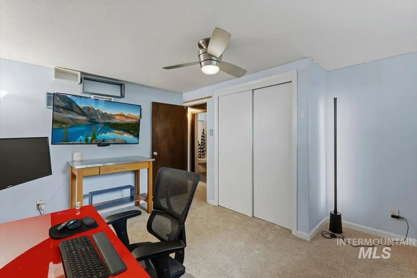
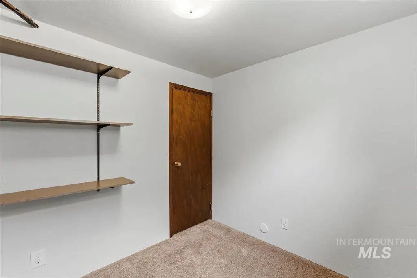
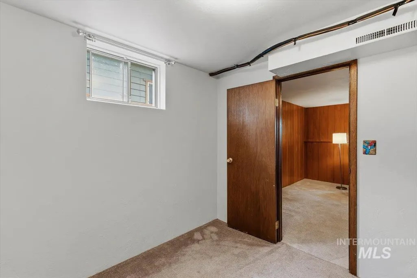
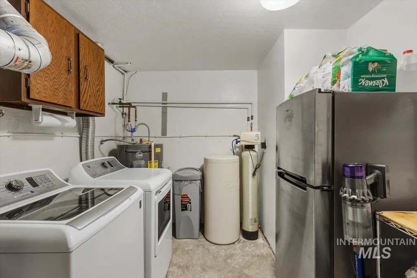
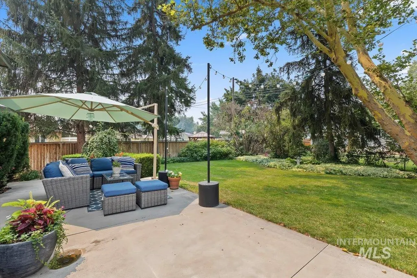
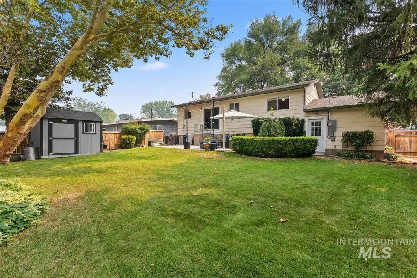
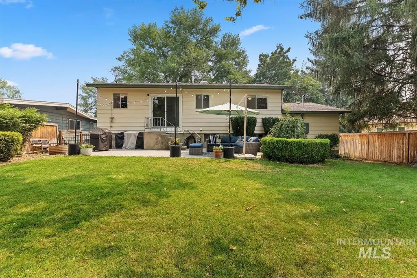
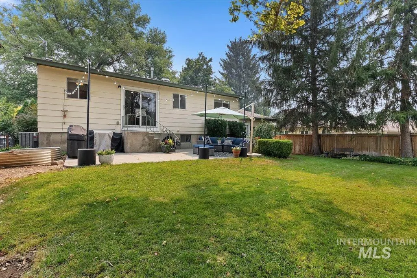
Desirable quiet close in bench location. Seldom found 5 bedroom home offering separate living spaces. Windows provide wealth of rays of natural light. New kitchen flooring. Beautiful hardwood floors. Some new paint. New HVAC system in 2022. Bath remodel in 2020. Oversize utility room and extra storage areas through out. Inexpensive Capital Water to maintain mature landscaping and planting areas. May – September, $37.88 a month. October-April $16.90 a month. 10 x 8 storage shed for your gardening tools. Huge backyard with 26 x 15 patio for casual entertaining and barbecues. Quick and easy access to connector, downtown, fairgrounds and shopping. Interior pictures include virtually staged furniture.
| Elementary School | Middle School | High School |
|---|---|---|
| Mountain View Elementary School | Fairmont Middle School | Capital High School |
| Price History | |
|---|---|
| 7/30/2026 | Listed $434,900 |
General Features
| Heating | Forced Air |
|---|---|
| Cooling | Central Air |
| Utilities | Sewer Connected |
| Roof | Composition |
| Appliances | Dishwasher |
| Garage Spaces | 1 |
| Patio/Porch Features | Covered Patio/Deck |
| Construction Materials | Frame |
| Year Built | 1965 |
| Levels | Split Entry |
| Property Subtype | Single Family Residence |
| Tax Year | 2025 |
| Current Use | Single Family |
| Ownership | Fee Simple,Fractional Ownership: No |
| County | Ada |
| Property Type | Residential |
| Attached Garage | true |
| Subdivision Name | Redway Sub |
| Garage Y/N | true |
| Status | Pending |
| Directions | N. Curtis / W. Northview / N. Fry / W Redway Road |
| ModificationTimestamp | 2026-08-05T17:40:29.000Z |
| High School | Capital |
| City | Boise |
| High School District | Boise School District #1 |
| Zoning Description | R1C |
| Lot Size Units | Acres |
| Lot Size Square Feet | 6534 |
| Carport Y/N | false |
| Listing Terms | Cash |
| Elementary School | Mountain View |
| Land Lease Y/N | false |
| Tax Annual Amount | 2108 |
| Middle/Junior High School | Fairmont |
| Virtual Tour | https://tours.360idaho.com/x3239917 |
| Building Area Units | Square Feet |
| Primary Bedroom Level | Upper |
| Living Area Units | Square Feet |
| Standard Status | Pending |
| Middle/Junior School District | Boise School District #1 |
| Elementary School District | Boise School District #1 |
| Legal Description | The South 65 feet of Lot 8, Block 2 Redway Subdivision according to the official plat thereof, filed in Block 18 of Plats-At Pages 1161, Official Records of Ada County, Idaho. |
| LeasableAreaUnits | Square Feet |
| Freehold | IDX |
Interior Features
| Interior Amenities | Family Room |
|---|---|
| Flooring | Hardwood |
| Kitchen Level | Upper |
| Air Conditioning Y/N | true |
| Heating Y/N | true |
| Fireplace Y/N | false |
| Above Grade Finished Area | 900 |
| Total Bedrooms | 5 |
| Below Grade Finished Area | 900 |
| Living Room Level | Upper |
| Below Grade Finished Area Unit Type | Square Feet |
| LivingAreaSource | Public Records |
| Below Grade Finished Area Source | Public Records |
| Above Grade Finished Area Source | Public Records |
| Above Grade Finished Area Unit Type | Square Feet |
| Total Baths | 2 |
| Kitchen Area | 90 |
| Kitchen Length | 10 |
| Kitchen Width | 9 |
| Primary on Main | 110 |
| Second Bedroom Length | 11 |
| Second Bedroom Width | 10 |
| Bedroom 3 Area | 130 |
| Bedroom 3 Length | 13 |
| Bedroom 3 Width | 10 |
| Bedroom 4 Area | 130 |
| Bedroom 4 Length | 13 |
| Bedroom 4 Width | 10 |
| Family Room Area | 208 |
| Family Room Length | 16 |
| Living Room Area | 238 |
| Living Room Length | 17 |
| Living Room Width | 14 |
| Primary Bedroom Area | 143 |
| Primary Bedroom Length | 13 |
| Primary Bedroom Width | 11 |
| Family Room Width | 13 |
| Family Room Level | Lower |
| Bedroom 5 Width | 8 |
| Bedroom 5 Level | Lower |
| Bedroom 5 Length | 9 |
| Bedroom 5 Area | 72 |
| Bedroom 4 Level | Lower |
| Bedroom 3 Level | Lower |
| Second Bedroom Level | Upper |
Exterior Features
| Fencing | Partial |
|---|---|
| Parking Features | Attached |
| Lot Features | Standard Lot 6000-9999 SF |
| Water Source | City Service |
| Total Parking | 1 |
| Lot Size Area | 0.15 |
| Building Area Total | 1800 |
| Lot Dimensions | 107x65 |
| Lot Size Acres | 0.15 |
| Road Surface Type | Paved |
| Covered Spaces | 1 |
| Road Frontage Type | Public Road |
Amenities
- Foreclosure
- Views
- Short Sale
- New Construction
- Adult 55+
- Lease To Own
- No HOA Fees
- Furnished
- Primary On Main
- Air Conditioning
- Seller Finance
- Green
- Fixer Upper
- Horse
- Golf
- Fireplace
- Deck
- Garage
- Basement
- Pool
Property vs Single Family Average in 83704
Price
Taxes
Year Built

