
Open House Sun, Aug 23rd 03:00 PM - 06:00 PM - Price Reduction - Waterfront - Primary on Main - Eco Friendly
Address
10466 W Sultana Lane, Garden City, ID
Price
$ 2,277,000
Property Attributes
- MLS#98995666
- TypeSingle Family
- Listing Status Active
- CountyAda
- CityGarden City
- NeighborhoodWolfcreek River
- Zip83714
- Style
- Year Built2006
- Taxes$ 12581
- Price$ 2,277,000
- Bedrooms6
- Full Bathrooms4
- Half Bathrooms0
- Sqr Footage5283
- Lot Size0.651 Acres
Data Source:
Intermountain MLS (IMLS)
Property Description
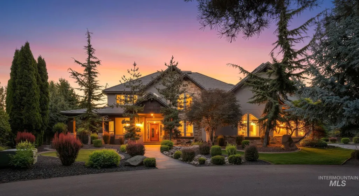
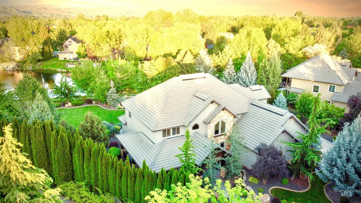
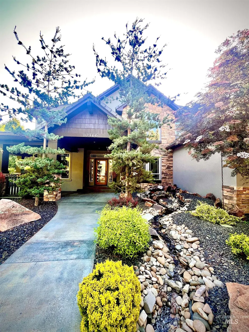
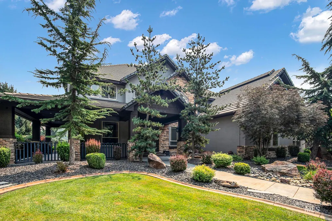
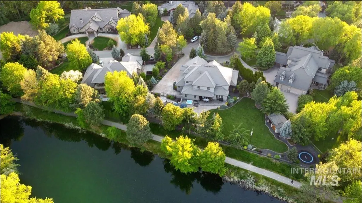
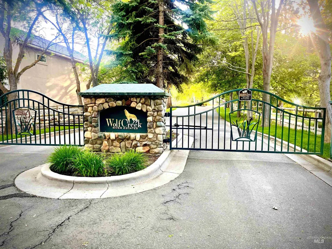
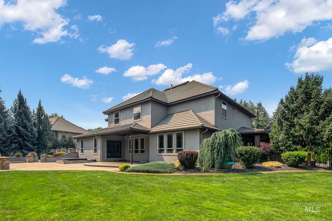
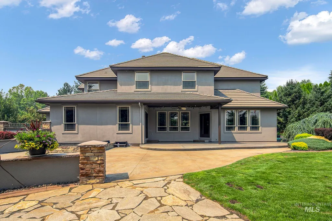
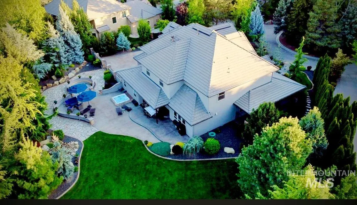
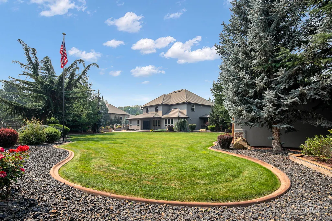
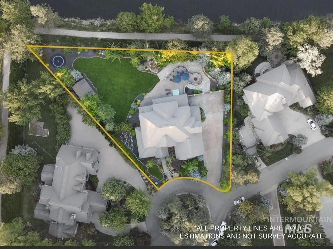
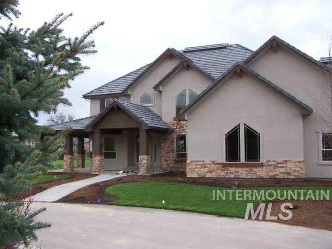
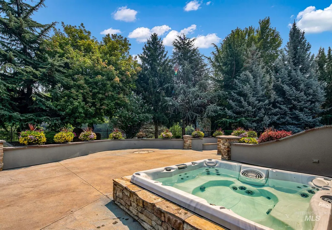
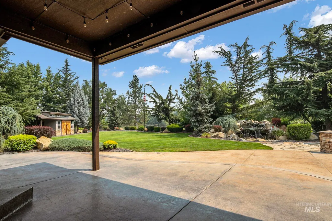
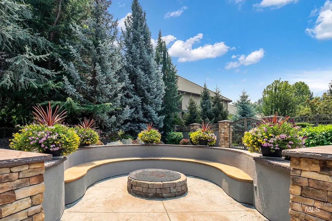
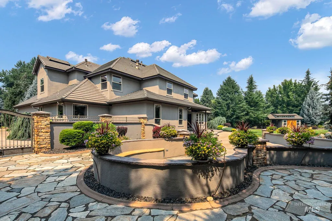
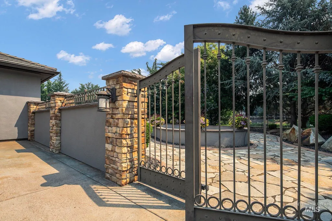
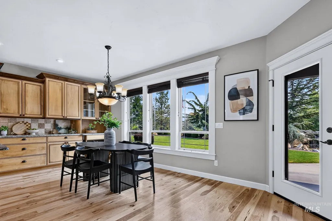
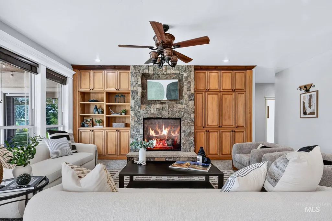
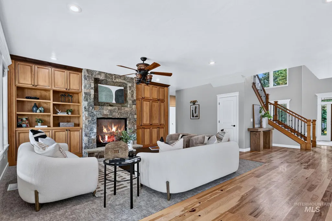
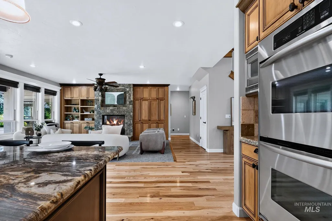
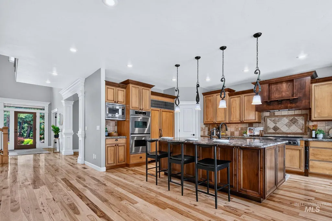
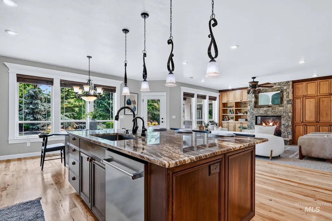
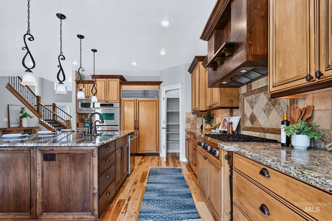
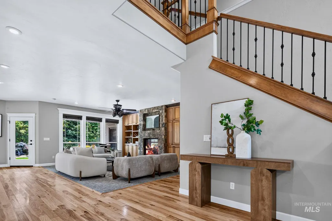
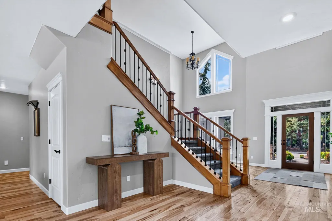
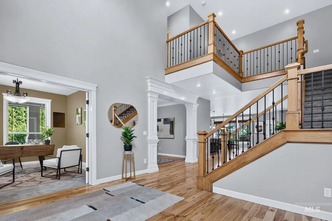
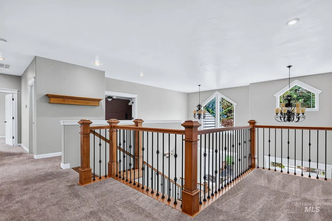
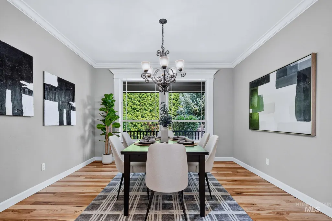
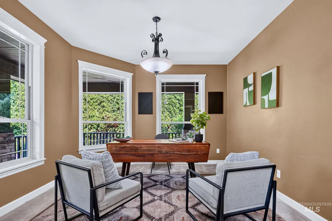
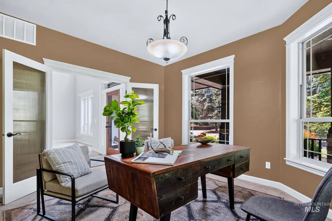
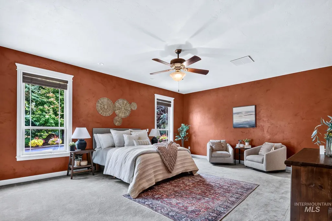
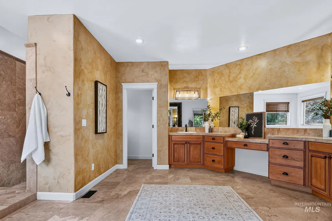
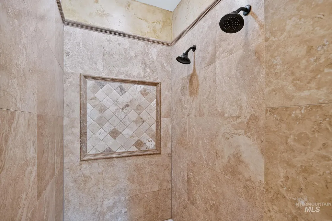
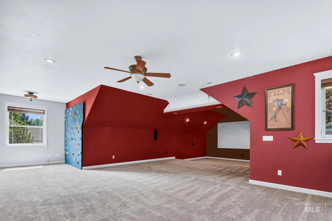
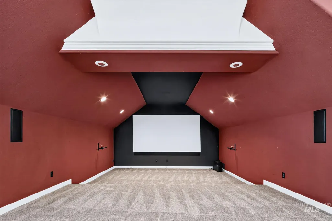
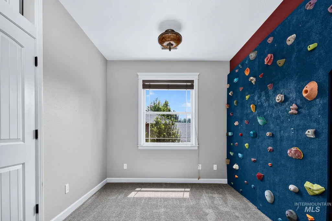
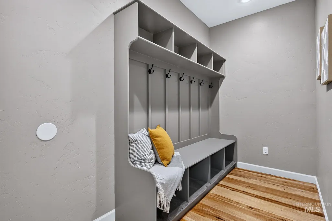
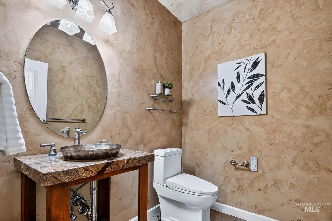
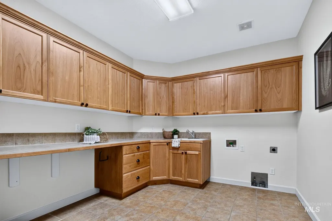
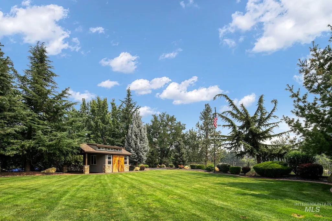
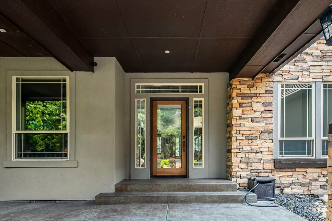
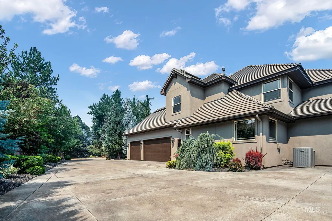
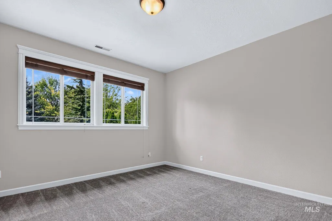
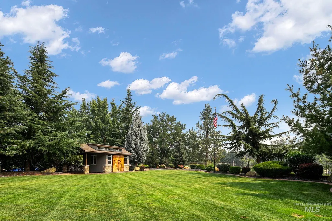
When you're looking for a lifestyle; not just a house! This home is an Idaho Gem, located on Boise's premiere greenbelt walking trail system with waterfront view out the back yard, plus situated in exclusive gated community of just 6 homes beside the Boise River. Expansive .651 acre wooded lot with side load garage plus additional parking. Wow factor! So much volume and light throughout. Custom cabinetry and wall of windows in the great room. The flow of moving from one room to the next is seamless. Gorgeous water feature in front entry area as well as natural waterfall hardscape in the back yard. Main level master with luxurious en suite bathroom. Generous room sizes. Well appointed kitchen with double ovens, sub zero refrigerator, massive granite island, and rich custom cabinetry. Hardwood Floors. Beautiful millwork. Very private culdesac location. Too much detail to list. Open House Sunday August 23rd, 3-6.
| Elementary School | Middle School | High School |
|---|---|---|
| Shadow Hills Elementary School | River Glen Jr Middle School | Capital High School |
| Price History | |
|---|---|
| 8/1/2026 | Listed $2,277,000 |
| 8/7/2026 | Listed $2,277,500 |
| 8/7/2026 | Listed $2,277,000 |
General Features
| Sewer | Not Connected |
|---|---|
| Heating | Forced Air |
| Cooling | Central Air |
| Utilities | Cable Connected |
| Roof | Tile |
| Appliances | Gas Water Heater |
| HOA Fee | 1200 |
| Garage Spaces | 3 |
| Patio/Porch Features | Covered Patio/Deck |
| Security Features | Alarm |
| Construction Materials | Frame |
| Year Built | 2006 |
| Levels | Two |
| Property Subtype | Single Family Residence |
| Tax Year | 2026 |
| Current Use | Single Family |
| Ownership | Fee Simple |
| Waterfront Features | Waterfront |
| Community Features | Gated |
| Accessibility | Handicapped |
| Assoc Fee Paid Per | Annually |
| County | Ada |
| Property Type | Residential |
| HOA | true |
| Attached Garage | true |
| Subdivision Name | Wolfcreek River |
| Garage Y/N | true |
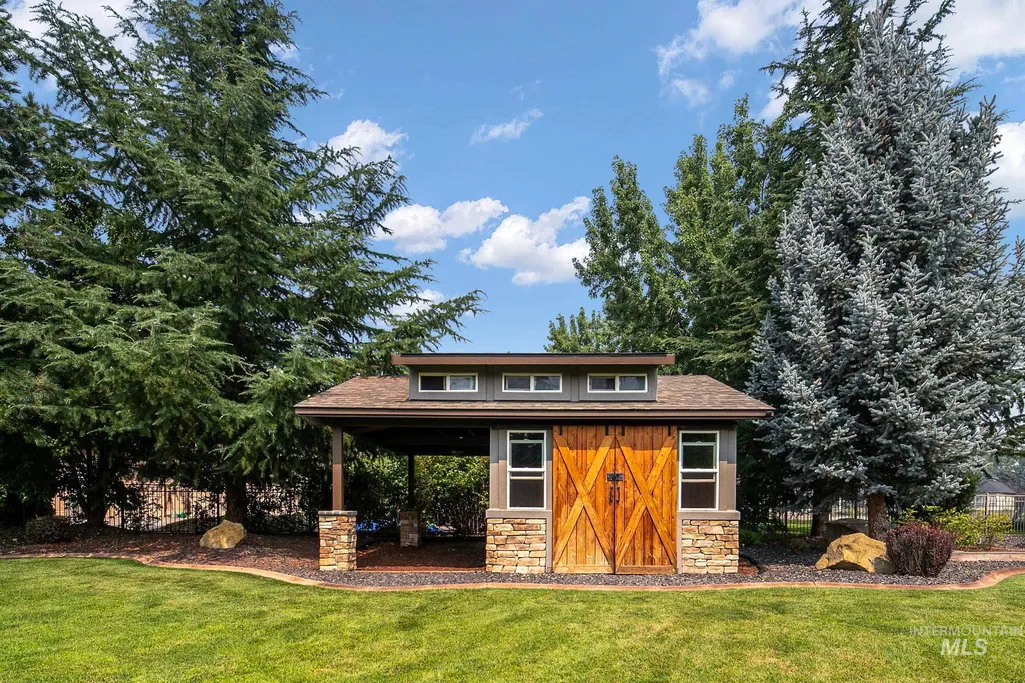
| Other Structures | Storage Shed |
| Status | Active |
| Directions | State Street, south on Horseshoe Bend Road to Aspen Glen Way to Heceta Head, S. Yaquina, W. Sultana (gated). |
| ModificationTimestamp | 2026-08-21T15:46:29.500Z |
| High School | Capital |
| City | Garden City |
| High School District | Boise School District #1 |
| Zoning Description | R-3 |
| Lot Size Units | Acres |
| Lot Size Square Feet | 28357.56 |
| Carport Y/N | false |
| Listing Terms | Cash |
| Spa Features | Hot Tub/Spa |
| Green Building Verification Type | ENERGY STAR Certified Homes |
| Elementary School | Shadow Hills |
| Land Lease Y/N | false |
| Tax Annual Amount | 12581.36 |
| Middle/Junior High School | River Glen Jr |
| Building Area Units | Square Feet |
| Primary Bedroom Level | Main |
| Living Area Units | Square Feet |
| Builder Name | Highland Homes |
| Standard Status | Active |
| Middle/Junior School District | Boise School District #1 |
| Elementary School District | Boise School District #1 |
| Legal Description | Lot 5 Block 1 Wolfcreek River Estates Subdivision |
| LeasableAreaUnits | Square Feet |
| Freehold | IDX |
Interior Features
| Interior Amenities | Bath-Master |
|---|---|
| Flooring | Hardwood |
| Total Fireplaces | 1 |
| Fireplace Features | One |
| Air Conditioning Y/N | true |
| Heating Y/N | true |
| Fireplace Y/N | true |
| Above Grade Finished Area | 5283 |
| Total Bedrooms | 6 |
| Living Room Level | Main |
| Main Level Bedrooms | 1 |
| Main Level Bathrooms | 1 |
| Below Grade Finished Area Unit Type | Square Feet |
| LivingAreaSource | Public Records |
| Below Grade Finished Area Source | Public Records |
| Above Grade Finished Area Source | Public Records |
| Above Grade Finished Area Unit Type | Square Feet |
| Total Baths | 4 |
| Primary on Main | 182 |
| Second Bedroom Length | 14 |
| Second Bedroom Width | 13 |
| Bedroom 3 Area | 182 |
| Bedroom 3 Length | 14 |
| Bedroom 3 Width | 13 |
| Bedroom 4 Area | 169 |
| Bedroom 4 Length | 13 |
| Bedroom 4 Width | 13 |
| Dining Room Area | 14 |
| Dining Room Width | 13 |
| Family Room Area | 324 |
| Family Room Length | 18 |
| Living Room Area | 156 |
| Living Room Length | 13 |
| Living Room Width | 12 |
| Primary Bedroom Area | 336 |
| Primary Bedroom Length | 21 |
| Primary Bedroom Width | 16 |
| Family Room Width | 18 |
| Family Room Level | Main |
| Dining Room Level | Main |
| Dining Room Area | 182 |
| Bedroom 5 Width | 13 |
| Bedroom 5 Level | Upper |
| Bedroom 5 Length | 13 |
| Bedroom 5 Area | 169 |
| Bedroom 4 Level | Upper |
| Bedroom 3 Level | Upper |
| Second Bedroom Level | Main |
Exterior Features
| Fencing | Full |
|---|---|
| Parking Features | Attached |
| Lot Features | 1/2 - .99 AC |
| Water Source | City Service |
| Total Parking | 3 |
| Lot Size Area | 0.651 |
| Foundation Details | Crawl Space |
| Building Area Total | 5283 |
| Lot Dimensions | 252x241 |
| Lot Size Acres | 0.651 |
| Road Surface Type | Paved |
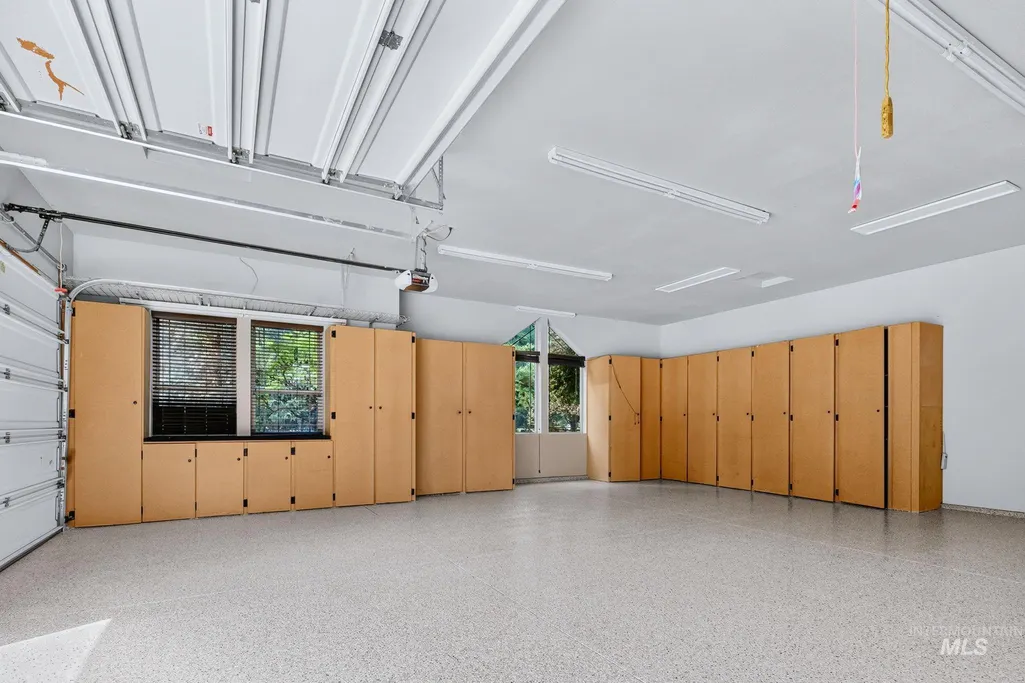
| Other Parking | Garage: 37x33,Garage Door: 16x8 & 9x8 |
| Waterfront Y/N | true |
| Covered Spaces | 3 |
| Road Frontage Type | Private Road |
Amenities
- Foreclosure
- Views
- Short Sale
- New Construction
- Adult 55+
- Lease To Own
- No HOA Fees
- Furnished
- Primary On Main
- Air Conditioning
- Seller Finance
- Green
- Fixer Upper
- Horse
- Golf
- Fireplace
- Deck
- Garage
- Basement
- Pool
Property vs Single Family Average in 83714
Price
Taxes
Year Built

