
Primary on Main
Address
620 17th Ave South, Nampa, ID
Price
$ 350,000
Property Attributes
- MLS#98995654
- TypeSingle Family
- Listing Status Pending
- CountyCanyon
- CityNampa
- NeighborhoodInterstate
- Zip83651
- Style
- Year Built1930
- Taxes$ 960
- Price$ 350,000
- Bedrooms3
- Full Bathrooms1
- Half Bathrooms0
- Sqr Footage1232
- Lot Size0.16 Acres
Data Source:
Intermountain MLS (IMLS)
Property Description
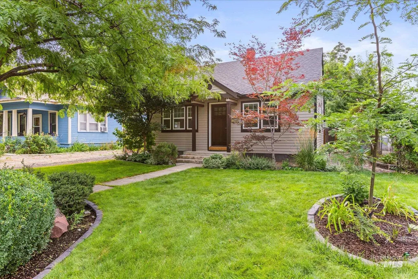
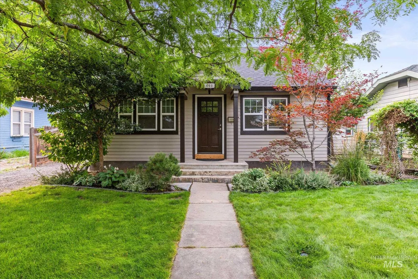
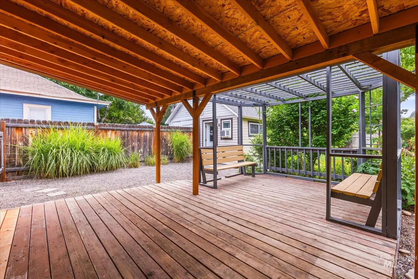
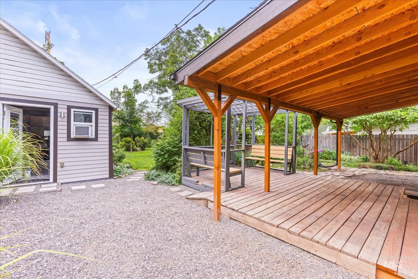
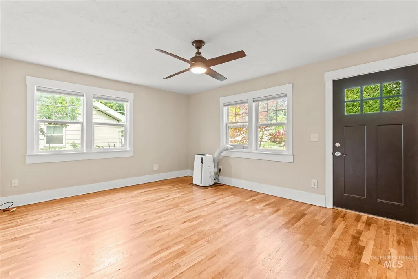
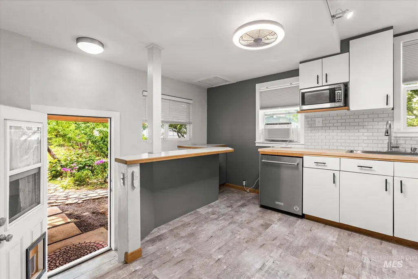
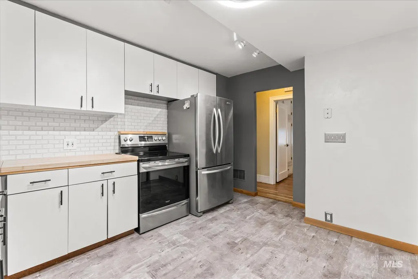
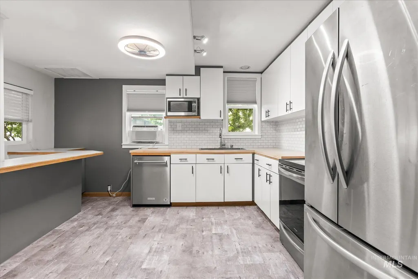
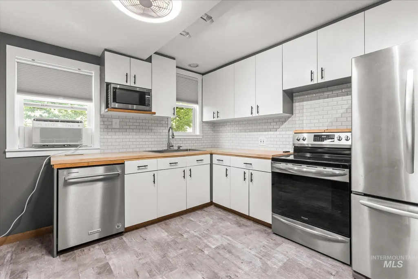
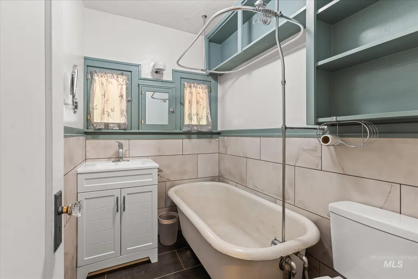
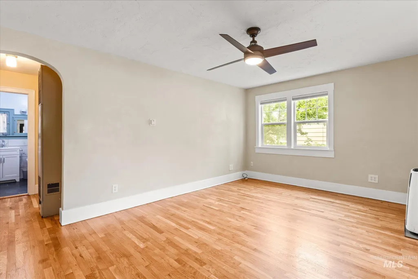
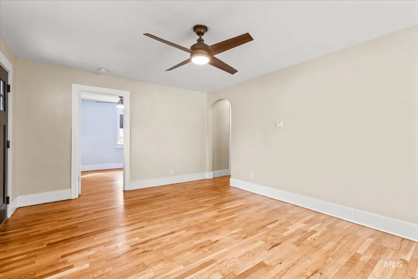
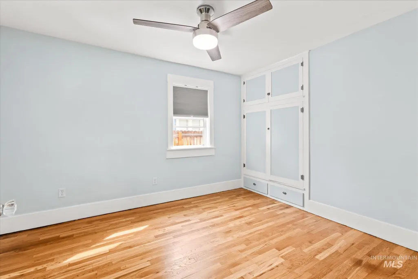
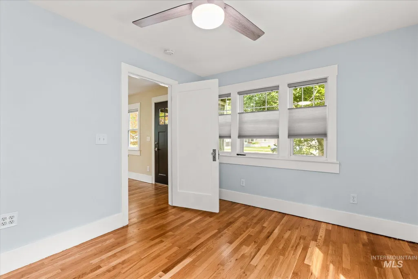
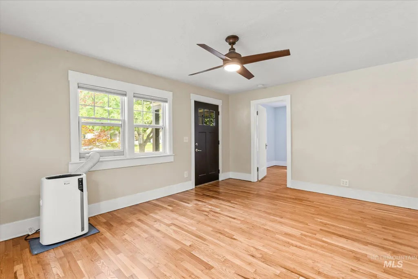
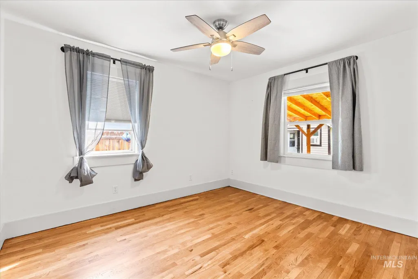
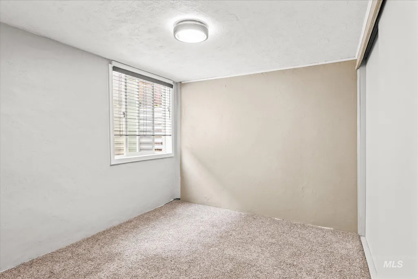
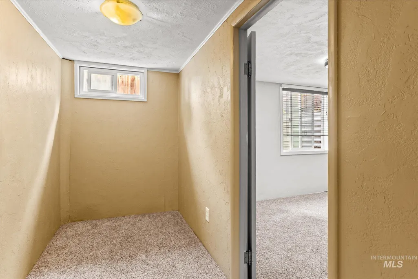
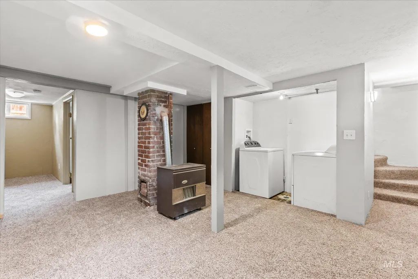
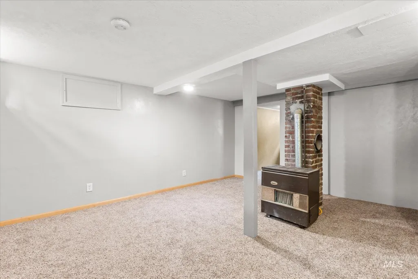
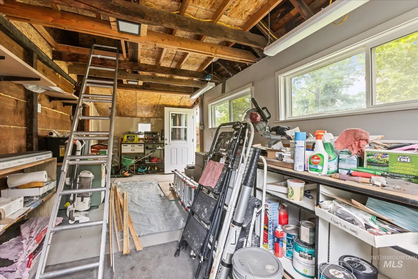
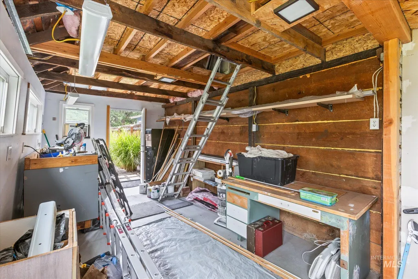
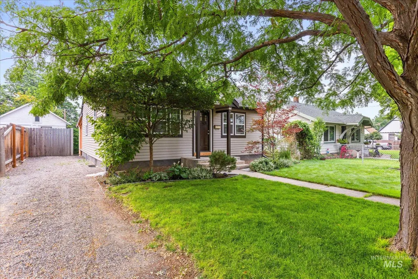
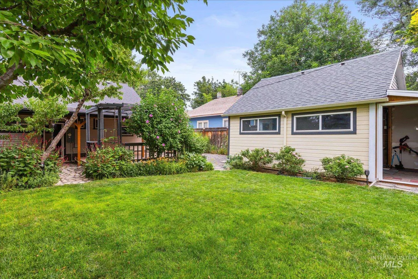
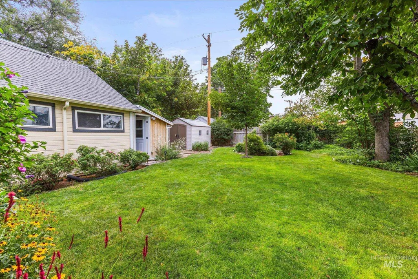
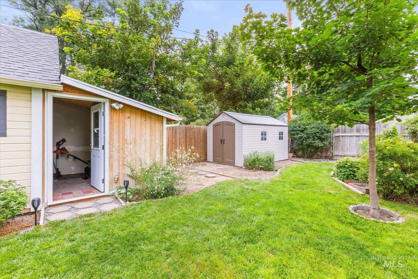
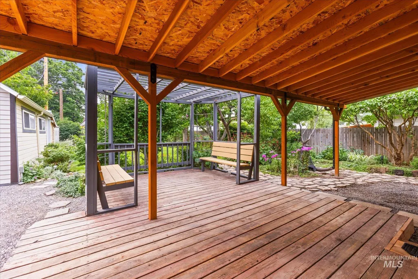
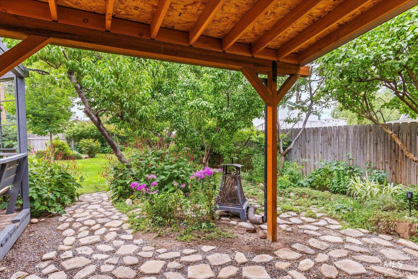
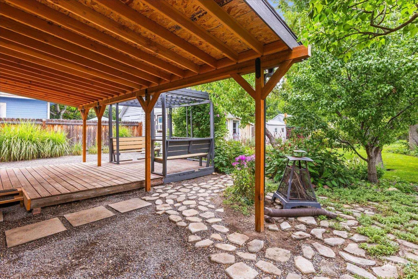
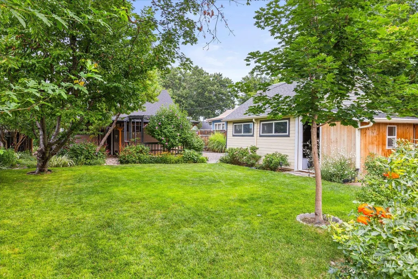
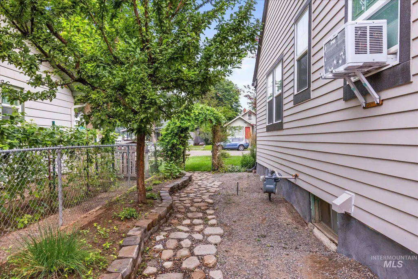
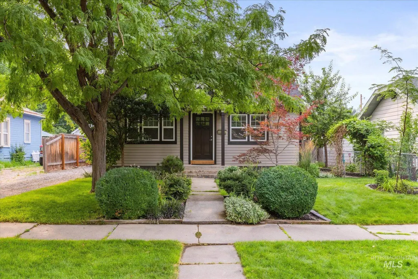
Visit this charming home that combines timeless character with thoughtful modern updates. The remodeled kitchen and beautifully updated bathroom with clawfoot tub complement the home's classic appeal while offering modern functionality. New 16-inch cedar siding was installed to preserve the home's original architectural character, and the home is well insulated for year-round comfort and energy efficiency. Refinished white oak floors on the main level. Enjoy outdoor living on the covered wood deck with pergola extension and bench seating, creating the perfect space for relaxing or entertaining. The detached garage has been transformed into a spacious, functional workshop, ideal for hobbies, projects, or additional storage, along with a second shed. Located in the heart of Downtown Nampa, this home offers exceptional convenience with restaurants, coffee shops, shopping, parks, entertainment, and everyday amenities just minutes away. Surrounded by mature landscaping with cherries, nectarines, pears, and pluots, it combines classic charm, quality updates, and an unbeatable central location. Additional improvements include updated electrical, replacement of the water lines from the house to the alley in 2023, a new water heater, windows, carpet downstairs, and alley access to the rear of the lot. Nearly all the updates and work have been completed, and this charmer awaits its new owner!
| Elementary School | Middle School | High School |
|---|---|---|
| Central Elementary School | South Middle (Nampa) Middle School | Nampa High School |
| Price History | |
|---|---|
| 7/30/2026 | Listed $350,000 |
General Features
| Heating | Heated |
|---|---|
| Cooling | Cooling |
| Utilities | Sewer Connected |
| Roof | Architectural Style |
| Appliances | Electric Water Heater |
| Patio/Porch Features | Covered Patio/Deck |
| Construction Materials | Insulation |
| Year Built | 1930 |
| Levels | Single with Below Grade |
| Property Subtype | Single Family Residence |
| Tax Year | 2025 |
| Current Use | Single Family |
| Ownership | Fee Simple |
| County | Canyon |
| Property Type | Residential |
| Subdivision Name | Interstate |
| Garage Y/N | false |
| Other Structures | Shop |
| Status | Pending |
| Directions | From 12th ave, E on 7th St, North on 17th Ave |
| ModificationTimestamp | 2026-08-03T23:47:35.100Z |
| High School | Nampa |
| City | Nampa |
| High School District | Nampa School District #131 |
| Lot Size Units | Acres |
| Lot Size Square Feet | 6969.6 |
| Listing Terms | Cash |
| Elementary School | Central |
| Land Lease Y/N | false |
| Tax Annual Amount | 960.57 |
| Middle/Junior High School | South Middle (Nampa) |
| Property Condition | Updated/Remodeled |
| Virtual Tour | https://media.treasurevalleyphotography.com/620-17th-Ave-S/idx |
| Building Area Units | Square Feet |
| Primary Bedroom Level | Main |
| Living Area Units | Square Feet |
| Standard Status | Pending |
| Middle/Junior School District | Nampa School District #131 |
| Elementary School District | Nampa School District #131 |
| Legal Description | 27-3N-2W NE INTERSTATE ADD LT 5 BLK 8 |
| LeasableAreaUnits | Square Feet |
| Freehold | IDX |
Interior Features
| Interior Amenities | Loft |
|---|---|
| Flooring | Concrete |
| Air Conditioning Y/N | true |
| Heating Y/N | true |
| Fireplace Y/N | false |
| Above Grade Finished Area | 784 |
| Total Bedrooms | 3 |
| Below Grade Finished Area | 448 |
| Living Room Level | Main |
| Main Level Bedrooms | 2 |
| Main Level Bathrooms | 1 |
| Below Grade Finished Area Unit Type | Square Feet |
| LivingAreaSource | Public Records |
| Below Grade Finished Area Source | Public Records |
| Above Grade Finished Area Source | Public Records |
| Above Grade Finished Area Unit Type | Square Feet |
| Total Baths | 1 |
| Primary on Main | 120 |
| Second Bedroom Length | 12 |
| Second Bedroom Width | 10 |
| Bedroom 3 Area | 90 |
| Bedroom 3 Length | 9 |
| Bedroom 3 Width | 10 |
| Living Room Area | 192 |
| Living Room Length | 12 |
| Living Room Width | 16 |
| Primary Bedroom Area | 120 |
| Primary Bedroom Length | 12 |
| Primary Bedroom Width | 10 |
| Bedroom 3 Level | Lower |
| Second Bedroom Level | Main |
Exterior Features
| Fencing | Full |
|---|---|
| Parking Features | RV Access/Parking |
| Lot Features | Standard Lot 6000-9999 SF |
| Water Source | City Service |
| Lot Size Area | 0.16 |
| Building Area Total | 1232 |
| Lot Size Acres | 0.16 |
Amenities
- Foreclosure
- Views
- Short Sale
- New Construction
- Adult 55+
- Lease To Own
- No HOA Fees
- Furnished
- Primary On Main
- Air Conditioning
- Seller Finance
- Green
- Fixer Upper
- Horse
- Golf
- Fireplace
- Deck
- Garage
- Basement
- Pool
Property vs Single Family Average in 83651
Price
Taxes
Year Built

