
Open House Sun, Aug 23rd 01:00 PM - 03:00 PM - Primary on Main
Address
10884 W Charitan Street, Boise, ID
Price
$ 434,900
Property Attributes
- MLS#98995625
- TypeSingle Family
- Listing Status Active
- CountyAda
- CityBoise
- NeighborhoodHoneysuckle Sub
- Zip83713
- Style
- Year Built1992
- Taxes$ 2211
- Price$ 434,900
- Bedrooms3
- Full Bathrooms2
- Half Bathrooms0
- Sqr Footage1431
- Lot Size0.17 Acres
Data Source:
Intermountain MLS (IMLS)
Property Description
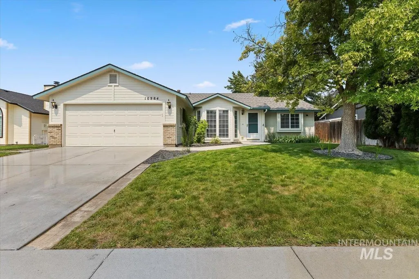
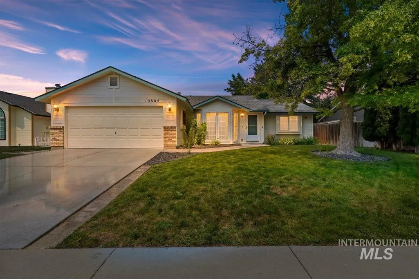
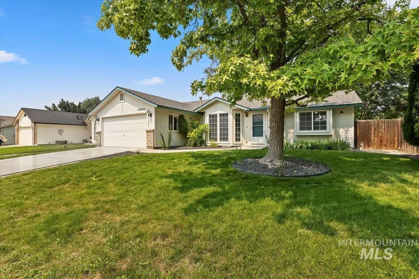
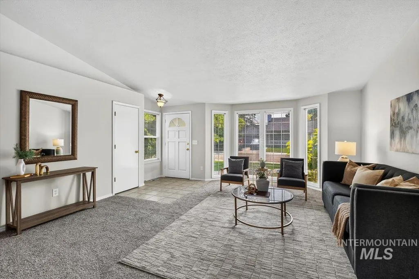
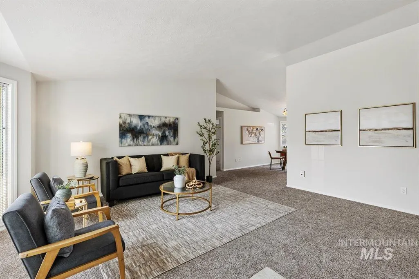
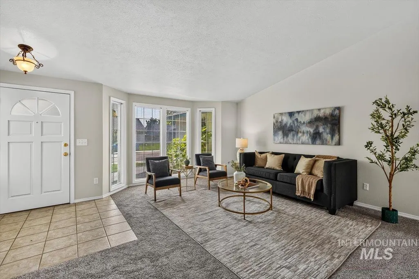
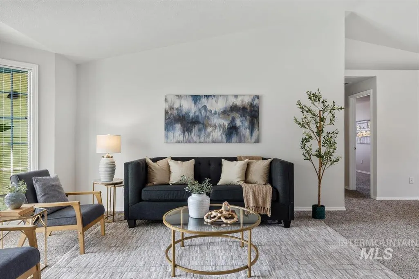
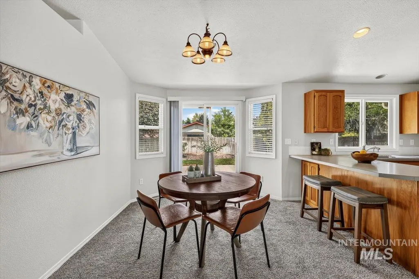
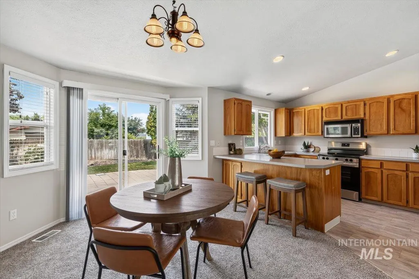
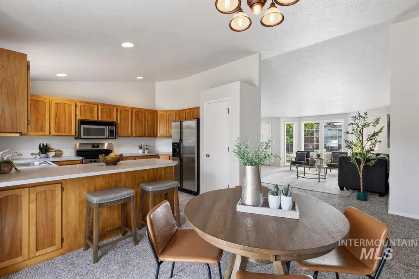
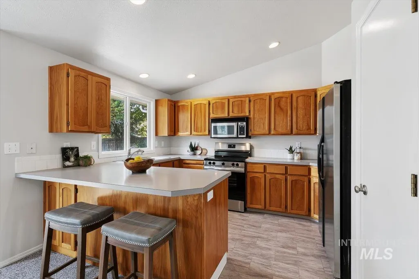
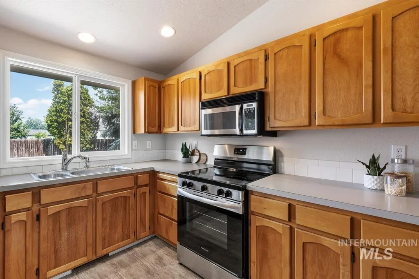
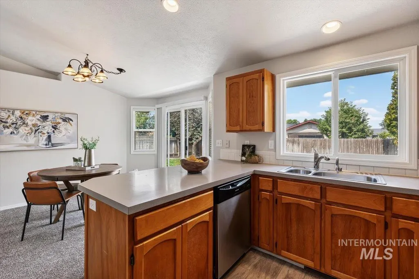
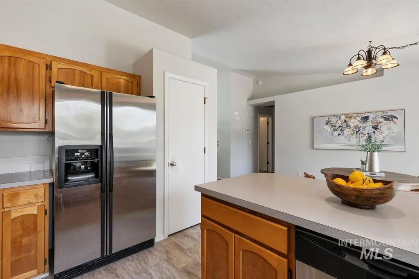
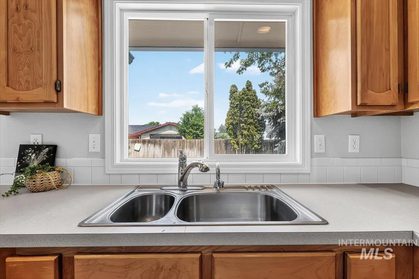
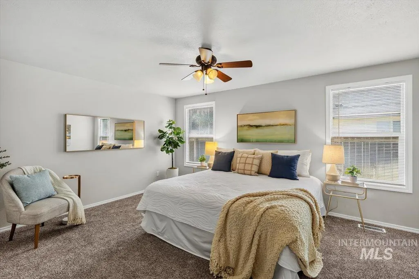
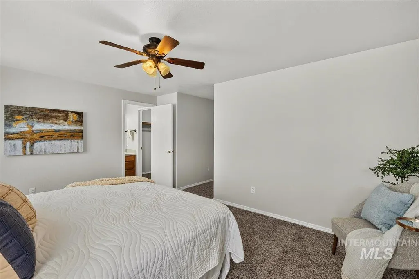
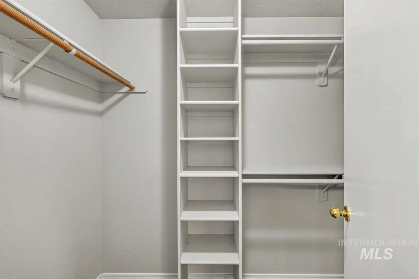
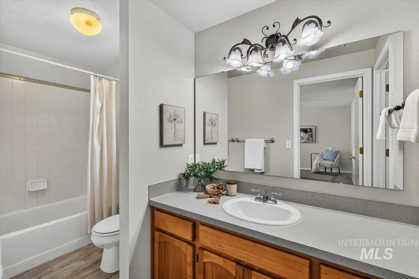
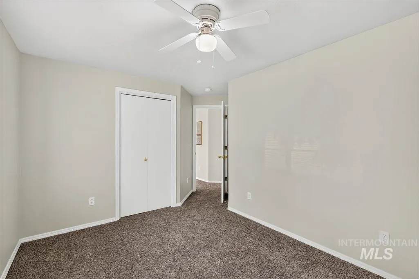
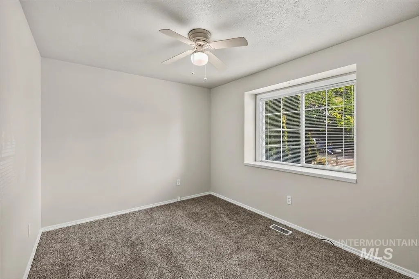
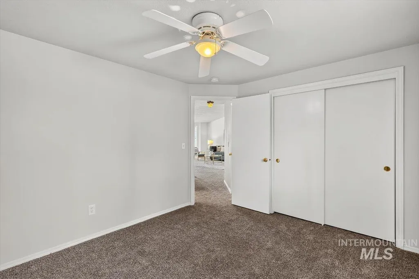
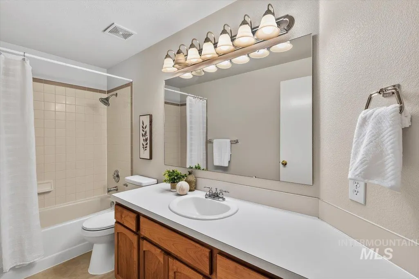
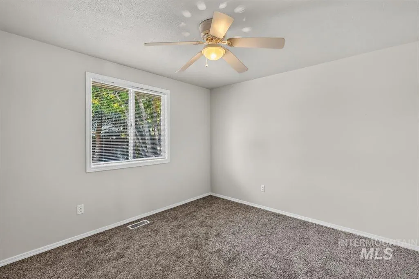
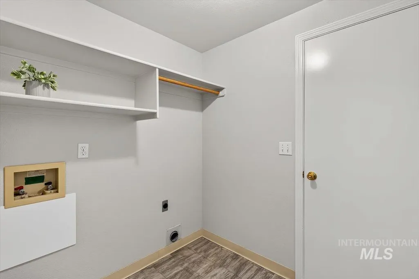
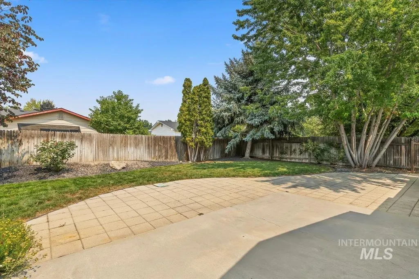
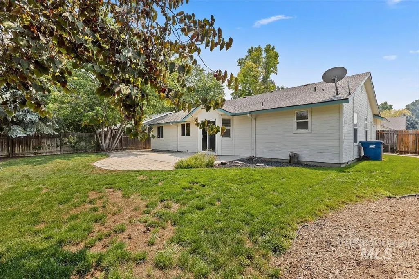
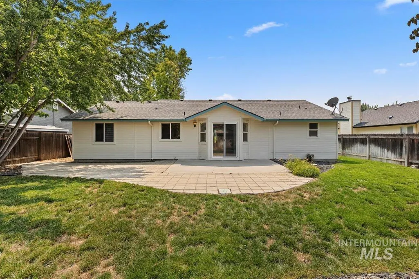
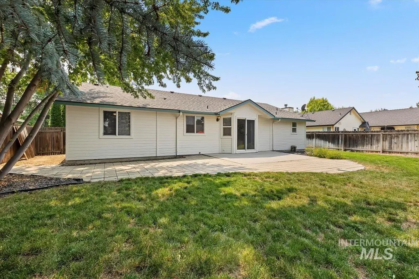
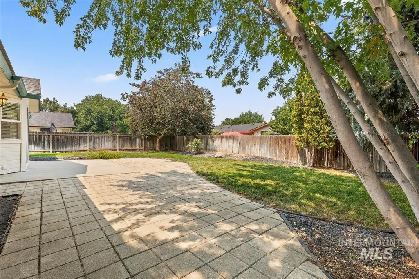
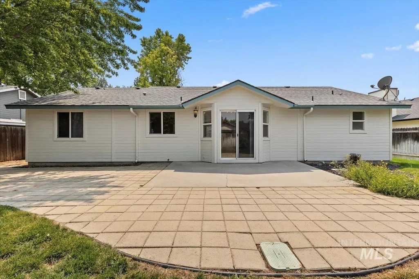
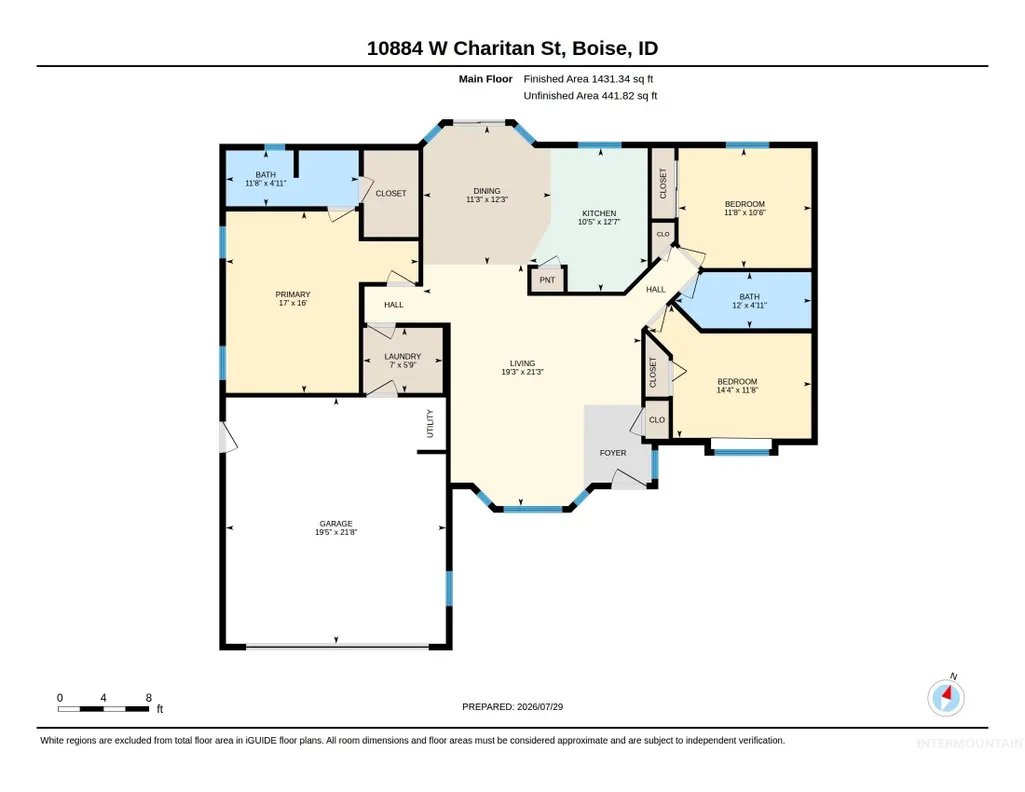
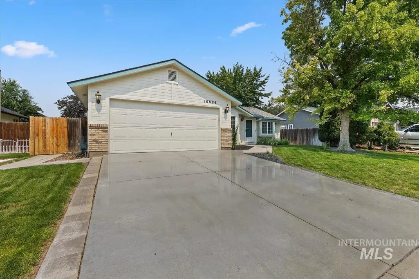
Seller can help lower your monthly payment or reduce cash needed at closing! With a full-price offer, choose a $5K seller concession toward a rate buy-down or closing costs. OPEN HOUSE SATURDAY 8/1 10-12 & SUNDAY 12-2. Move-in ready single-level home in a convenient West Boise location with major capital improvements already completed, providing years of worry-free ownership. Recent updates include fresh interior & exterior paint, new flooring, carpet, dishwasher, microwave & oven (2025), 2021 water heater, 2014 furnace, & a 2018 AC. The inviting split-bedroom floor plan features vaulted ceilings, abundant natural light, & a spacious great room that flows into the kitchen & dining area. The primary suite offers a walk-in closet & private bath, while the fully fenced backyard boasts an oversized extended patio perfect for relaxing, entertaining, or summer BBQs. Mature landscaping & no HOA dues make this home an exceptional value. Ideally located near shopping, restaurants, parks, schools, & easy freeway access, offering both comfort & convenience.
| Elementary School | Middle School | High School |
|---|---|---|
| Ustick Elementary School | Lewis and Clark Middle School | Centennial High School |
| Price History | |
|---|---|
| 7/29/2026 | Listed $434,900 |
General Features
| Heating | Forced Air |
|---|---|
| Cooling | Central Air |
| Utilities | Sewer Connected |
| Roof | Composition |
| Appliances | Gas Water Heater |
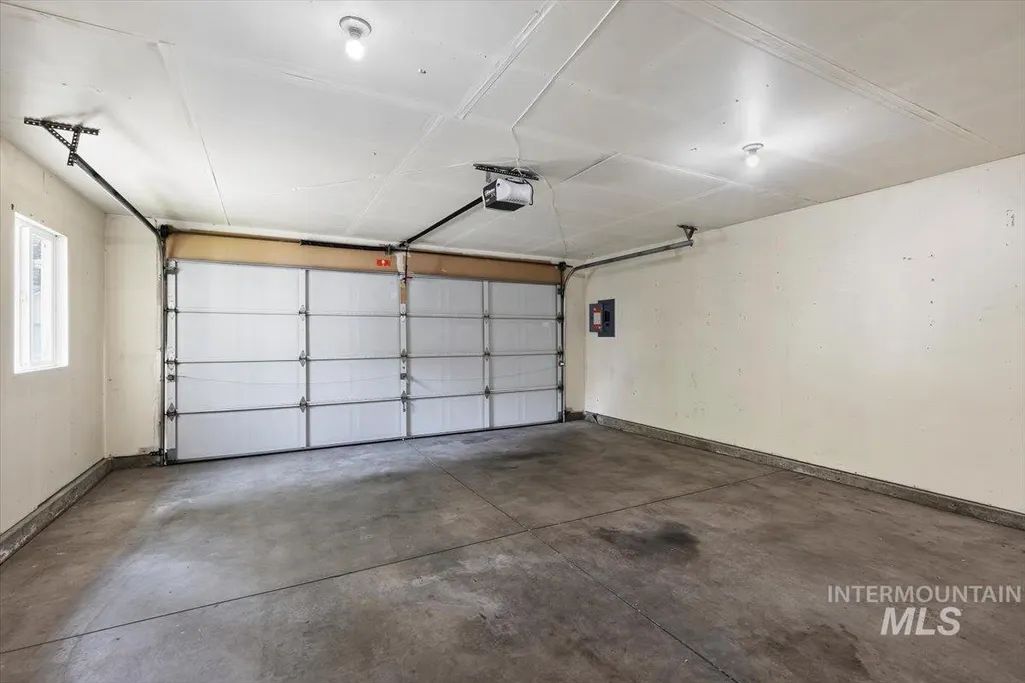
| Garage Spaces | 2 |
| Construction Materials | Frame |
| Year Built | 1992 |
| Levels | One |
| Property Subtype | Single Family Residence |
| Tax Year | 2025 |
| Current Use | Single Family |
| Ownership | Fee Simple |
| County | Ada |
| Property Type | Residential |
| Attached Garage | true |
| Subdivision Name | Honeysuckle Sub |
| Garage Y/N | true |
| Status | Active |
| Directions | From Fairview, North on Wildwood, east on Bumblebee, north on Charitan to property on north side of street. |
| ModificationTimestamp | 2026-08-14T20:47:01.000Z |
| High School | Centennial |
| City | Boise |
| High School District | West Ada School District |
| Zoning Description | R-1C |
| Lot Size Units | Acres |
| Lot Size Square Feet | 7405.2 |
| Carport Y/N | false |
| Listing Terms | Cash |
| Elementary School | Ustick |
| Land Lease Y/N | false |
| Tax Annual Amount | 2211.32 |
| Middle/Junior High School | Lewis and Clark |
| Virtual Tour | https://youriguide.com/10884_w_charitan_st_boise_id |
| Building Area Units | Square Feet |
| Primary Bedroom Level | Main |
| Living Area Units | Square Feet |
| Standard Status | Active |
| Middle/Junior School District | West Ada School District |
| Elementary School District | West Ada School District |
| Legal Description | See Exhibit A |
| LeasableAreaUnits | Square Feet |
| Freehold | IDX |
Interior Features
| Interior Amenities | Bath-Master |
|---|---|
| Flooring | Carpet |
| Kitchen Level | Main |
| Air Conditioning Y/N | true |
| Heating Y/N | true |
| Fireplace Y/N | false |
| Above Grade Finished Area | 1431 |
| Total Bedrooms | 3 |
| Living Room Level | Main |
| Main Level Bedrooms | 3 |
| Main Level Bathrooms | 2 |
| Below Grade Finished Area Unit Type | Square Feet |
| LivingAreaSource | Public Records |
| Below Grade Finished Area Source | Public Records |
| Above Grade Finished Area Source | Public Records |
| Above Grade Finished Area Unit Type | Square Feet |
| Total Baths | 2 |
| Kitchen Area | 143 |
| Kitchen Length | 11 |
| Kitchen Width | 13 |
| Primary on Main | 132 |
| Second Bedroom Length | 12 |
| Second Bedroom Width | 11 |
| Bedroom 3 Area | 132 |
| Bedroom 3 Length | 12 |
| Bedroom 3 Width | 11 |
| Living Room Area | 399 |
| Living Room Length | 19 |
| Living Room Width | 21 |
| Primary Bedroom Area | 272 |
| Primary Bedroom Length | 17 |
| Primary Bedroom Width | 16 |
| Bedroom 3 Level | Main |
| Second Bedroom Level | Main |
Exterior Features
| Fencing | Partial |
|---|---|
| Parking Features | Attached |
| Lot Features | Standard Lot 6000-9999 SF |
| Water Source | City Service |
| Total Parking | 2 |
| Lot Size Area | 0.17 |
| Foundation Details | Crawl Space |
| Building Area Total | 1431 |
| Lot Dimensions | 107x70 |
| Lot Size Acres | 0.17 |
| Road Surface Type | Paved |
| Other Parking | Garage: 20X22,Garage Door: 16x7 |
| Covered Spaces | 2 |
Amenities
- Foreclosure
- Views
- Short Sale
- New Construction
- Adult 55+
- Lease To Own
- No HOA Fees
- Furnished
- Primary On Main
- Air Conditioning
- Seller Finance
- Green
- Fixer Upper
- Horse
- Golf
- Fireplace
- Deck
- Garage
- Basement
- Pool
Property vs Single Family Average in 83713
Price
Taxes
Year Built

