
Primary on Main
Address
11286 W Collina Vista Dr, Star, ID
Price
$ 799,900
Property Attributes
- MLS#98995610
- TypeSingle Family
- Listing Status Pending
- CountyAda
- CityStar
- NeighborhoodCollina Vista
- Zip83669
- Style
- Year Built2021
- Taxes$ 2231
- Price$ 799,900
- Bedrooms3
- Full Bathrooms2
- Half Bathrooms0
- Sqr Footage2554
- Lot Size0.331 Acres
Data Source:
Intermountain MLS (IMLS)
Property Description
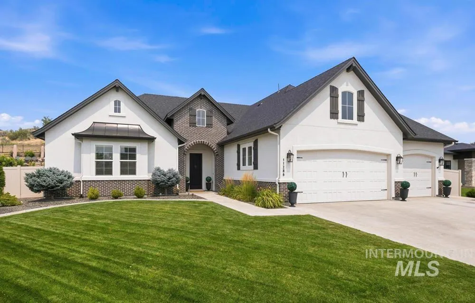
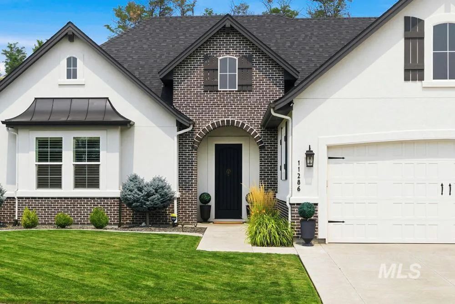
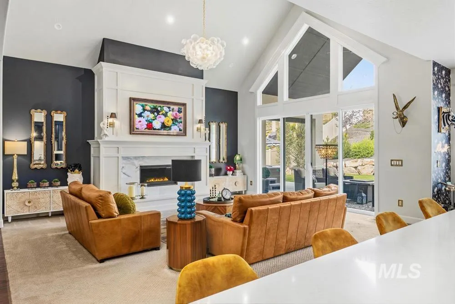
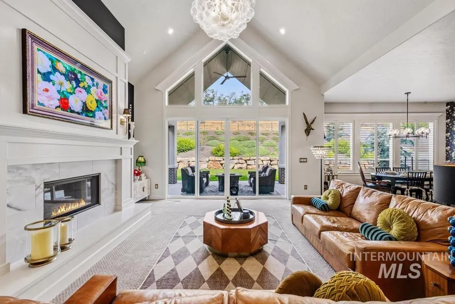
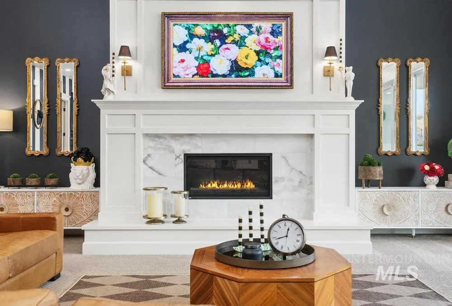

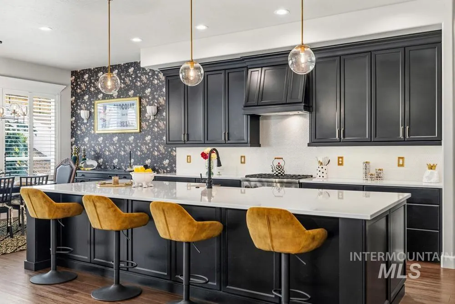
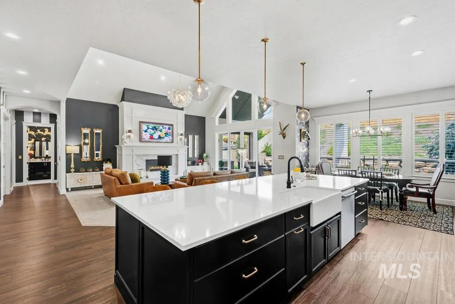
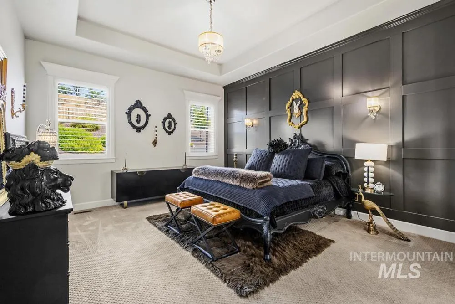
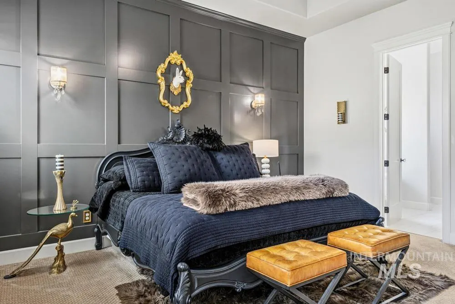
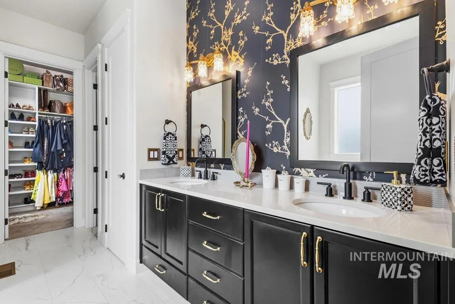
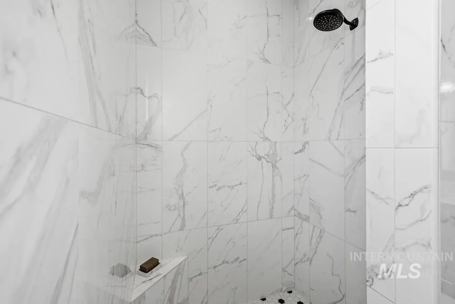
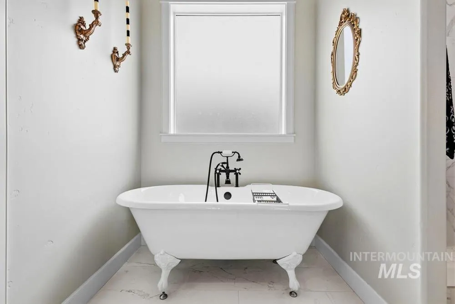
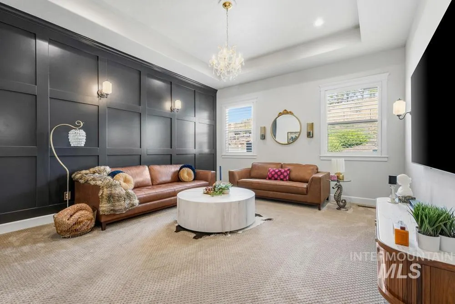
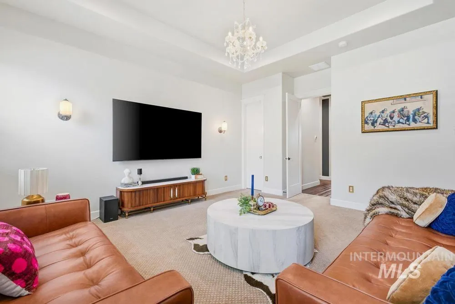
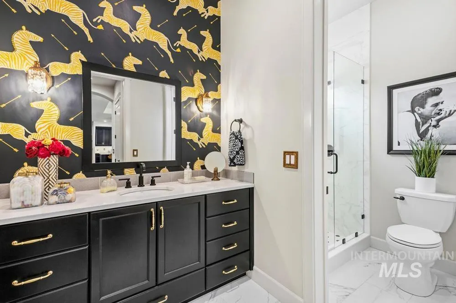
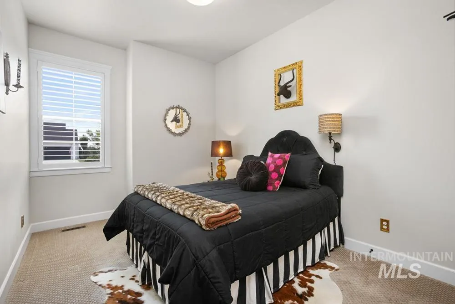
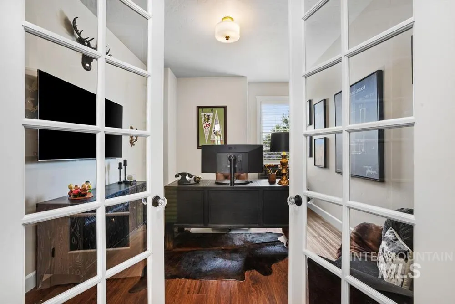
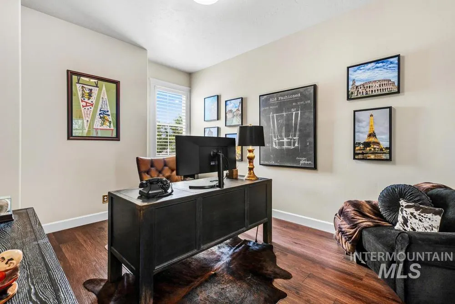
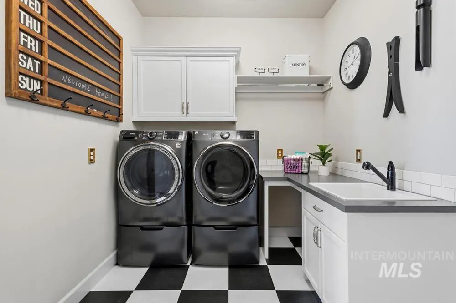
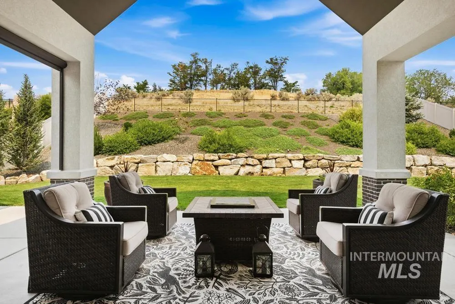
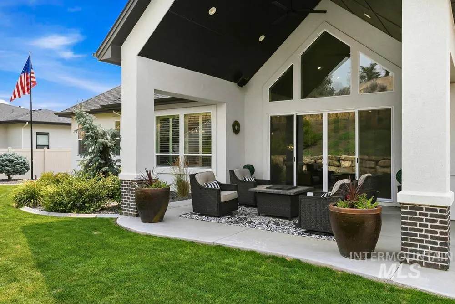
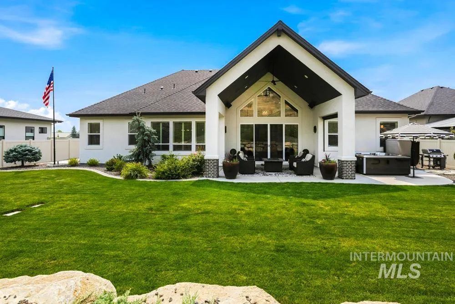
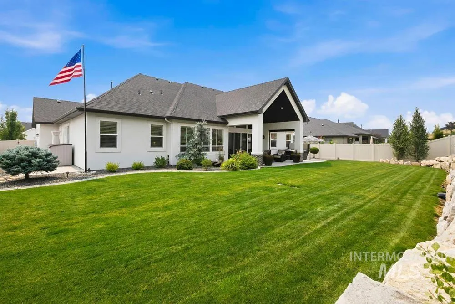
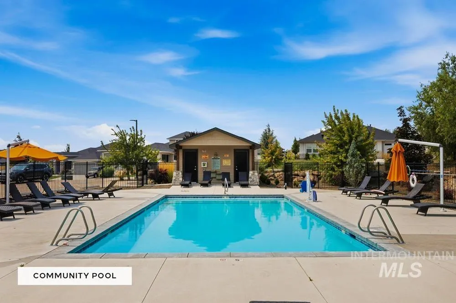
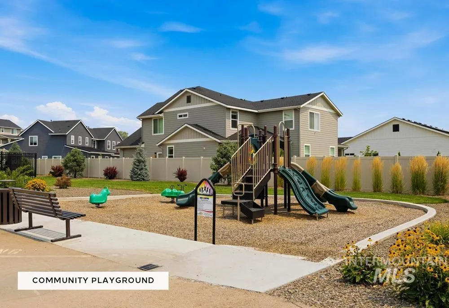
A beautifully curated residence with elevated design in one of Star's desirable newer communities. Offering high-quality craftsmanship built by Highland Homes, this property presents a refreshing departure from the standard style of new construction. Every room reflects an exceptional eye for design, where carefully selected finishes, designer lighting, rich textures, & custom millwork create a home that feels layered, collected, & entirely its own. Expansive lot with no rear neighbors, overlooking a natural hillside for a sense of space & tranquility. LVP flooring extends into a dramatic great room crowned by vaulted ceilings, a striking chandelier & floor-to-ceiling windows. A gas fireplace anchors the living space. Throughout the home, bold contrasts of black & white are softened by warm wood tones. Gourmet kitchen with Thermador gas range & Bosch appliances. The primary suite features an en-suite bath with designer wallpaper, clawfoot soaking tub & an exceptionally appointed walk-in closet. Sliding doors extend the living space to a vaulted covered patio overlooking a meticulously maintained backyard. Manicured landscaping, tranquil water feature & stone retaining walls extend into natural hillside. Residents enjoy access to the community pool, completing a lifestyle that balances recreation with peaceful everyday living.
| Elementary School | Middle School | High School |
|---|---|---|
| Star Elementary School | Star Middle School | Eagle High School |
| Price History | |
|---|---|
| 7/29/2026 | Listed $799,900 |
General Features
| Heating | Forced Air |
|---|---|
| Cooling | Central Air |
| Utilities | Sewer Connected |
| Roof | Composition |
| Appliances | Gas Water Heater |
| HOA Fee | 781.18 |
| Garage Spaces | 3 |
| Pool Features | Community |
| Construction Materials | Brick |
| Year Built | 2021 |
| Levels | One |
| Property Subtype | Single Family Residence |
| Tax Year | 2025 |
| Current Use | Single Family |
| Ownership | Fee Simple |
| Assoc Fee Paid Per | Annually |
| County | Ada |
| Property Type | Residential |
| HOA | true |
| Attached Garage | true |
| Subdivision Name | Collina Vista |
| Garage Y/N | true |
| Status | Pending |
| Directions | W Beacon Light Rd, continue to New Hope Rd, R Roseland Way, L Collina Vista Dr |
| ModificationTimestamp | 2026-08-10T19:34:10.300Z |
| High School | Eagle |
| City | Star |
| High School District | West Ada School District |
| Lot Size Units | Acres |
| Lot Size Square Feet | 14418.36 |
| Carport Y/N | false |
| Listing Terms | Cash |
| Elementary School | Star |
| Land Lease Y/N | false |
| Tax Annual Amount | 2231.32 |
| Middle/Junior High School | Star |
| Virtual Tour | https://my.matterport.com/show/?m=G2xtE4fzjxV&brand=0 |
| Building Area Units | Square Feet |
| Primary Bedroom Level | Main |
| Living Area Units | Square Feet |
| Standard Status | Pending |
| Middle/Junior School District | West Ada School District |
| Elementary School District | West Ada School District |
| Legal Description | See Attached Exhibit A |
| LeasableAreaUnits | Square Feet |
| Freehold | IDX |
Interior Features
| Interior Amenities | Bath-Master |
|---|---|
| Total Fireplaces | 1 |
| Fireplace Features | One |
| Kitchen Level | Main |
| Air Conditioning Y/N | true |
| Heating Y/N | true |
| Fireplace Y/N | true |
| Above Grade Finished Area | 2554 |
| Total Bedrooms | 3 |
| Main Level Bedrooms | 3 |
| Main Level Bathrooms | 2 |
| Below Grade Finished Area Unit Type | Square Feet |
| LivingAreaSource | Public Records |
| Below Grade Finished Area Source | Public Records |
| Above Grade Finished Area Source | Public Records |
| Above Grade Finished Area Unit Type | Square Feet |
| Total Baths | 2 |
| Kitchen Area | 315 |
| Kitchen Length | 15 |
| Kitchen Width | 21 |
| Primary on Main | 160 |
| Second Bedroom Length | 10 |
| Second Bedroom Width | 16 |
| Bedroom 3 Area | 270 |
| Bedroom 3 Length | 15 |
| Bedroom 3 Width | 18 |
| Primary Bedroom Area | 224 |
| Primary Bedroom Length | 14 |
| Primary Bedroom Width | 16 |
| Bedroom 3 Level | Main |
| Second Bedroom Level | Main |
Exterior Features
| Parking Features | Attached |
|---|---|
| Lot Features | 10000 SF - .49 AC |
| Water Source | City Service |
| Total Parking | 3 |
| Lot Size Area | 0.331 |
| Foundation Details | Crawl Space |
| Building Area Total | 2554 |
| Lot Dimensions | 160x90 |
| Lot Size Acres | 0.331 |
| Covered Spaces | 3 |
Amenities
- Foreclosure
- Views
- Short Sale
- New Construction
- Adult 55+
- Lease To Own
- No HOA Fees
- Furnished
- Primary On Main
- Air Conditioning
- Seller Finance
- Green
- Fixer Upper
- Horse
- Golf
- Fireplace
- Deck
- Garage
- Basement
- Pool
Property vs Single Family Average in 83669
Price
Taxes
Year Built

