
Primary on Main
Address
890 W Pennwood St, Meridian, ID
Price
$ 539,900
Property Attributes
- MLS#98995593
- TypeSingle Family
- Listing Status Active
- CountyAda
- CityMeridian
- NeighborhoodFenway Park
- Zip83642
- Style
- Year Built1995
- Taxes$ 1452
- Price$ 539,900
- Bedrooms5
- Full Bathrooms3
- Half Bathrooms0
- Sqr Footage1887
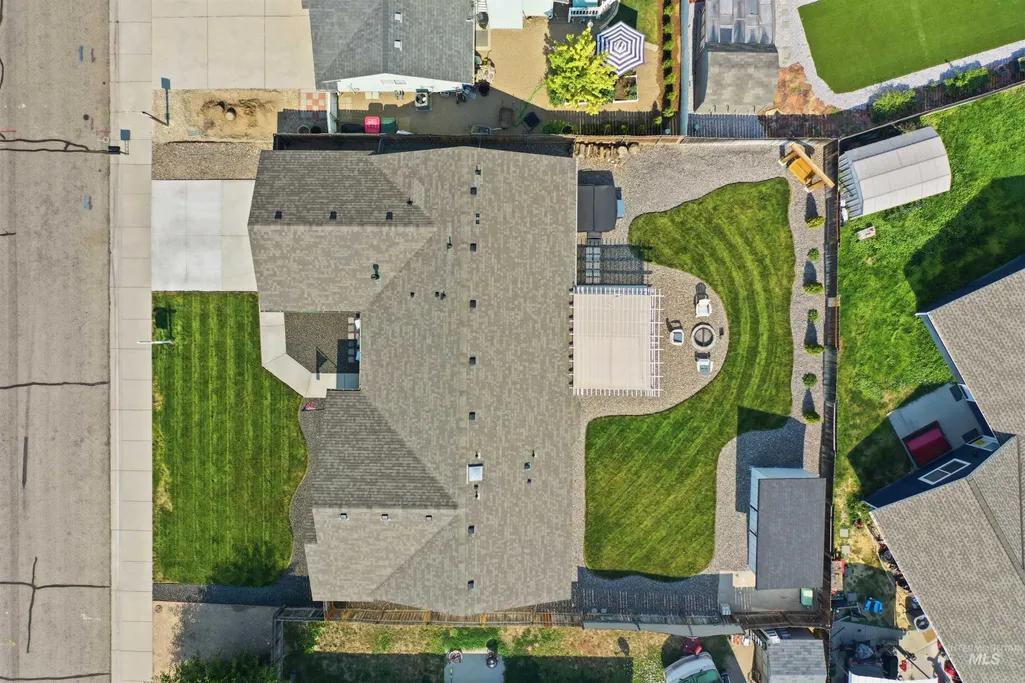
- Lot Size0.184 Acres
Data Source:
Intermountain MLS (IMLS)
Property Description
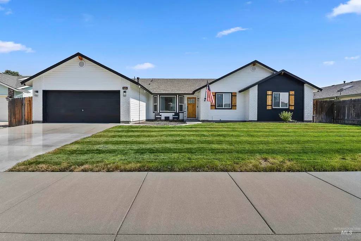
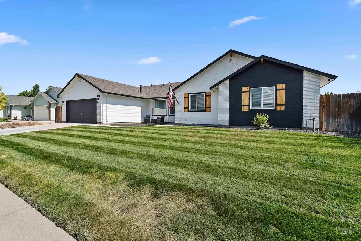
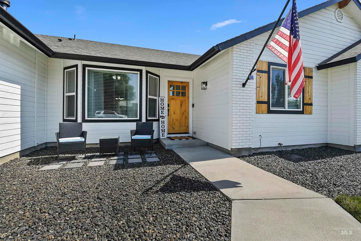
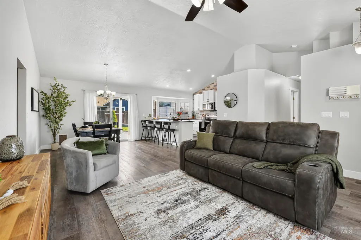
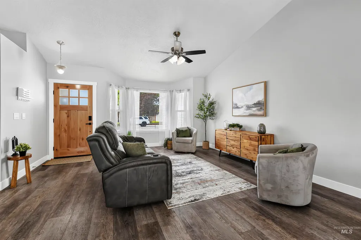
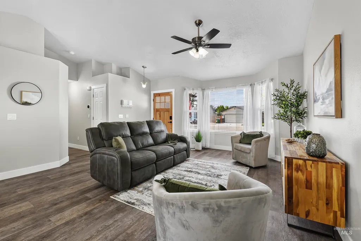
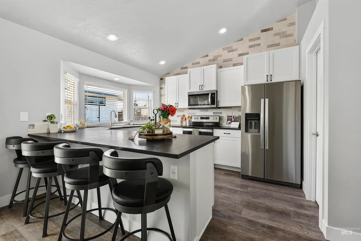
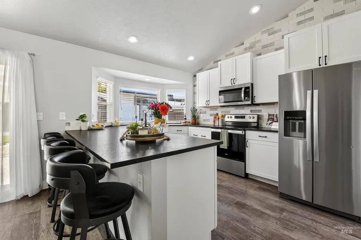
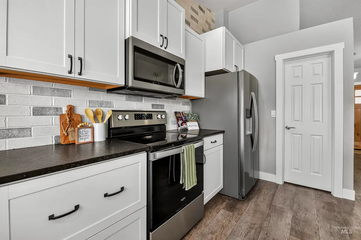
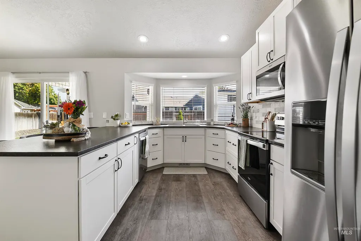
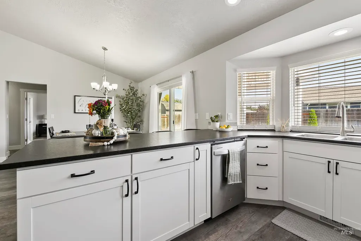
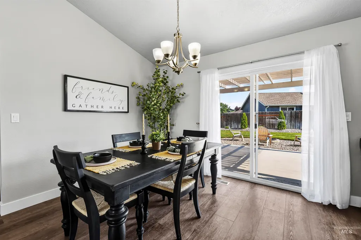
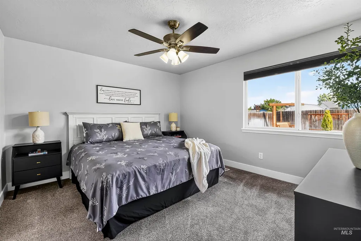
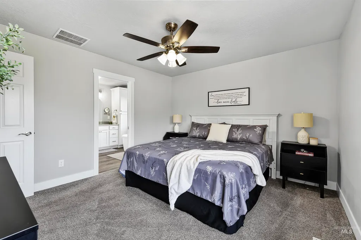
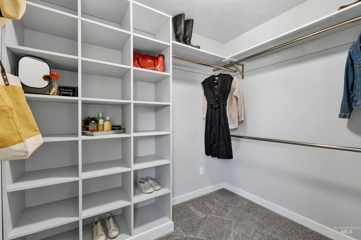
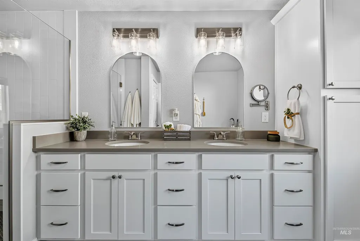
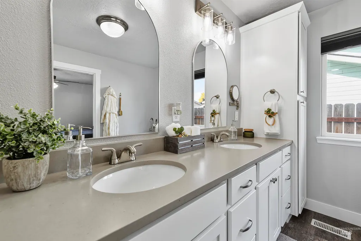
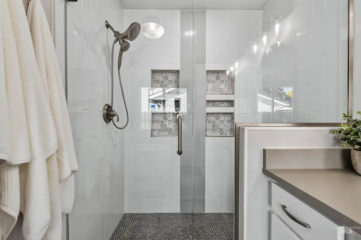
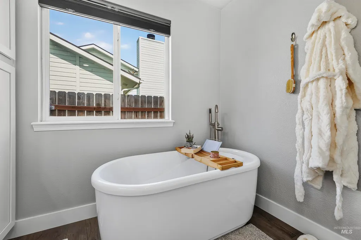
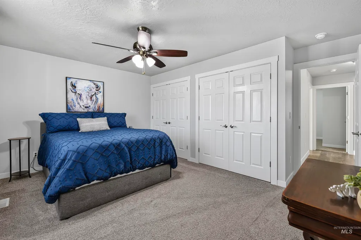
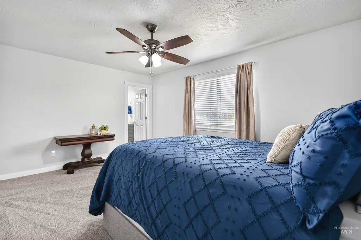
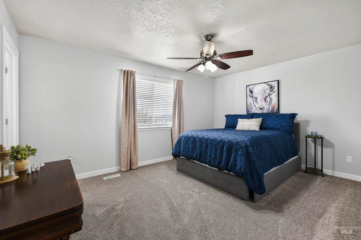
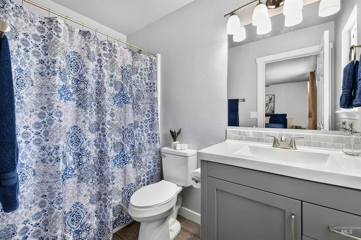
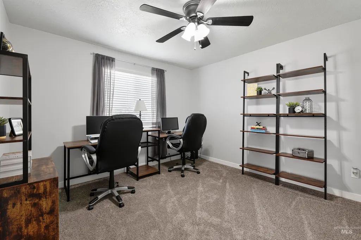
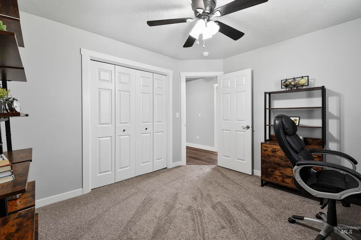
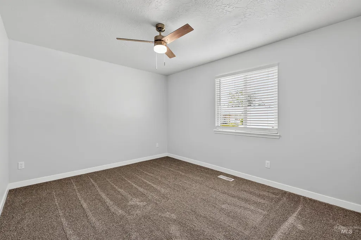
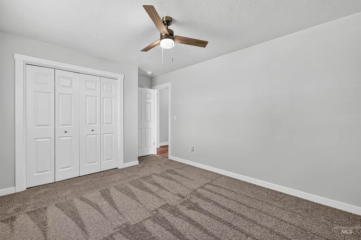
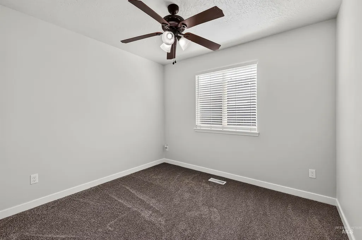
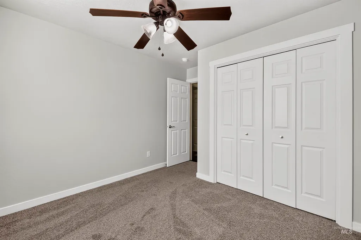
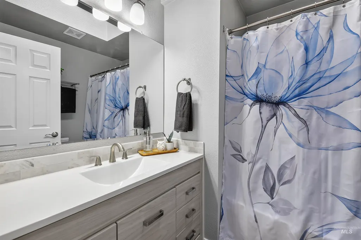
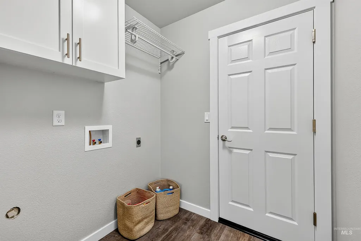
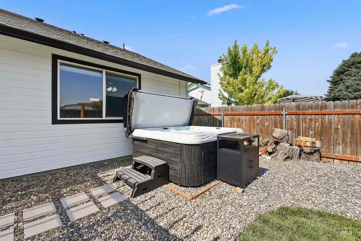
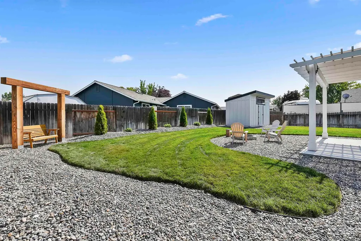
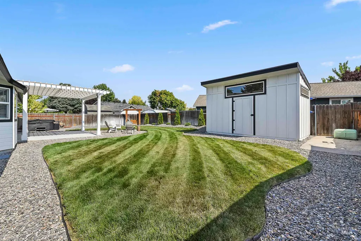
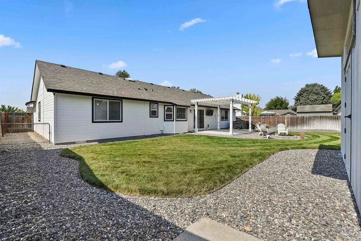
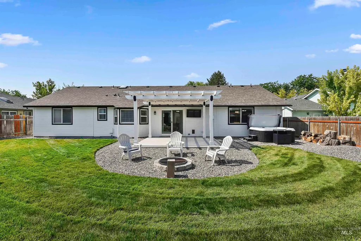
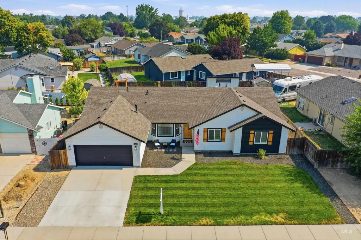
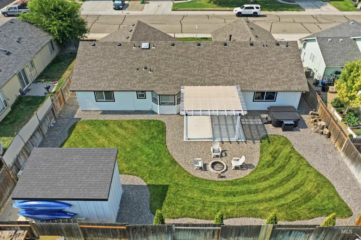
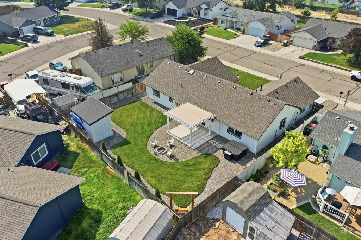
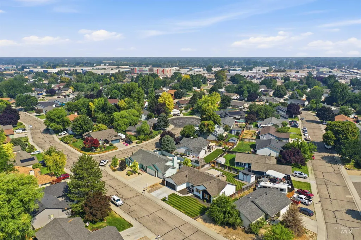
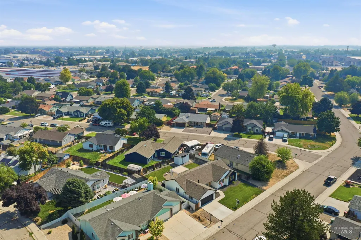
This beautifully renovated 5-bedroom, 3-bathroom home features a smart split floorplan with two separate primary suites, making it ideal for large families, multi-generational living, or ultimate guest privacy. Enjoy total peace of mind with an extensive list of 2023 upgrades, including a newly added primary ensuite, fresh interior/exterior paint, fully updated kitchen and baths, new flooring throughout, updated plumbing and electrical, a brand-new HVAC system (including trunks), water heater, a conditioned crawlspace, and new south-side windows. The gorgeous kitchen shines with new cabinetry and modern appliances. Outside, the freshly landscaped backyard is a private oasis, complete with a cozy firepit area, a negotiable hot tub, and a spacious new 15x9 shed built in 2025. Ideally located off Franklin between Meridian and Ten-Mile, you are minutes from premier shopping and dining. Plus, the upcoming Linder overpass scheduled to open next year, offers effortless access over I84 without ever leaving the neighborhood. Don't miss this rare, move-in-ready find!
| Elementary School | Middle School | High School |
|---|---|---|
| Peregrine Elementary School | Meridian Middle Middle School | Meridian High School |
| Price History | |
|---|---|
| 7/31/2026 | Listed $539,900 |
General Features
| Heating | Forced Air |
|---|---|
| Cooling | Central Air |
| Roof | Composition |
| Appliances | Gas Water Heater |
| Garage Spaces | 2 |
| Construction Materials | Brick |
| Year Built | 1995 |
| Levels | One |
| Property Subtype | Single Family Residence |
| Tax Year | 2025 |
| Ownership | Fee Simple |
| County | Ada |
| Property Type | Residential |
| Attached Garage | true |
| Subdivision Name | Fenway Park |
| Garage Y/N | true |
| Other Structures | Storage Shed |
| Status | Active |
| Directions | From Franklin Rd, turn South on 7th Ave, then Right on Pennwood St. |
| ModificationTimestamp | 2026-08-07T21:59:51.500Z |
| High School | Meridian |
| City | Meridian |
| High School District | West Ada School District |
| Lot Size Units | Acres |
| Lot Size Square Feet | 8015.04 |
| Carport Y/N | false |
| Listing Terms | Cash |
| Elementary School | Peregrine |
| Land Lease Y/N | false |
| Tax Annual Amount | 1452.12 |
| Middle/Junior High School | Meridian Middle |
| Property Condition | Updated/Remodeled |
| Building Area Units | Square Feet |
| Primary Bedroom Level | Main |
| Living Area Units | Square Feet |
| Standard Status | Active |
| Middle/Junior School District | West Ada School District |
| Elementary School District | West Ada School District |
| Legal Description | LOT 16 BLK 4 FENWAY PARK #2 |
| LeasableAreaUnits | Square Feet |
| Freehold | IDX |
Interior Features
| Interior Amenities | Bed-Master Main Level |
|---|---|
| Flooring | Carpet |
| Kitchen Level | Main |
| Air Conditioning Y/N | true |
| Heating Y/N | true |
| Fireplace Y/N | false |
| Above Grade Finished Area | 1887 |
| Total Bedrooms | 5 |
| Living Room Level | Main |
| Main Level Bedrooms | 5 |
| Main Level Bathrooms | 3 |
| Below Grade Finished Area Unit Type | Square Feet |
| LivingAreaSource | Public Records |
| Below Grade Finished Area Source | Public Records |
| Above Grade Finished Area Source | Public Records |
| Above Grade Finished Area Unit Type | Square Feet |
| Total Baths | 3 |
| Kitchen Area | 121 |
| Kitchen Length | 11 |
| Kitchen Width | 11 |
| Primary on Main | 165 |
| Second Bedroom Length | 11 |
| Second Bedroom Width | 15 |
| Bedroom 3 Area | 90 |
| Bedroom 3 Length | 9 |
| Bedroom 3 Width | 10 |
| Bedroom 4 Area | 130 |
| Bedroom 4 Length | 10 |
| Bedroom 4 Width | 13 |
| Living Room Area | 192 |
| Living Room Length | 12 |
| Living Room Width | 16 |
| Primary Bedroom Area | 156 |
| Primary Bedroom Length | 12 |
| Primary Bedroom Width | 13 |
| Bedroom 5 Width | 11 |
| Bedroom 5 Level | Main |
| Bedroom 5 Length | 11 |
| Bedroom 5 Area | 121 |
| Bedroom 4 Level | Main |
| Bedroom 3 Level | Main |
| Second Bedroom Level | Main |
Exterior Features
| Fencing | Full |
|---|---|
| Parking Features | Attached |
| Lot Features | Standard Lot 6000-9999 SF |
| Water Source | City Service |
| Total Parking | 2 |
| Lot Size Area | 0.184 |
| Foundation Details | Crawl Space |
| Building Area Total | 1887 |
| Lot Size Acres | 0.184 |
| Road Surface Type | Paved |
| Other Parking | Garage: 21x19 |
| Covered Spaces | 2 |
Amenities
- Foreclosure
- Views
- Short Sale
- New Construction
- Adult 55+
- Lease To Own
- No HOA Fees
- Furnished
- Primary On Main
- Air Conditioning
- Seller Finance
- Green
- Fixer Upper
- Horse
- Golf
- Fireplace
- Deck
- Garage
- Basement
- Pool
Property vs Single Family Average in 83642
Price
Taxes
Year Built

