
Primary on Main
Address
2973 W Silver River St, Meridian, ID
Price
$ 470,000
Property Attributes
- MLS#98995591
- TypeSingle Family
- Listing Status Active
- CountyAda
- CityMeridian
- NeighborhoodIrvine Meadows
- Zip83646
- Style
- Year Built2020
- Taxes$ 1224
- Price$ 470,000
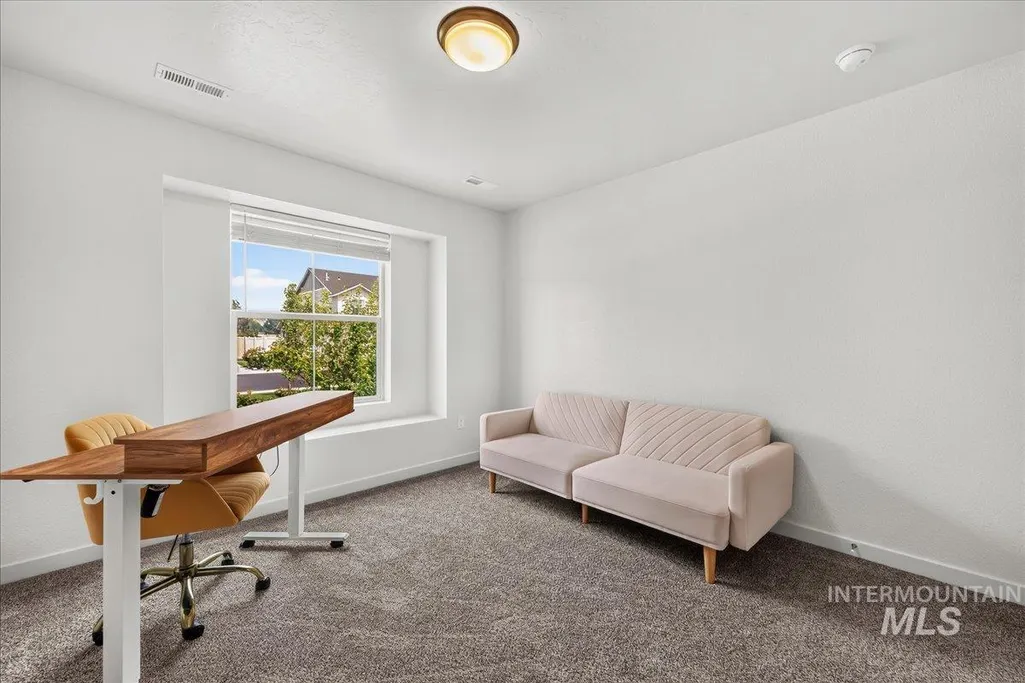
- Bedrooms4
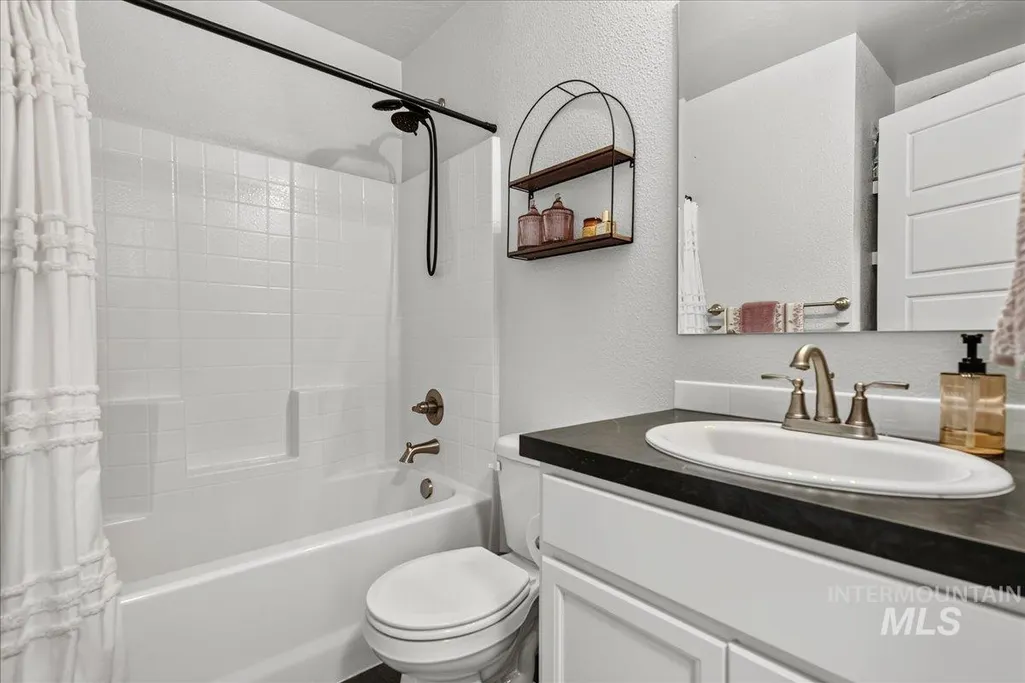
- Full Bathrooms2
- Half Bathrooms0
- Sqr Footage1600
- Lot Size0.168 Acres
Data Source:
Intermountain MLS (IMLS)
Property Description
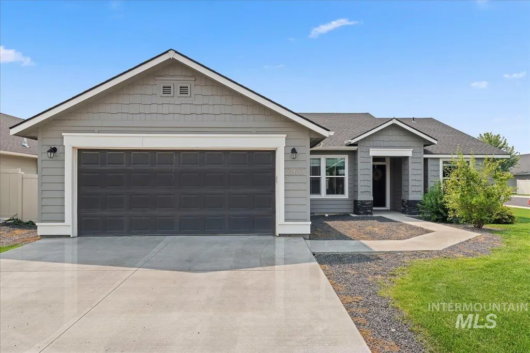
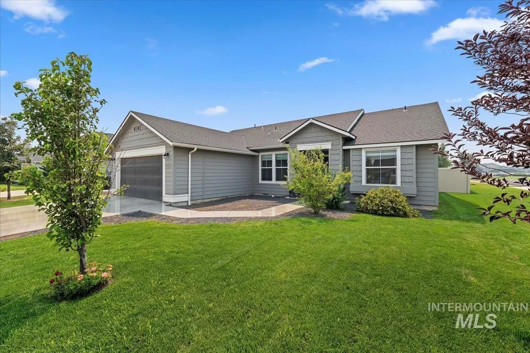
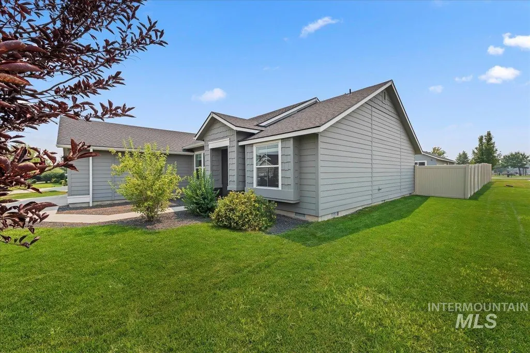
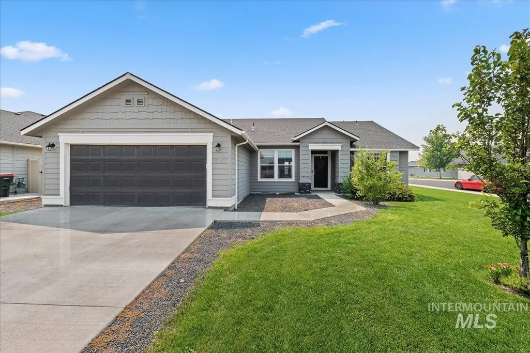
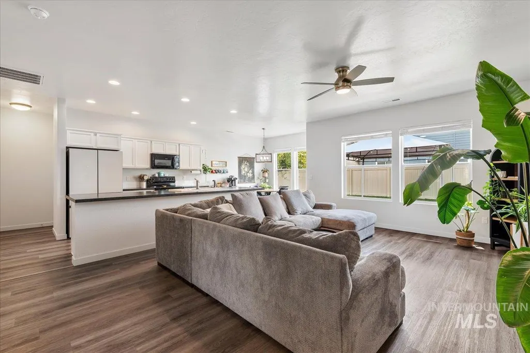
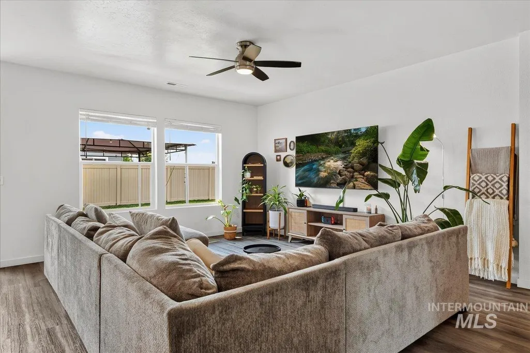
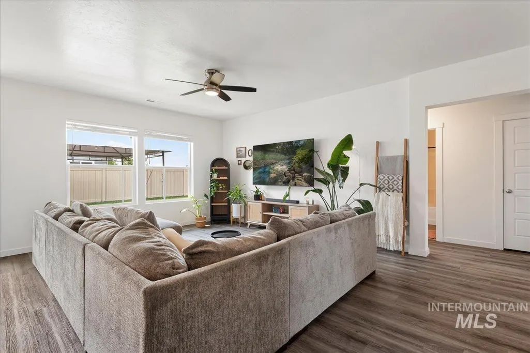
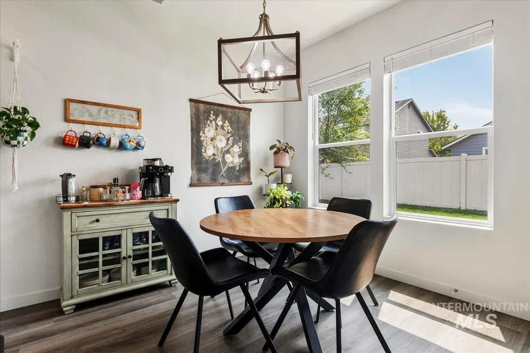
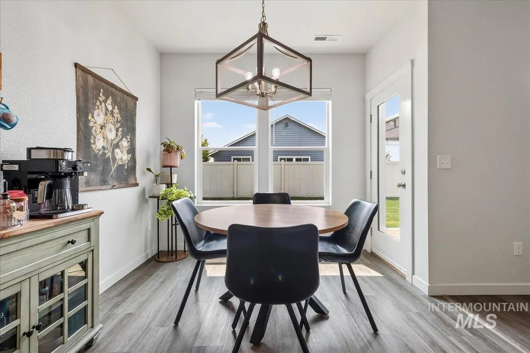
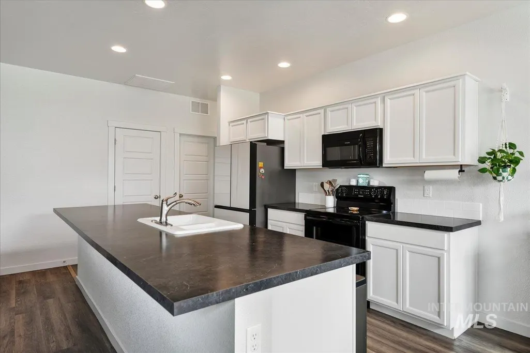
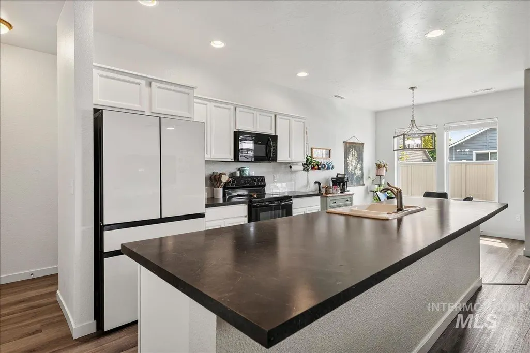
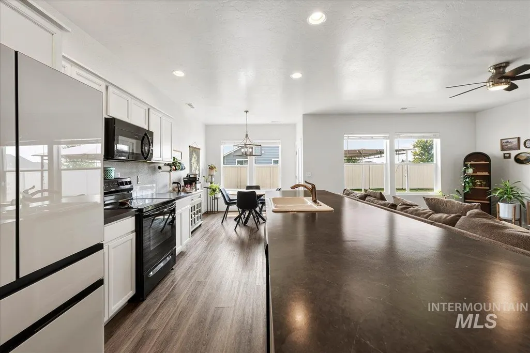
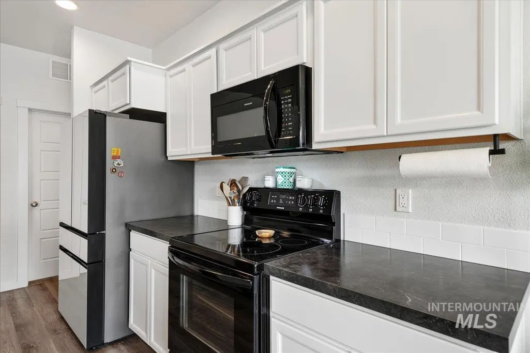
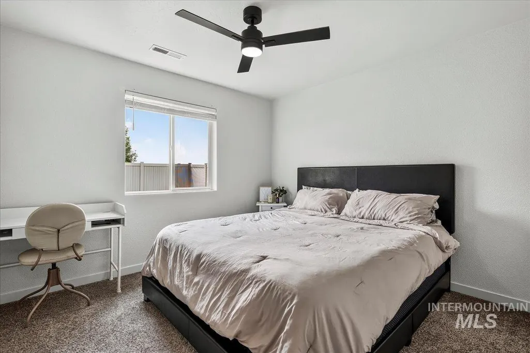
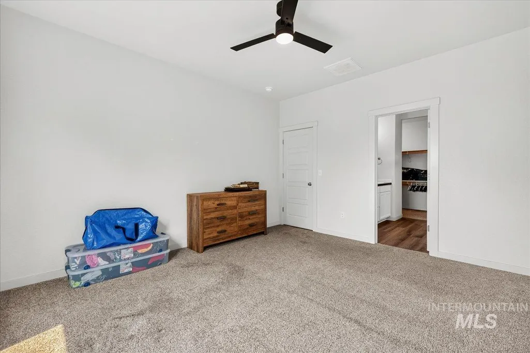
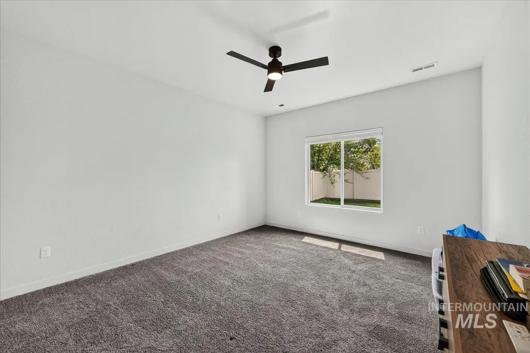
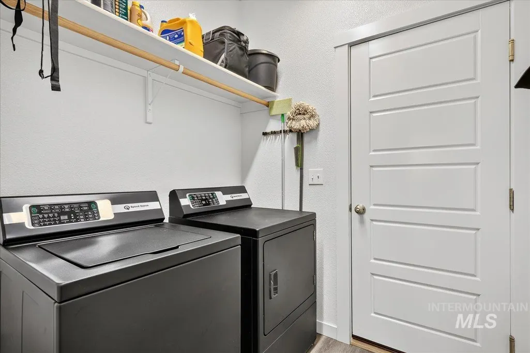
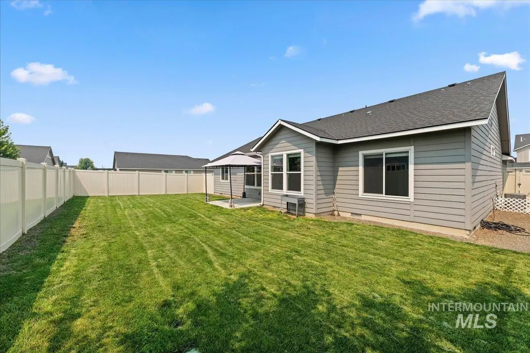
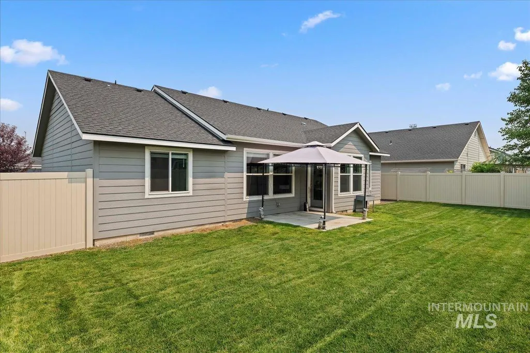
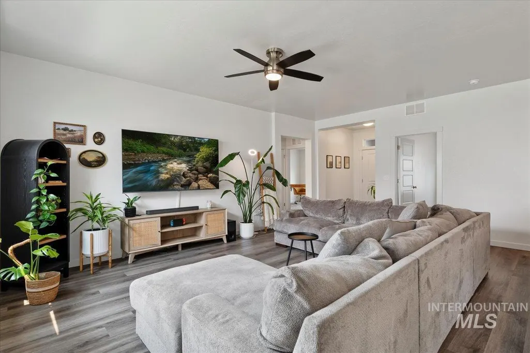
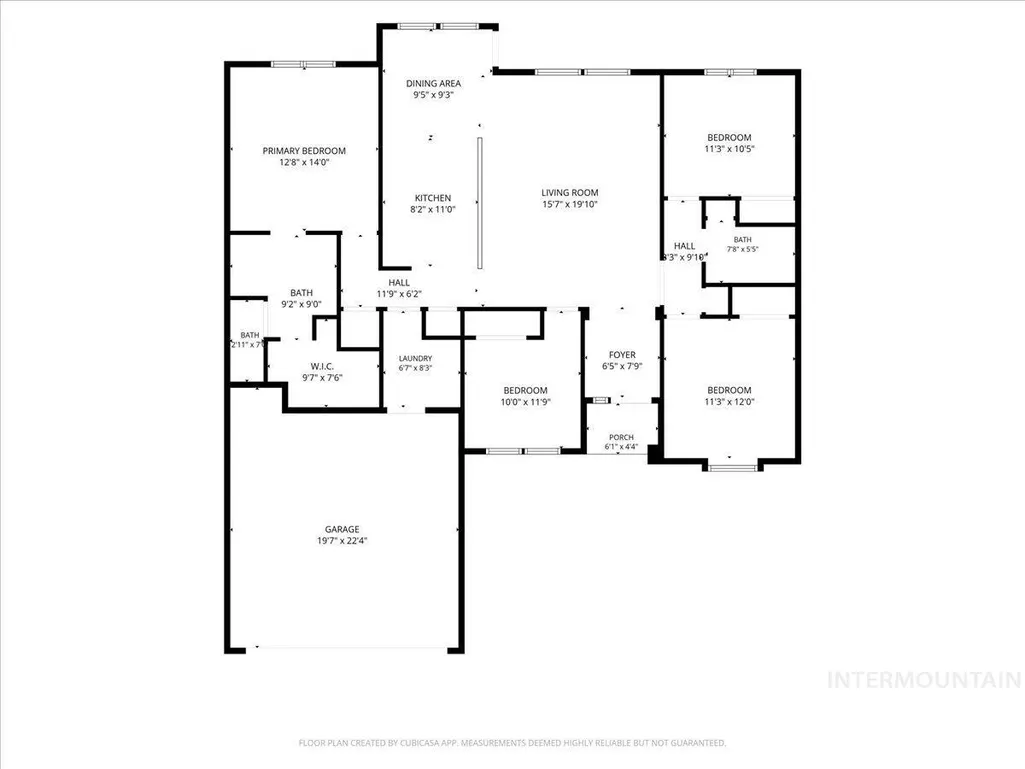
Welcome home to this well-maintained single-level home in a desirable Meridian location! Offering approximately 1,600 square feet, this thoughtfully designed split-bedroom floor plan features 4 bedrooms,2 bathrooms, and a spacious 2-car garage. The open living areas are enhanced by durable, easy-care laminate flooring that extends through the main living spaces and hallways, providing both style and low-maintenance living. The efficient 96% high-efficiency furnace helps keep utility costs in check while providing year-round comfort. Situated on a desirable corner lot, this home offers added curb appeal and extra outdoor space. Enjoy the convenience of living just a short distance from the neighborhood community park, with Costco, shopping, dining, schools, and everyday services all just minutes away. Whether you're relaxing at home or taking advantage of the nearby amenities, this location offers the perfect combination of comfort and convenience. With its functional layout, excellent condition, and prime Meridian location, this home is ready for its next owner. Don't miss this opportunity to own a move-in-ready home in one of the Treasure Valley's most sought-after communities!
| Elementary School | Middle School | High School |
|---|---|---|
| Willow Creek Elementary School | Sawtooth Middle Middle School | Rocky Mountain High School |
| Price History | |
|---|---|
| 7/29/2026 | Listed $470,000 |
General Features
| Heating | Forced Air |
|---|---|
| Cooling | Central Air |
| Utilities | Sewer Connected |
| Roof | Composition |
| Appliances | Gas Water Heater |
| HOA Fee | 450 |
| Garage Spaces | 2 |
| Construction Materials | Frame |
| Year Built | 2020 |
| Levels | One |
| Property Subtype | Single Family Residence |
| Tax Year | 2025 |
| Current Use | Single Family |
| Ownership | Fee Simple,Fractional Ownership: No |
| Assoc Fee Paid Per | Annually |
| County | Ada |
| Property Type | Residential |
| HOA | true |
| Attached Garage | true |
| Subdivision Name | Irvine Meadows |
| Garage Y/N | true |
| Status | Active |
| Directions | from McMillan, N on Ten Mile , E on Everest, N on Seawind, E on Silver River |
| ModificationTimestamp | 2026-08-18T19:31:35.900Z |
| High School | Rocky Mountain |
| City | Meridian |
| High School District | West Ada School District |
| Zoning Description | R-8 |
| Lot Size Units | Acres |
| Lot Size Square Feet | 7318.08 |
| Carport Y/N | false |
| Listing Terms | Cash |
| Elementary School | Willow Creek |
| Land Lease Y/N | false |
| Tax Annual Amount | 1224.08 |
| Middle/Junior High School | Sawtooth Middle |
| Virtual Tour | https://tours.360idaho.com/x3254328 |
| Building Area Units | Square Feet |
| Primary Bedroom Level | Main |
| Living Area Units | Square Feet |
| Builder Name | CBH |
| Standard Status | Active |
| Middle/Junior School District | West Ada School District |
| Elementary School District | West Ada School District |
| Legal Description | See Exhibit A |
| LeasableAreaUnits | Square Feet |
| Freehold | IDX |
Interior Features
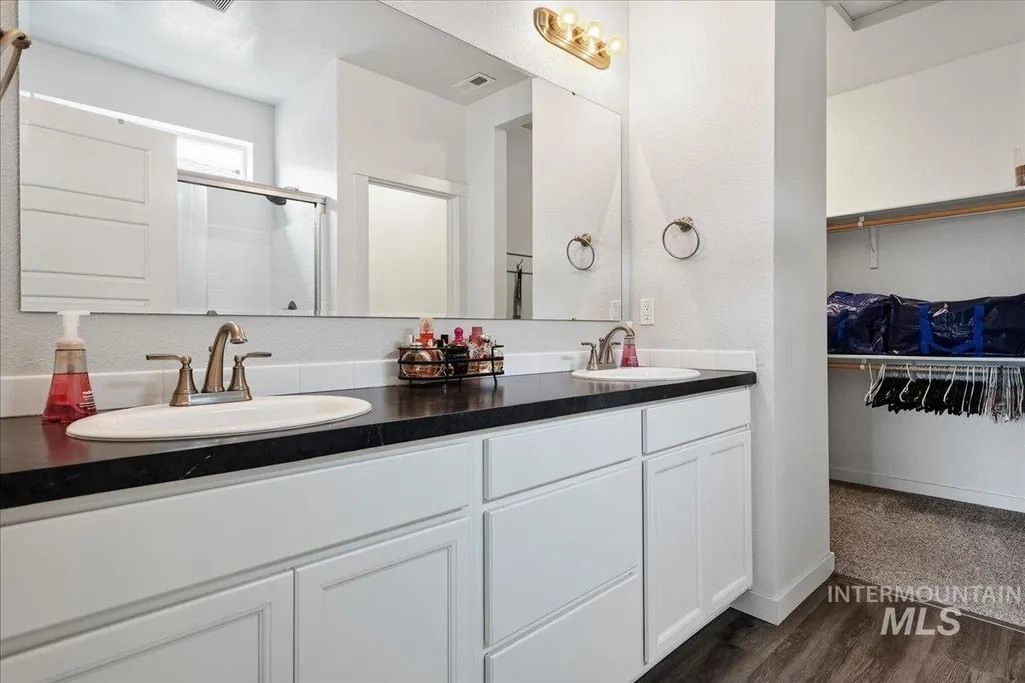
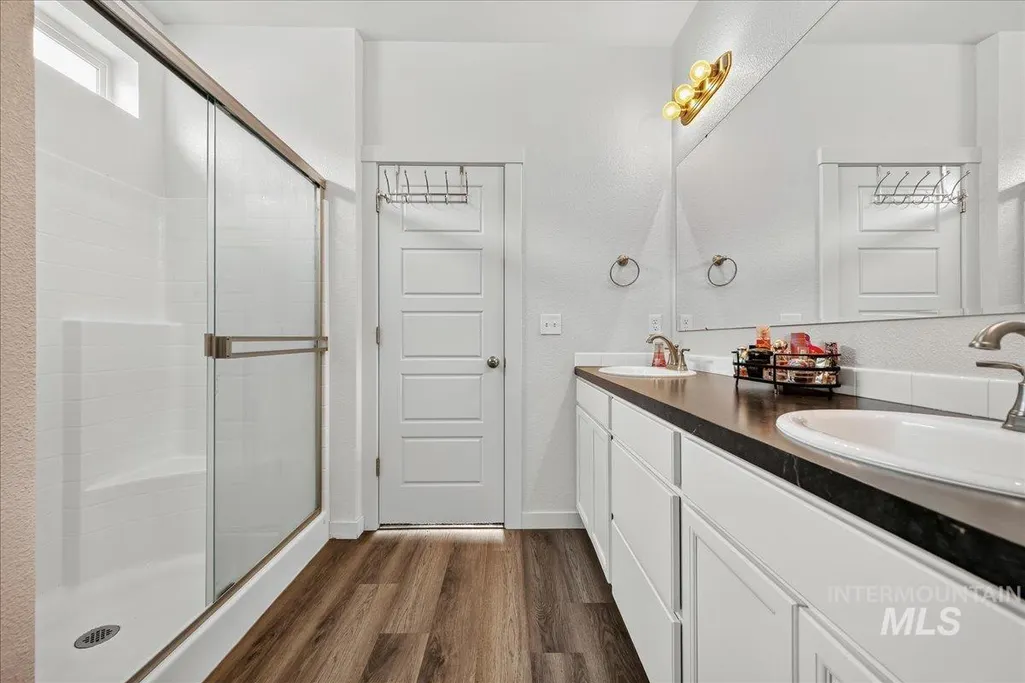
| Interior Amenities | Bath-Master |
|---|---|
| Flooring | Carpet |
| Kitchen Level | Main |
| Air Conditioning Y/N | true |
| Heating Y/N | true |
| Fireplace Y/N | false |
| Above Grade Finished Area | 1600 |
| Total Bedrooms | 4 |
| Living Room Level | Main |
| Main Level Bedrooms | 4 |
| Main Level Bathrooms | 2 |
| Below Grade Finished Area Unit Type | Square Feet |
| LivingAreaSource | Agent Measured,Plans |
| Below Grade Finished Area Source | Agent Measured,Plans |
| Above Grade Finished Area Source | Agent Measured,Plans |
| Above Grade Finished Area Unit Type | Square Feet |
| Total Baths | 2 |
| Kitchen Area | 110 |
| Kitchen Length | 11 |
| Kitchen Width | 10 |
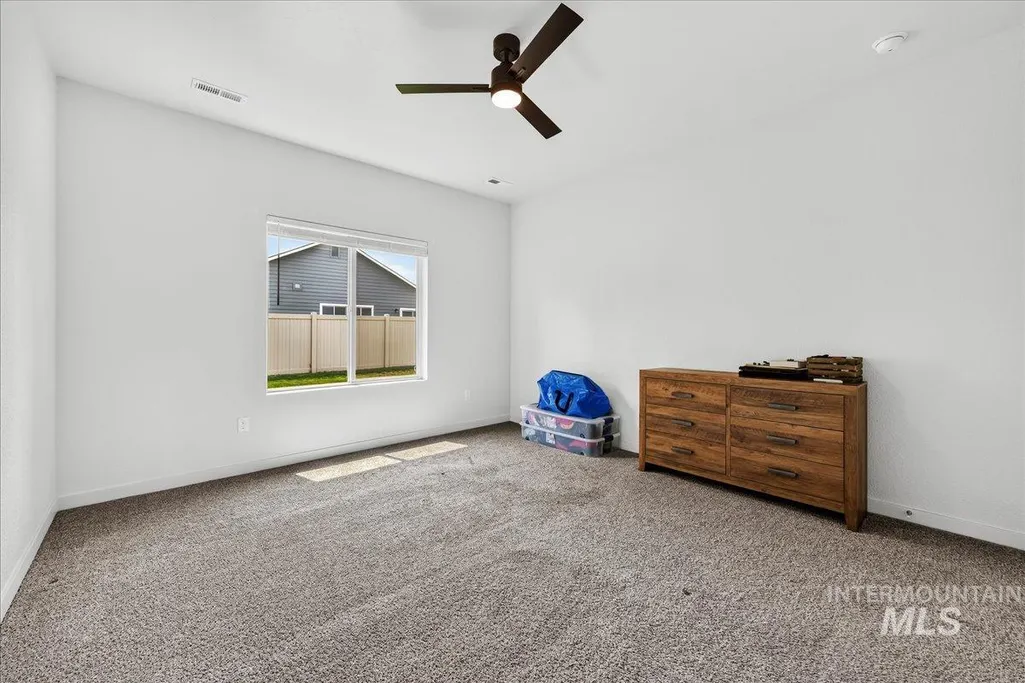
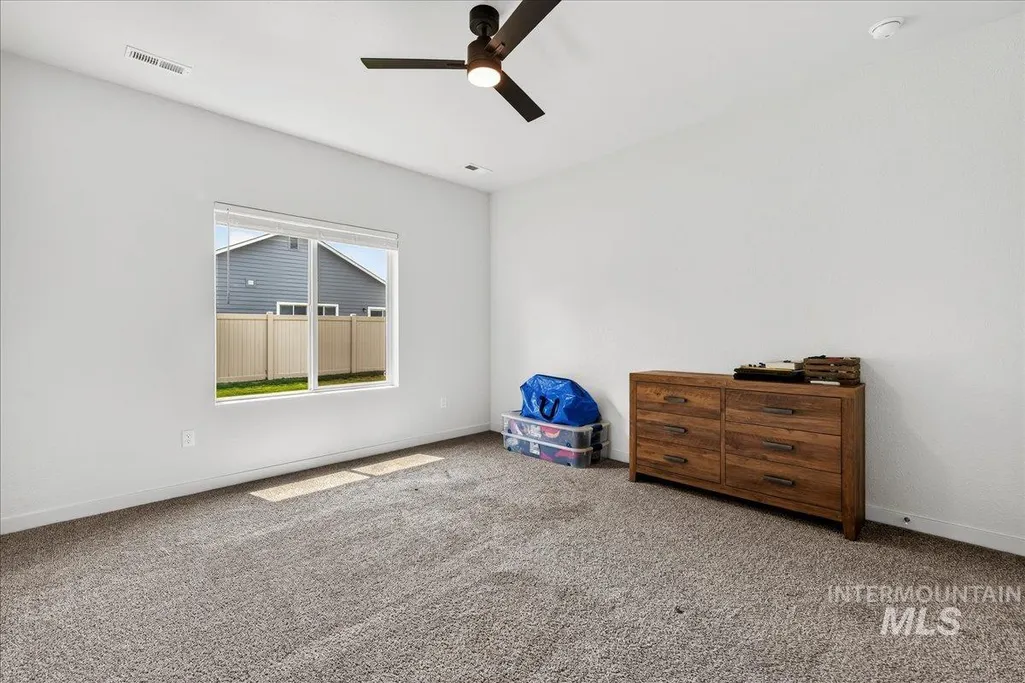
| Primary on Main | 121 |
| Second Bedroom Length | 11 |
| Second Bedroom Width | 11 |
| Bedroom 3 Area | 121 |
| Bedroom 3 Length | 11 |
| Bedroom 3 Width | 11 |
| Bedroom 4 Area | 90 |
| Bedroom 4 Length | 10 |
| Bedroom 4 Width | 9 |
| Living Room Area | 300 |
| Living Room Length | 20 |
| Living Room Width | 15 |
| Primary Bedroom Area | 182 |
| Primary Bedroom Length | 14 |
| Primary Bedroom Width | 13 |
| Bedroom 4 Level | Main |
| Bedroom 3 Level | Main |
| Second Bedroom Level | Main |
Exterior Features
| Fencing | Full |
|---|---|
| Parking Features | Attached |
| Lot Features | Standard Lot 6000-9999 SF |
| Water Source | City Service |
| Total Parking | 2 |
| Lot Size Area | 0.168 |
| Building Area Total | 1600 |
| Lot Dimensions | 100x74 |
| Lot Size Acres | 0.168 |
| Road Surface Type | Paved |
| Covered Spaces | 2 |
Amenities
- Foreclosure
- Views
- Short Sale
- New Construction
- Adult 55+
- Lease To Own
- No HOA Fees
- Furnished
- Primary On Main
- Air Conditioning
- Seller Finance
- Green
- Fixer Upper
- Horse
- Golf
- Fireplace
- Deck
- Garage
- Basement
- Pool
Property vs Single Family Average in 83646
Price
Taxes
Year Built

