
Open House Fri, Aug 21st 02:00 PM - 06:00 PM - New Construction - Primary on Main
Address
6337 Talkeetna St., Star, ID
Price
$ 949,900
Property Attributes
- MLS#98995565
- TypeSingle Family
- Listing Status Active
- CountyCanyon
- CityStar
- NeighborhoodLegado
- Zip83669
- Style
- Year Built2026
- Price$ 949,900
- Bedrooms4
- Full Bathrooms4
- Half Bathrooms0
- Sqr Footage2810
- Lot Size0.2 Acres
Data Source:
Intermountain MLS (IMLS)
Property Description
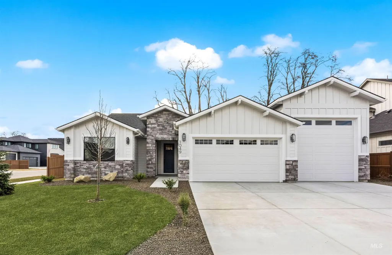
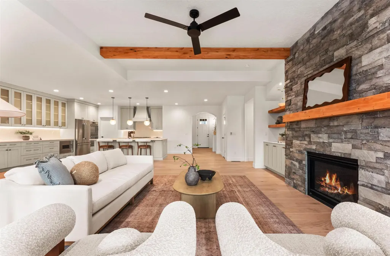
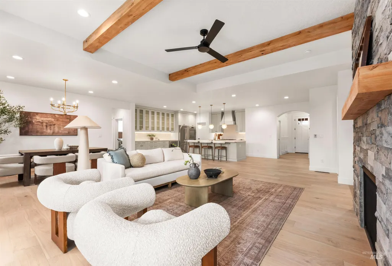
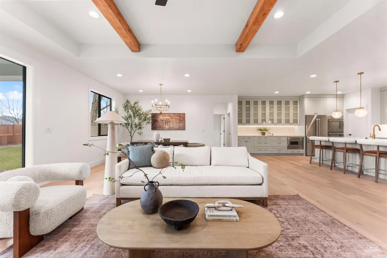
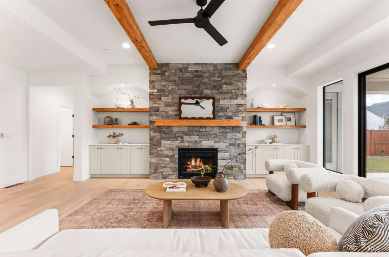
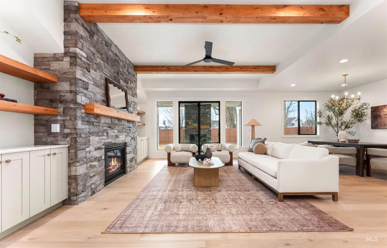
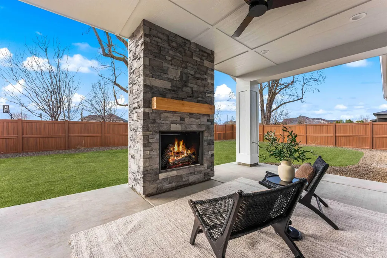
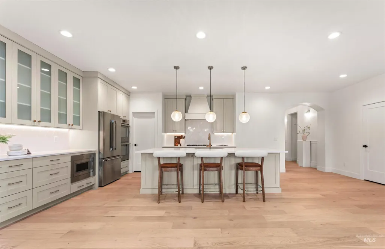
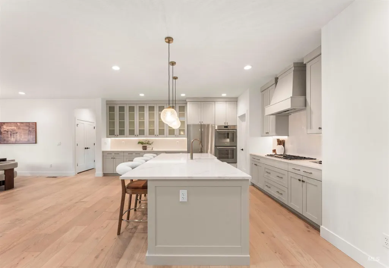
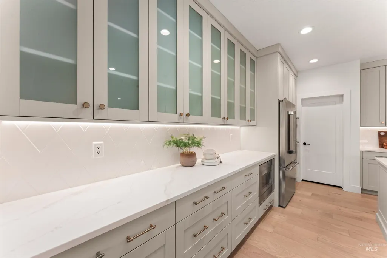
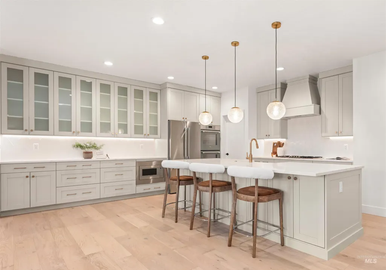
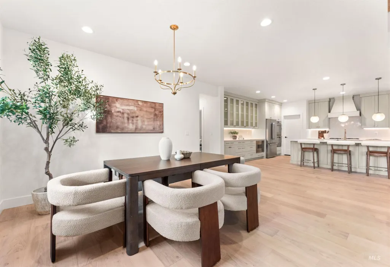
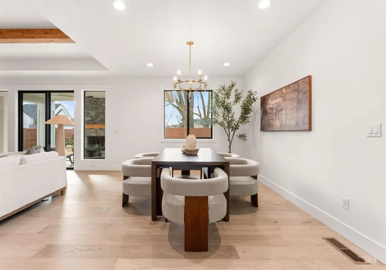
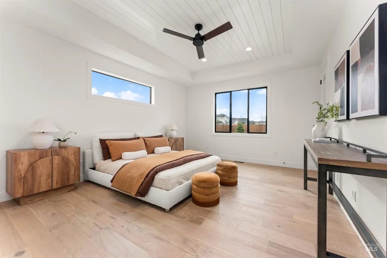
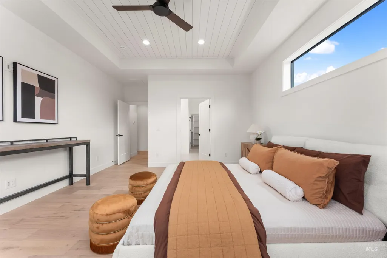
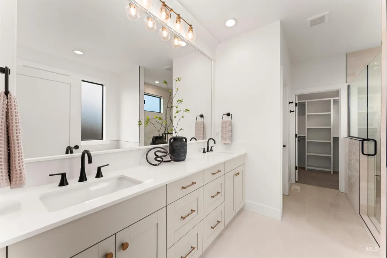
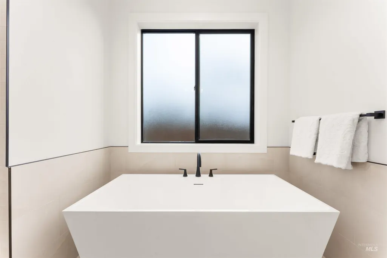
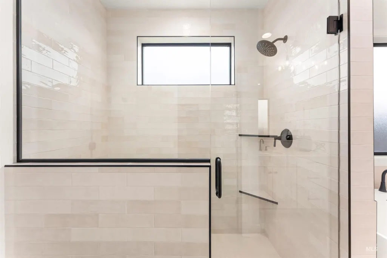
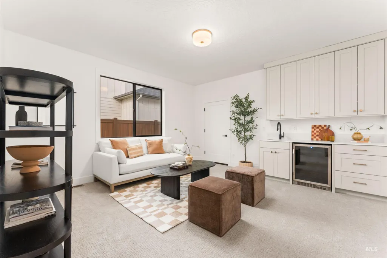
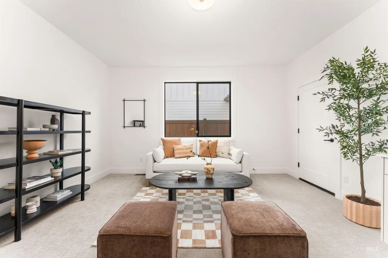
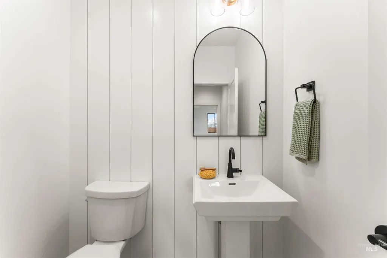
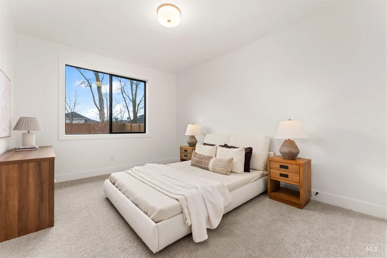
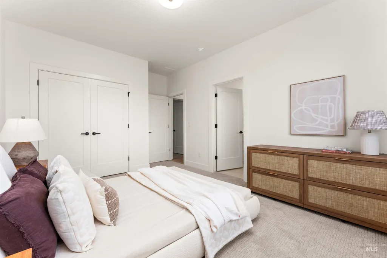
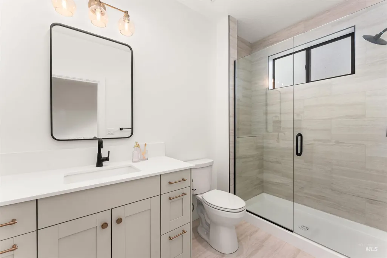
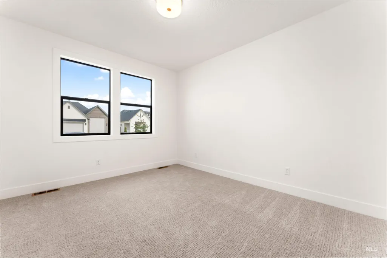
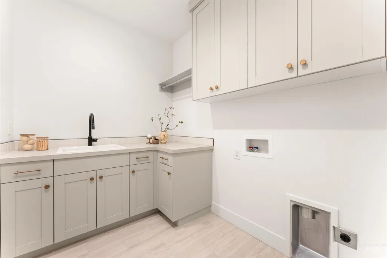
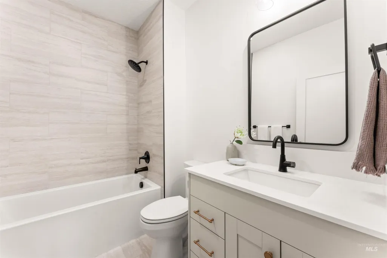
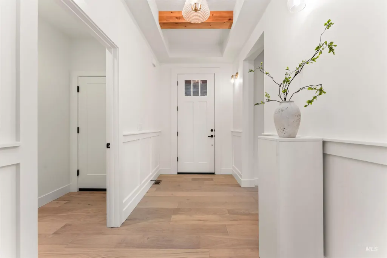
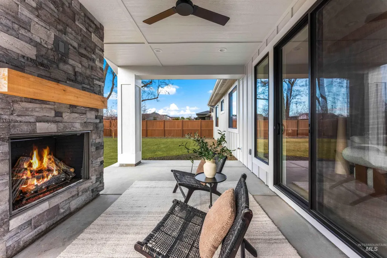
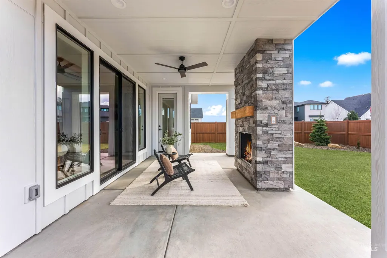
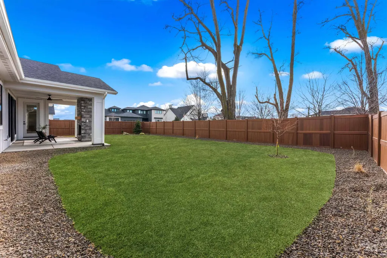
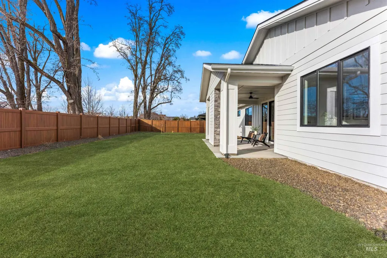
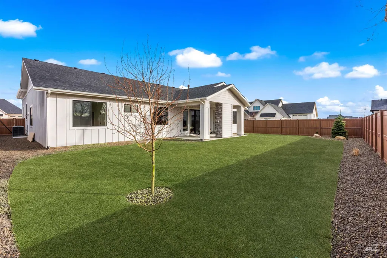
RTL's "Cascade" is a stunning single-level 2800 sf home with an 31.5' RV bay! This home offers an impressively-sized open-concept layout, a patio that is perfectly designed for year-round entertaining, complete with a stacked stone gas fireplace. The spacious great room boasts exposed beams, walls of windows that flood the space with natural light, and a gourmet chef’s kitchen featuring an oversized island and custom ceiling-height cabinetry. The floor plan has been thoughtfully designed with split bedrooms to offer ultimate privacy. The luxurious primary suite has it’s own direct patio access, a generous walk-in closet, and a serene, spa-like en suite bath with quartz flooring and countertops, dual vanities, an oversized soaking tub, and a walk-in shower. The bonus room (with wet bar!) provides endless versatility and is the perfect space for an office, media room or for multigenerational living with a private entrance. The 31.5' ft deep RV bay offers ample storage space for all your gear, equipment, or whatever else you can dream up! Legado is located in Star with easy access to the river and outdoor activities. Come see for yourself! PHOTO SIMILAR of previously built Cascade
| Elementary School | Middle School | High School |
|---|---|---|
| Mill Creek Elementary School | Middleton Jr Middle School | Middleton High School |
| Price History | |
|---|---|
| 7/29/2026 | Listed $949,900 |
General Features
| Heating | Forced Air |
|---|---|
| Cooling | Central Air |
| Utilities | Sewer Connected |
| Roof | Composition |
| Appliances | Gas Water Heater |
| HOA Fee | 450 |
| Garage Spaces | 3 |
| Patio/Porch Features | Covered Patio/Deck |
| Pool Features | Community |
| Construction Materials | Stone |
| Year Built | 2026 |
| Levels | One |
| Property Subtype | Single Family Residence |
| Tax Year | 2025 |
| Current Use | Single Family |
| Ownership | Fee Simple |
| Assoc Fee Paid Per | Annually |
| County | Canyon |
| New Construction | true |
| Property Type | Residential |
| HOA | true |
| Attached Garage | true |
| Subdivision Name | Legado |
| Garage Y/N | true |
| Status | Active |
| Directions | From Hwy 44, S on Bent Ln, W on Bent Ln, N on Silverthorne Ave, E on Talkeetna St. |
| ModificationTimestamp | 2026-08-01T06:01:23.600Z |
| High School | Middleton |
| City | Star |
| High School District | Middleton School District #134 |
| Lot Size Units | Acres |
| Lot Size Square Feet | 8712 |
| Carport Y/N | false |
| Listing Terms | Cash |
| Elementary School | Mill Creek |
| Land Lease Y/N | false |
| Middle/Junior High School | Middleton Jr |
| Building Area Units | Square Feet |
| Primary Bedroom Level | Main |
| Living Area Units | Square Feet |
| Builder Name | RTL |
| Standard Status | Active |
| Middle/Junior School District | Middleton School District #134 |
| Elementary School District | Middleton School District #134 |
| Legal Description | 13-4N-2W NE LEGADO NO 1 LT 9 BLK 2 |
| LeasableAreaUnits | Square Feet |
| Freehold | IDX |
Interior Features
| Interior Amenities | Bath-Master |
|---|---|
| Flooring | Tile |
| Total Fireplaces | 2 |
| Fireplace Features | Two |
| Air Conditioning Y/N | true |
| Heating Y/N | true |
| Fireplace Y/N | true |
| Above Grade Finished Area | 2810 |
| Total Bedrooms | 4 |
| Main Level Bedrooms | 4 |
| Main Level Bathrooms | 3 |
| Below Grade Finished Area Unit Type | Square Feet |
| LivingAreaSource | Plans |
| Below Grade Finished Area Source | Plans |
| Above Grade Finished Area Source | Plans |
| Above Grade Finished Area Unit Type | Square Feet |
| Total Baths | 4 |
| Primary on Main | 154 |
| Second Bedroom Length | 14 |
| Second Bedroom Width | 11 |
| Bedroom 3 Area | 130 |
| Bedroom 3 Length | 13 |
| Bedroom 3 Width | 10 |
| Bedroom 4 Area | 143 |
| Bedroom 4 Length | 13 |
| Bedroom 4 Width | 11 |
| Primary Bedroom Area | 238 |
| Primary Bedroom Length | 14 |
| Primary Bedroom Width | 17 |
| Bedroom 4 Level | Main |
| Bedroom 3 Level | Main |
| Second Bedroom Level | Main |
Exterior Features
| Parking Features | Attached |
|---|---|
| Lot Features | Standard Lot 6000-9999 SF |
| Water Source | City Service |
| Total Parking | 3 |
| Lot Size Area | 0.2 |
| Foundation Details | Crawl Space |
| Building Area Total | 2810 |
| Lot Size Acres | 0.2 |
| Road Surface Type | Paved |
| Covered Spaces | 3 |
| Road Frontage Type | Public Road |
Amenities
- Foreclosure
- Views
- Short Sale
- New Construction
- Adult 55+
- Lease To Own
- No HOA Fees
- Furnished
- Primary On Main
- Air Conditioning
- Seller Finance
- Green
- Fixer Upper
- Horse
- Golf
- Fireplace
- Deck
- Garage
- Basement
- Pool
Property vs Single Family Average in 83669
Price
Year Built

