
Price Reduction - Primary on Main
Address
296 E Baldwin Street, Meridian, ID
Price
$ 534,900
Property Attributes
- MLS#98995545
- TypeSingle Family
- Listing Status Active
- CountyAda
- CityMeridian
- NeighborhoodHighgate Sub
- Zip83646
- Style
- Year Built2006
- Taxes$ 1778
- Price$ 534,900
- Bedrooms4
- Full Bathrooms3
- Half Bathrooms0
- Sqr Footage2539
- Lot Size0.116 Acres
Data Source:
Intermountain MLS (IMLS)
Property Description
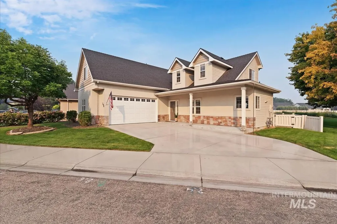
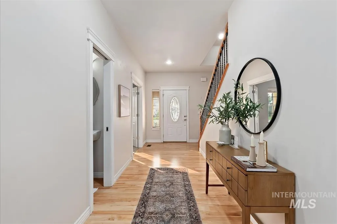
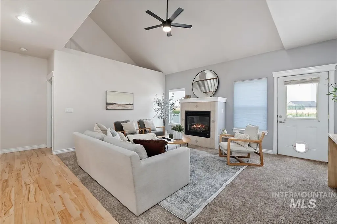
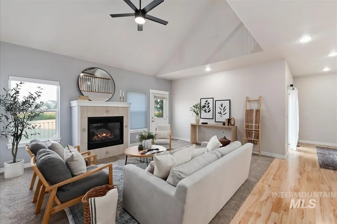
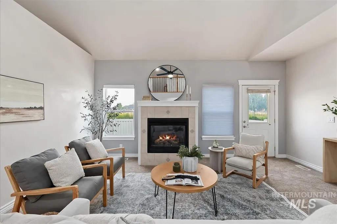
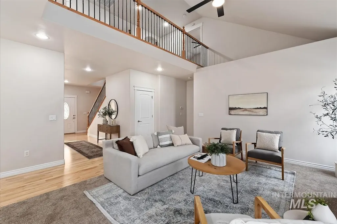
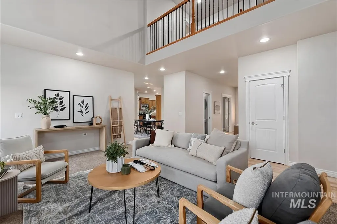
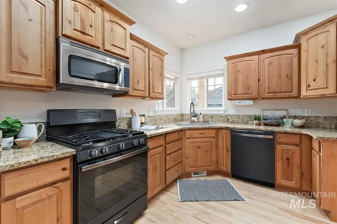
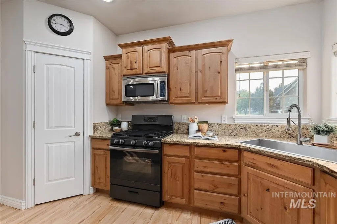
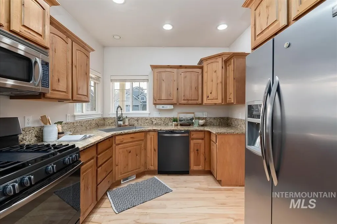
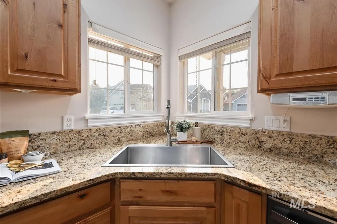
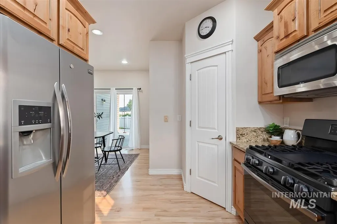
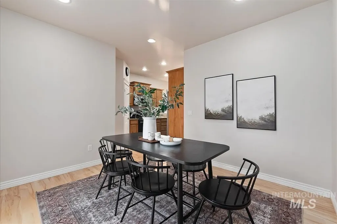
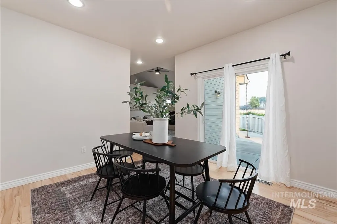
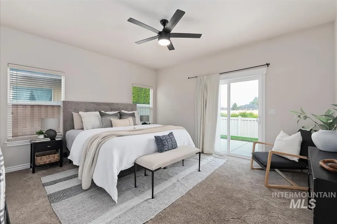
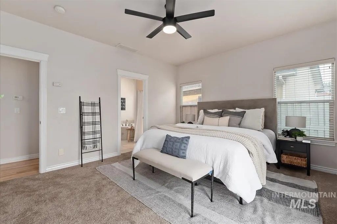
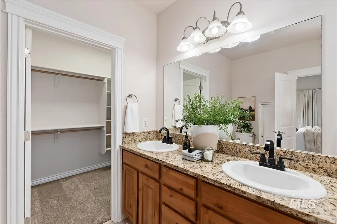
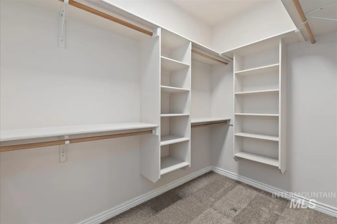
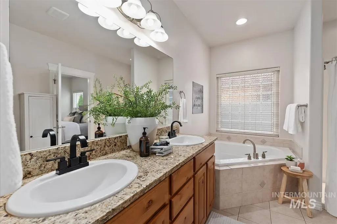
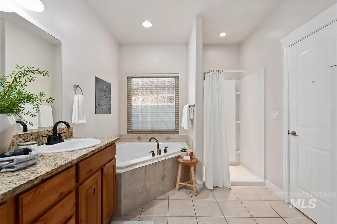
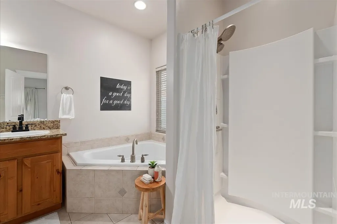
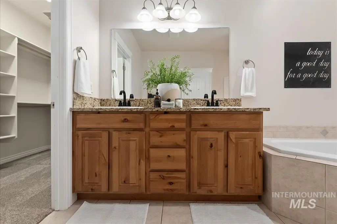
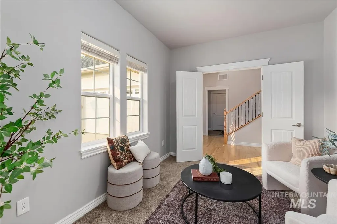
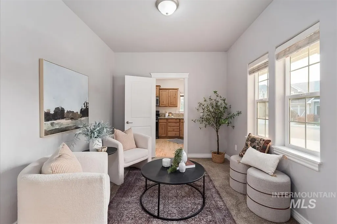
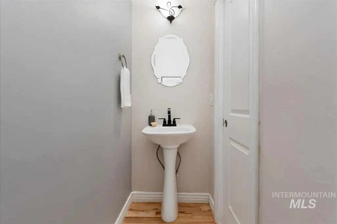
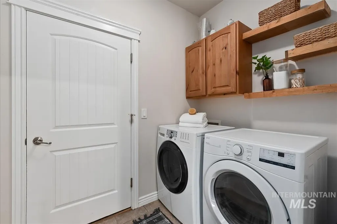
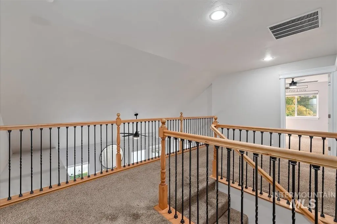
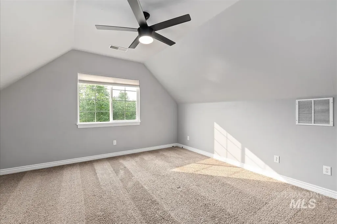
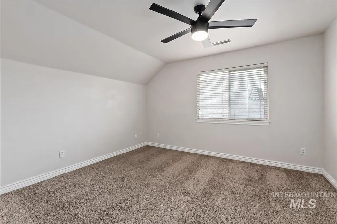
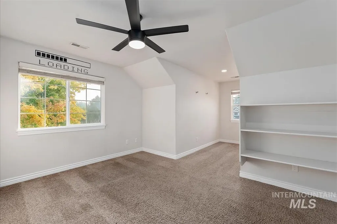
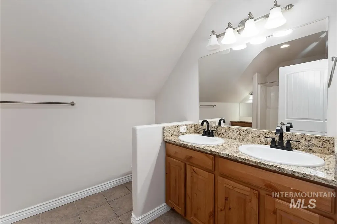
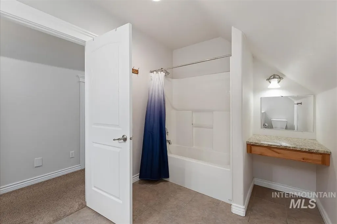
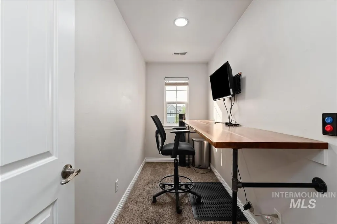
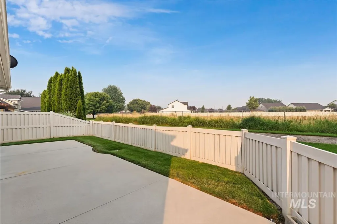
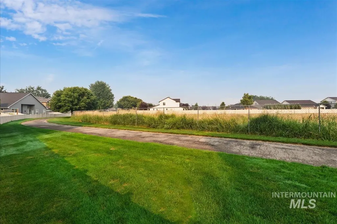
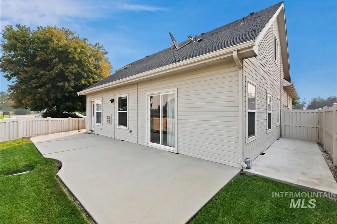
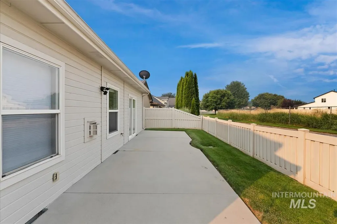
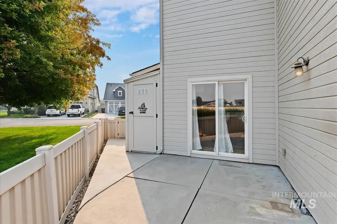
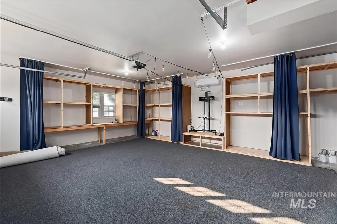
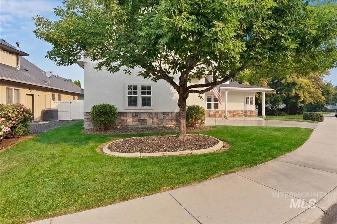
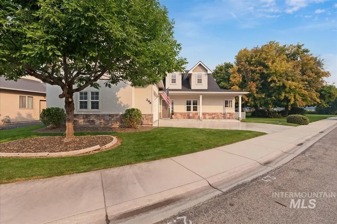
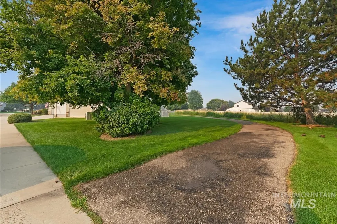
Don't miss this exceptional 4 bedroom, 2.5 bath two-story home offering 2539 sq ft of thoughtfully designed living space in one of Meridian's most convenient locations! Built in 2006, this home delivers the rare combination of privacy and walkability that today's buyers are searching for. Step inside to find brand new carpet throughout the downstairs and beautiful wood flooring that adds warmth and style to the main living areas. With 4 spacious bedrooms plus 2 additional office/den/flex spaces, this home adapts effortlessly to work from home needs, guest space or a growing family. The oversized heated and cooled garage with built in storage offers extra room for your needs. The setting truly sets this property apart: no rear neighbors with a peaceful pasture view, and no side neighbor-enjoy green space and added privacy rarely found this close to city amenities. Excellent street parking makes hosting a breeze and the exterior is already equipped with holiday lighting, ready for the season. Location doesn't get more central: close to shopping, quick freeway access, and close proximity to local parks-everything you need is minutes away. Homes with this rare combination of privacy, space and location move fast. Schedule your showing today before this one is gone!
| Elementary School | Middle School | High School |
|---|---|---|
| River Valley Elementary School | Meridian Middle Middle School | Meridian High School |
| Price History | |
|---|---|
| 7/30/2026 | Listed $545,000 |
| 8/10/2026 | 2$534,900 |
General Features
| Heating | Forced Air |
|---|---|
| Cooling | Central Air |
| Utilities | Sewer Connected |
| Roof | Composition |
| Appliances | Gas Water Heater |
| HOA Fee | 108.75 |
| Garage Spaces | 2 |
| Construction Materials | Frame |
| Year Built | 2006 |
| Levels | Two |
| Property Subtype | Single Family Residence |
| Tax Year | 2025 |
| Current Use | Single Family |
| Ownership | Fee Simple |
| Assoc Fee Paid Per | Quarterly |
| County | Ada |
| Property Type | Residential |
| HOA | true |
| Attached Garage | true |
| Subdivision Name | Highgate Sub |
| Garage Y/N | true |
| Status | Active |
| Directions | From Ustick, S on Meridian, E/L on Claire, S/R on Ryegate, E/R on Baldwin. Home on Left |
| ModificationTimestamp | 2026-08-15T22:30:51.700Z |
| High School | Meridian |
| City | Meridian |
| High School District | West Ada School District |
| Lot Size Units | Acres |
| Lot Size Square Feet | 5052.96 |
| Carport Y/N | false |
| Listing Terms | Cash |
| Elementary School | River Valley |
| Land Lease Y/N | false |
| Tax Annual Amount | 1778.88 |
| Middle/Junior High School | Meridian Middle |
| Virtual Tour | https://sunnyskies.media/296-E-Baldwin-St/idx |
| Building Area Units | Square Feet |
| Primary Bedroom Level | Main |
| Living Area Units | Square Feet |
| Standard Status | Active |
| Middle/Junior School District | West Ada School District |
| Elementary School District | West Ada School District |
| Legal Description | LOT 28 in BLOCK 4 of Highgate Subdivision Phase 2, according to the official plat thereof, filed in Book 90 of Plats at Page(s) 10514 through 10516, official records of Ada county, Idaho |
| LeasableAreaUnits | Square Feet |
| Freehold | IDX |
Interior Features
| Interior Amenities | Bath-Master |
|---|---|
| Flooring | Hardwood |
| Total Fireplaces | 1 |
| Fireplace Features | One |
| Kitchen Level | Main |
| Air Conditioning Y/N | true |
| Heating Y/N | true |
| Fireplace Y/N | true |
| Above Grade Finished Area | 2539 |
| Total Bedrooms | 4 |
| Living Room Level | Main |
| Main Level Bedrooms | 1 |
| Main Level Bathrooms | 1 |
| Below Grade Finished Area Unit Type | Square Feet |
| LivingAreaSource | Public Records |
| Below Grade Finished Area Source | Public Records |
| Above Grade Finished Area Source | Public Records |
| Above Grade Finished Area Unit Type | Square Feet |
| Total Baths | 3 |
| Kitchen Area | 140 |
| Kitchen Length | 14 |
| Kitchen Width | 10 |
| Primary on Main | 260 |
| Second Bedroom Length | 20 |
| Second Bedroom Width | 13 |
| Bedroom 3 Area | 143 |
| Bedroom 3 Length | 13 |
| Bedroom 3 Width | 11 |
| Bedroom 4 Area | 182 |
| Bedroom 4 Length | 14 |
| Bedroom 4 Width | 13 |
| Living Room Area | 234 |
| Living Room Length | 18 |
| Living Room Width | 13 |
| Primary Bedroom Area | 195 |
| Primary Bedroom Length | 15 |
| Primary Bedroom Width | 13 |
| Bedroom 4 Level | Upper |
| Bedroom 3 Level | Upper |
| Second Bedroom Level | Upper |
Exterior Features
| Fencing | Full |
|---|---|
| Parking Features | Attached |
| Lot Features | Sm Lot 5999 SF |
| Water Source | City Service |
| Total Parking | 2 |
| Lot Size Area | 0.116 |
| Foundation Details | Crawl Space |
| Building Area Total | 2539 |
| Lot Size Acres | 0.116 |
| Road Surface Type | Paved |
| Covered Spaces | 2 |
Amenities
- Foreclosure
- Views
- Short Sale
- New Construction
- Adult 55+
- Lease To Own
- No HOA Fees
- Furnished
- Primary On Main
- Air Conditioning
- Seller Finance
- Green
- Fixer Upper
- Horse
- Golf
- Fireplace
- Deck
- Garage
- Basement
- Pool
Property vs Single Family Average in 83646
Price
Taxes
Year Built

