
Price Reduction - Primary on Main
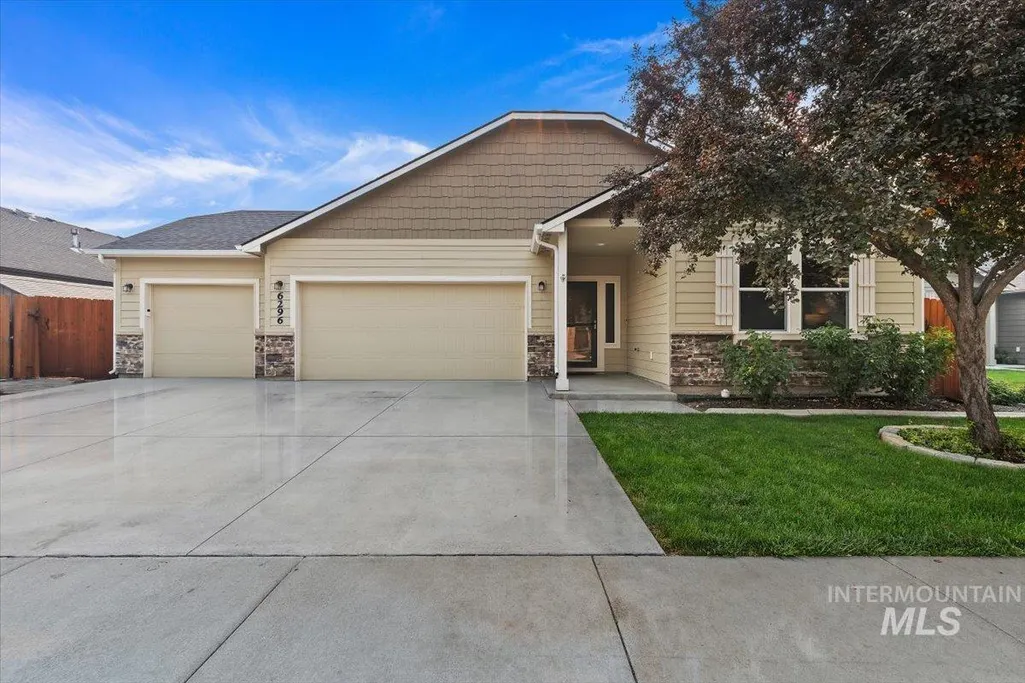
Address
6296 S Ironwood Ave, Boise, ID
Price
$ 529,900
Property Attributes
- MLS#98995534
- TypeSingle Family
- Listing Status Active
- CountyAda
- CityBoise
- NeighborhoodRunning Springs
- Zip83709
- Style
- Year Built2017
- Taxes$ 1090
- Price$ 529,900
- Bedrooms4
- Full Bathrooms2
- Half Bathrooms0
- Sqr Footage2008
- Lot Size0.14 Acres
Data Source:
Intermountain MLS (IMLS)
Property Description
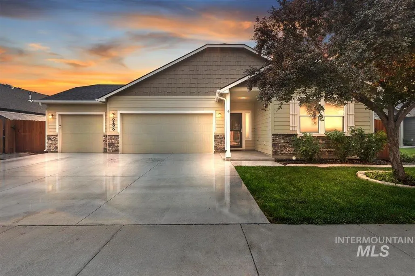
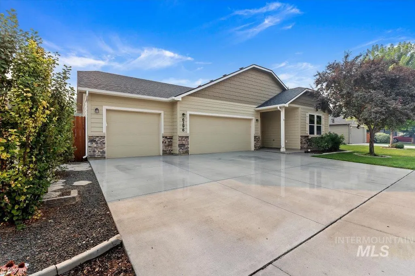
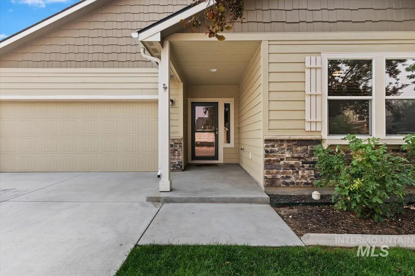
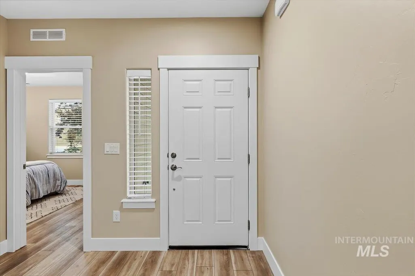
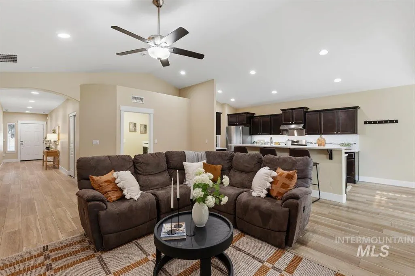
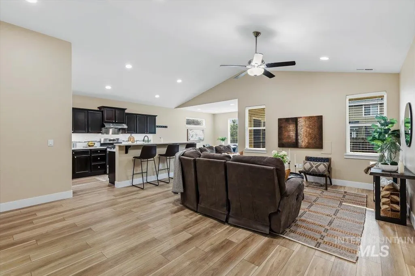
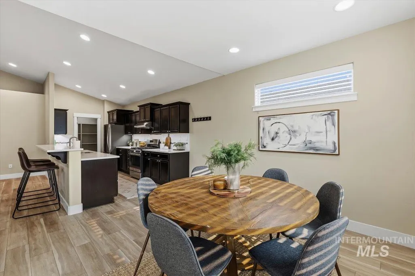
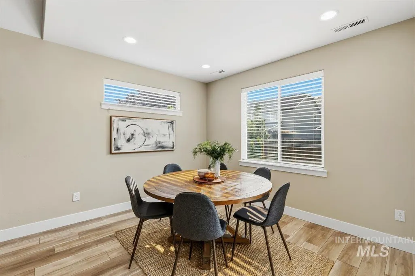
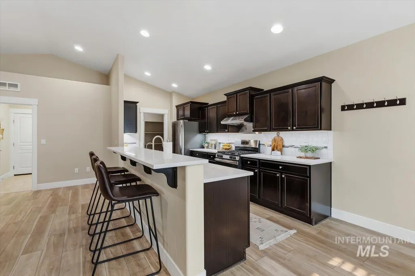
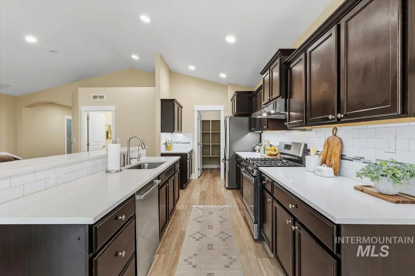
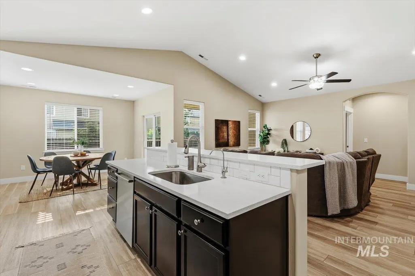
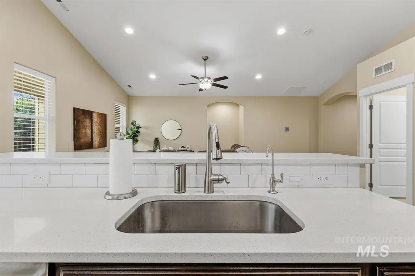
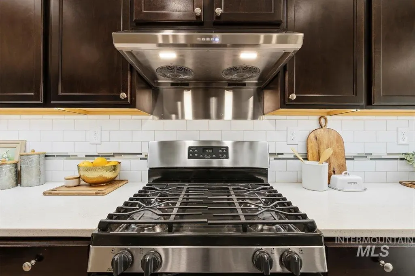
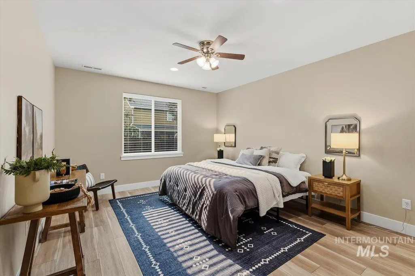
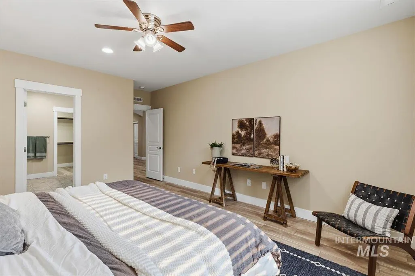
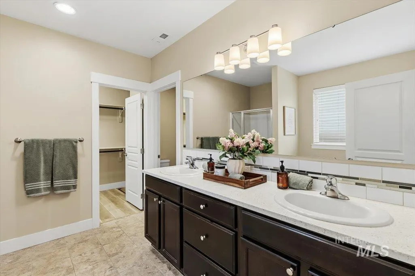
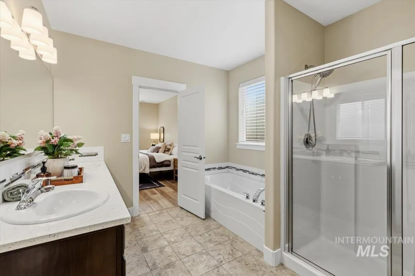
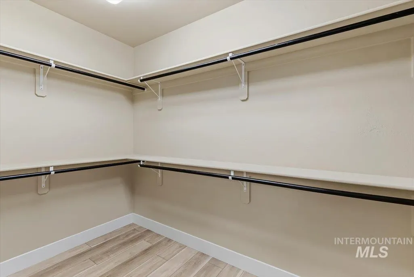
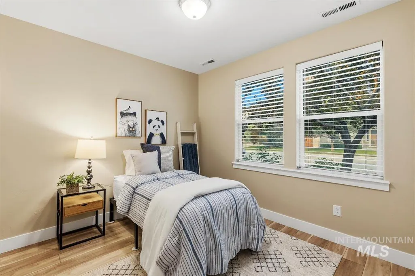
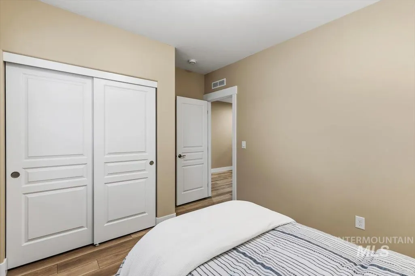
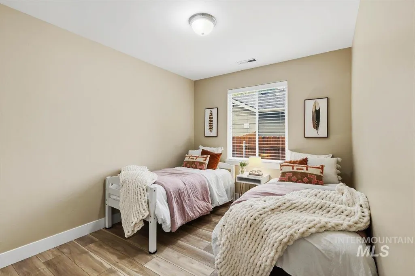
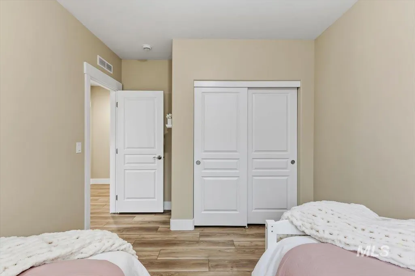
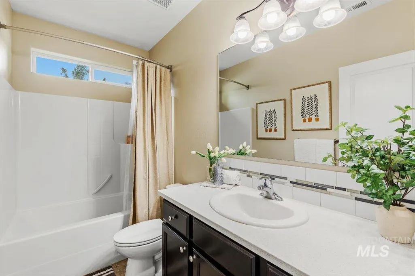
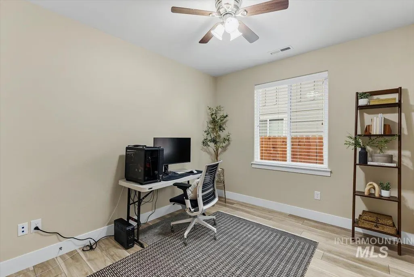
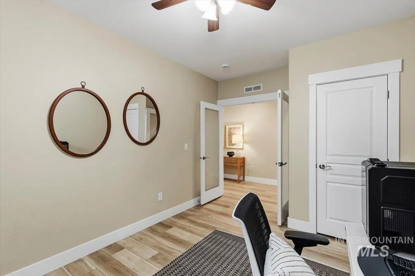
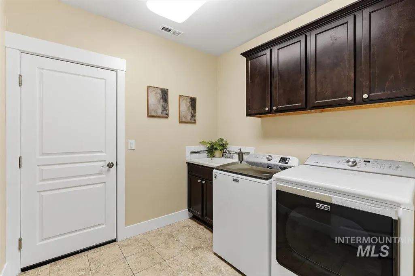
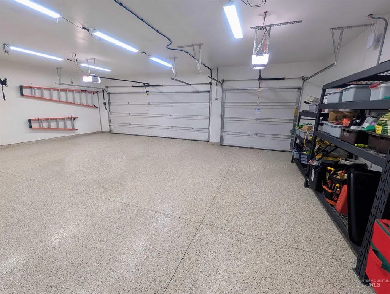
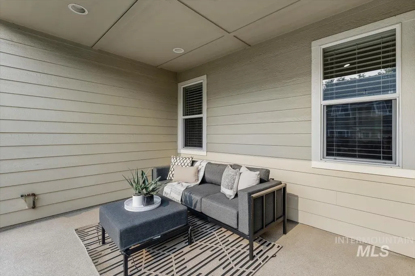
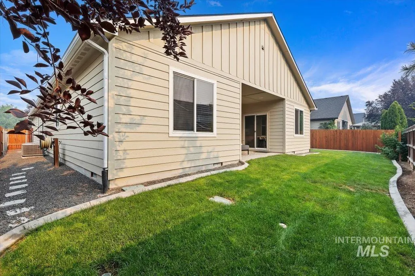
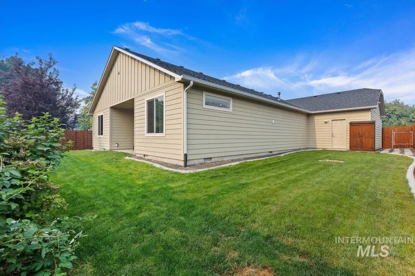
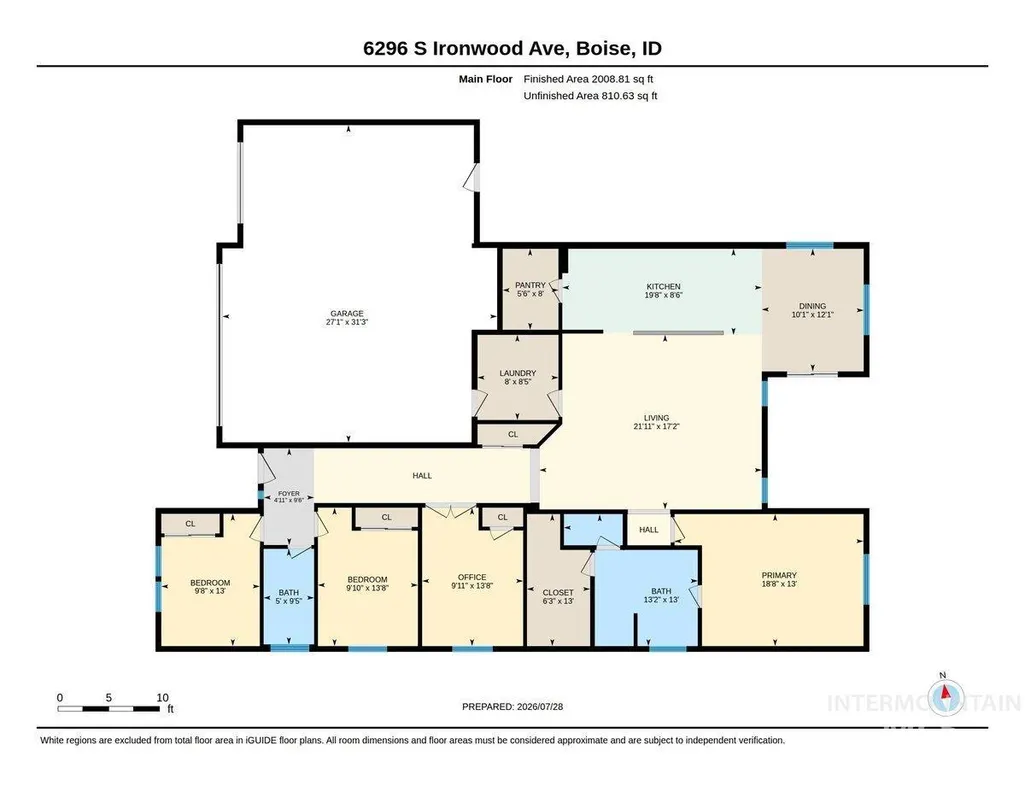
Welcome to this beautifully maintained single-level, 4 bed, 2 bath home offering the perfect blend of comfort, style, & functionality! This thoughtfully designed home features a 4th Bedroom that can be used as a dedicated office with Fiber Internet, making it ideal for remote work. Upon entry, you're greeted by a wide, inviting hallway that leads into a bright, open-concept living space w/soaring vaulted ceilings, built in speakers, abundant recessed lighting, & brand new LVP flooring, base trim, & interior paint throughout the entire home. The spacious kitchen is the heart of the home, showcasing quartz countertops, a large island with breakfast bar, rich espresso cabinetry, stainless steel appliances, gas range, subway tile backsplash, walk-in pantry, & RO System at the Kitchen Sink. The split-bedroom floor plan offers privacy and the generous primary suite features a spa-like bath with dual vanities, quartz countertop, soaking tub, separate shower, & oversized walk-in closet. Laundry room provides a utility sink & extra cabinetry while the oversized 3-car garage provides epoxy flooring & ample space for vehicles & toys. Enjoy the low maintenance yard w/ a raspberry bush, covered front & back porch, & inviting curb appeal. Just 12 miles from Micron, this move-in-ready home combines modern finishes, spacious living, & an exceptional floor plan you'll love for years to come!
| Elementary School | Middle School | High School |
|---|---|---|
| Desert Sage Elementary School | Lake Hazel Middle School | Mountain View High School |
| Price History | |
|---|---|
| 7/28/2026 | Listed $565,000 |
| 8/3/2026 | 2$552,000 |
| 8/11/2026 | Listed $549,900 |
| 8/13/2026 | 4$529,900 |
General Features
| Heating | Forced Air |
|---|---|
| Cooling | Central Air |
| Utilities | Sewer Connected |
| Roof | Composition |
| Appliances | Gas Water Heater |
| HOA Fee | 150 |
| Garage Spaces | 3 |
| Patio/Porch Features | Covered Patio/Deck |
| Construction Materials | Frame |
| Year Built | 2017 |
| Levels | One |
| Property Subtype | Single Family Residence |
| Tax Year | 2025 |
| Current Use | Single Family |
| Ownership | Fee Simple |
| Assoc Fee Paid Per | Quarterly |
| County | Ada |
| Property Type | Residential |
| HOA | true |
| Attached Garage | true |
| Subdivision Name | Running Springs |
| Garage Y/N | true |
| Status | Active |
| Directions | From Five Mile, E Lake Hazel, S Kelso Way, E Shelborne Dr, S Ironwood |
| ModificationTimestamp | 2026-08-14T06:01:26.300Z |
| High School | Mountain View |
| City | Boise |
| High School District | West Ada School District |
| Zoning Description | Ada County-R8 |
| Lot Size Units | Acres |
| Lot Size Square Feet | 6098.4 |
| Carport Y/N | false |
| Listing Terms | Cash |
| Elementary School | Desert Sage |
| Land Lease Y/N | false |
| Tax Annual Amount | 1090 |
| Middle/Junior High School | Lake Hazel |
| Virtual Tour | https://youriguide.com/6296_s_ironwood_ave_boise_id |
| Building Area Units | Square Feet |
| Primary Bedroom Level | Main |
| Living Area Units | Square Feet |
| Builder Name | Hayden Homes LLC |
| Standard Status | Active |
| Middle/Junior School District | West Ada School District |
| Elementary School District | West Ada School District |
| Legal Description | LOT 10 BLK 02 RUNNING SPRINGS SUB NO 02 |
| LeasableAreaUnits | Square Feet |
| Freehold | IDX |
Interior Features
| Interior Amenities | Bath-Master |
|---|---|
| Flooring | Tile |
| Kitchen Level | Main |
| Air Conditioning Y/N | true |
| Heating Y/N | true |
| Fireplace Y/N | false |
| Above Grade Finished Area | 2008 |
| Total Bedrooms | 4 |
| Main Level Bedrooms | 4 |
| Main Level Bathrooms | 2 |
| Below Grade Finished Area Unit Type | Square Feet |
| LivingAreaSource | Other |
| Below Grade Finished Area Source | Other |
| Above Grade Finished Area Source | Other |
| Above Grade Finished Area Unit Type | Square Feet |
| Total Baths | 2 |
| Kitchen Area | 152 |
| Kitchen Length | 19 |
| Kitchen Width | 8 |
| Primary on Main | 117 |
| Second Bedroom Length | 13 |
| Second Bedroom Width | 9 |
| Bedroom 3 Area | 117 |
| Bedroom 3 Length | 13 |
| Bedroom 3 Width | 9 |
| Bedroom 4 Area | 117 |
| Bedroom 4 Length | 13 |
| Bedroom 4 Width | 9 |
| Primary Bedroom Area | 234 |
| Primary Bedroom Length | 18 |
| Primary Bedroom Width | 13 |
| Bedroom 4 Level | Main |
| Bedroom 3 Level | Main |
| Second Bedroom Level | Main |
Exterior Features
| Fencing | Full |
|---|---|
| Parking Features | Attached |
| Lot Features | Standard Lot 6000-9999 SF |
| Water Source | City Service |
| Total Parking | 3 |
| Lot Size Area | 0.14 |
| Foundation Details | Crawl Space |
| Building Area Total | 2008 |
| Lot Size Acres | 0.14 |
| Road Surface Type | Paved |
| Other Parking | Garage: 31x27 |
| Covered Spaces | 3 |
Amenities
- Foreclosure
- Views
- Short Sale
- New Construction
- Adult 55+
- Lease To Own
- No HOA Fees
- Furnished
- Primary On Main
- Air Conditioning
- Seller Finance
- Green
- Fixer Upper
- Horse
- Golf
- Fireplace
- Deck
- Garage
- Basement
- Pool
Property vs Single Family Average in 83709
Price
Taxes
Year Built

