
Address
1428 E Star Dr, Meridian, ID
Price
$ 499,990
Property Attributes
- MLS#98995516
- TypeSingle Family
- Listing Status Active
- CountyAda
- CityMeridian
- NeighborhoodRazzberry Crossing
- Zip83646
- Style
- Year Built2024
- Taxes$ 1446
- Price$ 499,990
- Bedrooms3
- Full Bathrooms3
- Half Bathrooms0
- Sqr Footage1970
- Lot Size0.07 Acres
Data Source:
Intermountain MLS (IMLS)
Property Description
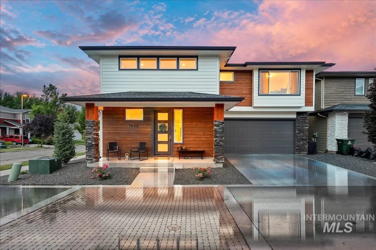
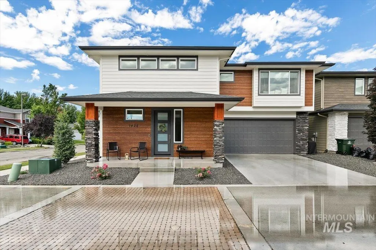
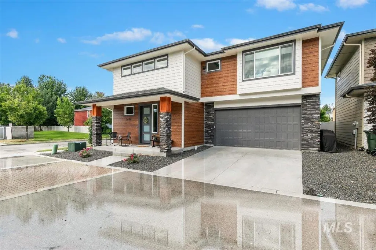
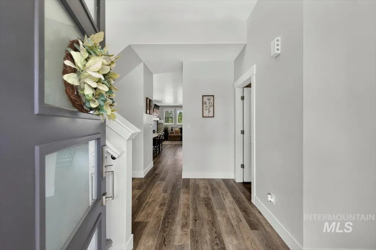
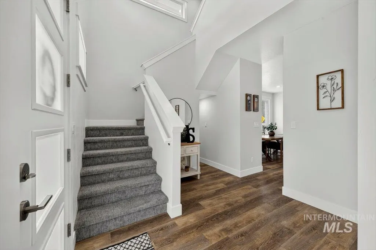
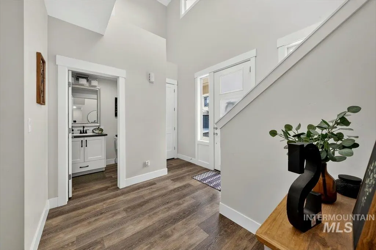
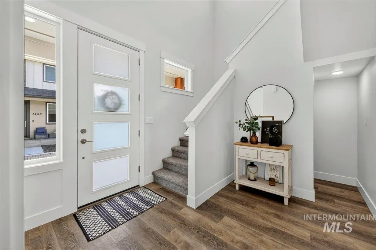
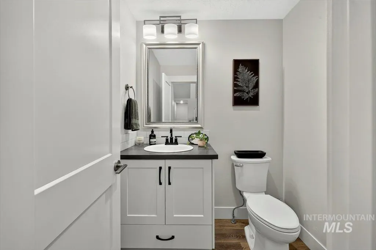
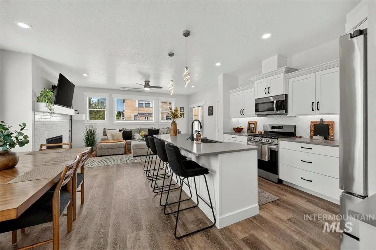
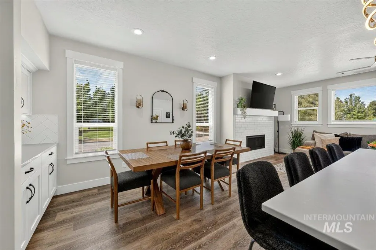
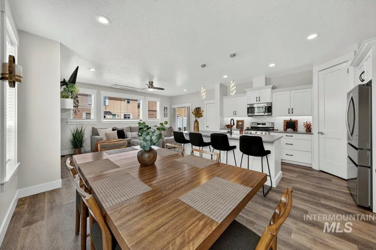
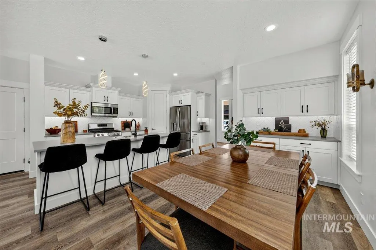
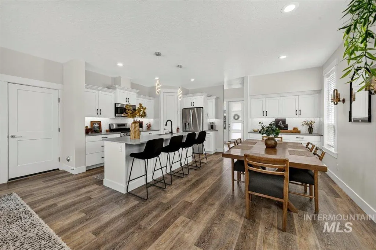
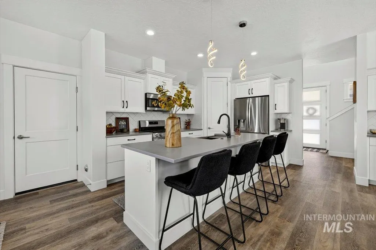
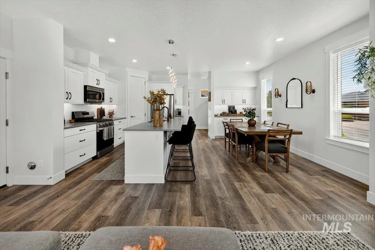
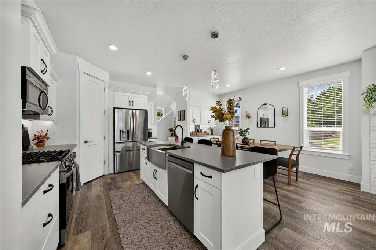
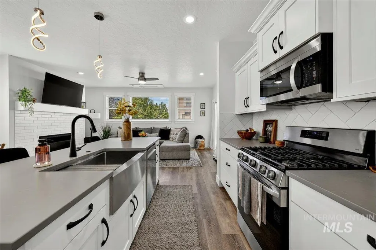
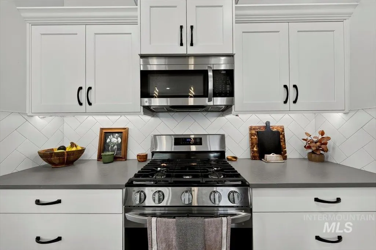
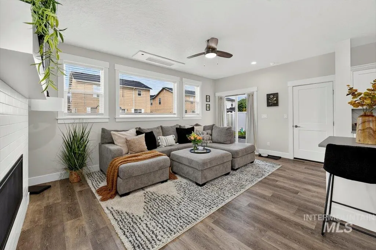
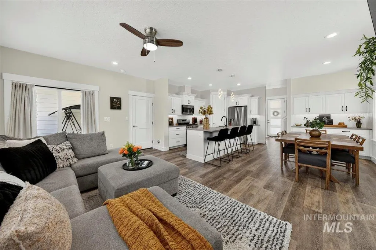
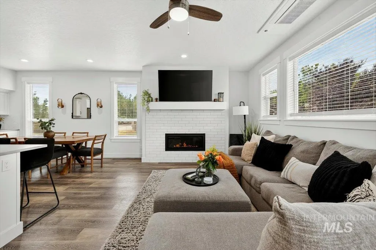
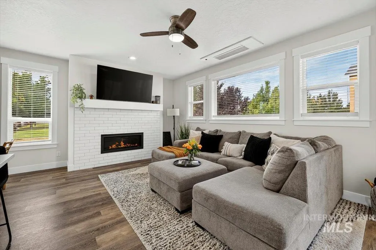
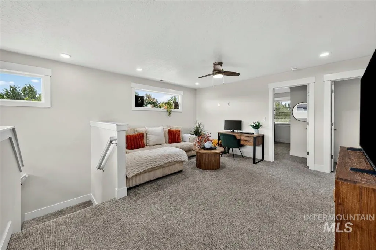
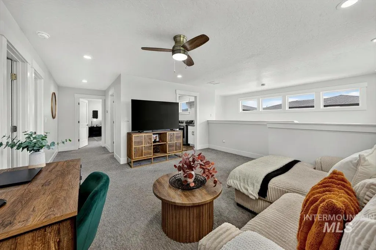
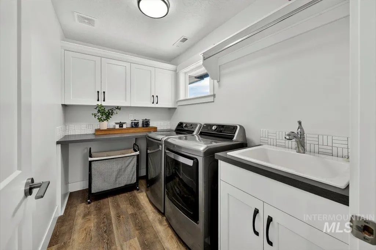
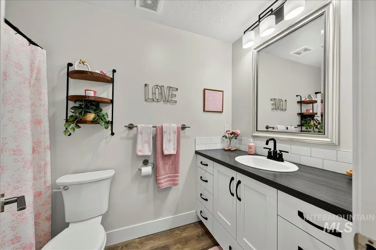
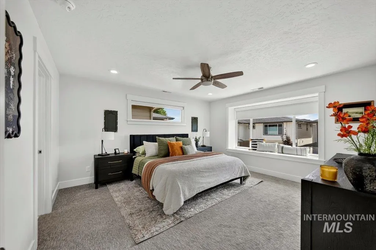
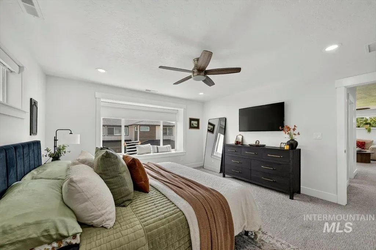
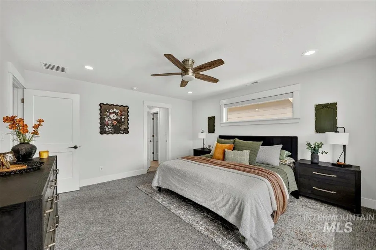
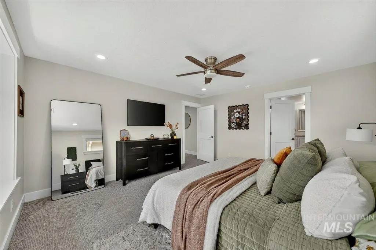
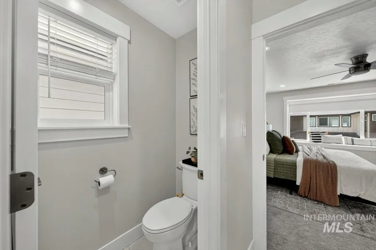
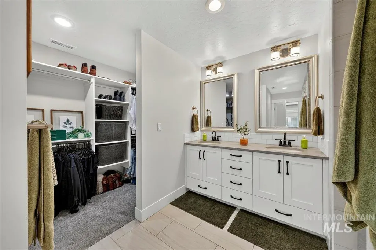
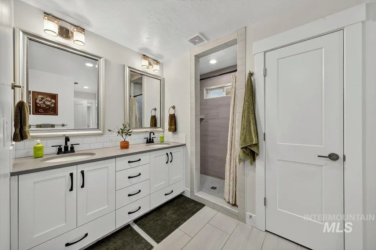
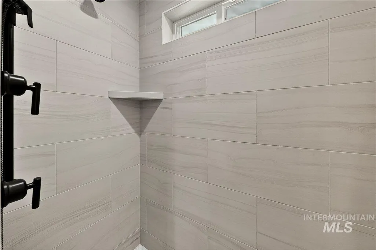
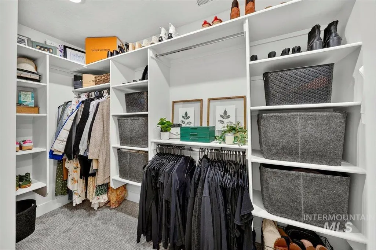
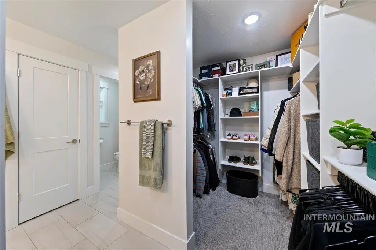
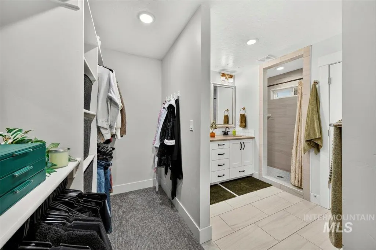
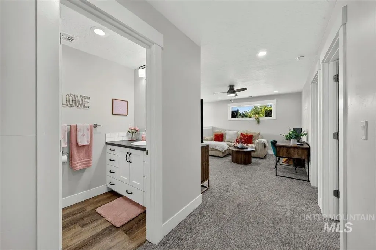
Welcome to Razzberry Crossing Villas, where modern design meets low-maintenance living. This nearly new 3-bedroom, 2.5-bath home with a versatile upstairs bonus room offers the perfect combination of style, comfort, and functionality in a highly desirable location close to the Village of Meridian, shopping, dining and top-rated schools! Enter inside to discover a bright, open-concept living space where family and friends naturally gather. Luxury vinyl plank flooring flows throughout the main living areas, while the beautifully appointed kitchen serves as the heart of the home with gleaming quartz countertops, custom cabinetry, designer tile backsplash, stainless steel appliances, and stylish upgraded fixtures. At the end of the day, kick your feet up by the stunning fireplace or escape to the spacious primary suite, your own private retreat designed for comfort and relaxation. Featuring a dual vanity, full tile shower and large walk-in closet. Every detail of this home has been carefully selected to blend timeless style with modern convenience, creating a space that's as beautiful as it is functional. With premium finishes, quality craftsmanship, and the ease of low-maintenance living, this home offers the perfect opportunity to spend less time on upkeep and more time enjoying everything life has to offer! Come see before its gone!
| Elementary School | Middle School | High School |
|---|---|---|
| Prospect Elementary School | Heritage Middle School Middle School | Rocky Mountain High School |
| Price History | |
|---|---|
| 7/28/2026 | Listed $499,990 |
General Features
| Heating | Forced Air |
|---|---|
| Cooling | Central Air |
| Utilities | Sewer Connected |
| Roof | Architectural Style |
| Appliances | Gas Water Heater |
| HOA Fee | 400 |
| Garage Spaces | 2 |
| Construction Materials | Frame |
| Year Built | 2024 |
| Levels | Two |
| Property Subtype | Single Family Residence |
| Tax Year | 2025 |
| Current Use | Single Family |
| Ownership | Fee Simple,Fractional Ownership: No |
| Assoc Fee Paid Per | Annually |
| County | Ada |
| Property Type | Residential |
| HOA | true |
| Attached Garage | true |
| Subdivision Name | Razzberry Crossing |
| Garage Y/N | true |
| Status | Active |
| Directions | From McMillan and Locust Grove head N on Locust Grove, W on E Star Ln, N on E Star Ln. |
| ModificationTimestamp | 2026-07-31T06:01:01.900Z |
| High School | Rocky Mountain |
| City | Meridian |
| High School District | West Ada School District |
| Lot Size Units | Acres |
| Lot Size Square Feet | 3049.2 |
| Carport Y/N | false |
| Elementary School | Prospect |
| Land Lease Y/N | false |
| Tax Annual Amount | 1446.24 |
| Middle/Junior High School | Heritage Middle School |
| Building Area Units | Square Feet |
| Primary Bedroom Level | Upper |
| Living Area Units | Square Feet |
| Standard Status | Active |
| Middle/Junior School District | West Ada School District |
| Elementary School District | West Ada School District |
| Legal Description | Lot 01 Blk 01 Razzberry Point Villas Sub |
| LeasableAreaUnits | Square Feet |
| Freehold | IDX |
Interior Features
| Interior Amenities | Bath-Master |
|---|---|
| Flooring | Carpet |
| Total Fireplaces | 1 |
| Fireplace Features | One |
| Kitchen Level | Main |
| Air Conditioning Y/N | true |
| Heating Y/N | true |
| Fireplace Y/N | true |
| Above Grade Finished Area | 1970 |
| Total Bedrooms | 3 |
| Below Grade Finished Area Unit Type | Square Feet |
| LivingAreaSource | Plans |
| Below Grade Finished Area Source | Plans |
| Above Grade Finished Area Source | Plans |
| Above Grade Finished Area Unit Type | Square Feet |
| Total Baths | 3 |
| Kitchen Area | 260 |
| Kitchen Length | 26 |
| Kitchen Width | 10 |
| Primary on Main | 132 |
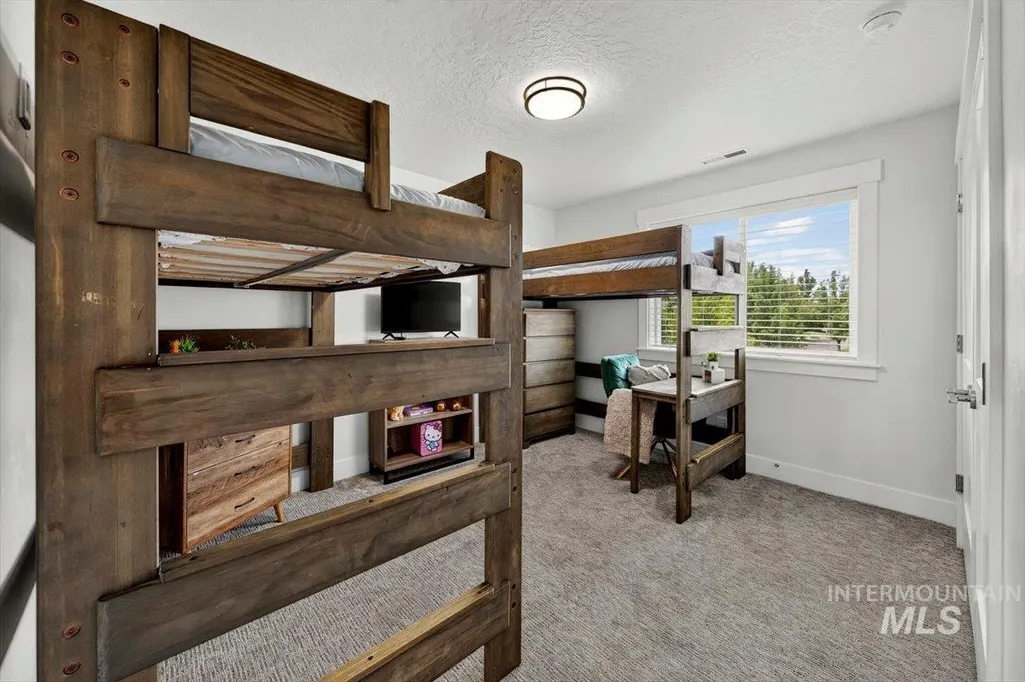
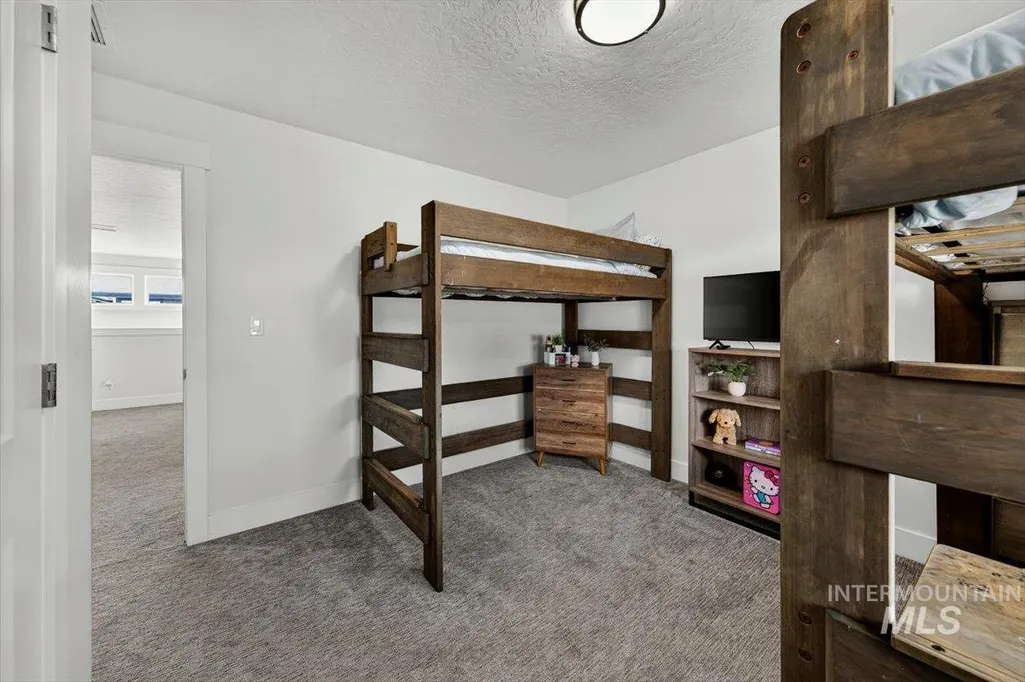
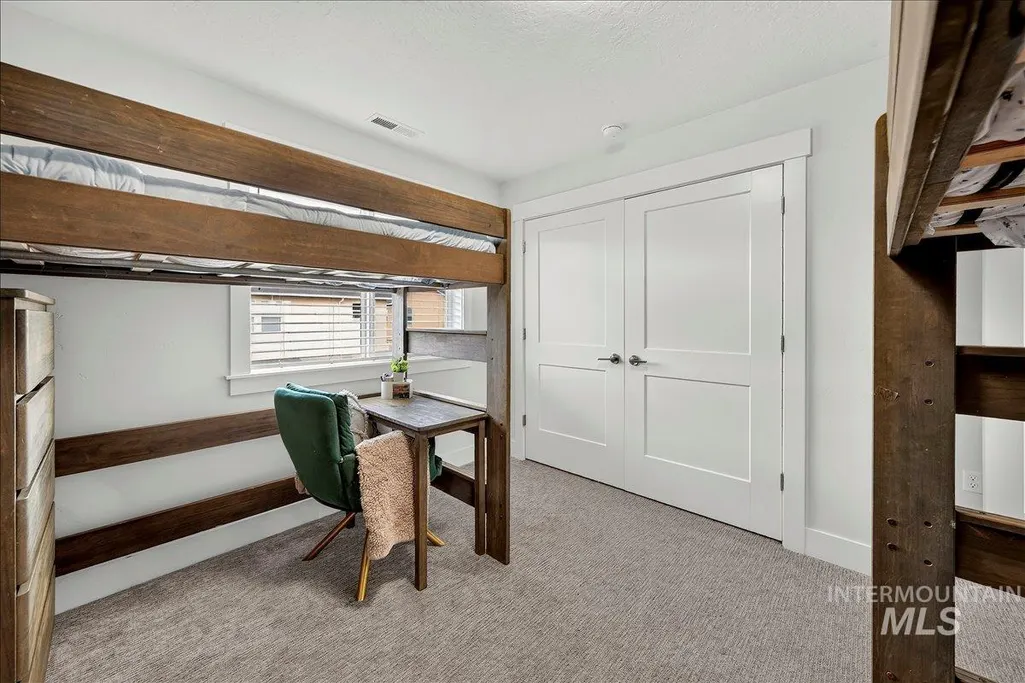
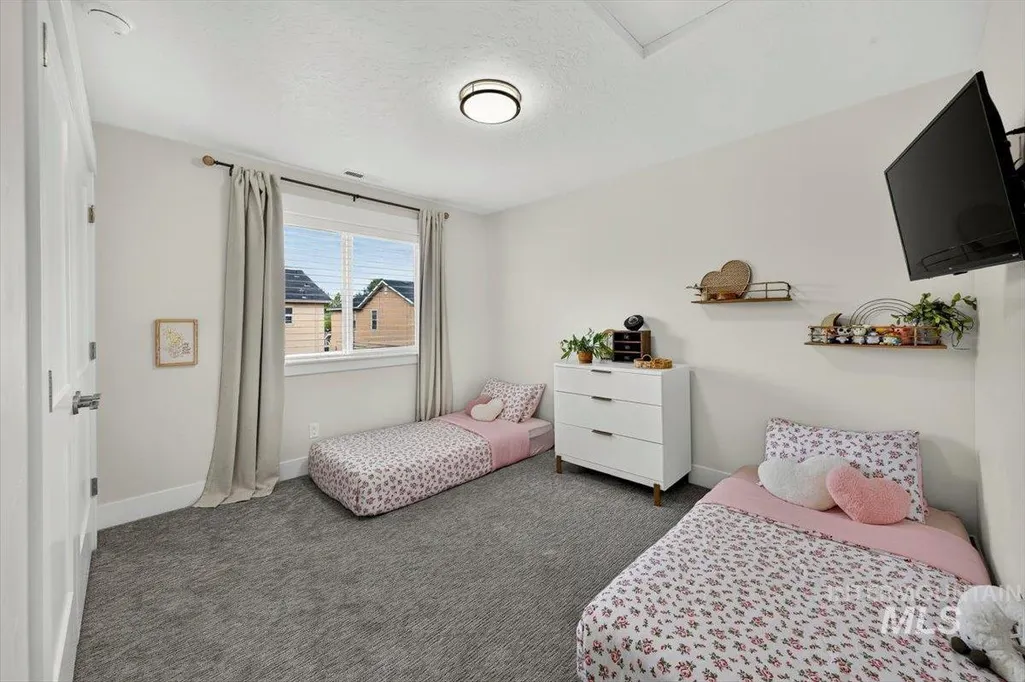
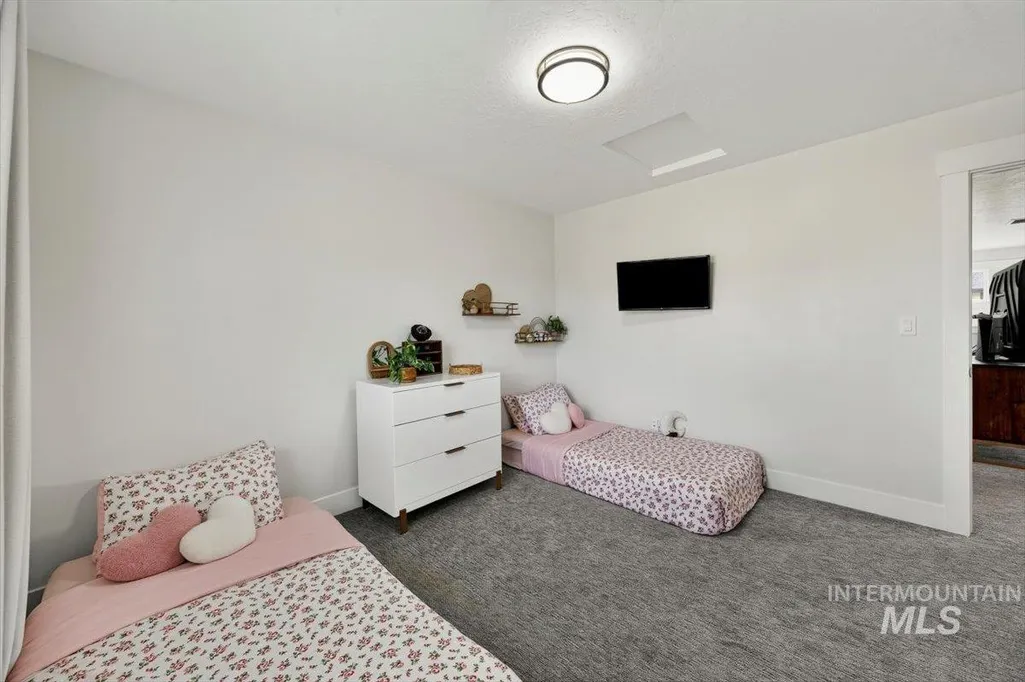
| Second Bedroom Length | 11 |
| Second Bedroom Width | 12 |
| Bedroom 3 Area | 132 |
| Bedroom 3 Length | 11 |
| Bedroom 3 Width | 12 |
| Primary Bedroom Area | 225 |
| Primary Bedroom Length | 15 |
| Primary Bedroom Width | 15 |
| Bedroom 3 Level | Upper |
| Second Bedroom Level | Upper |
Exterior Features
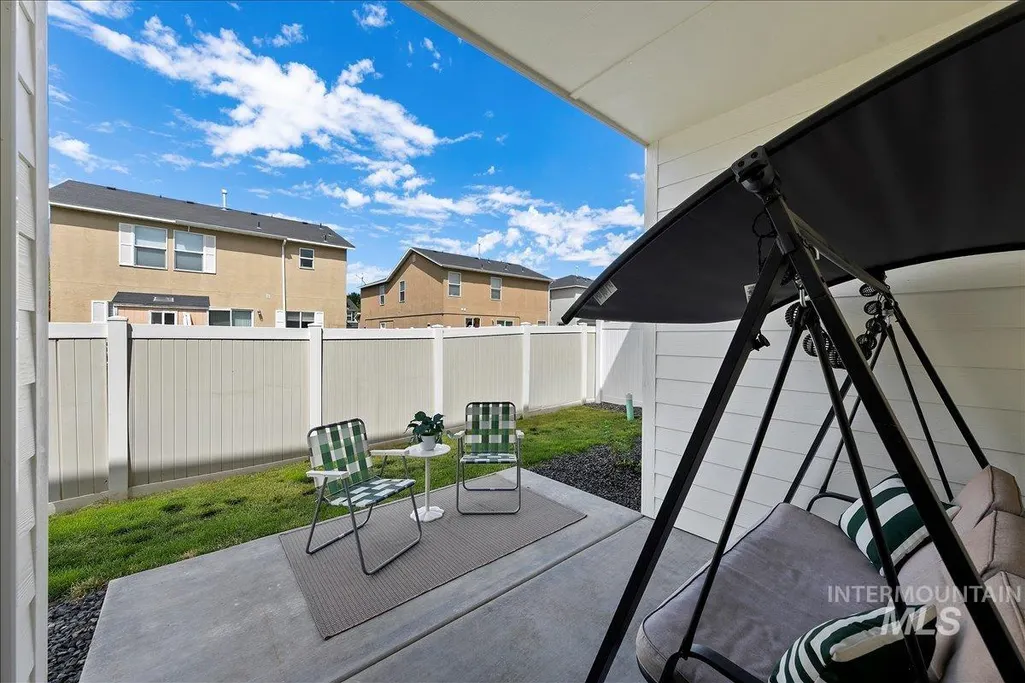
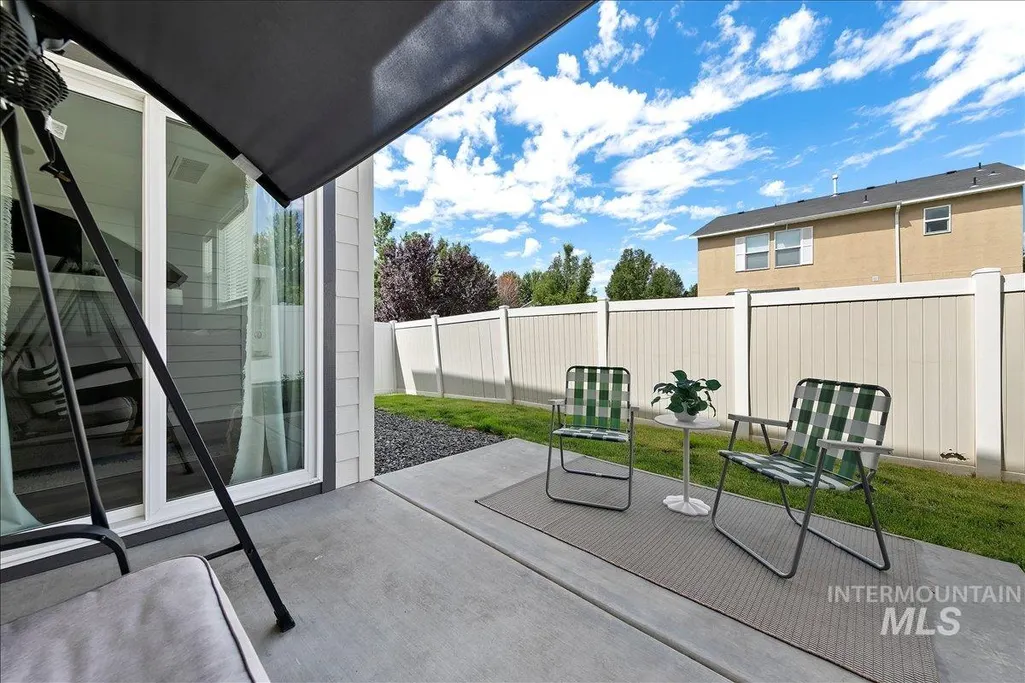
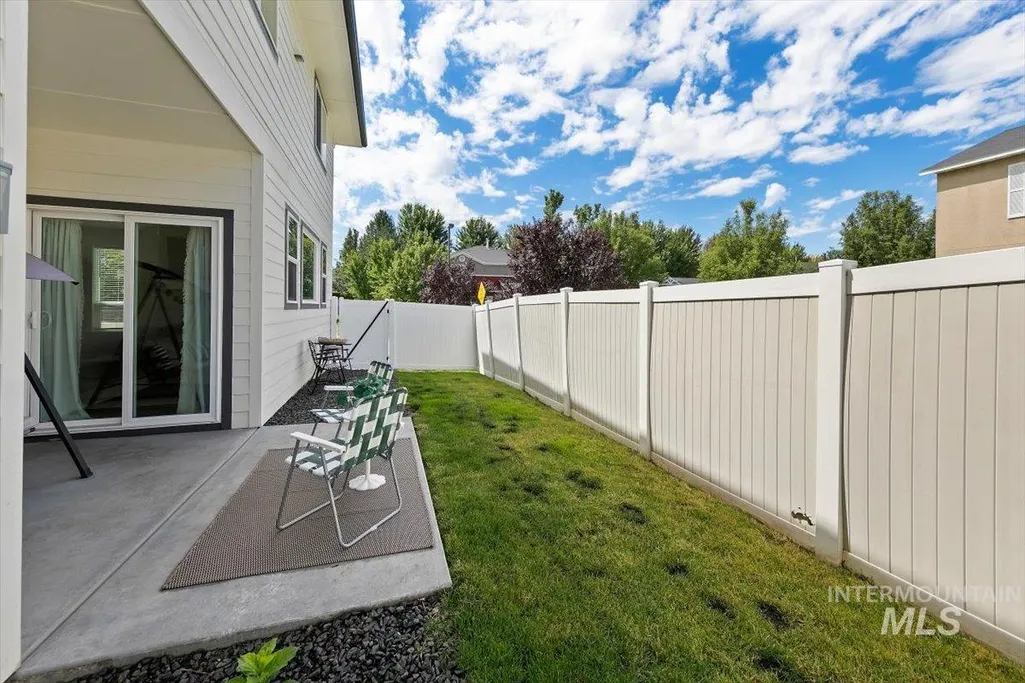
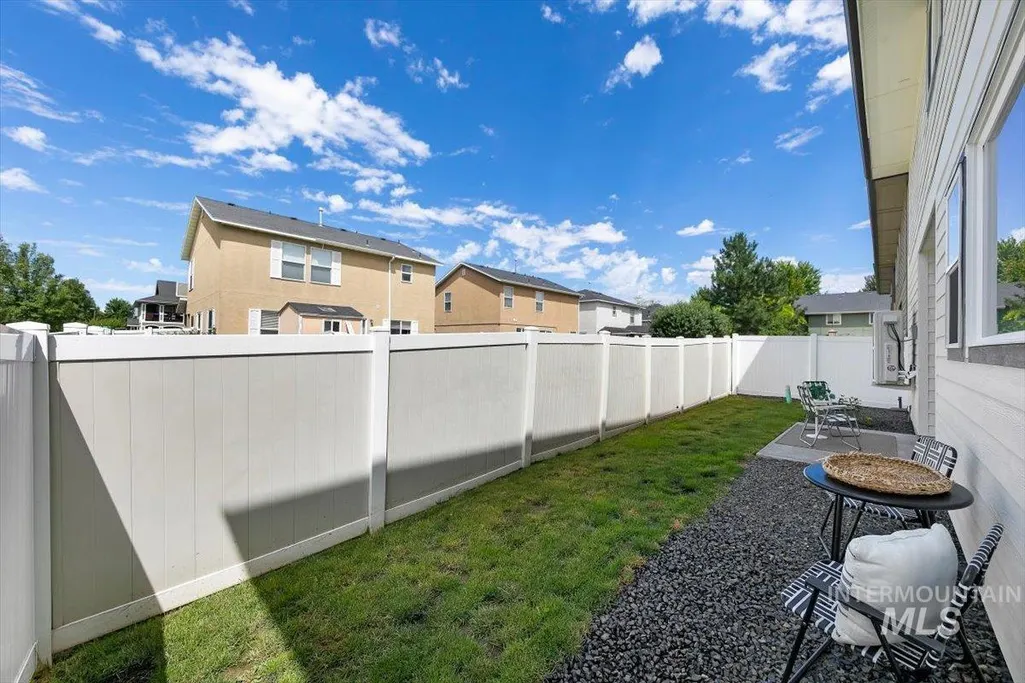
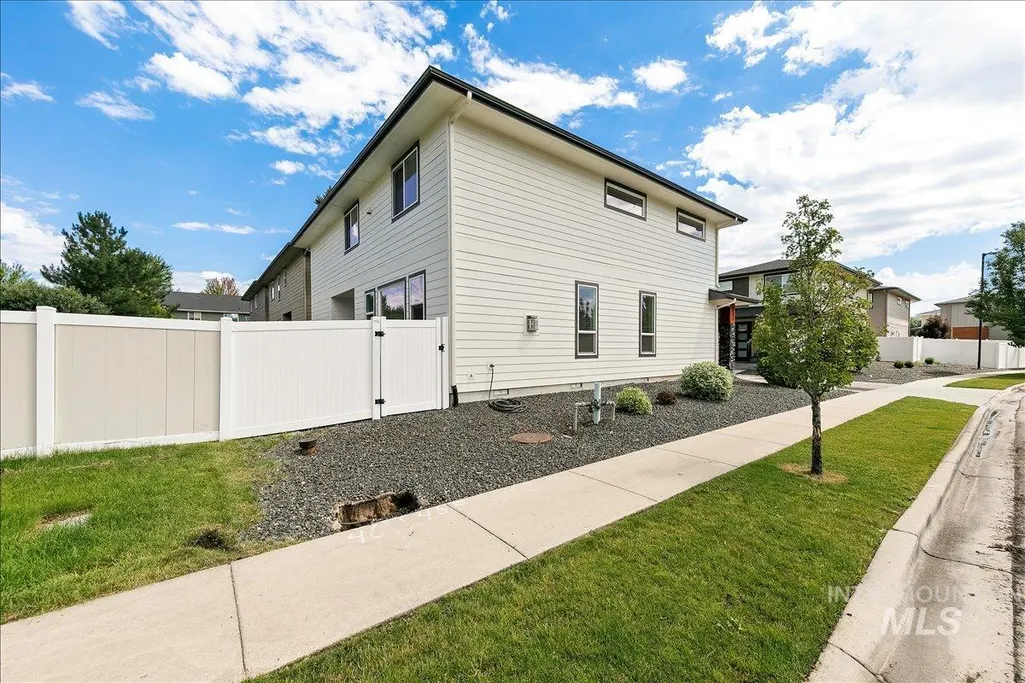
| Fencing | Vinyl |
|---|---|
| Parking Features | Attached |
| Lot Features | Sm Lot 5999 SF |
| Water Source | City Service |
| Total Parking | 2 |
| Lot Size Area | 0.07 |
| Foundation Details | Crawl Space |
| Building Area Total | 1970 |
| Lot Dimensions | 60x54 |
| Lot Size Acres | 0.07 |
| Covered Spaces | 2 |
| Road Frontage Type | Public Road |
Amenities
- Foreclosure
- Views
- Short Sale
- New Construction
- Adult 55+
- Lease To Own
- No HOA Fees
- Furnished
- Primary On Main
- Air Conditioning
- Seller Finance
- Green
- Fixer Upper
- Horse
- Golf
- Fireplace
- Deck
- Garage
- Basement
- Pool
Property vs Single Family Average in 83646
Price
Taxes
Year Built

