
Price Reduction - Primary on Main
Address
26138 Libby Lane, Middleton, ID
Price
$ 949,999
Property Attributes
- MLS#98995515
- TypeSingle Family
- Listing Status Pending
- CountyCanyon
- CityMiddleton
- NeighborhoodLansing Heights
- Zip83644
- Style
- Year Built2022
- Taxes$ 3654
- Price$ 949,999
- Bedrooms3
- Full Bathrooms2
- Half Bathrooms0
- Sqr Footage2837
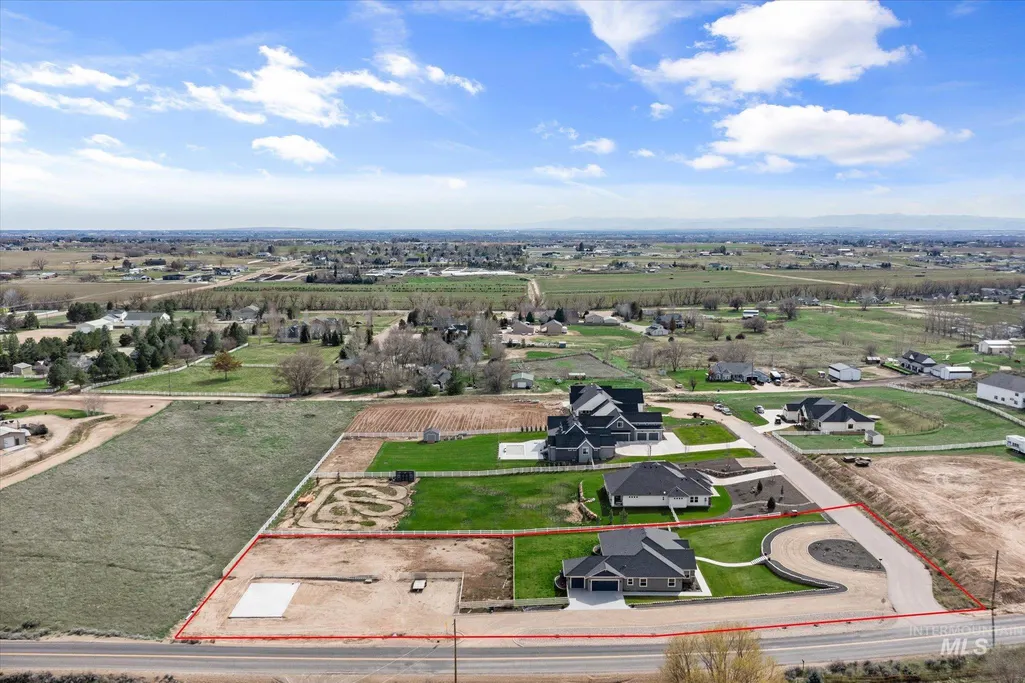
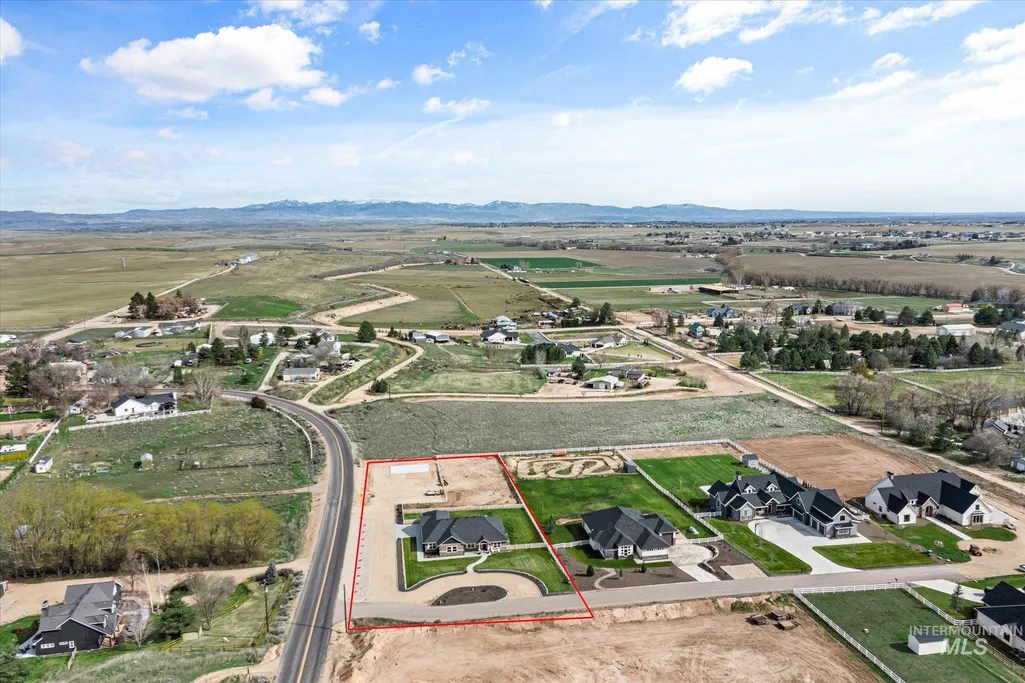
- Lot Size1.62 Acres
Data Source:
Intermountain MLS (IMLS)
Property Description
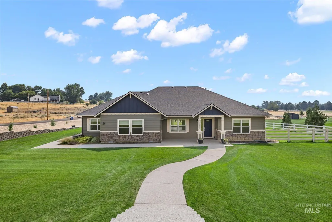
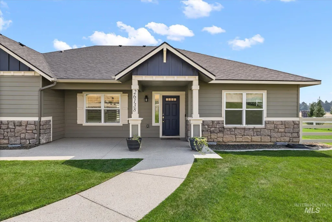
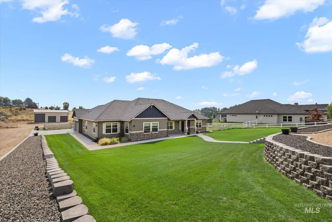
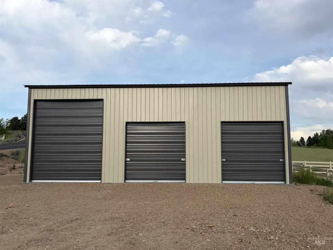
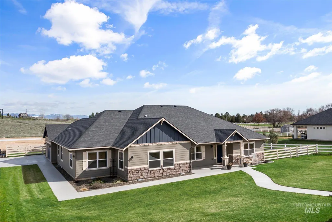
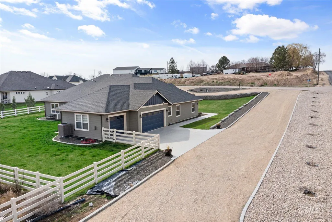
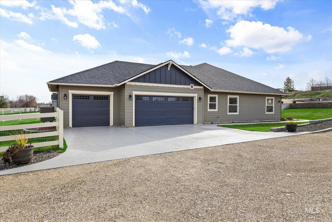
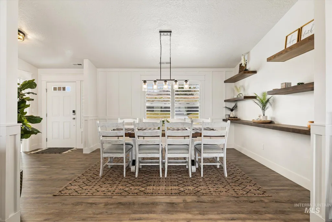
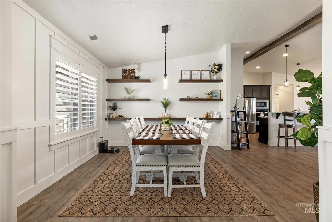
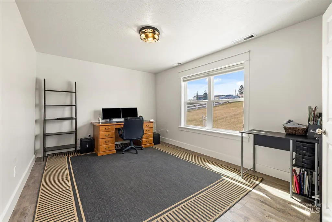
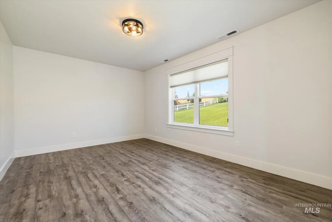
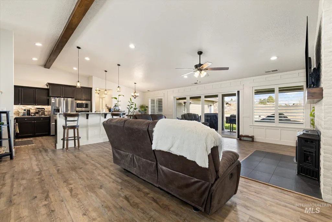
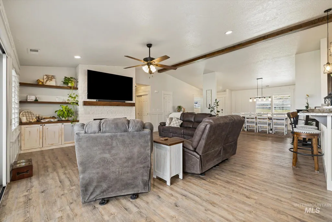
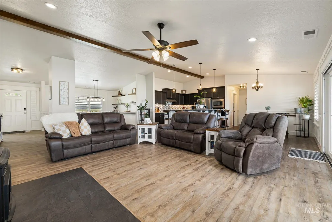
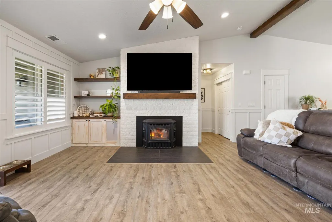
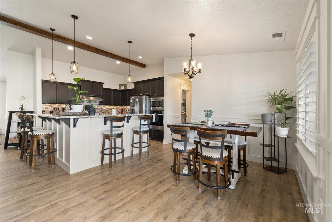
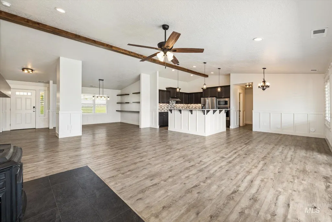
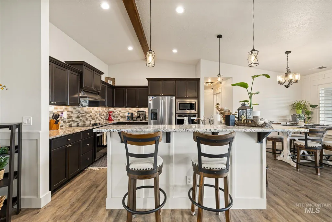
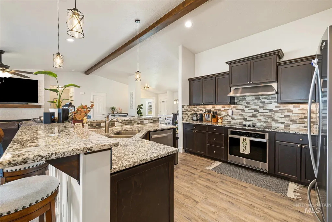
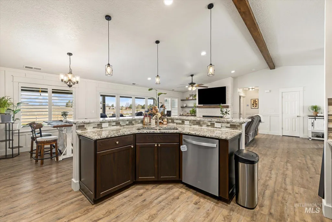
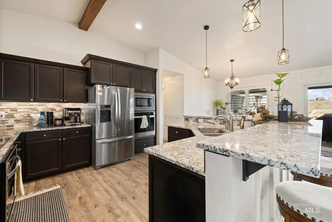
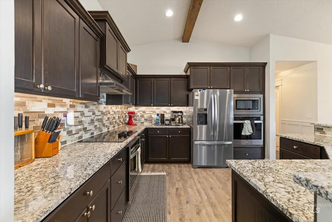
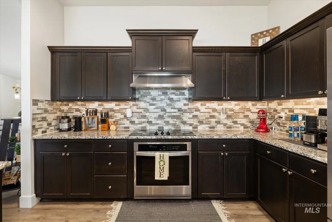
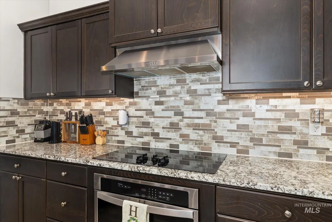
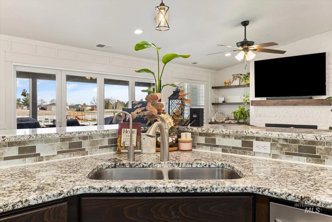
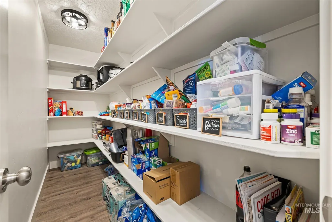
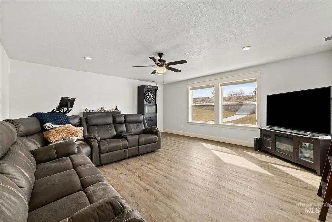
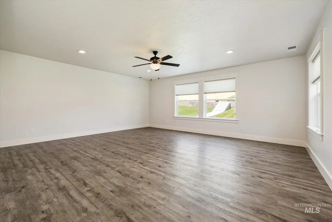
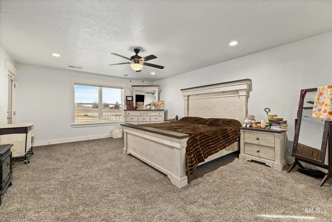
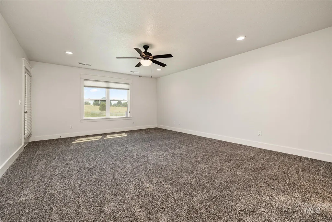
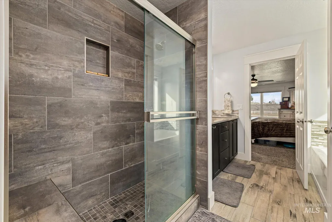
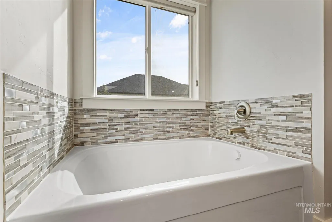
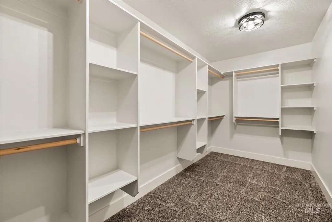
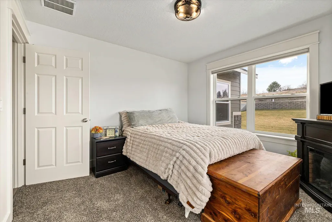
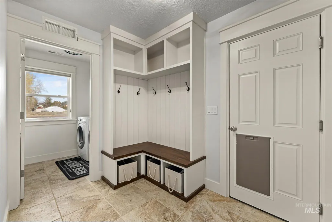
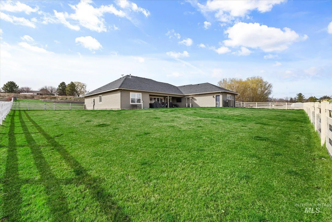
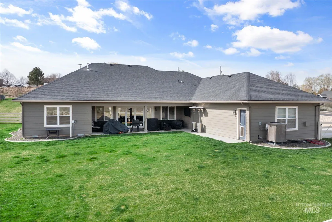
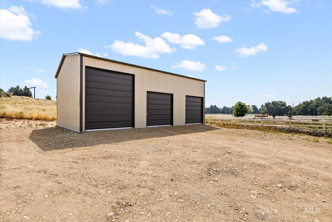
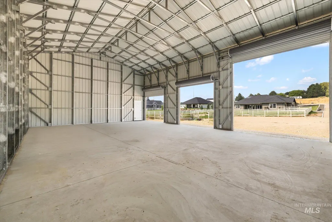
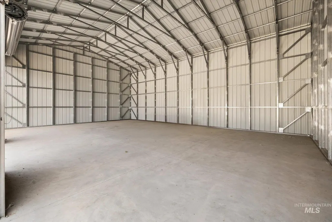
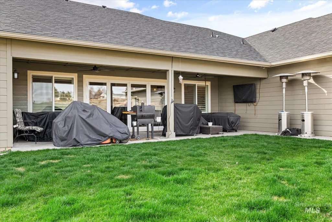
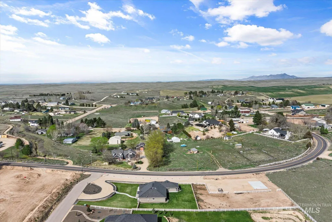
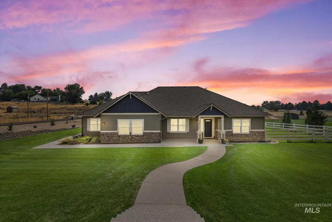
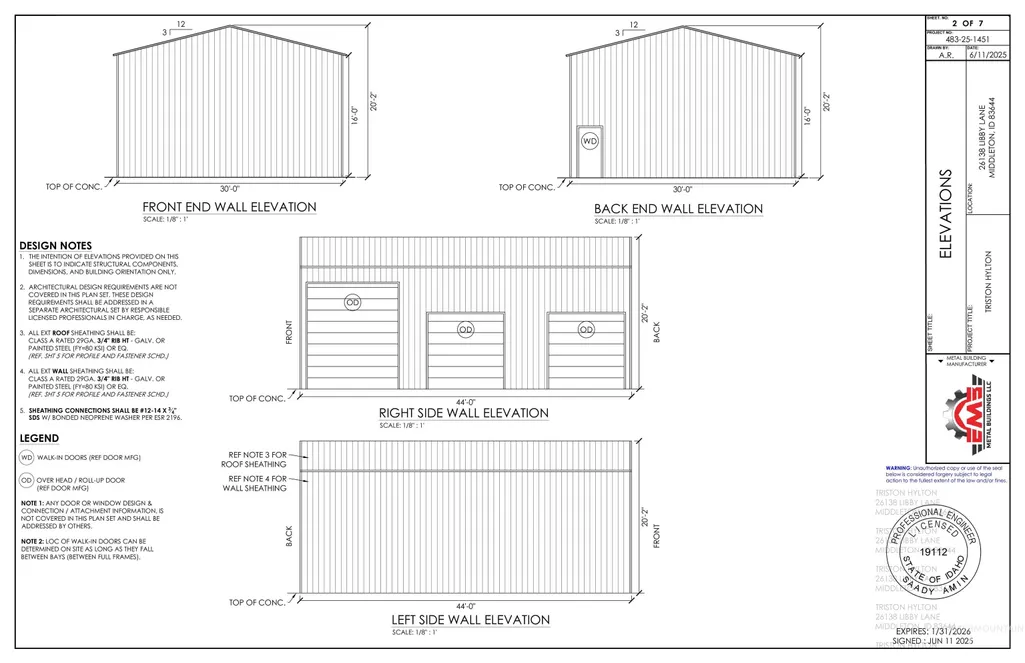
Experience true rural freedom in this meticulously maintained Middleton estate, where your hobbies and animals finally have the room they deserve. Set on a sprawling, fully fenced lot with no HOA restrictions, this property is anchored by a massive, brand new 30x44 detached shop (complete with three bay doors of varying sizes) to house your toys, tools, or business equipment. The interior of the single-level home is designed for modern living, featuring an open-concept great room warmed by a pellet stove and framed by custom built-in shelving. The kitchen serves as the heart of the home, outfitted with expansive granite countertops, a double oven, and a generous walk-in pantry. A dedicated office and a formal dining room provide the structure needed for remote work and hosting, while the separate family room offers vital secondary living space. Retreat to a primary suite featuring a deep soaker tub with custom tile surround and a spacious walk-in closet. Outside, the covered back patio is perfectly positioned for eastern exposure, granting you quiet mornings in the sun and shaded summer evenings. With cross-fencing already in place for livestock or horses, this property is move-in ready for the modern homesteader.
| Elementary School | Middle School | High School |
|---|---|---|
| Mill Creek Elementary School | Middleton Jr Middle School | Middleton High School |
| Price History | |
|---|---|
| 7/28/2026 | Listed $999,900 |
| 8/2/2026 | 1$985,000 |
| 8/14/2026 | 4$949,999 |
General Features
| Sewer | Septic Tank |
|---|---|
| Heating | Electric |
| Cooling | Central Air |
| Utilities | Cable Connected |
| Roof | Architectural Style |
| Appliances | Electric Water Heater |
| Garage Spaces | 3 |
| Patio/Porch Features | Covered Patio/Deck |
| Construction Materials | Frame |
| Year Built | 2022 |
| Levels | One |
| Property Subtype | Single Family w/ Acreage |
| Tax Year | 2025 |
| Current Use | Single Family |
| Ownership | Fee Simple |
| County | Canyon |
| Property Type | Residential |
| Attached Garage | true |
| Subdivision Name | Lansing Heights |
| Garage Y/N | true |
| Other Structures | Shop |
| Status | Pending |
| Directions | Highway 44, N on Lansing, W on Northview, S on Gail, Continue on Hansen to Libby |
| ModificationTimestamp | 2026-08-17T16:43:39.300Z |
| High School | Middleton |
| City | Middleton |
| High School District | Middleton School District #134 |
| Lot Size Units | Acres |
| Lot Size Square Feet | 70567.2 |
| Carport Y/N | false |
| Listing Terms | Cash |
| Elementary School | Mill Creek |
| Land Lease Y/N | false |
| Tax Annual Amount | 3654.44 |
| Middle/Junior High School | Middleton Jr |
| Virtual Tour | https://tvrephotography.hd.pics/26138-Libby-Ln/idx |
| Building Area Units | Square Feet |
| Primary Bedroom Level | Main |
| Living Area Units | Square Feet |
| Standard Status | Pending |
| Middle/Junior School District | Middleton School District #134 |
| Elementary School District | Middleton School District #134 |
| Legal Description | 21-5N-2W Se Lansing Hts Estates Tx 20403 In Tract 4 Ls Rd |
| LeasableAreaUnits | Square Feet |
| Freehold | IDX |
Interior Features
| Interior Amenities | Bath-Master |
|---|---|
| Flooring | Concrete |
| Total Fireplaces | 1 |
| Fireplace Features | One |
| Kitchen Level | Main |
| Air Conditioning Y/N | true |
| Heating Y/N | true |
| Fireplace Y/N | true |
| Above Grade Finished Area | 2837 |
| Total Bedrooms | 3 |
| Main Level Bedrooms | 3 |
| Main Level Bathrooms | 2 |
| Below Grade Finished Area Unit Type | Square Feet |
| LivingAreaSource | Public Records |
| Below Grade Finished Area Source | Public Records |
| Above Grade Finished Area Source | Public Records |
| Above Grade Finished Area Unit Type | Square Feet |
| Total Baths | 2 |
| Bedroom 3 Level | Main |
| Second Bedroom Level | Main |
Exterior Features
| Fencing | Cross Fenced |
|---|---|
| Parking Features | Garage Door Access |
| Lot Features | 1 - 4.99 AC |
| Water Source | Well |
| Total Parking | 3 |
| Lot Size Area | 1.62 |
| Building Area Total | 2837 |
| Lot Size Acres | 1.62 |
| Covered Spaces | 3 |
| Road Frontage Type | Private Road |
| Horse Y/N | true |
Amenities
- Foreclosure
- Views
- Short Sale
- New Construction
- Adult 55+
- Lease To Own
- No HOA Fees
- Furnished
- Primary On Main
- Air Conditioning
- Seller Finance
- Green
- Fixer Upper
- Horse
- Golf
- Fireplace
- Deck
- Garage
- Basement
- Pool
Property vs Single Family Average in 83644
Price
Taxes
Year Built

